
Melissa Kost / CIR Realty

1, 309 12 Avenue NE Calgary , Alberta , T2E 1A5

 MLS® # A2337906

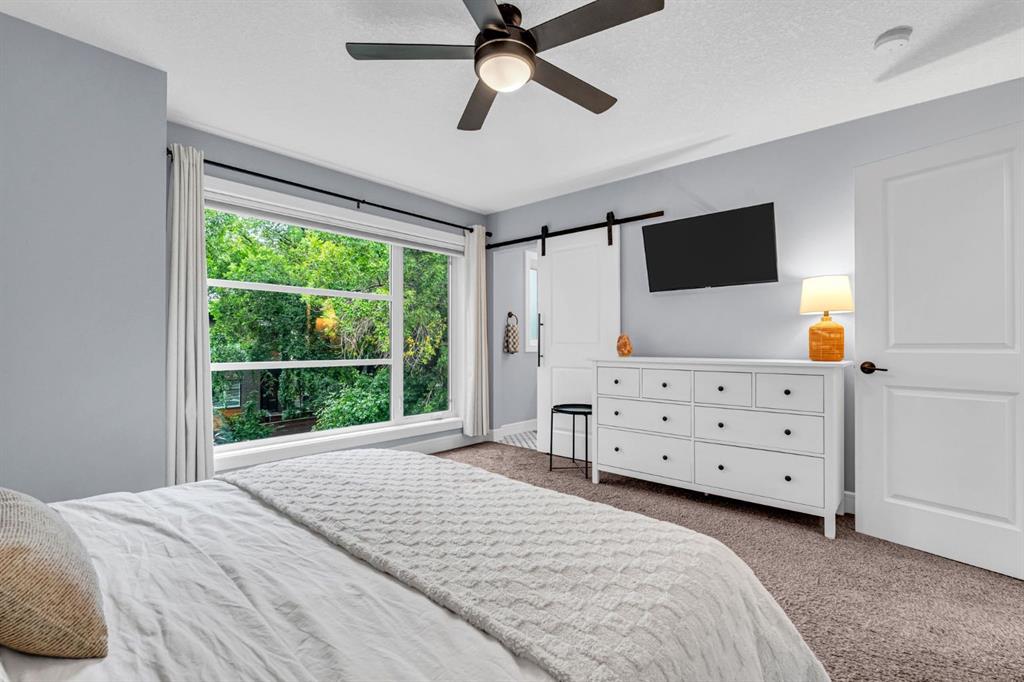
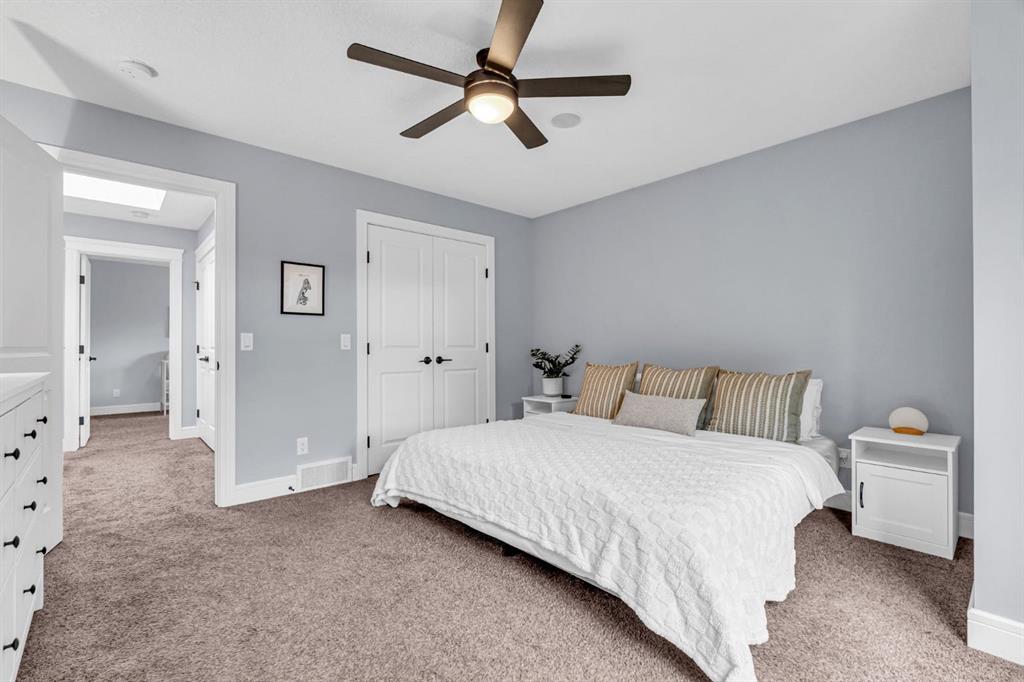
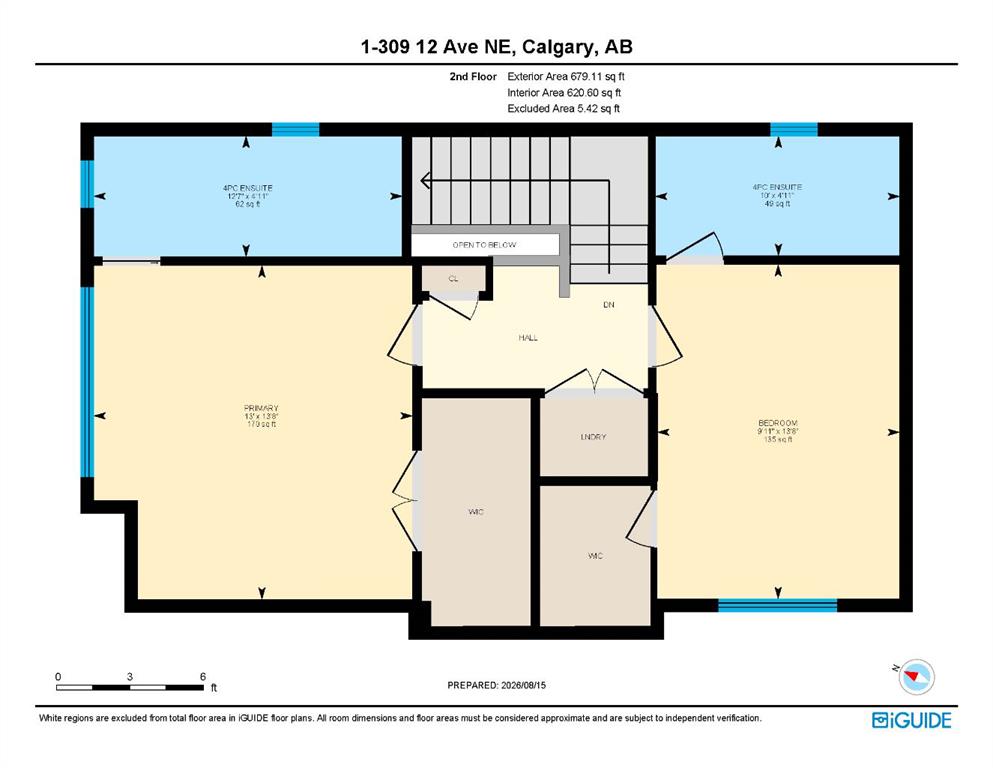
3 bedrooms

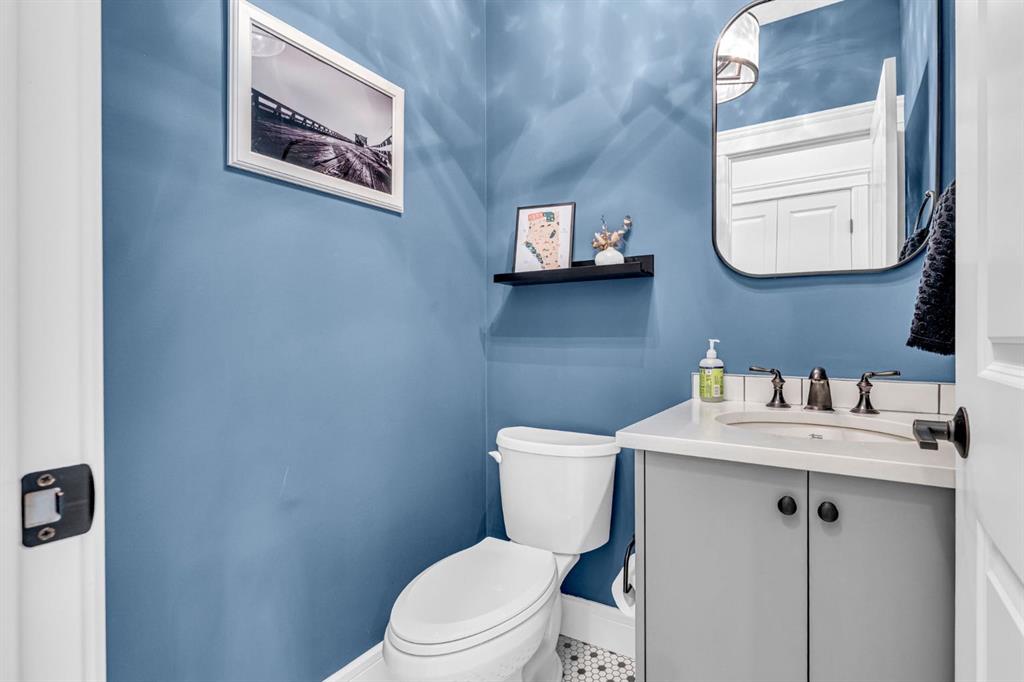
4 bathrooms

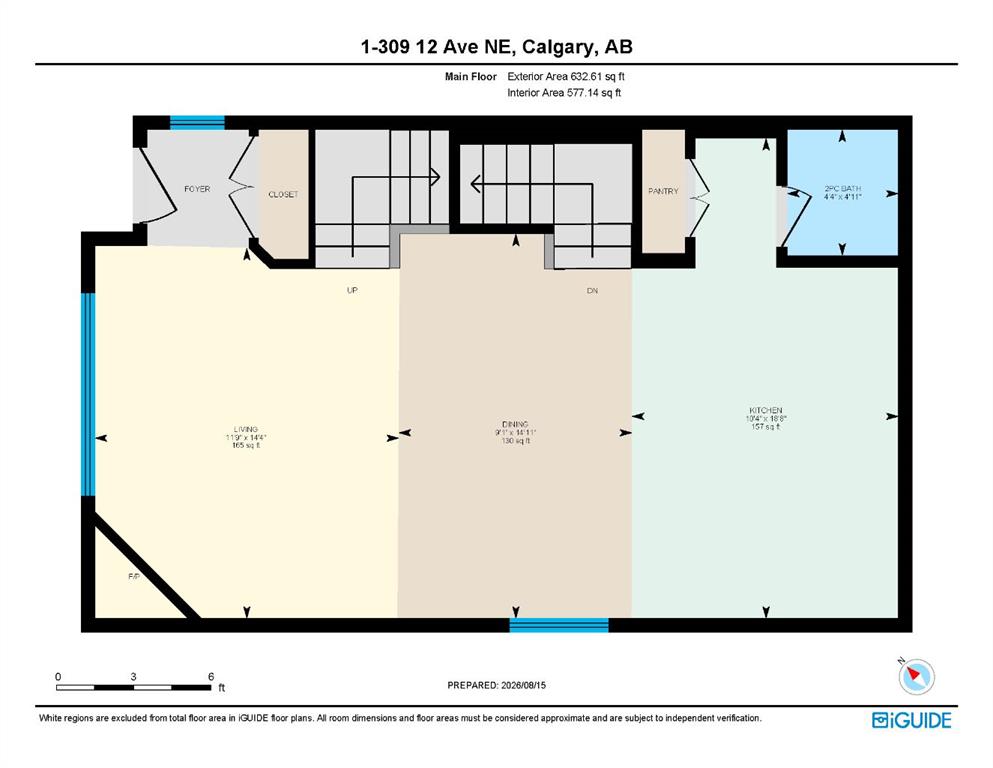
1,311 sqft

Sign up to View

Days on Market

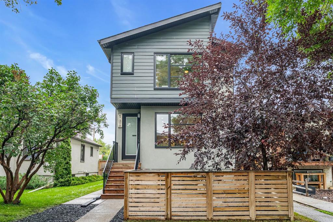
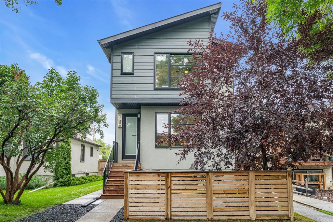
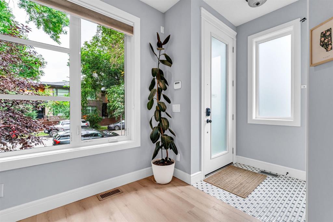
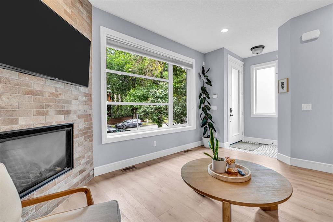
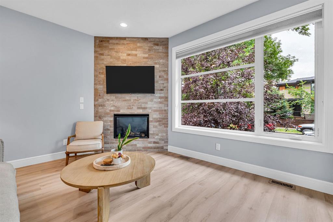
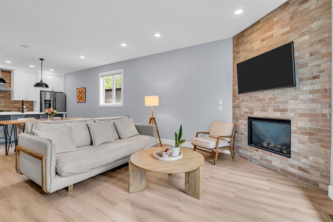
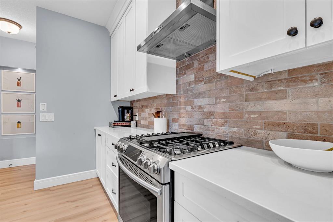
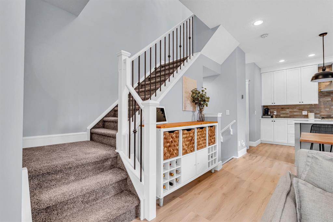
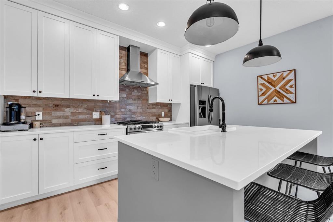
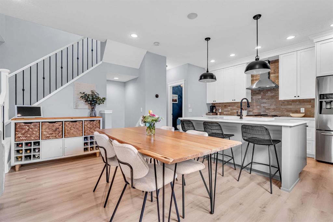
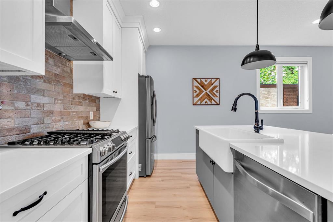
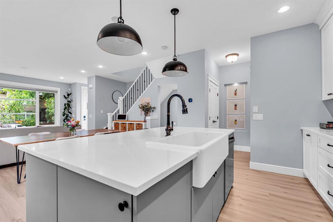
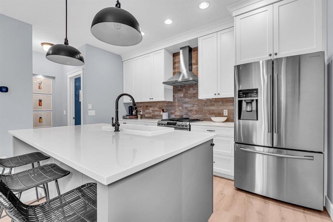
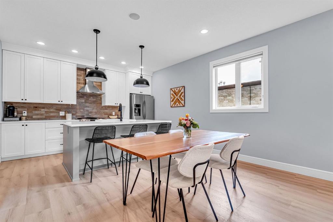
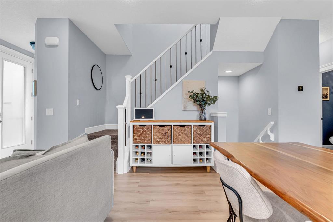
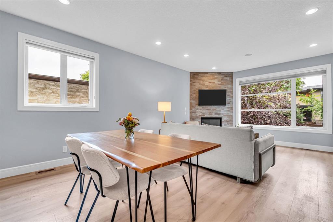
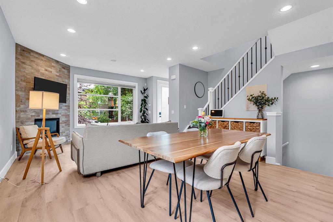
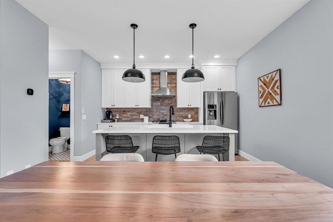
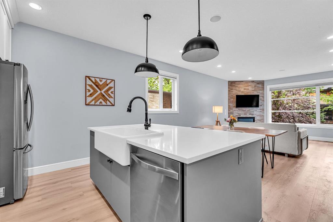
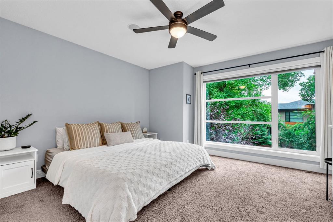
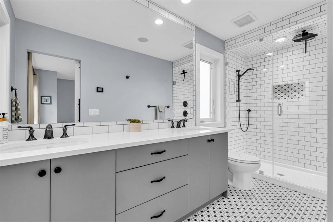
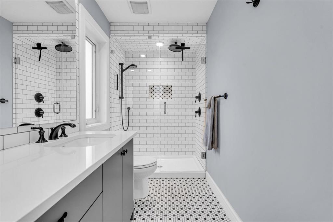
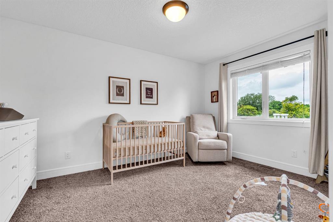
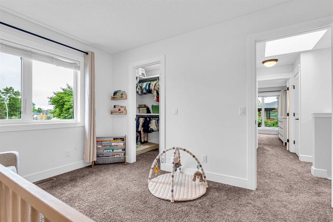
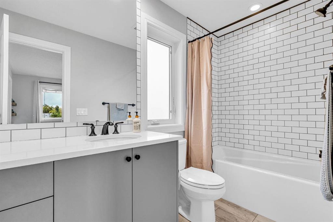
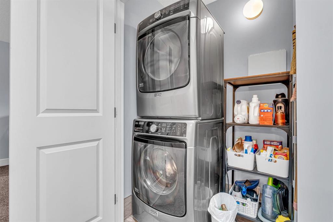
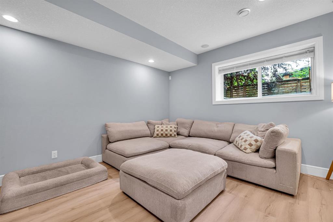
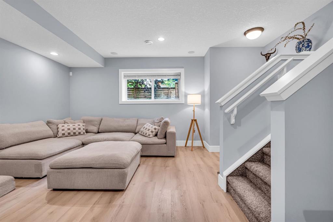
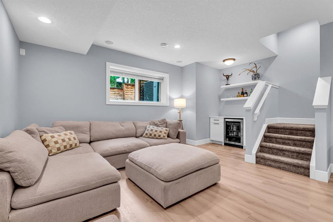
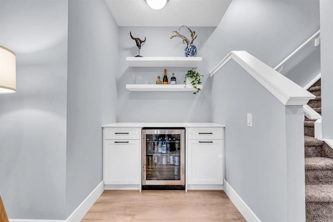
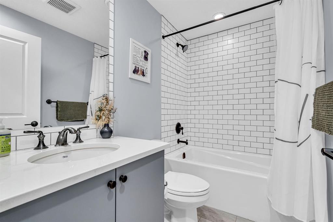
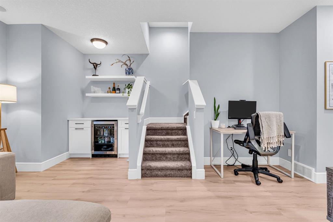
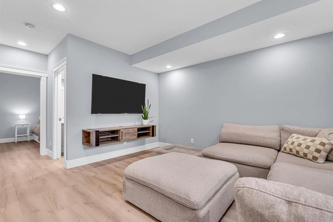
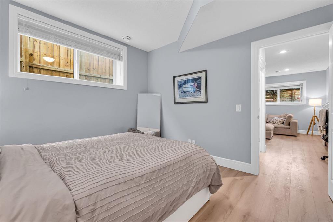
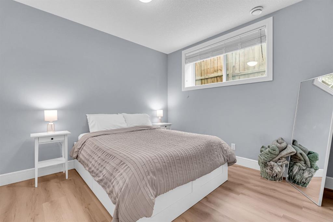
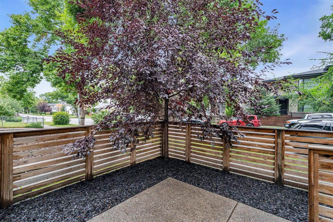
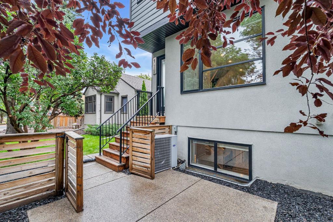
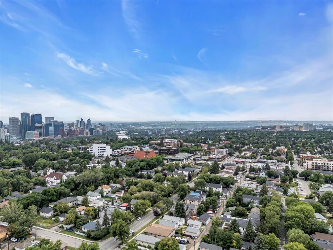
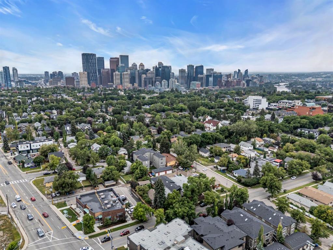
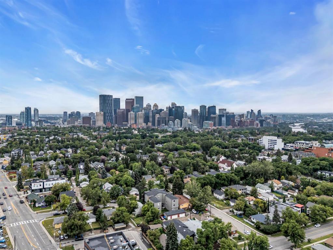
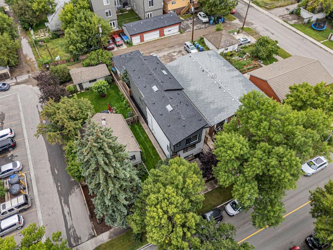
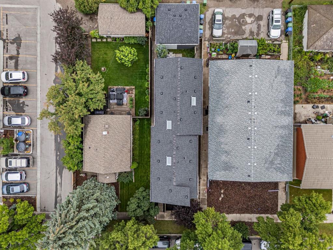
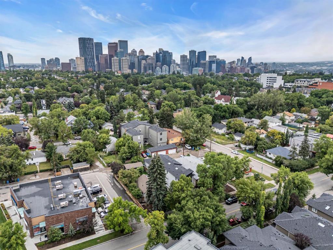
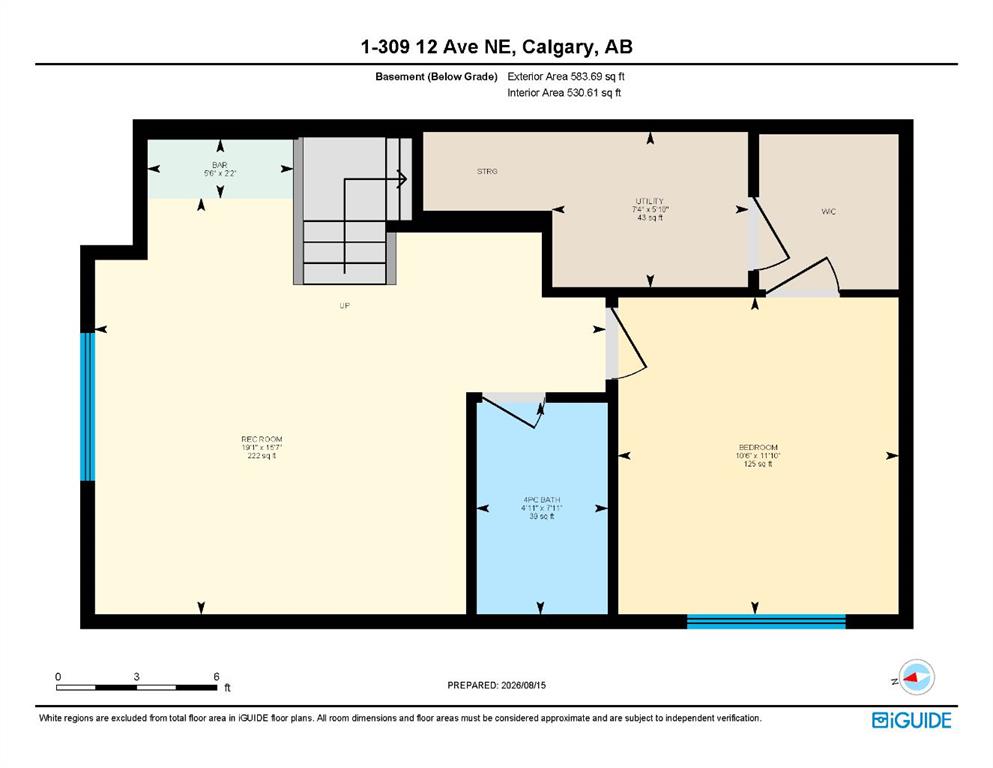
Welcome to a home designed for comfortable everyday living in the heart of Crescent Heights, where mature trees, walkable streets and a strong sense of community come together just minutes from downtown. With 1,311 sq ft above grade plus 583 sq ft of developed basement space, this thoughtfully designed 2-storey home offers bright, functional spaces for gathering, relaxing and growing. Great curb appeal and an inviting front patio welcome you home. Inside, the freshly painted interior is filled with natural ...

Read More

Essential Information

  • MLS® #
    A2337906
  • Full Bathrooms
    3
  • Partial Bathrooms
    1
  • Year Built
    2016
  • Property Type
    Semi Detached (Half Duplex)
  • Property Style
    2 Storey
    Attached-Front/Back
  • MLS® #
    A2337906
  • Full Bathrooms
    3
  • Partial Bathrooms
    1
  • Year Built
    2016
  • Property Type
    Semi Detached (Half Duplex)
  • Property Style
    2 Storey, Attached-Front/Back
  • MLS® #
    A2337906
  • Full Bathrooms
    3
  • Partial Bathrooms
    1
  • Year Built
    2016
  • Property Type
    Semi Detached (Half Duplex)
  • Property Style
    2 Storey
    Attached-Front/Back

Community Information

  • Postal Code
    T2E 1A5
  • Postal Code
    T2E 1A5
  • Postal Code
    T2E 1A5

Services & Amenities

  • Parking
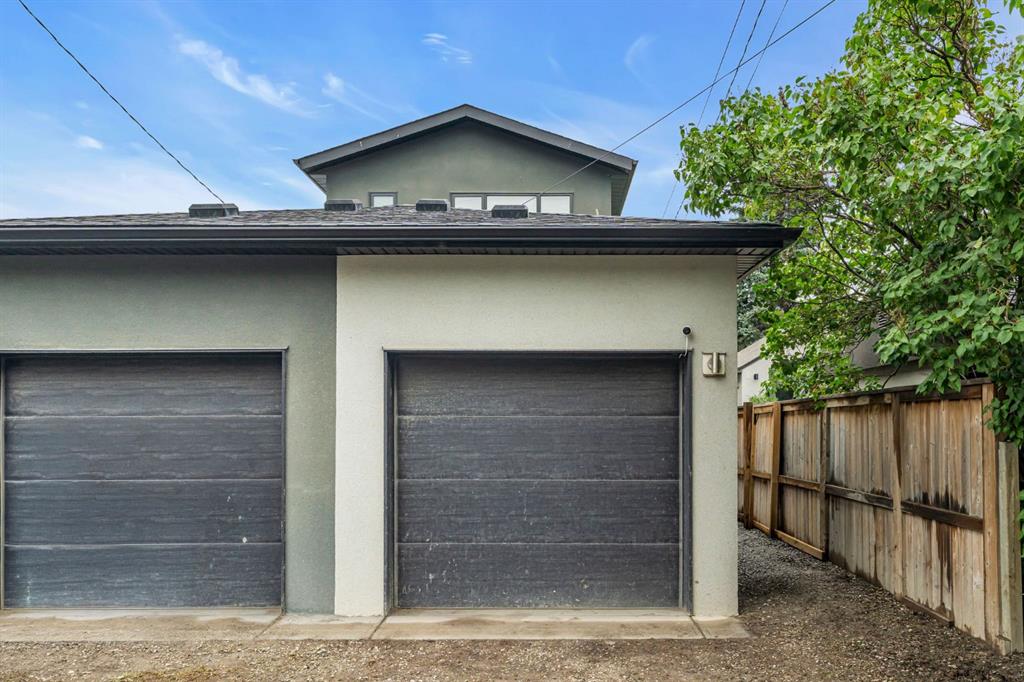
    Single Garage Detached
  • Parking
    Single Garage Detached
  • Parking
    Single Garage Detached

Interior

  • Floor Finish
    Carpet
    Ceramic Tile
    Vinyl Plank
  • Heating
    Forced Air
  • Interior Feature
    Bar
    Ceiling Fan(s)
    Double Vanity
    Kitchen Island
    Open Floorplan
    Storage
    Walk-In Closet(s)
  • Floor Finish
    Carpet, Ceramic Tile, Vinyl Plank
  • Heating
    Forced Air
  • Interior Feature
    Bar, Ceiling Fan(s), Double Vanity, Kitchen Island, Open Floorplan, Storage, Walk-In Closet(s)
  • Floor Finish
    Carpet
    Ceramic Tile
    Vinyl Plank
  • Heating
    Forced Air
  • Interior Feature
    Bar
    Ceiling Fan(s)
    Double Vanity
    Kitchen Island
    Open Floorplan
    Storage
    Walk-In Closet(s)

Exterior

  • Lot/Exterior Features
    None
  • Roof
    Asphalt Shingle
  • Construction
    Cement Fiber Board
    Stucco
  • Lot/Exterior Features
    None
  • Roof
    Asphalt Shingle
  • Construction
    Cement Fiber Board, Stucco
  • Lot/Exterior Features
    None
  • Roof
    Asphalt Shingle
  • Construction
    Cement Fiber Board
    Stucco

Additional Details

  • Zoning
    M-CG d72
  • Zoning
    M-CG d72
  • Zoning
    M-CG d72

$749,900

1, 309 12 Avenue NE

Schedule Tour
Contact Agent

$3415/month
Est. Monthly Payment
$
$
%
Learn More