
BRIDGET LAMBERT / SELL AND SAVE

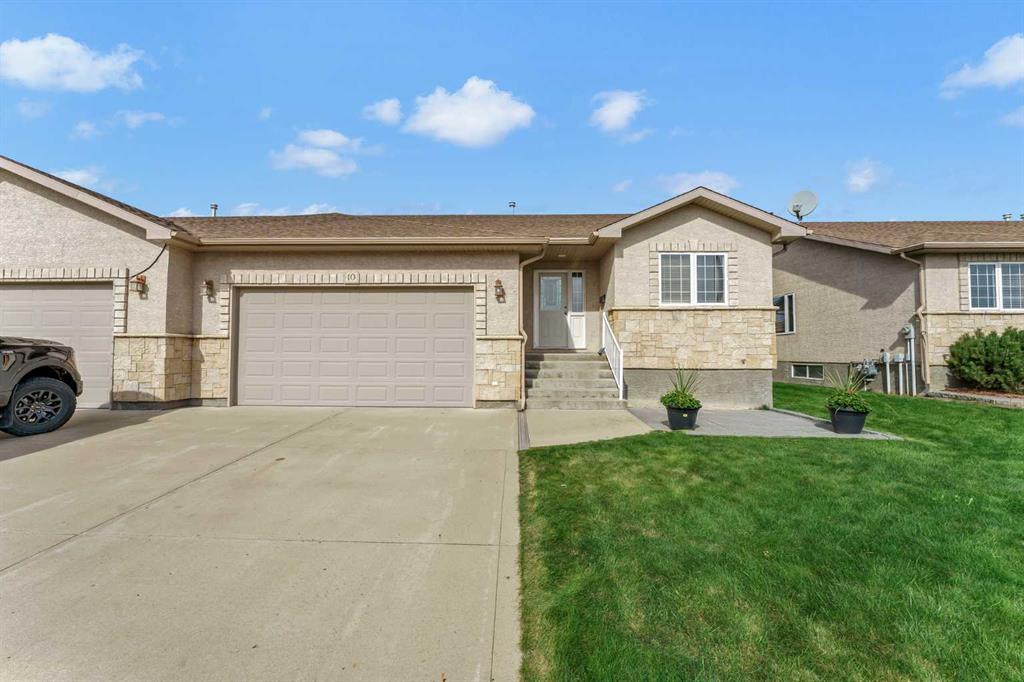
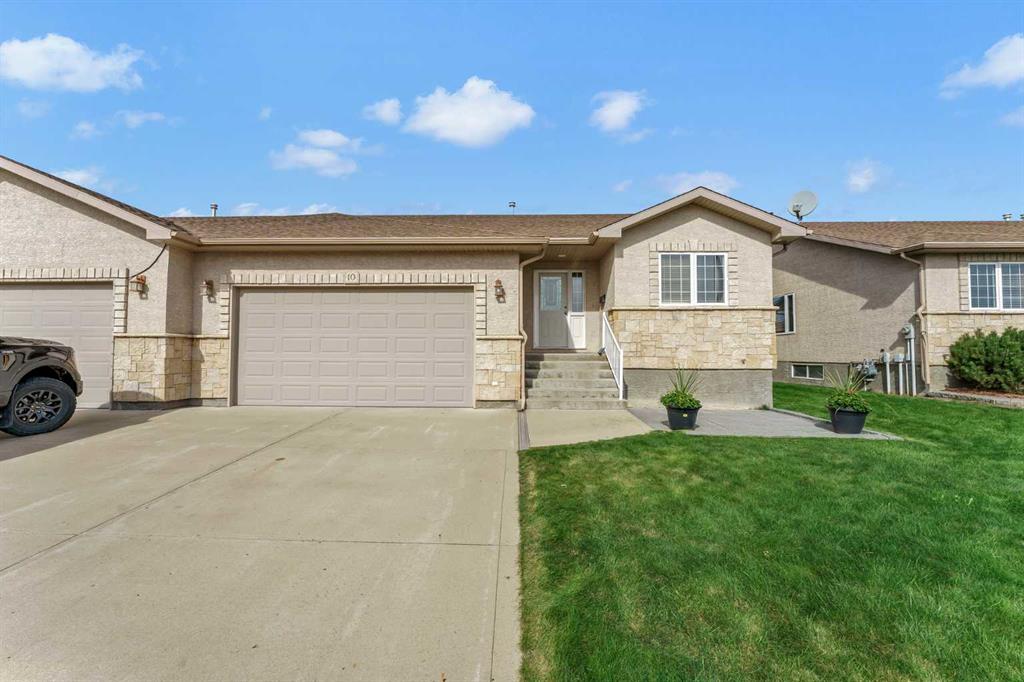
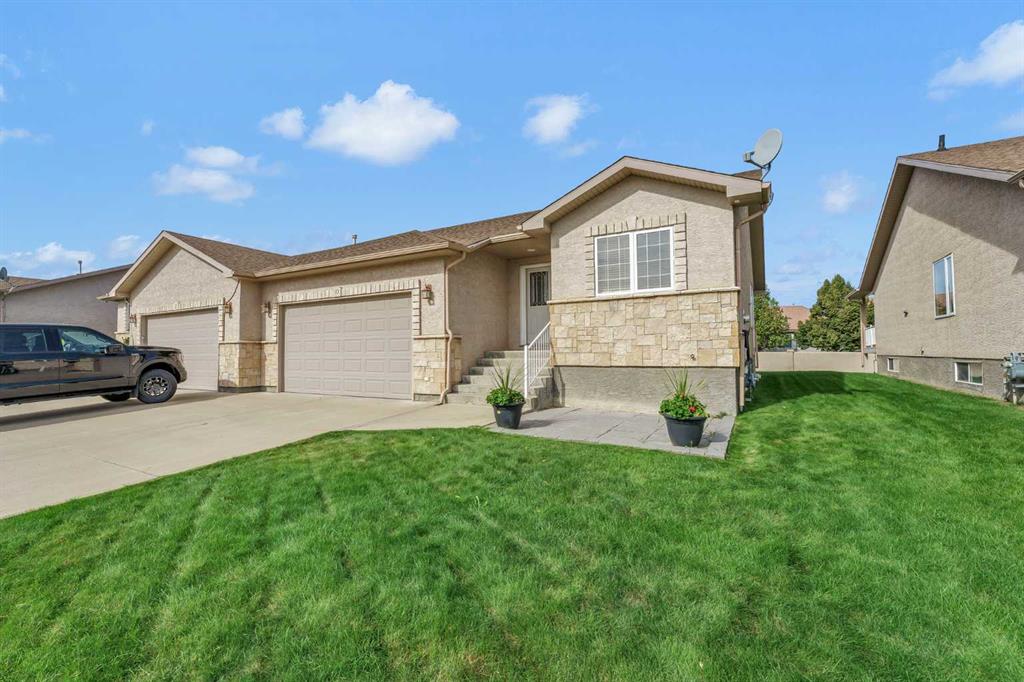
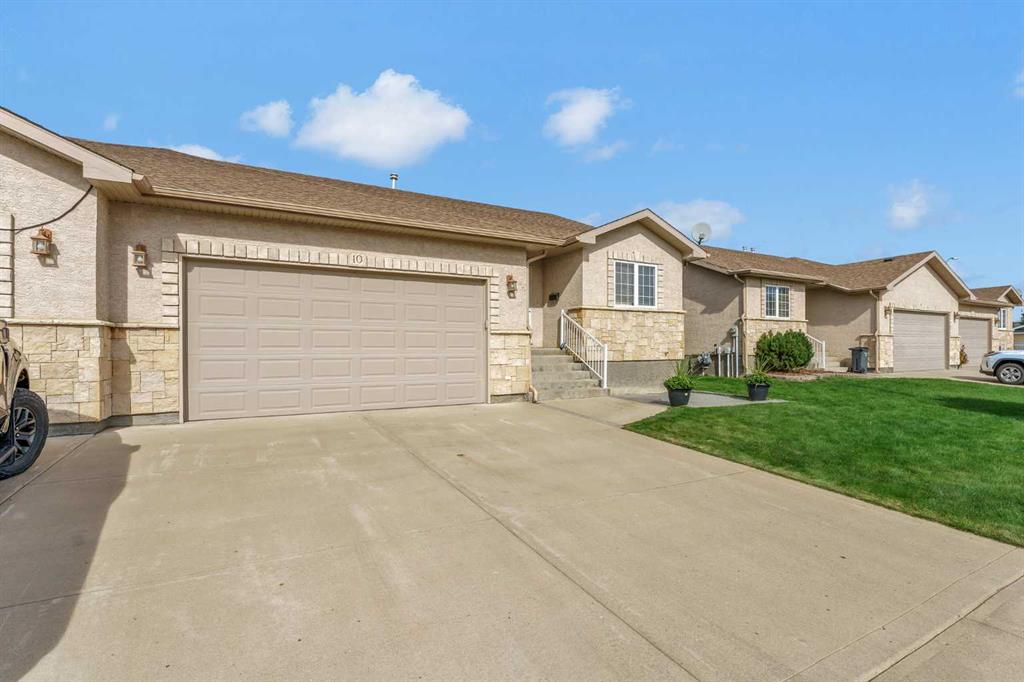
10 Sandstone Place SE Medicine Hat , Alberta , T1B4R8

 MLS® # A2344638

3 bedrooms

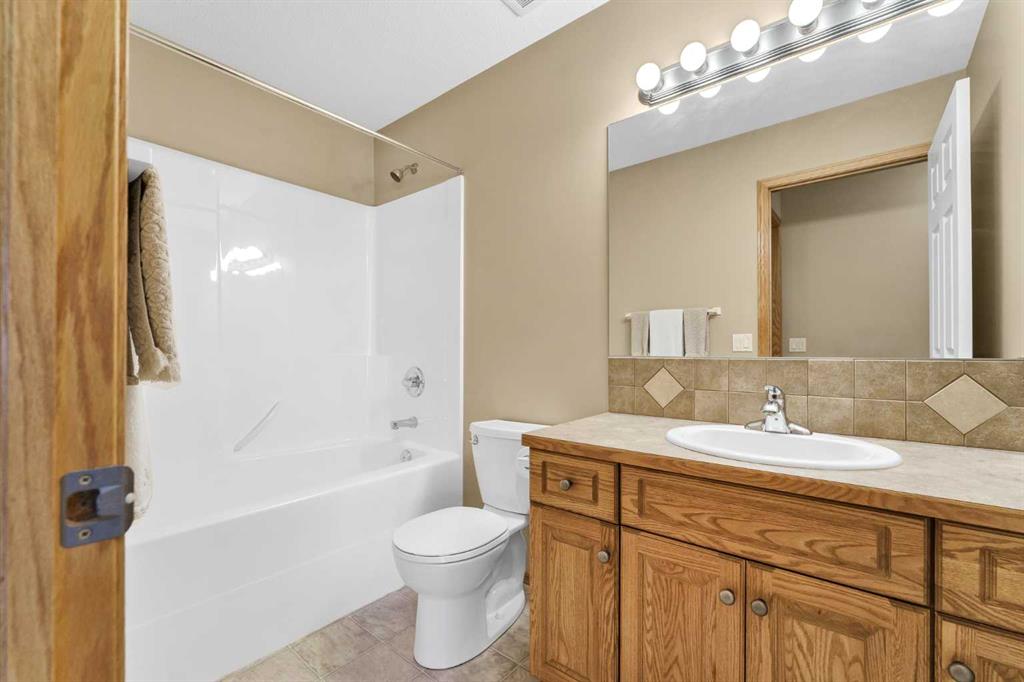
3 bathrooms

1,302 sqft

Sign up to View

Days on Market

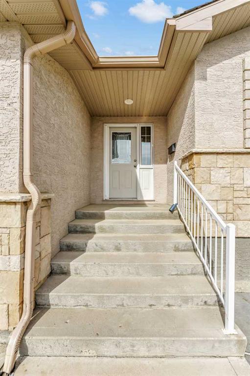
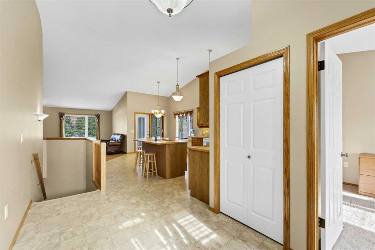
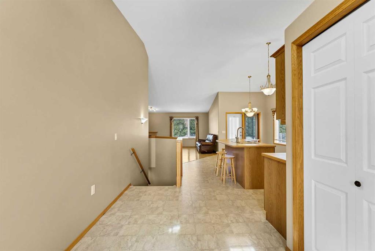
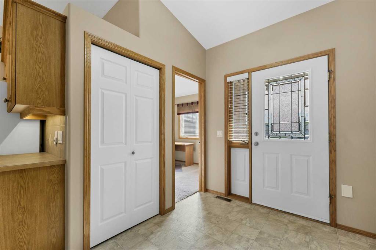
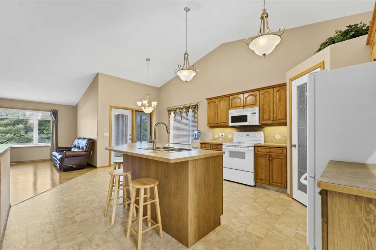
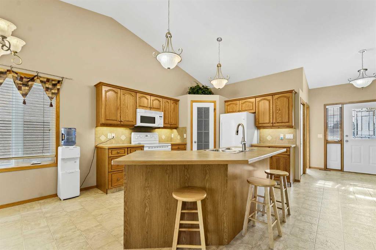
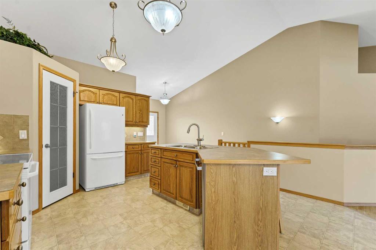
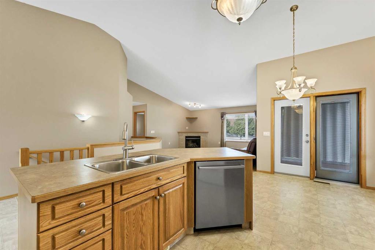
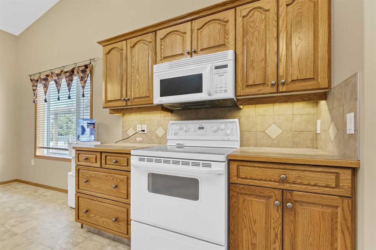
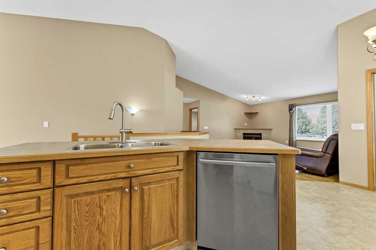
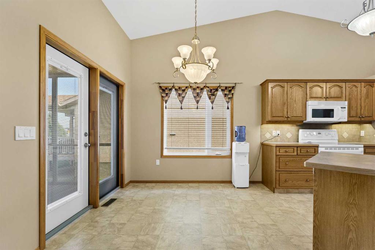
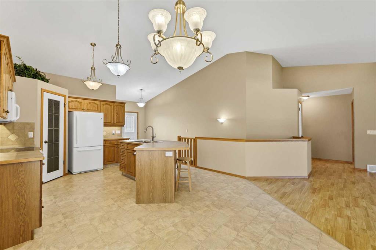
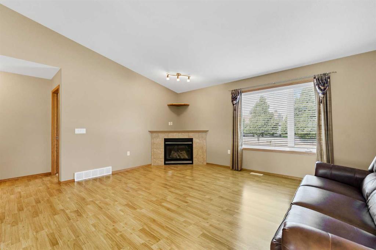
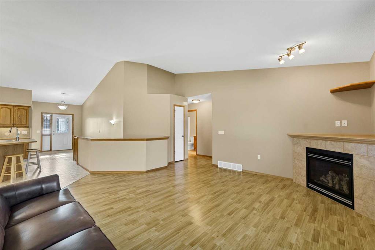
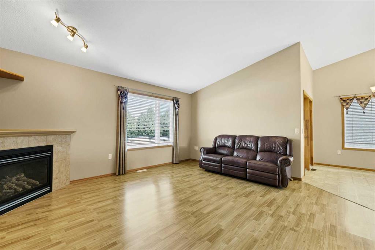
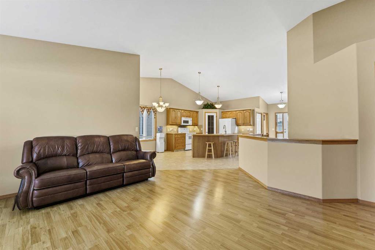
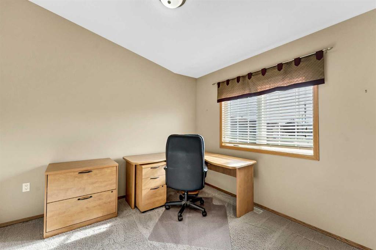
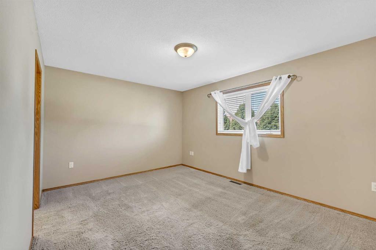
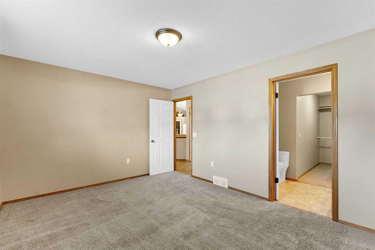
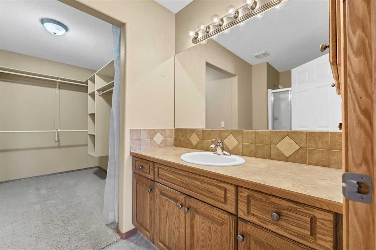
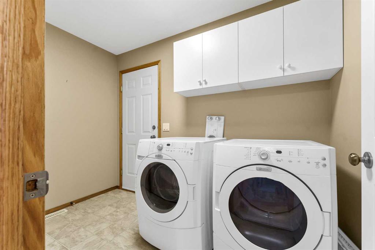
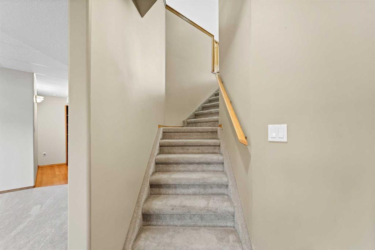
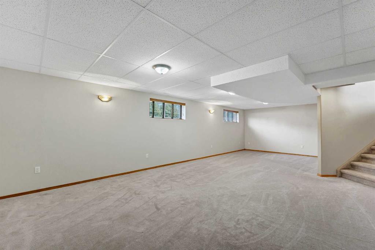
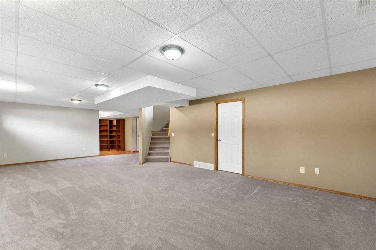
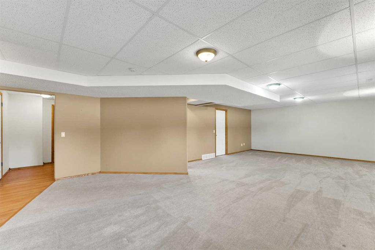
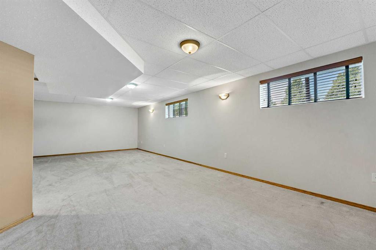
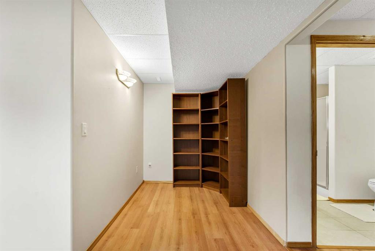
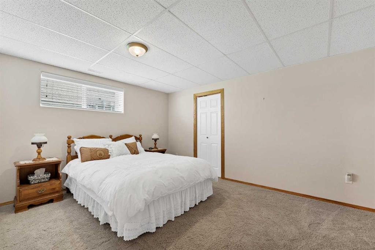
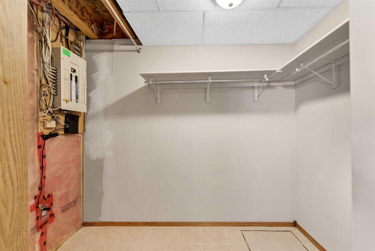
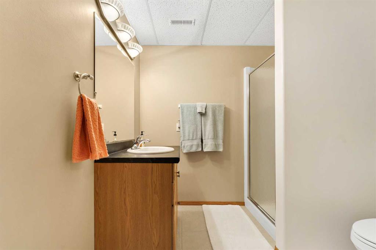
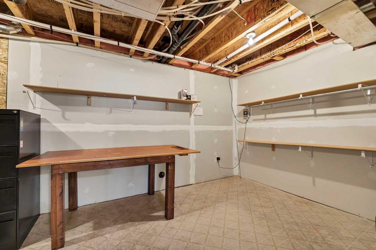
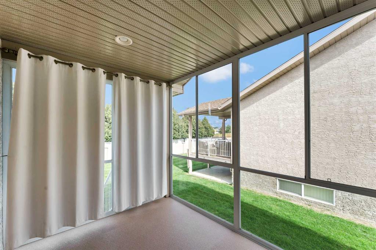
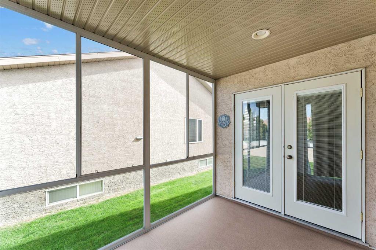
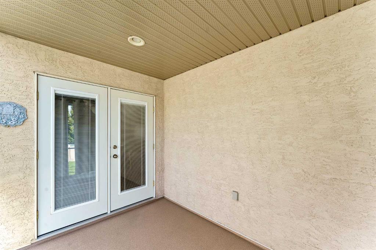
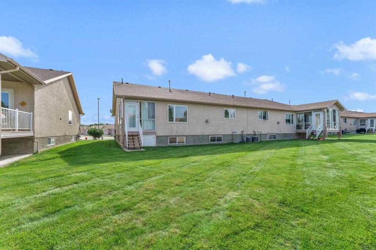
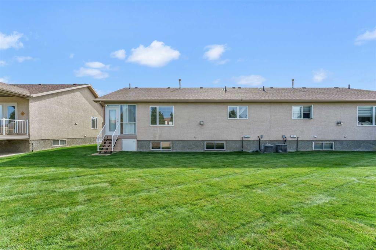
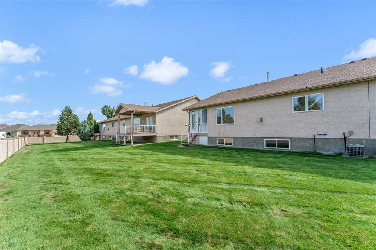
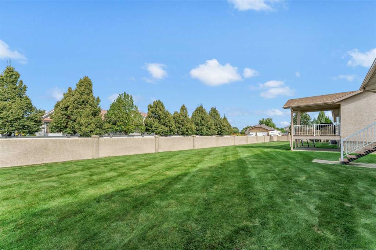
**OPEN HOUSE SUNDAY SEPTEMBER 13 FROM 1-3 PM** Welcome to this well-maintained bungalow-style condo offering a spacious and functional layout in a desirable adult living community. The bright, open-concept main floor features vaulted ceilings and a gas fireplace, creating a comfortable and inviting living space. The kitchen offers excellent storage with plenty of cabinetry and a large corner pantry, along with an island with breakfast bar seating and an adjoining dining area. There are two bedrooms on the ...

Read More

Essential Information

  • MLS® #
    A2344638
  • Full Bathrooms
    3
  • Year Built
    2002
  • Property Type
    Semi Detached (Half Duplex)
  • Property Style
    Attached-Side by Side
    Bungalow-Villa
  • MLS® #
    A2344638
  • Full Bathrooms
    3
  • Year Built
    2002
  • Property Type
    Semi Detached (Half Duplex)
  • Property Style
    Attached-Side by Side, Bungalow-Villa
  • MLS® #
    A2344638
  • Full Bathrooms
    3
  • Year Built
    2002
  • Property Type
    Semi Detached (Half Duplex)
  • Property Style
    Attached-Side by Side
    Bungalow-Villa

Community Information

  • Postal Code
    T1B4R8
  • Postal Code
    T1B4R8
  • Postal Code
    T1B4R8

Services & Amenities

  • Parking
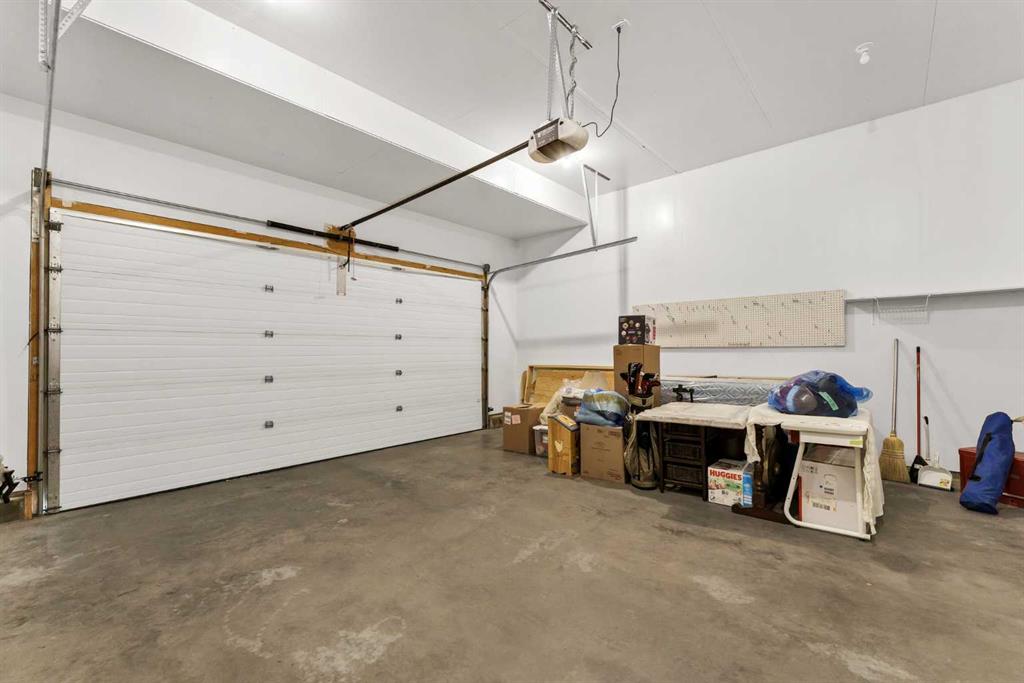
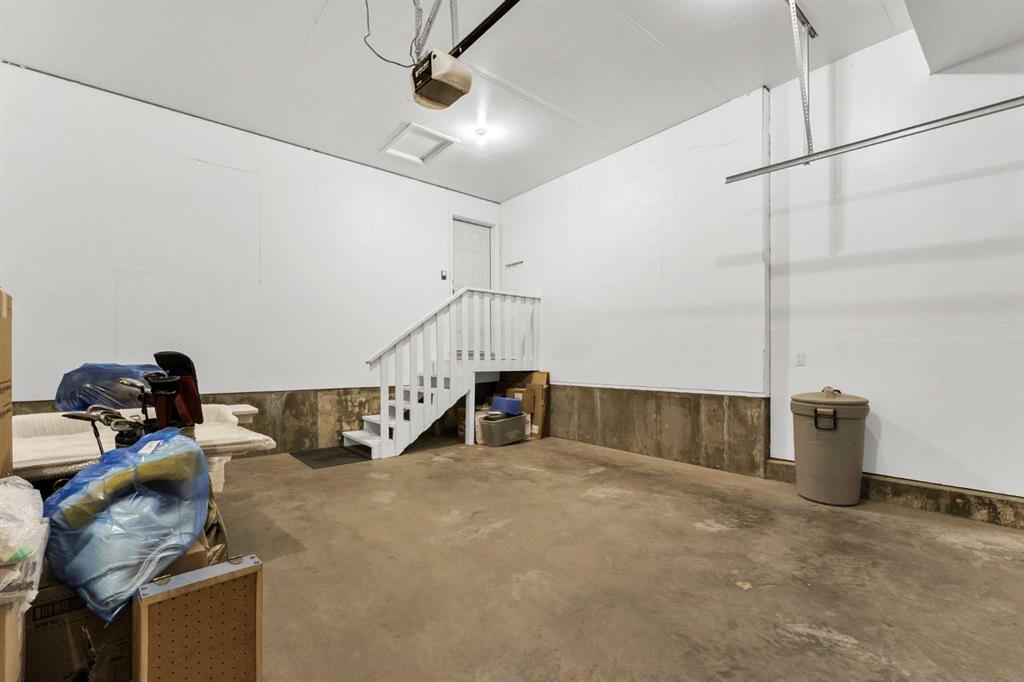
    Double Garage Attached
  • Parking
    Double Garage Attached
  • Parking
    Double Garage Attached

Interior

  • Floor Finish
    Carpet
    Laminate
    Linoleum
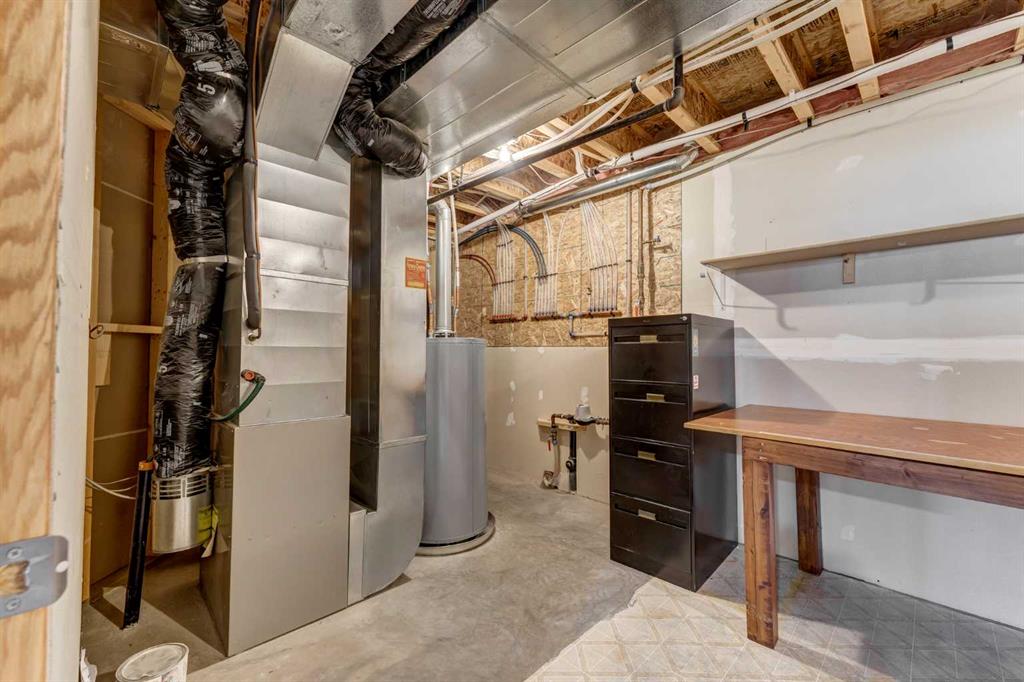
  • Heating
    Forced Air
  • Interior Feature
    Breakfast Bar
    Central Vacuum
    Kitchen Island
    Open Floorplan
    Vaulted Ceiling(s)
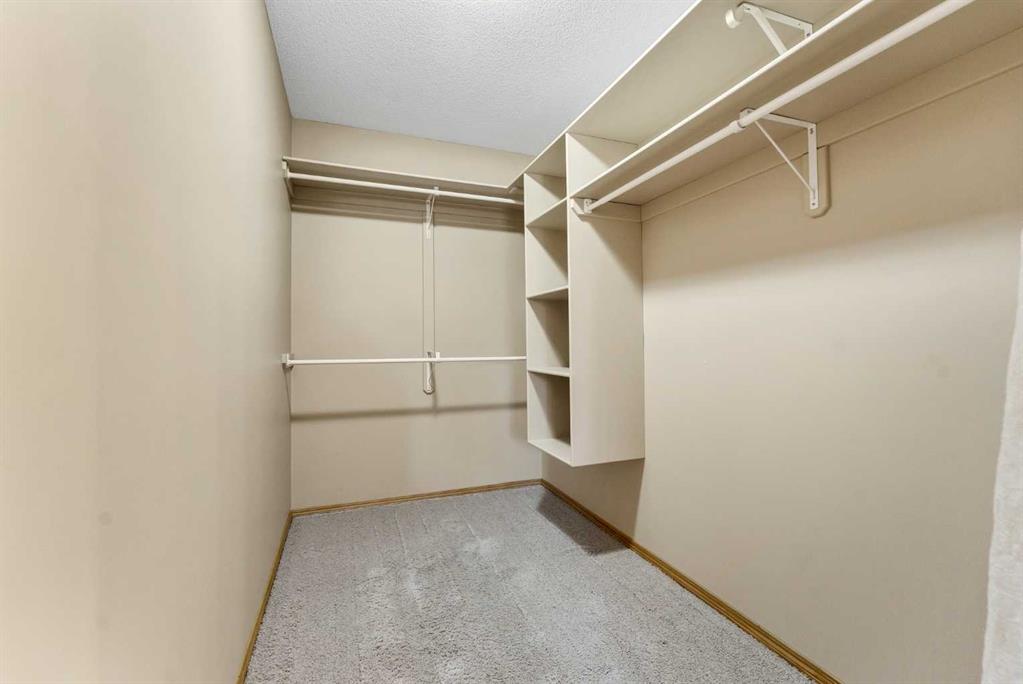
    Walk-In Closet(s)
  • Floor Finish
    Carpet, Laminate, Linoleum
  • Heating
    Forced Air
  • Interior Feature
    Breakfast Bar, Central Vacuum, Kitchen Island, Open Floorplan, Vaulted Ceiling(s), Walk-In Closet(s)
  • Floor Finish
    Carpet
    Laminate
    Linoleum
  • Heating
    Forced Air
  • Interior Feature
    Breakfast Bar
    Central Vacuum
    Kitchen Island
    Open Floorplan
    Vaulted Ceiling(s)
    Walk-In Closet(s)

Exterior

  • Lot/Exterior Features
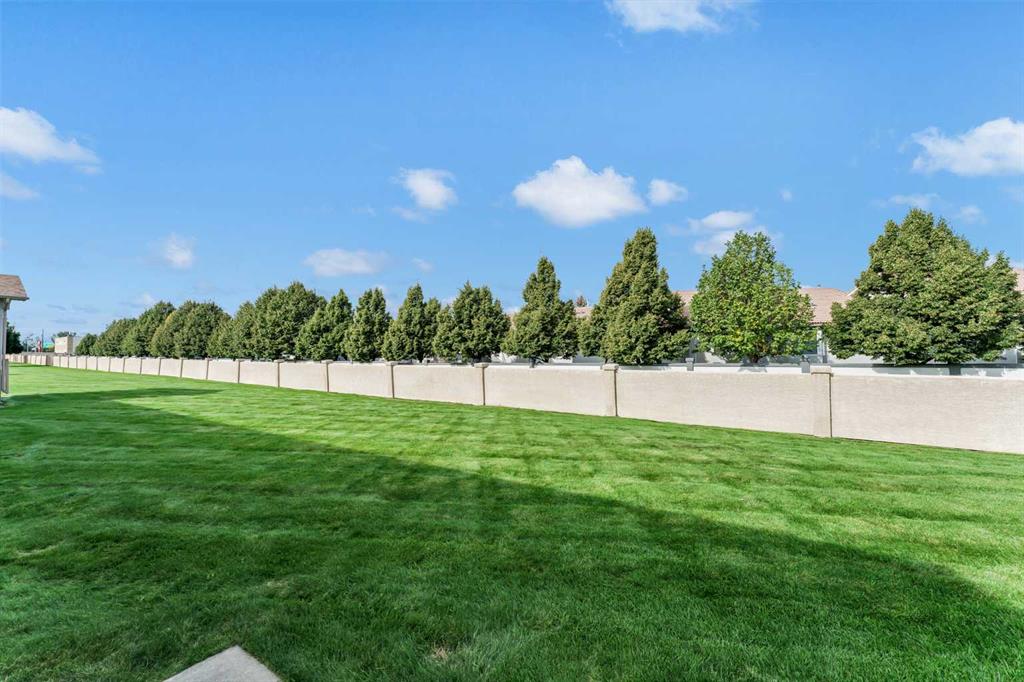
    Other
  • Roof
    Asphalt Shingle
  • Construction
    Stucco
    Wood Frame
  • Lot/Exterior Features
    Other
  • Roof
    Asphalt Shingle
  • Construction
    Stucco, Wood Frame
  • Lot/Exterior Features
    Other
  • Roof
    Asphalt Shingle
  • Construction
    Stucco
    Wood Frame

Additional Details

  • Zoning
    R-LD
  • Zoning
    R-LD
  • Zoning
    R-LD

$487,900

10 Sandstone Place SE

Schedule Tour
Contact Agent

$2222/month
Est. Monthly Payment
$
$
%
Learn More