
Nadir Khan / eXp Realty

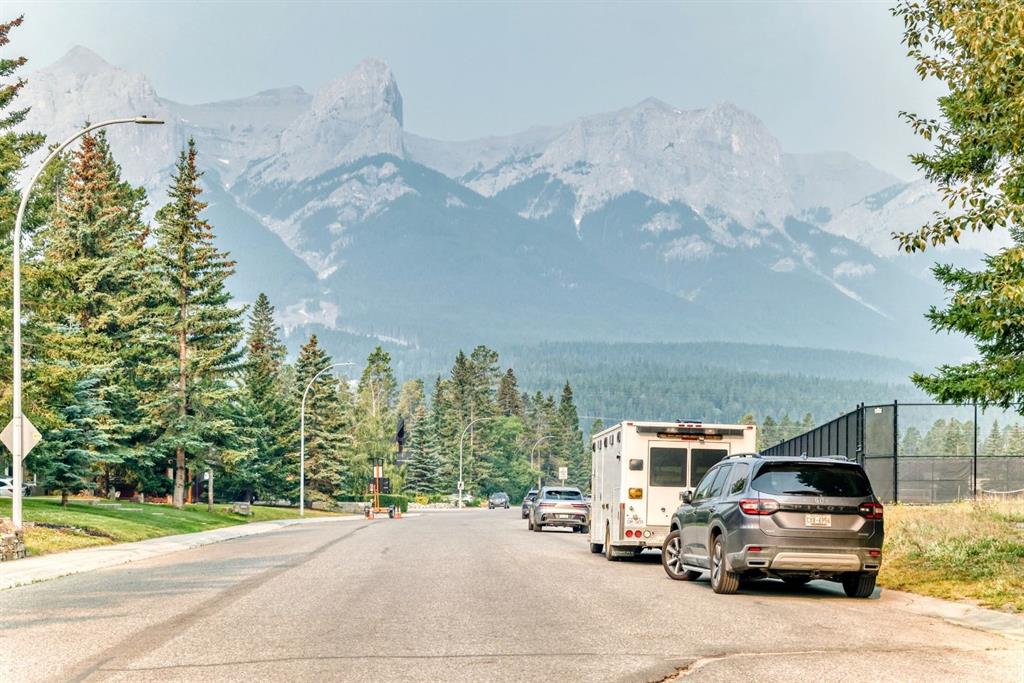
1009 15 Street , House for sale in Lions Park Canmore , Alberta , T1W1V3

 MLS® # A2332861

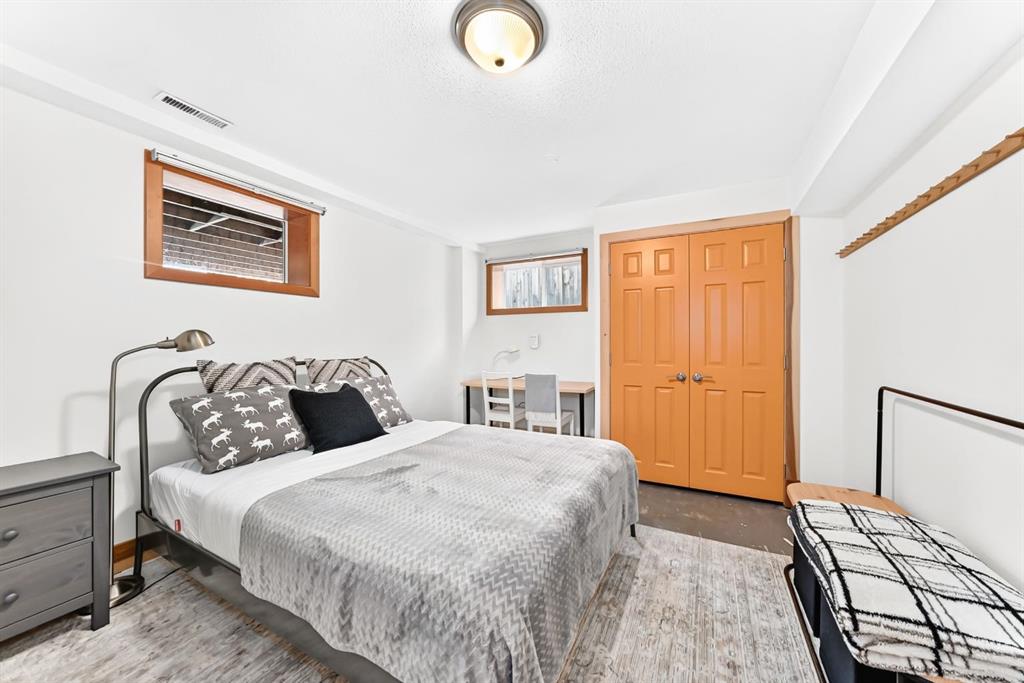
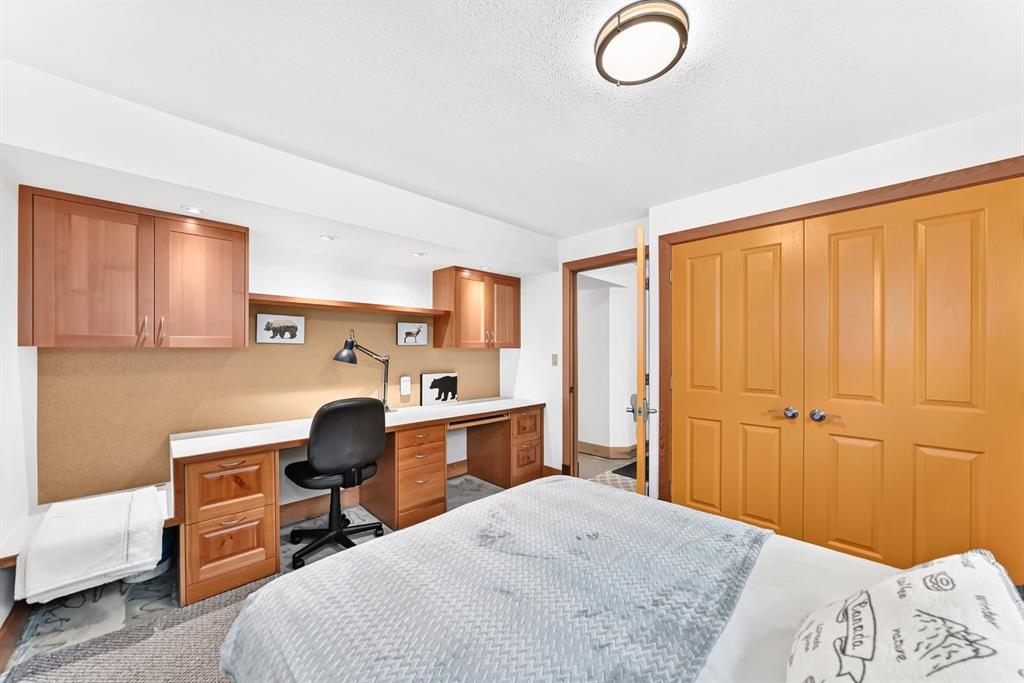
6 bedrooms

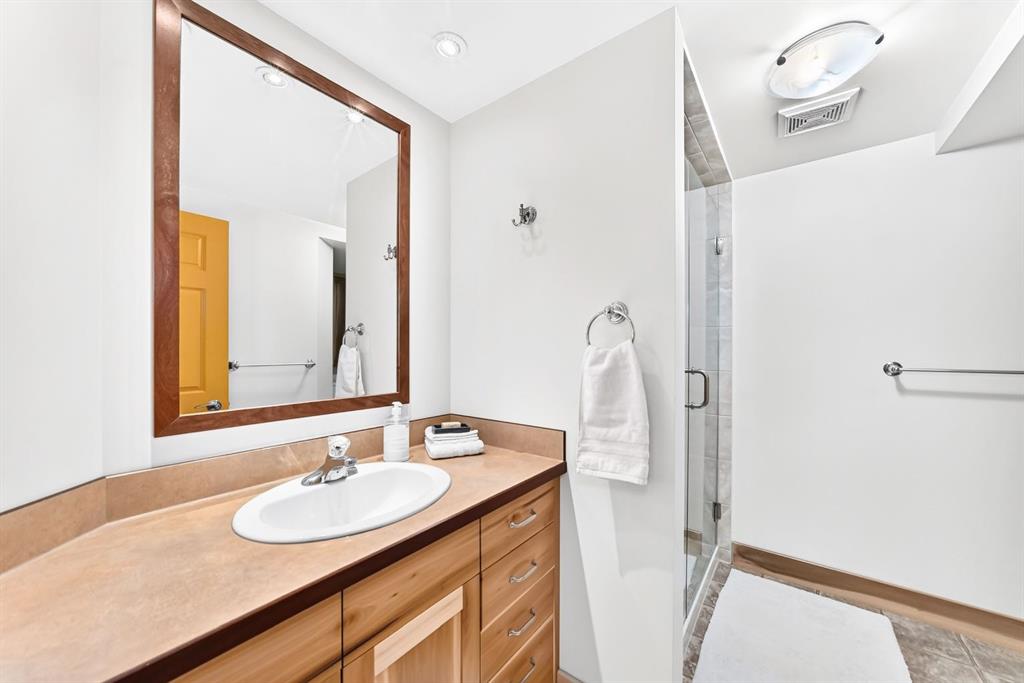
6 bathrooms

2,644 sqft

Sign up to View

Days on Market

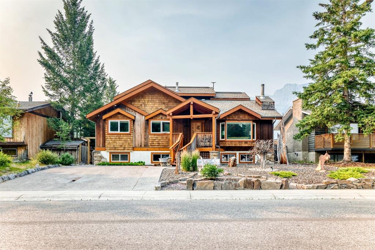
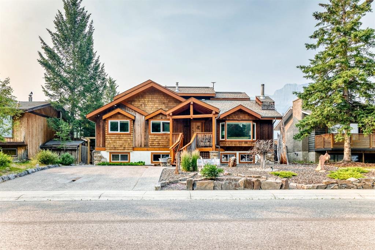
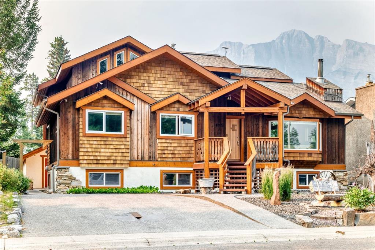
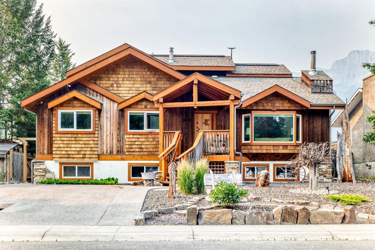
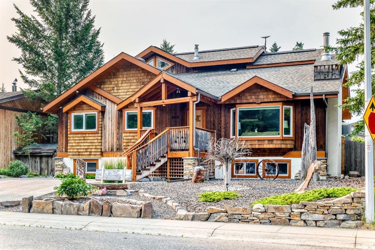
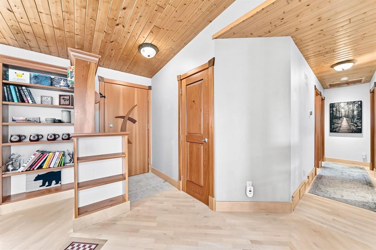
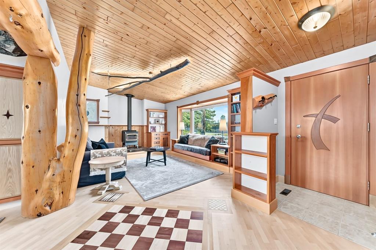
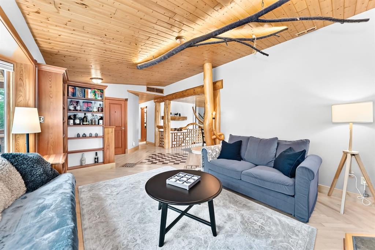
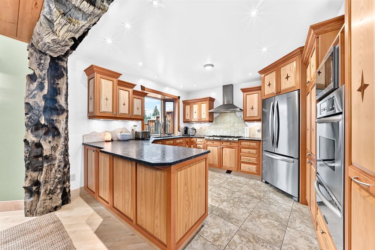
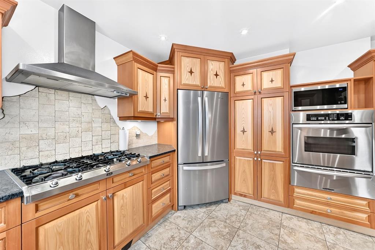
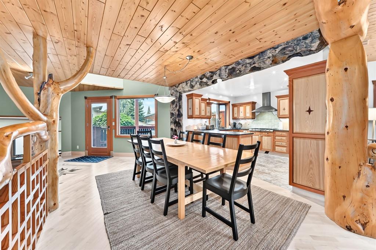
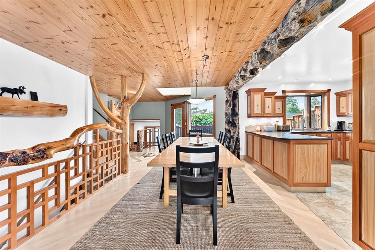
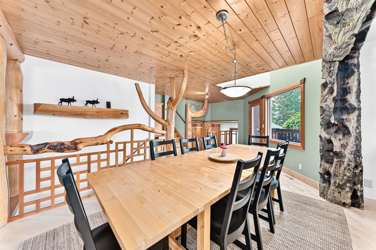
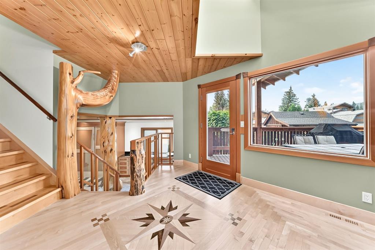
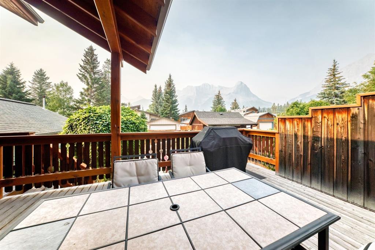
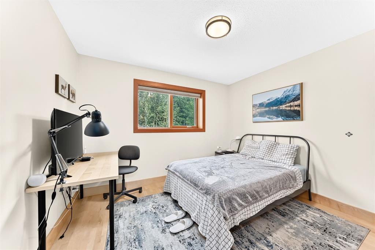
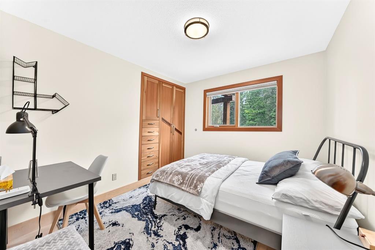
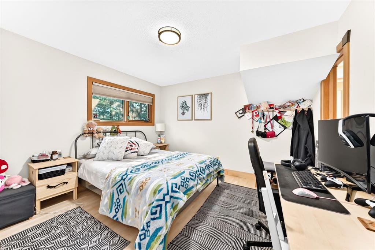
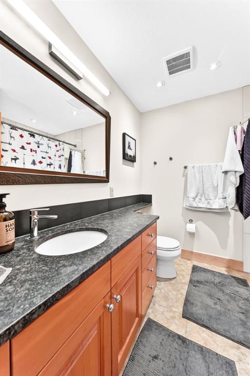
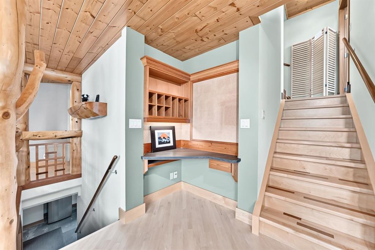
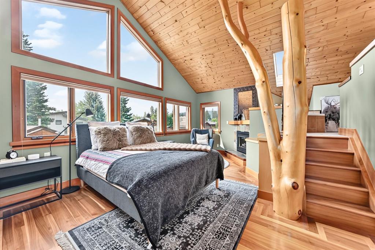
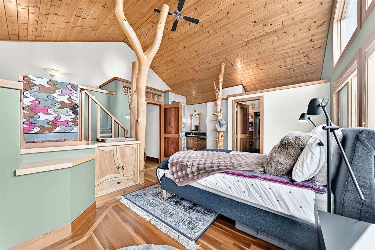
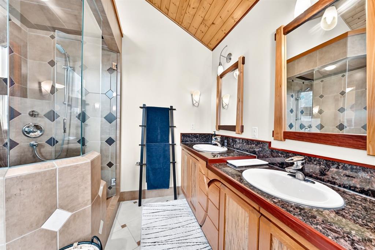
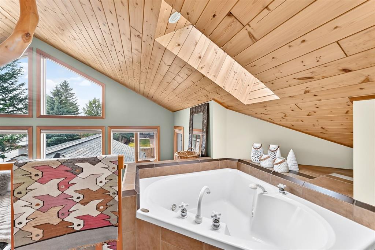
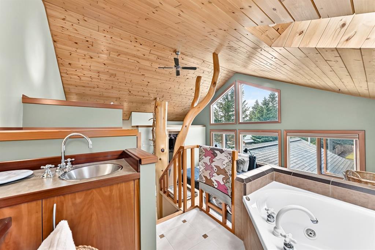
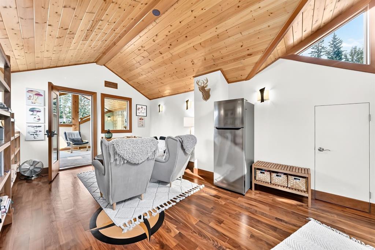
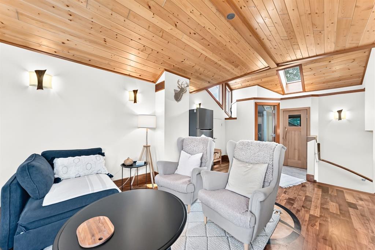
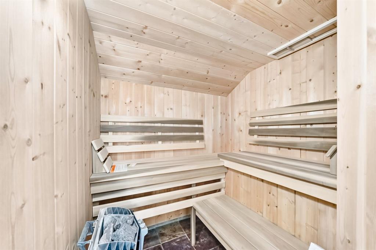
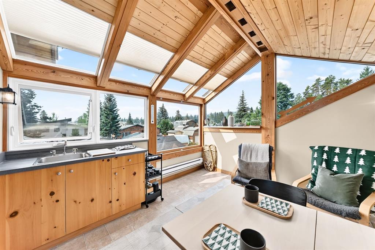
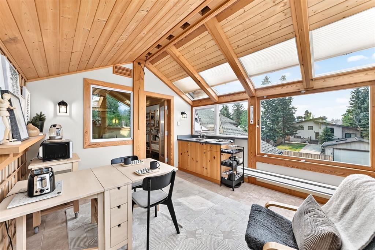
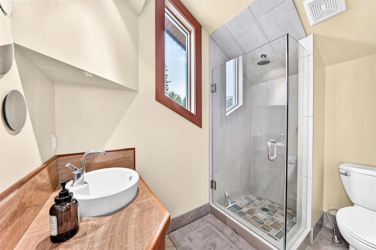
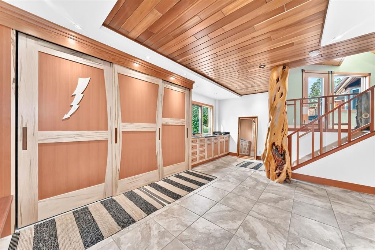
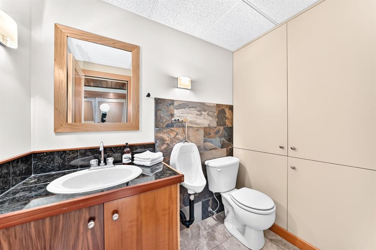
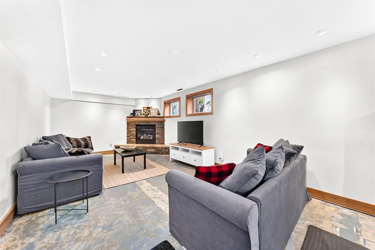
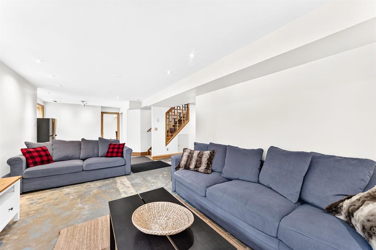
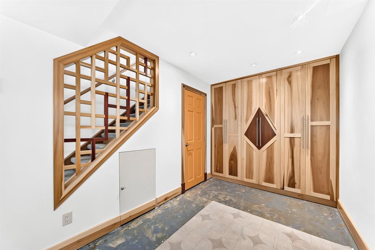
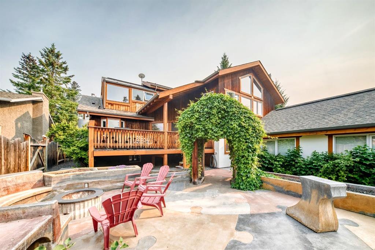
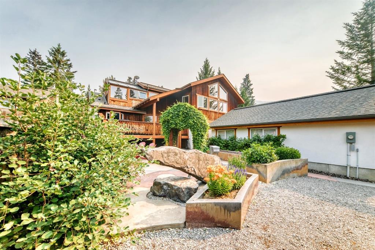
Quietly tucked away on one of Lions Park’s most desirable residential streets, The Swiss House is one of Canmore’s truly exceptional homes. Originally envisioned and meticulously handcrafted over more than two decades by Swiss-born master woodcraftsman and artist Juerg Salzgeber, owner of Black Maple Studio, this remarkable residence stands as the living showcase of his life’s work and a testament to timeless craftsmanship. From the moment you enter, the attention to detail is unmistakable. More than 30 sp...

Read More

Essential Information

  • MLS® #
    A2332861
  • Full Bathrooms
    5
  • Partial Bathrooms
    1
  • Year Built
    1976
  • Property Type
    Detached
  • Property Style
    5 Level Split
  • MLS® #
    A2332861
  • Full Bathrooms
    5
  • Partial Bathrooms
    1
  • Year Built
    1976
  • Property Type
    Detached
  • Property Style
    5 Level Split
  • MLS® #
    A2332861
  • Full Bathrooms
    5
  • Partial Bathrooms
    1
  • Year Built
    1976
  • Property Type
    Detached
  • Property Style
    5 Level Split

Community Information

  • Postal Code
    T1W1V3
  • Postal Code
    T1W1V3
  • Postal Code
    T1W1V3

Services & Amenities

  • Parking
    220 Volt Wiring
    Additional Parking
    Aggregate
    Alley Access
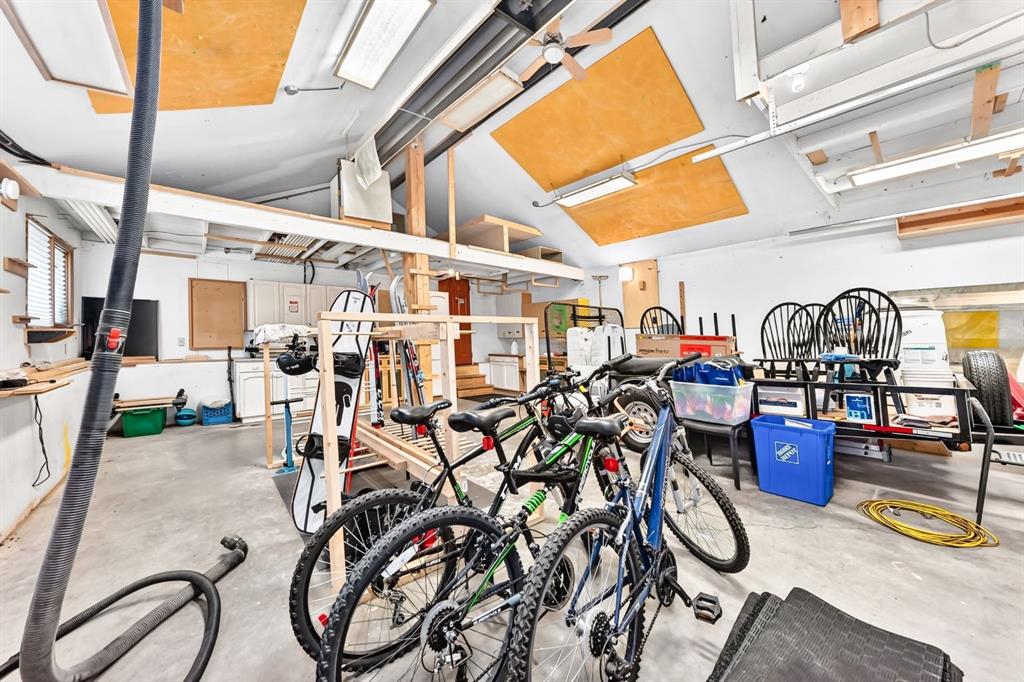
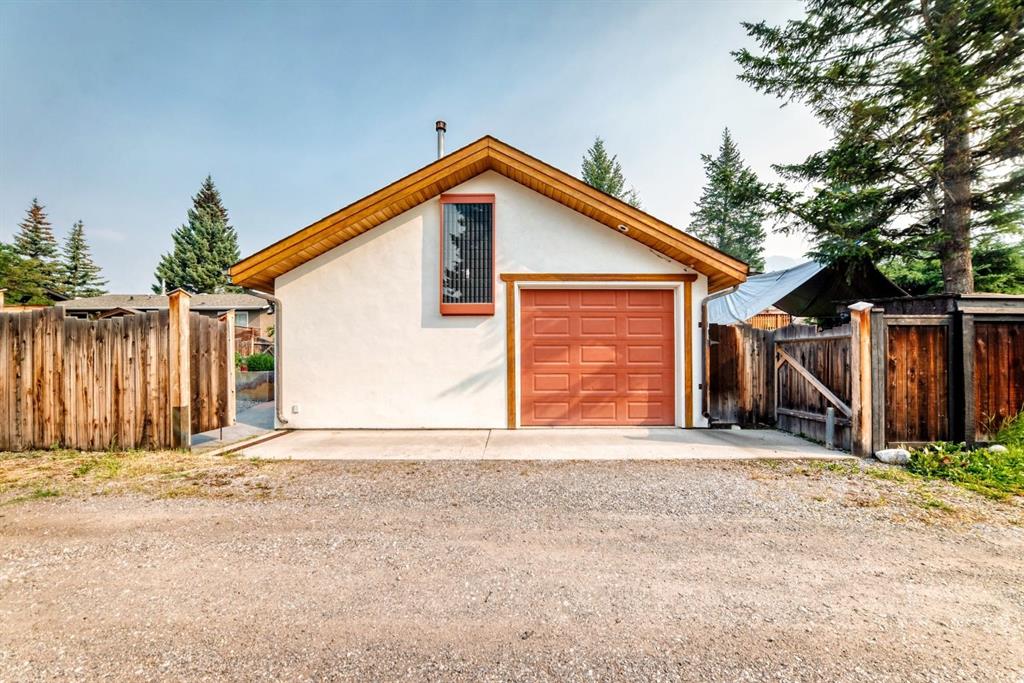
    Double Garage Detached
    Garage Faces Rear
    On Street
    See Remarks
    Workshop in Garage
  • Parking
    220 Volt Wiring, Additional Parking, Aggregate, Alley Access, Double Garage Detached, Garage Faces Rear, On Street, See Remarks, Workshop in Garage
  • Parking
    220 Volt Wiring
    Additional Parking
    Aggregate
    Alley Access
    Double Garage Detached
    Garage Faces Rear
    On Street
    See Remarks
    Workshop in Garage

Interior

  • Floor Finish
    Hardwood
  • Heating
    Central
    High Efficiency
  • Interior Feature
    Bookcases
    Breakfast Bar
    Built-in Features
    Ceiling Fan(s)
    Central Vacuum
    Double Vanity
    High Ceilings
    Jetted Tub
    Natural Woodwork
    No Animal Home
    No Smoking Home
    Open Floorplan
    Recessed Lighting
    Sauna
    See Remarks
    Skylight(s)
    Soaking Tub
    Stone Counters
    Storage
    Sump Pump(s)
    Vaulted Ceiling(s)
    Walk-In Closet(s)
  • Floor Finish
    Hardwood
  • Heating
    Central, High Efficiency
  • Interior Feature
    Bookcases, Breakfast Bar, Built-in Features, Ceiling Fan(s), Central Vacuum, Double Vanity, High Ceilings, Jetted Tub, Natural Woodwork, No Animal Home, No Smoking Home, Open Floorplan, Recessed Lighting, Sauna, See Remarks, Skylight(s), Soaking Tub, Stone Counters, Storage, Sump Pump(s), Vaulted Ceiling(s), Walk-In Closet(s)
  • Floor Finish
    Hardwood
  • Heating
    Central
    High Efficiency
  • Interior Feature
    Bookcases
    Breakfast Bar
    Built-in Features
    Ceiling Fan(s)
    Central Vacuum
    Double Vanity
    High Ceilings
    Jetted Tub
    Natural Woodwork
    No Animal Home
    No Smoking Home
    Open Floorplan
    Recessed Lighting
    Sauna
    See Remarks
    Skylight(s)
    Soaking Tub
    Stone Counters
    Storage
    Sump Pump(s)
    Vaulted Ceiling(s)
    Walk-In Closet(s)

Exterior

  • Lot/Exterior Features
    Balcony
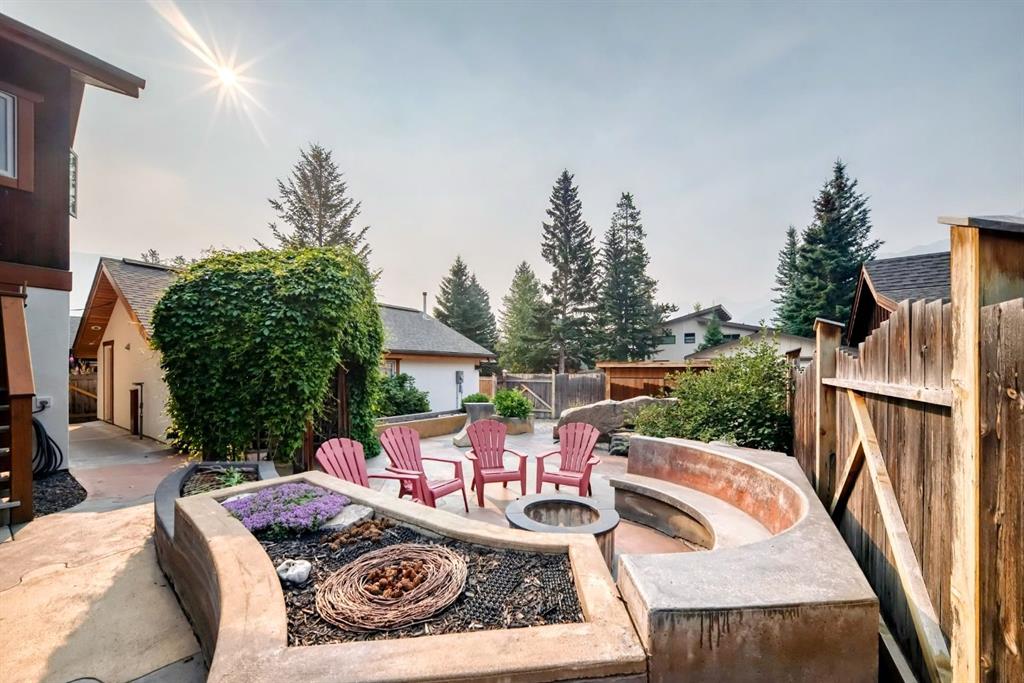
    Fire Pit
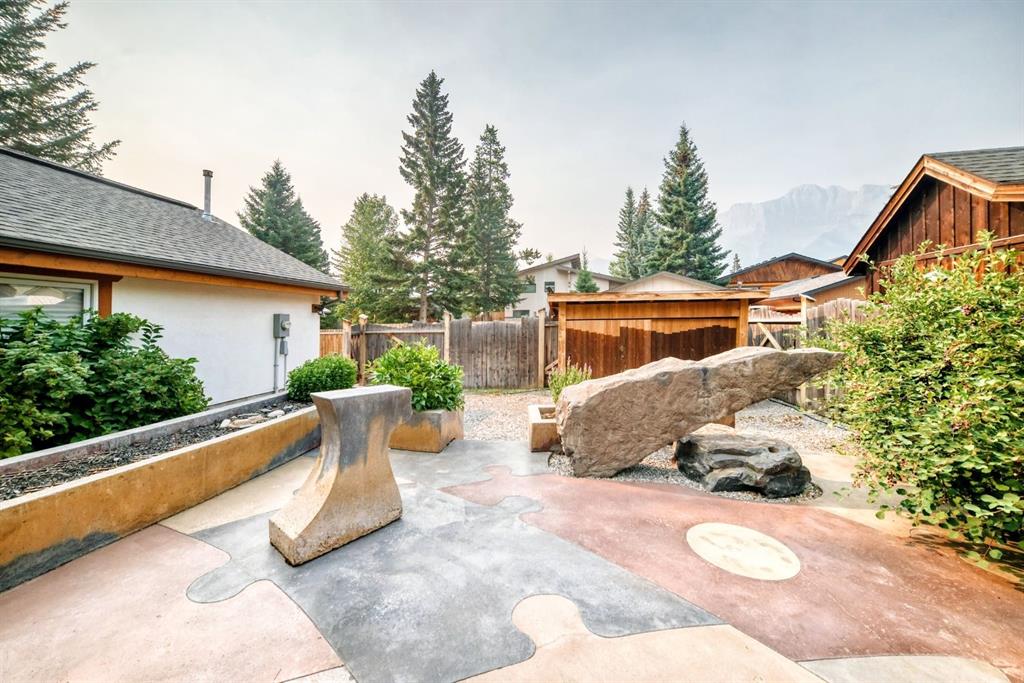
    Garden
    Private Yard
  • Roof
    Asphalt Shingle
  • Construction
    Cedar
    Stone
    Stucco
    Wood Siding
  • Lot/Exterior Features
    Balcony, Fire Pit, Garden, Private Yard
  • Roof
    Asphalt Shingle
  • Construction
    Cedar, Stone, Stucco, Wood Siding
  • Lot/Exterior Features
    Balcony
    Fire Pit
    Garden
    Private Yard
  • Roof
    Asphalt Shingle
  • Construction
    Cedar
    Stone
    Stucco
    Wood Siding

Additional Details

  • Zoning
    R1
  • Zoning
    R1
  • Zoning
    R1

$3,195,000

1009 15 Street

Schedule Tour
Contact Agent

$14550/month
Est. Monthly Payment
$
$
%
Learn More