

Wayne Nelson / Royal LePage Benchmark

103, 2422 Erlton Street SW, Condo for sale in Erlton Calgary , Alberta , T2S 3B6

 MLS® # A2356598

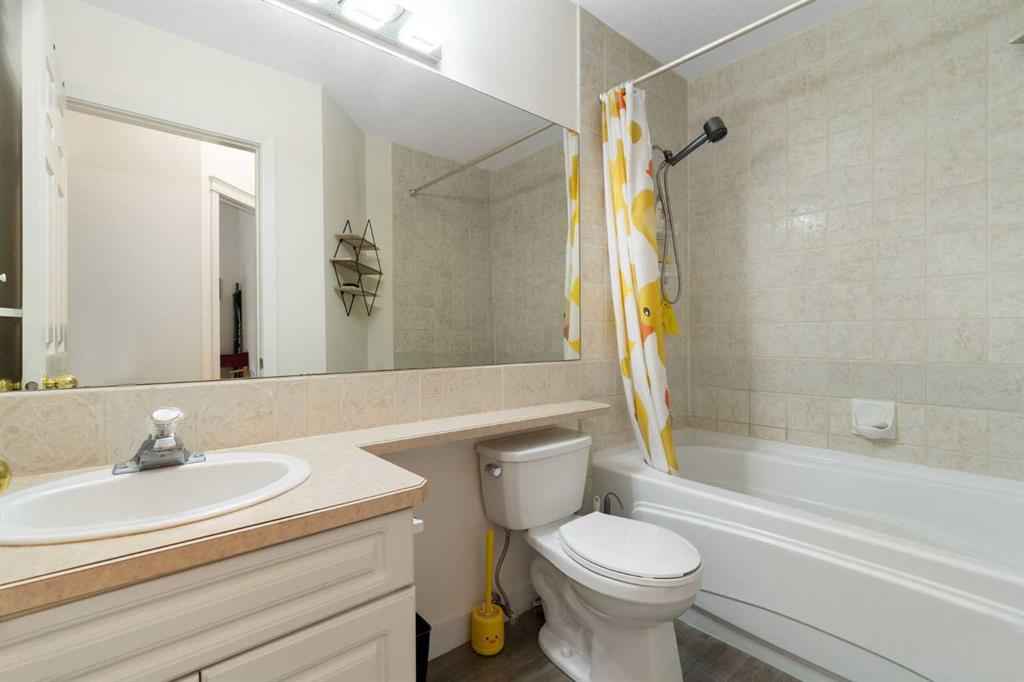
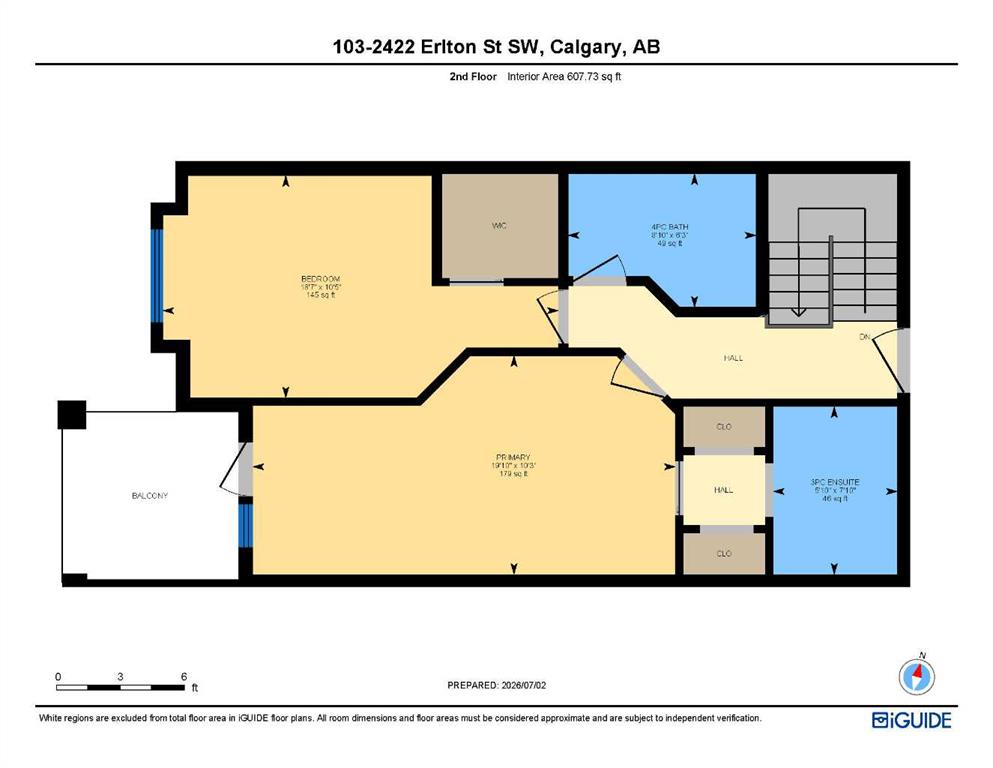
2 bedrooms

3 bathrooms

1,158 sqft

Sign up to View

Days on Market

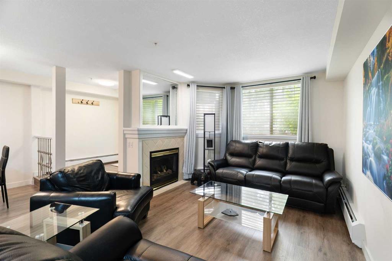
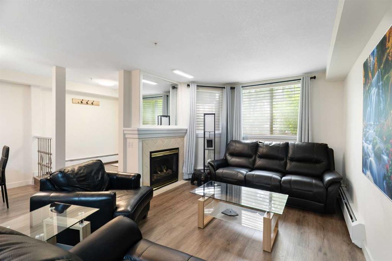
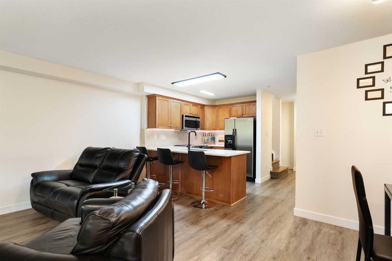
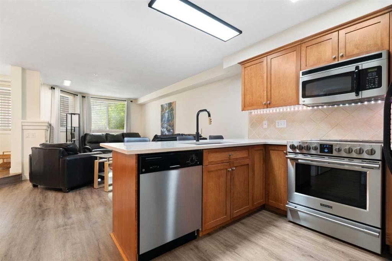
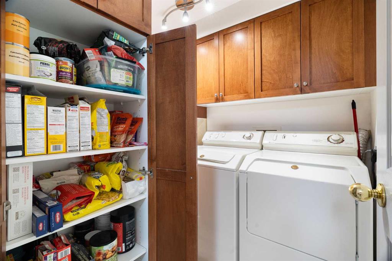
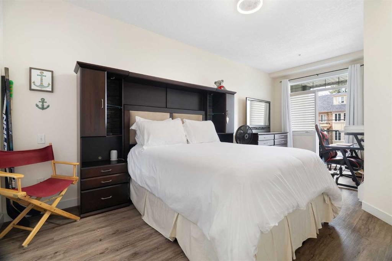
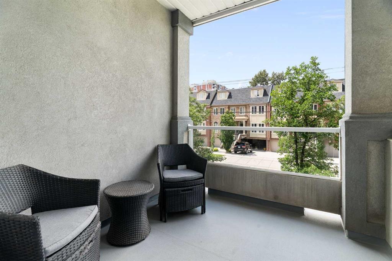
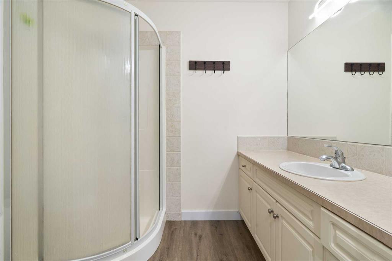
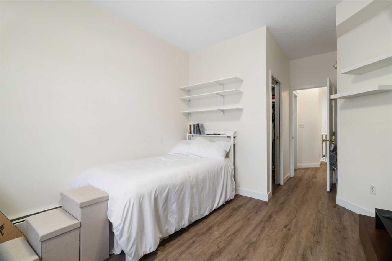
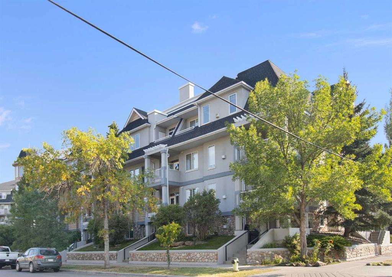
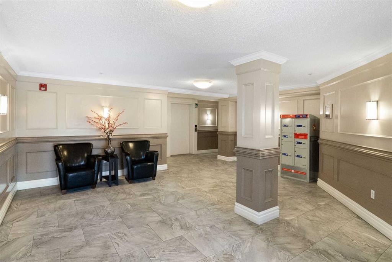
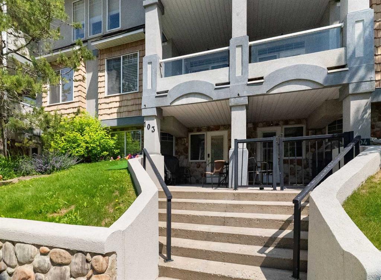
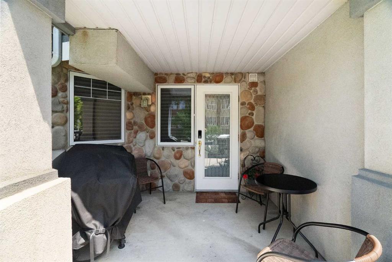
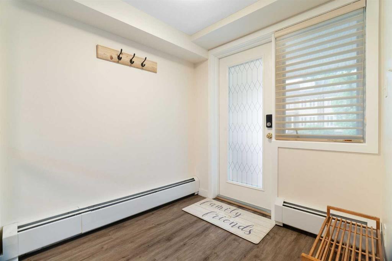
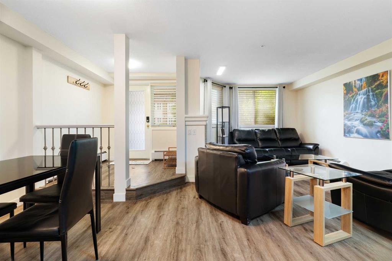
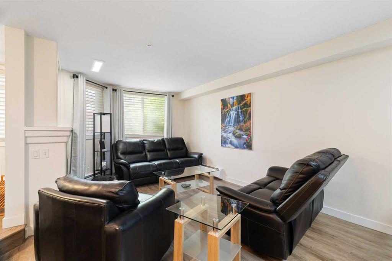
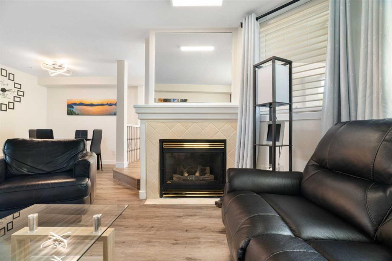
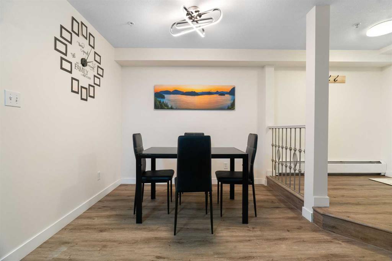
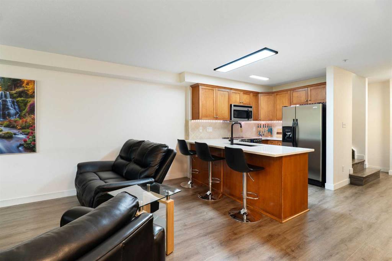
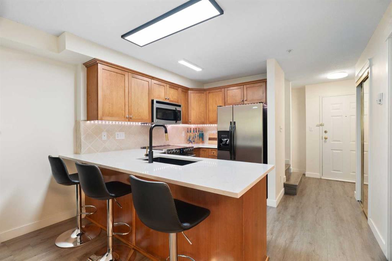
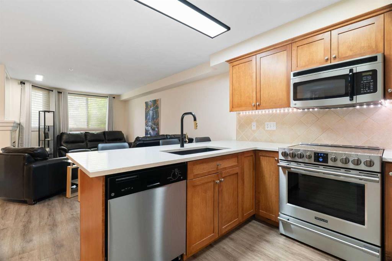
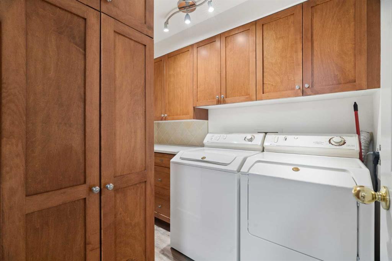
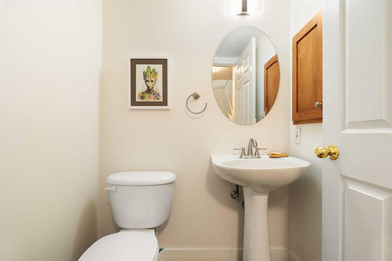
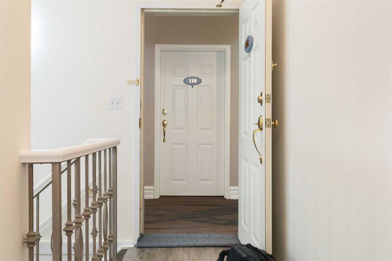
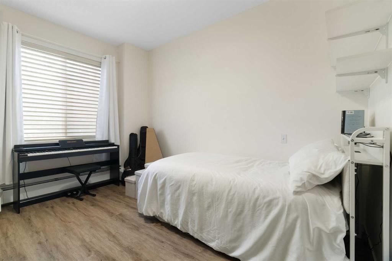
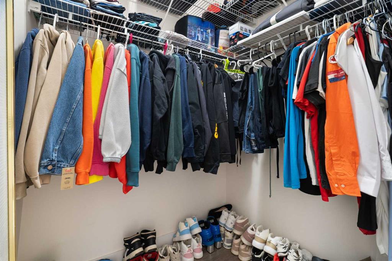
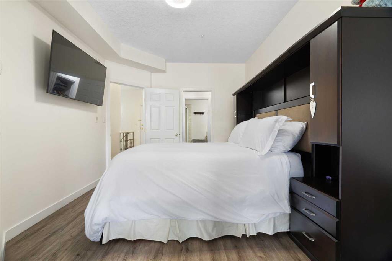
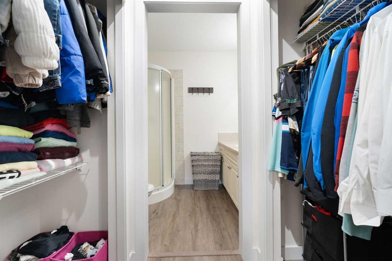
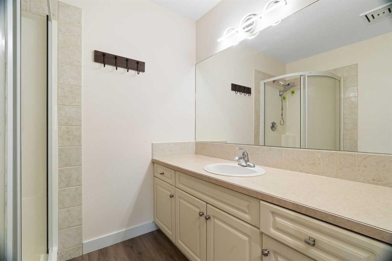
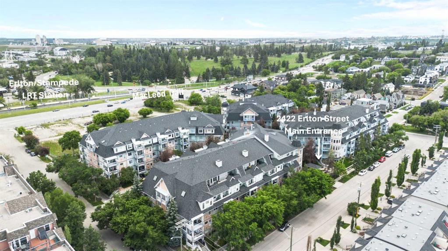
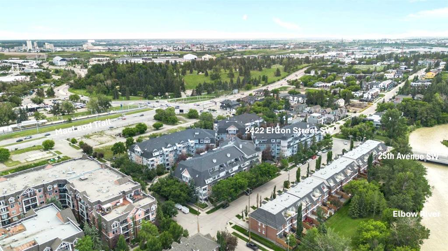
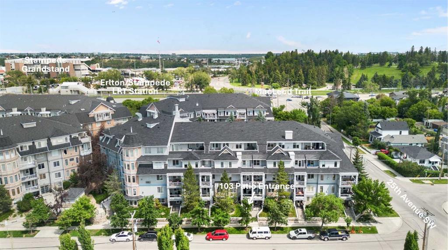
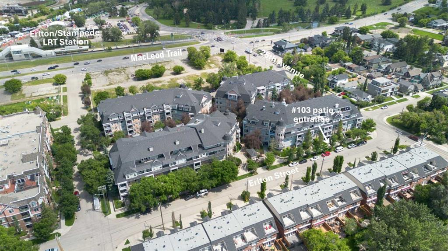
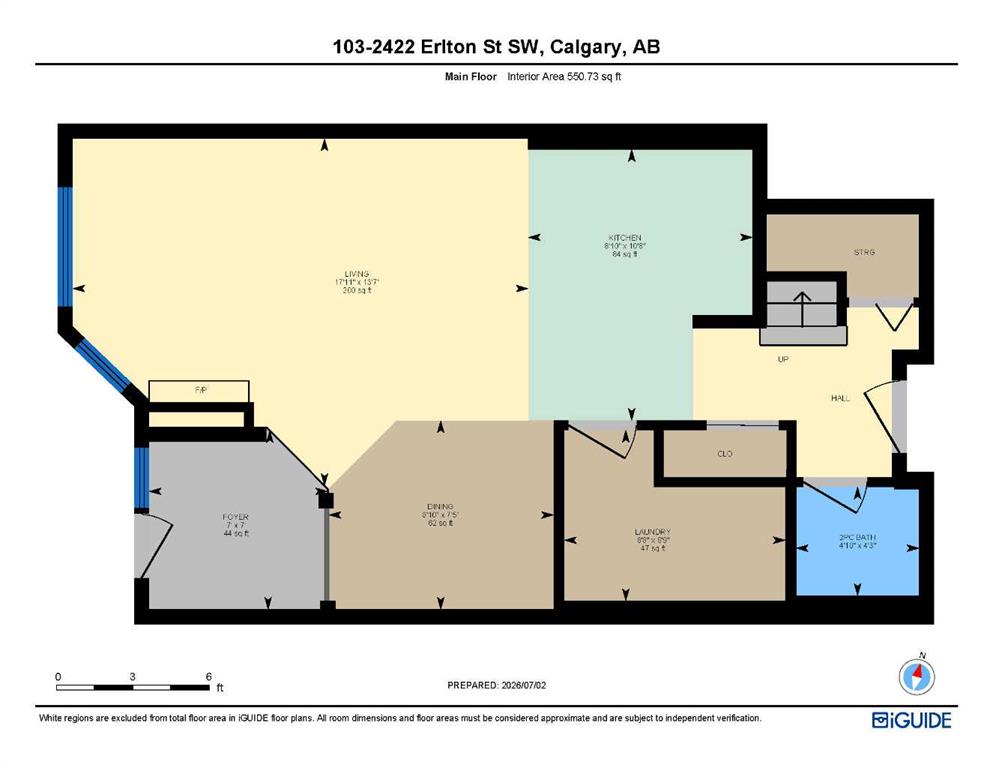
Back on the market with fresh, stylish upgrades! Rarely do homes with this unique 2-storey layout become available in coveted Erlton. Offering nearly 1200 sf. of light-filled space across two levels, this 2-bedroom, 2.5-bathroom residence combines townhouse-style independent living with complete condo peace of mind. Enjoy unprecedented convenience with three separate entrances, including private ground-level access right off your west-facing front patio - ideal for entertaining and pet owners. Inside, the f...

Read More

Essential Information

  • MLS® #
    A2356598
  • Full Bathrooms
    2
  • Partial Bathrooms
    1
  • Year Built
    1998
  • Property Type
    Apartment
  • Property Style
    Apartment-Multi Level Unit
  • MLS® #
    A2356598
  • Full Bathrooms
    2
  • Partial Bathrooms
    1
  • Year Built
    1998
  • Property Type
    Apartment
  • Property Style
    Apartment-Multi Level Unit
  • MLS® #
    A2356598
  • Full Bathrooms
    2
  • Partial Bathrooms
    1
  • Year Built
    1998
  • Property Type
    Apartment
  • Property Style
    Apartment-Multi Level Unit

Community Information

  • Postal Code
    T2S 3B6
  • Postal Code
    T2S 3B6
  • Postal Code
    T2S 3B6

Services & Amenities

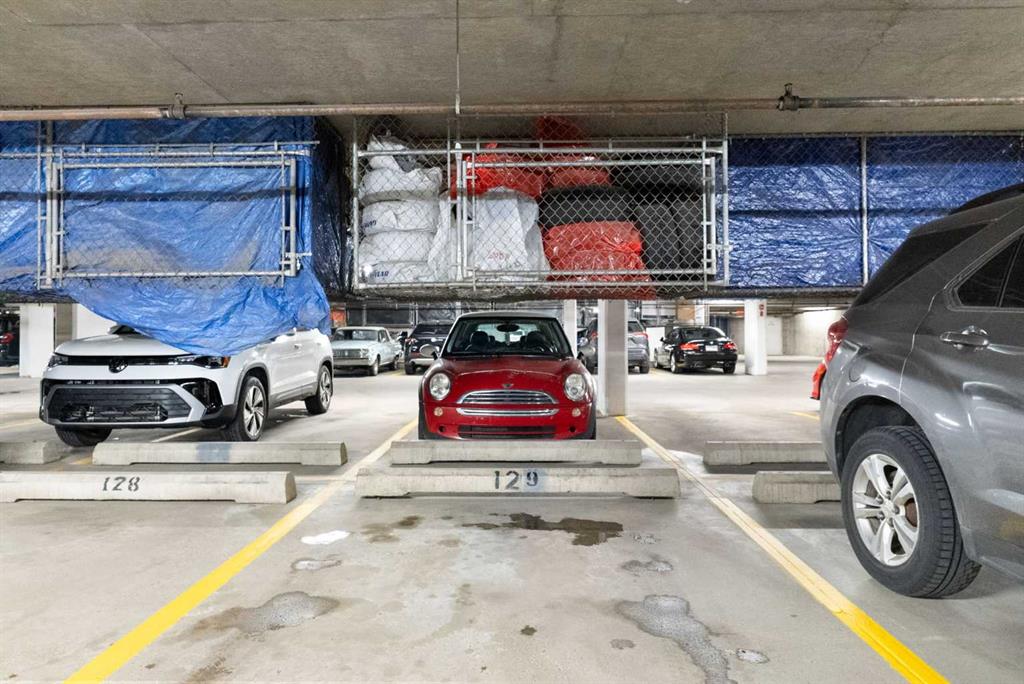
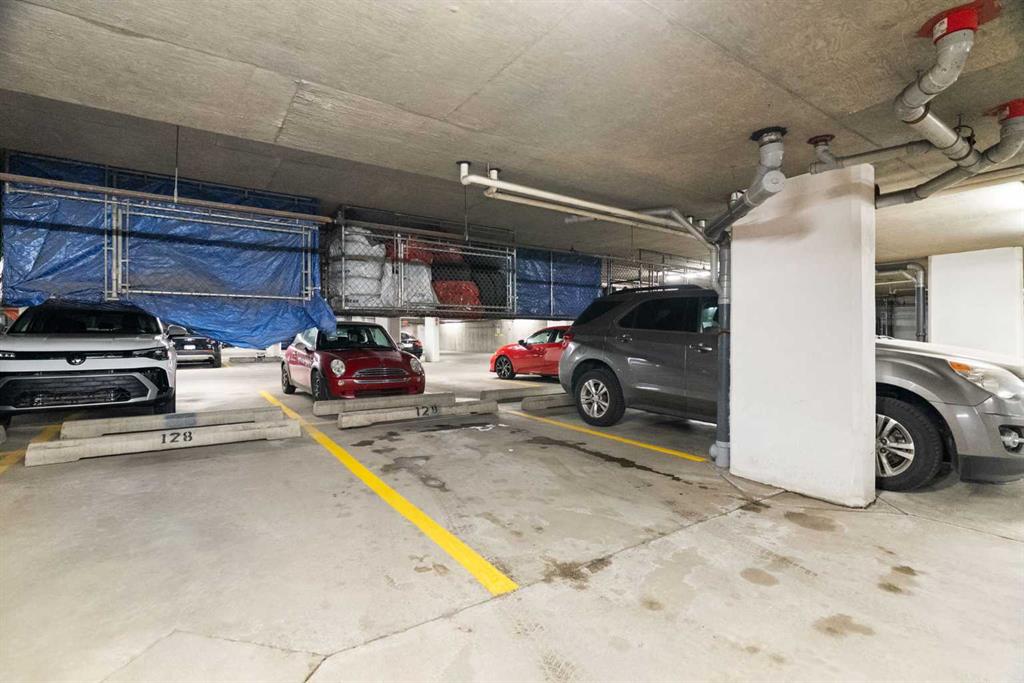
  • Parking
    Stall
    Titled
    Underground
  • Parking
    Stall, Titled, Underground
  • Parking
    Stall
    Titled
    Underground

Interior

  • Floor Finish
    Vinyl Plank
  • Heating
    Baseboard
    Fireplace(s)
    Hot Water
  • Interior Feature
    Breakfast Bar
    Closet Organizers
    High Ceilings
    No Smoking Home
    Open Floorplan
    Pantry
    Quartz Counters
    Separate Entrance
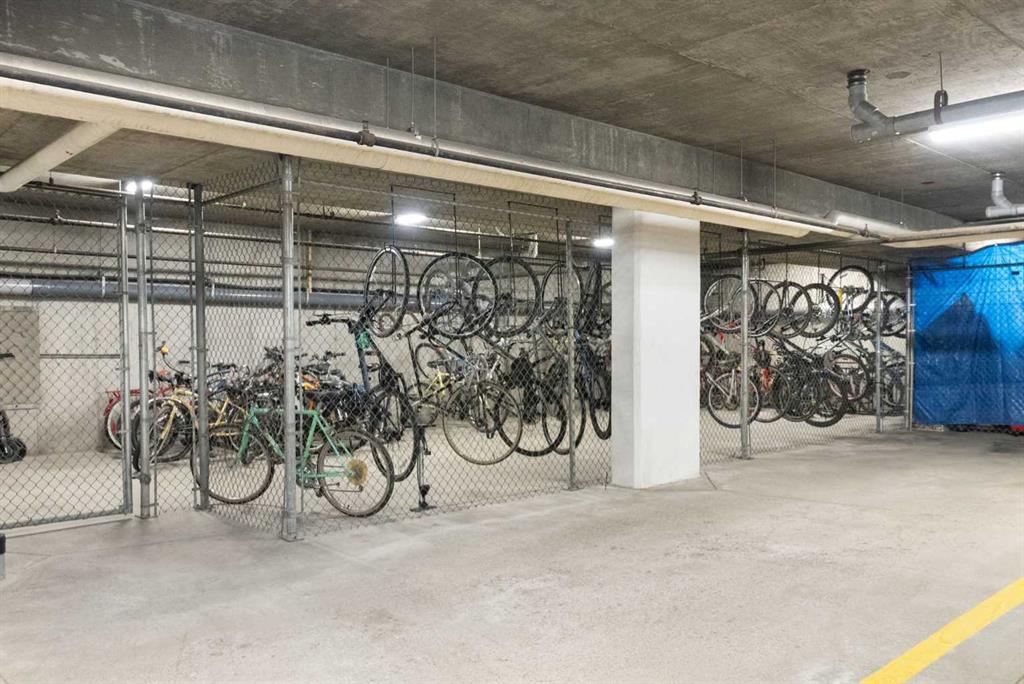
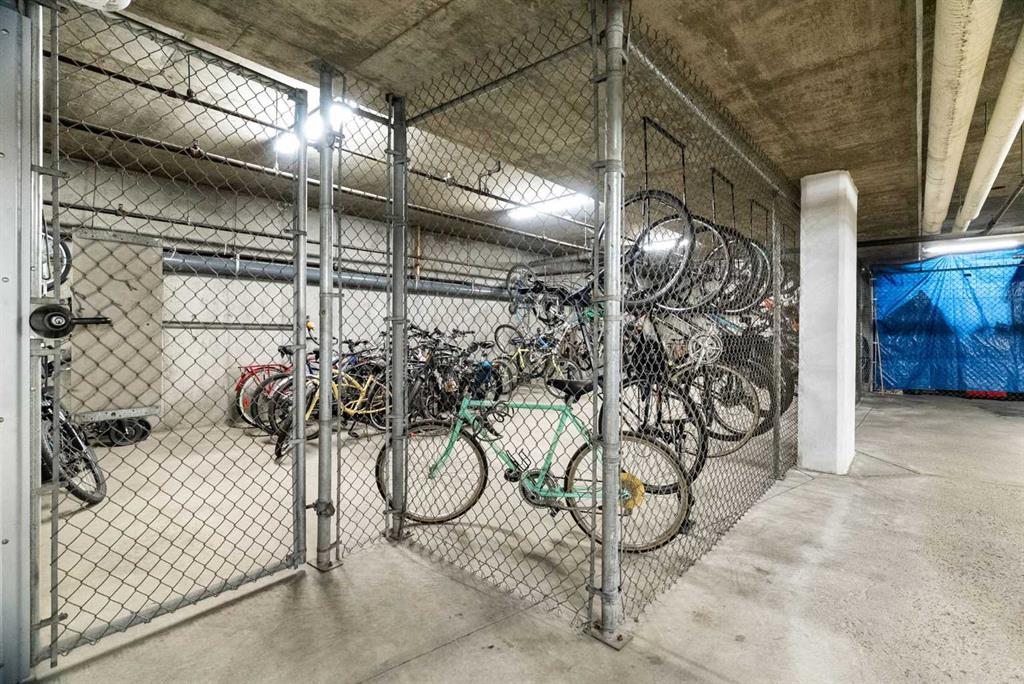
    Storage
    Vinyl Windows
    Walk-In Closet(s)
  • Floor Finish
    Vinyl Plank
  • Heating
    Baseboard, Fireplace(s), Hot Water
  • Interior Feature
    Breakfast Bar, Closet Organizers, High Ceilings, No Smoking Home, Open Floorplan, Pantry, Quartz Counters, Separate Entrance, Storage, Vinyl Windows, Walk-In Closet(s)
  • Floor Finish
    Vinyl Plank
  • Heating
    Baseboard
    Fireplace(s)
    Hot Water
  • Interior Feature
    Breakfast Bar
    Closet Organizers
    High Ceilings
    No Smoking Home
    Open Floorplan
    Pantry
    Quartz Counters
    Separate Entrance
    Storage
    Vinyl Windows
    Walk-In Closet(s)

Exterior

  • Lot/Exterior Features
    Balcony
    BBQ gas line
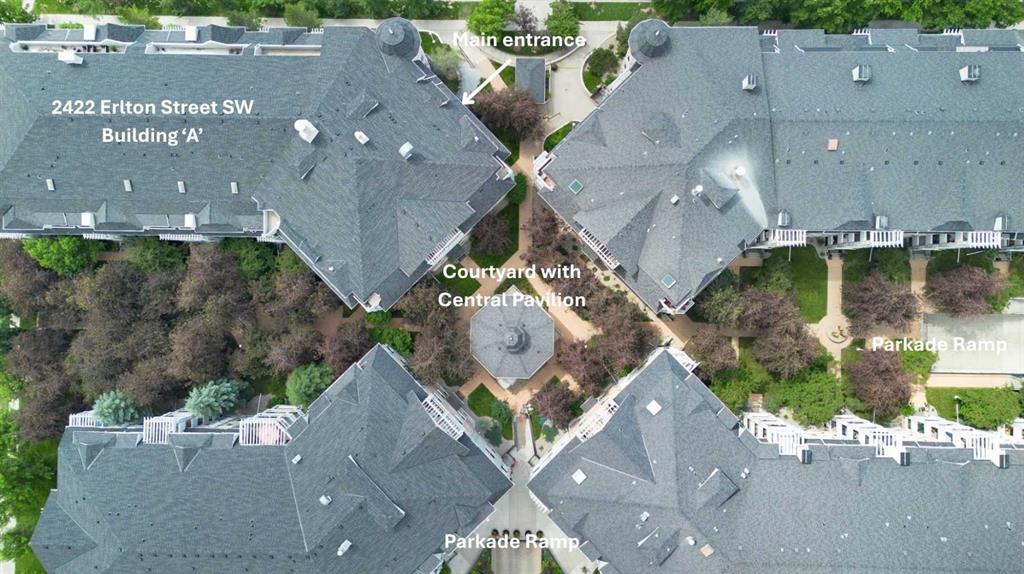
    Uncovered Courtyard
  • Roof
    Asphalt Shingle
  • Construction
    Stone
    Stucco
    Wood Frame
  • Lot/Exterior Features
    Balcony, BBQ gas line, Uncovered Courtyard
  • Roof
    Asphalt Shingle
  • Construction
    Stone, Stucco, Wood Frame
  • Lot/Exterior Features
    Balcony
    BBQ gas line
    Uncovered Courtyard
  • Roof
    Asphalt Shingle
  • Construction
    Stone
    Stucco
    Wood Frame

Additional Details

  • Zoning
    M-C2
  • Zoning
    M-C2
  • Zoning
    M-C2

$385,000

103, 2422 Erlton Street SW

Schedule Tour
Contact Agent

$1754/month
Est. Monthly Payment
$
$
%
Learn More