
Angelo Fontana / Royal LePage Solutions

109 Waters Edge Drive , House for sale in NONE Rural Foothills County , Alberta , T1S 4K4

 MLS® # A2334992

3 bedrooms

3 bathrooms

2,034 sqft

Sign up to View

Days on Market

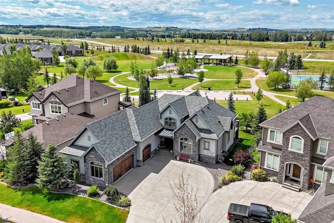
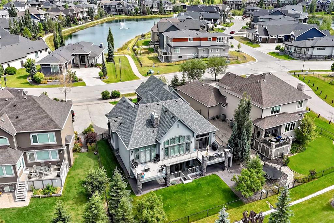
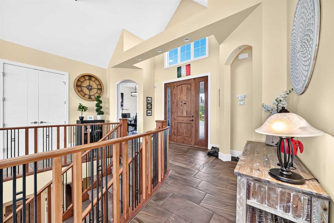
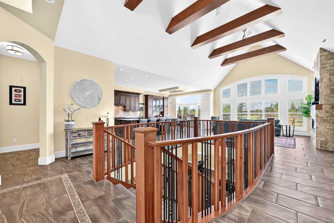
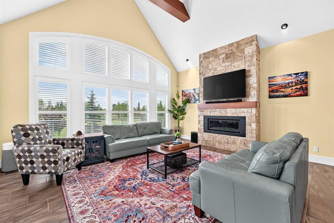
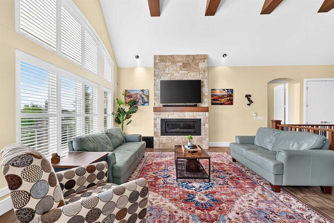
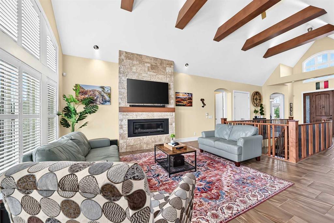
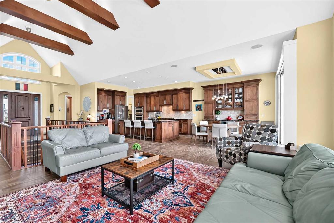
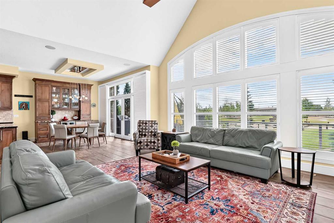
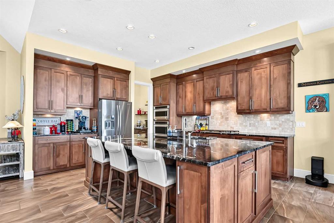
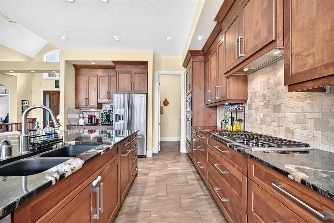
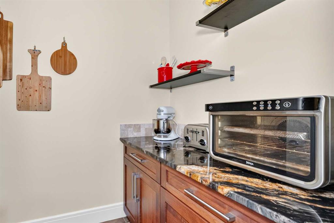
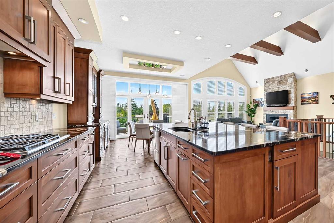
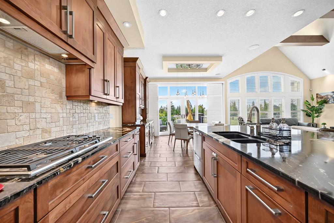
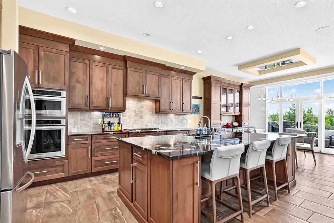
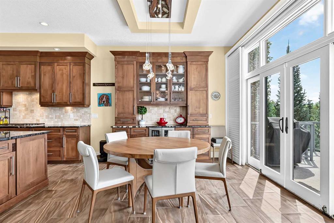
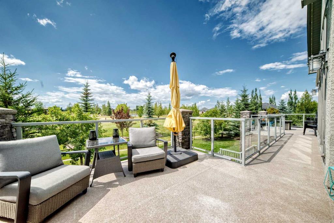
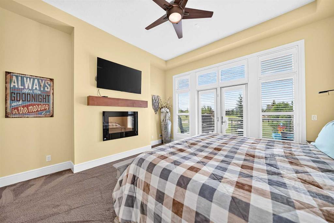
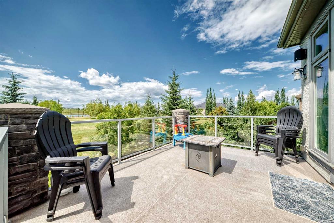
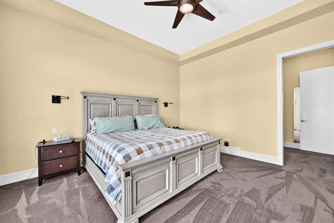
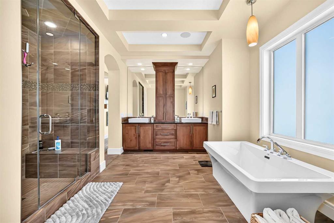
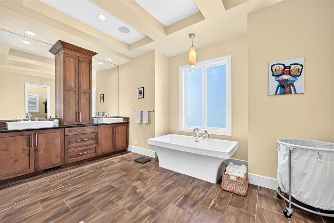
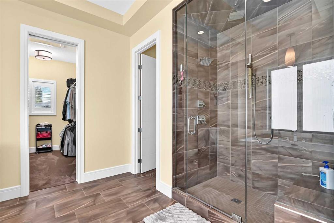
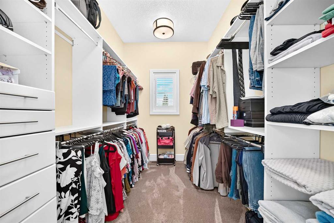
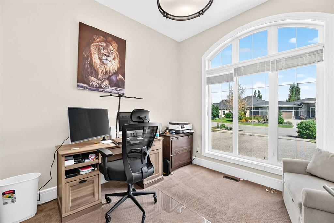
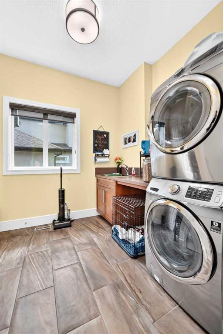
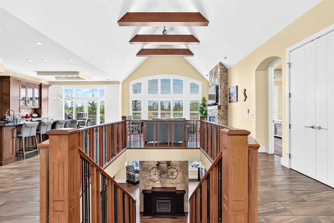
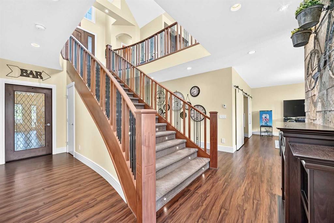
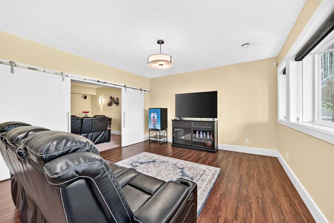
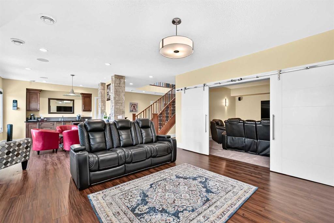
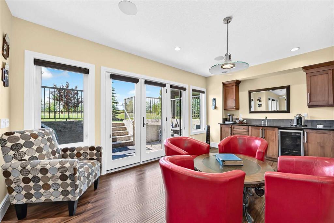
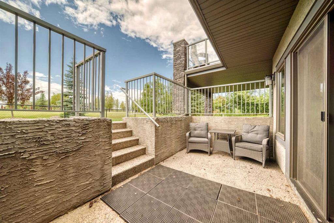
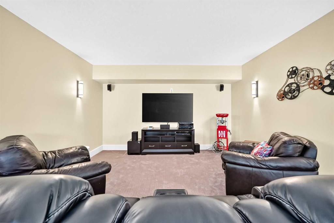
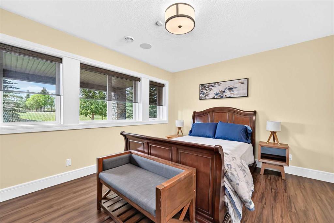
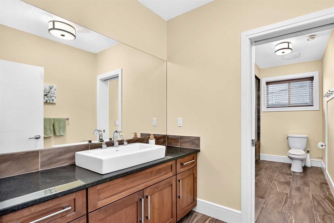
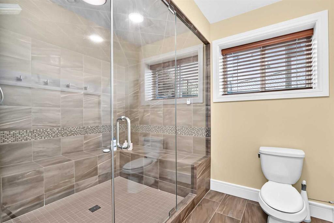
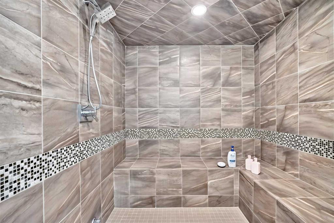
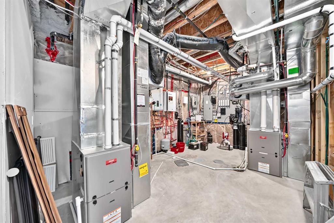
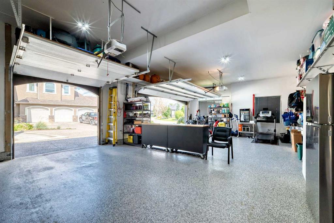
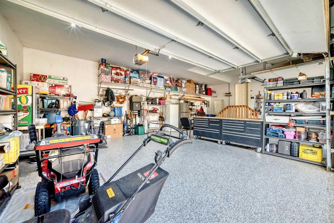
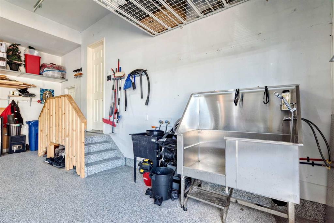
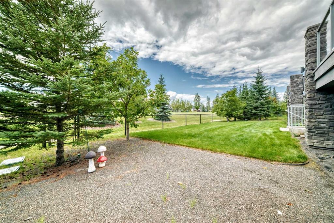
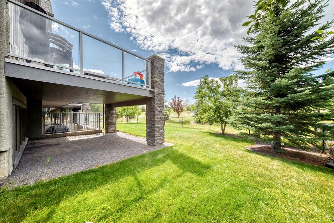
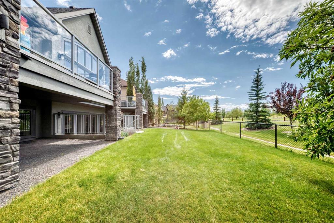
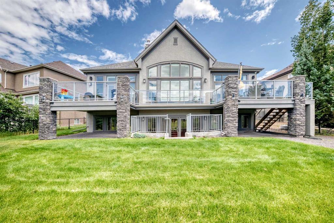
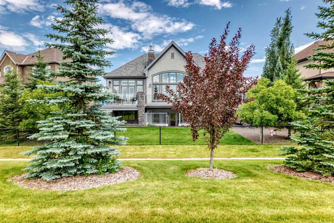
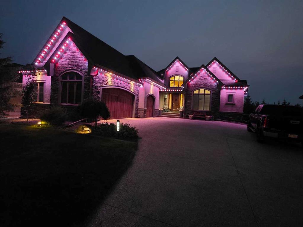
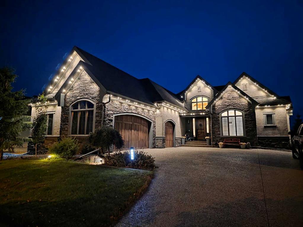
Exceptional in every way! This impeccably designed executive bungalow with a walk-up lower level offers 3,764 sq. ft. of luxurious living on a spectacular west-facing lot backing onto green space. From the moment you enter, you'll appreciate the exceptional craftsmanship and pride of ownership. The stunning great room features soaring vaulted ceilings with exposed wood beams and a dramatic floor-to-ceiling fireplace. The chef's kitchen showcases exquisite alder cabinetry, an oversized imported Italian tita...

Read More

Essential Information

  • MLS® #
    A2334992
  • Full Bathrooms
    2
  • Partial Bathrooms
    1
  • Year Built
    2015
  • Property Type
    Detached
  • Property Style
    Bungalow
  • MLS® #
    A2334992
  • Full Bathrooms
    2
  • Partial Bathrooms
    1
  • Year Built
    2015
  • Property Type
    Detached
  • Property Style
    Bungalow
  • MLS® #
    A2334992
  • Full Bathrooms
    2
  • Partial Bathrooms
    1
  • Year Built
    2015
  • Property Type
    Detached
  • Property Style
    Bungalow

Community Information

  • Postal Code
    T1S 4K4
  • Postal Code
    T1S 4K4
  • Postal Code
    T1S 4K4

Services & Amenities

  • Parking
    Aggregate
    Garage Door Opener
    Heated Garage
    Oversized
    Triple Garage Attached
  • Parking
    Aggregate, Garage Door Opener, Heated Garage, Oversized, Triple Garage Attached
  • Parking
    Aggregate
    Garage Door Opener
    Heated Garage
    Oversized
    Triple Garage Attached

Interior

  • Floor Finish
    Carpet
    Laminate
    Tile
  • Heating
    In Floor
    Fireplace(s)
    Forced Air
    Natural Gas
  • Interior Feature
    Beamed Ceilings
    Built-in Features
    Ceiling Fan(s)
    Central Vacuum
    Closet Organizers
    Double Vanity
    Granite Counters
    High Ceilings
    Kitchen Island
    No Smoking Home
    Open Floorplan
    Pantry
    Recessed Lighting
    Soaking Tub
    Steam Room
    Sump Pump(s)
    Vaulted Ceiling(s)
    Vinyl Windows
    Wet Bar
    Wired for Data
    Wired for Sound
  • Floor Finish
    Carpet, Laminate, Tile
  • Heating
    In Floor, Fireplace(s), Forced Air, Natural Gas
  • Interior Feature
    Beamed Ceilings, Built-in Features, Ceiling Fan(s), Central Vacuum, Closet Organizers, Double Vanity, Granite Counters, High Ceilings, Kitchen Island, No Smoking Home, Open Floorplan, Pantry, Recessed Lighting, Soaking Tub, Steam Room, Sump Pump(s), Vaulted Ceiling(s), Vinyl Windows, Wet Bar, Wired for Data, Wired for Sound
  • Floor Finish
    Carpet
    Laminate
    Tile
  • Heating
    In Floor
    Fireplace(s)
    Forced Air
    Natural Gas
  • Interior Feature
    Beamed Ceilings
    Built-in Features
    Ceiling Fan(s)
    Central Vacuum
    Closet Organizers
    Double Vanity
    Granite Counters
    High Ceilings
    Kitchen Island
    No Smoking Home
    Open Floorplan
    Pantry
    Recessed Lighting
    Soaking Tub
    Steam Room
    Sump Pump(s)
    Vaulted Ceiling(s)
    Vinyl Windows
    Wet Bar
    Wired for Data
    Wired for Sound

Exterior

  • Lot/Exterior Features
    BBQ gas line
    Private Yard
  • Roof
    Asphalt Shingle
  • Construction
    Stone
    Stucco
  • Lot/Exterior Features
    BBQ gas line, Private Yard
  • Roof
    Asphalt Shingle
  • Construction
    Stone, Stucco
  • Lot/Exterior Features
    BBQ gas line
    Private Yard
  • Roof
    Asphalt Shingle
  • Construction
    Stone
    Stucco

Additional Details

  • Zoning
    RC
  • Nearest Town
    Calgary
  • Sewer
    Public Sewer
  • Zoning
    RC
  • Nearest Town
    Calgary
  • Sewer
    Public Sewer
  • Zoning
    RC
  • Nearest Town
    Calgary
  • Sewer
    Public Sewer

$1,545,000

109 Waters Edge Drive

Schedule Tour
Contact Agent

$7036/month
Est. Monthly Payment
$
$
%
Learn More