
Michael Thach / Grassroots Realty Group

1109 Coopers Drive SW, House for sale in Coopers Crossing Airdrie , Alberta , T4B0Z8

 MLS® # A2335513

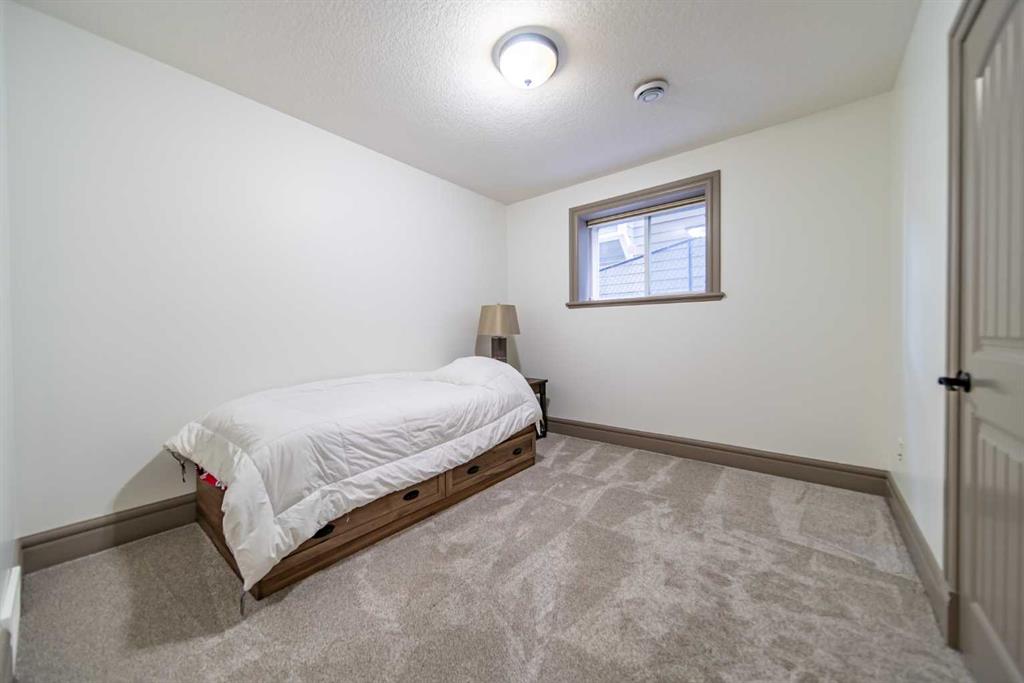
5 bedrooms

2 bathrooms

3,306 sqft

Sign up to View

Days on Market

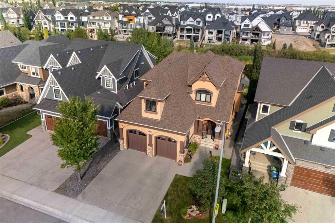
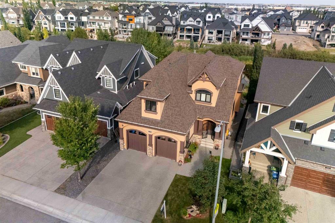
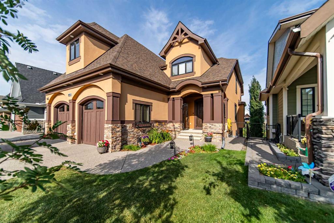
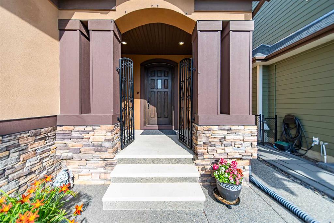
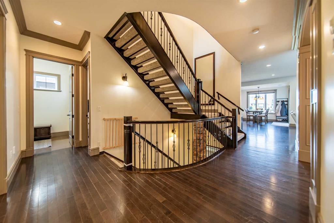
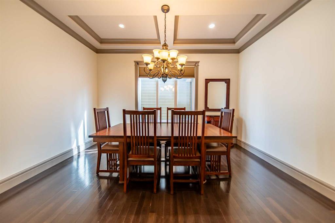
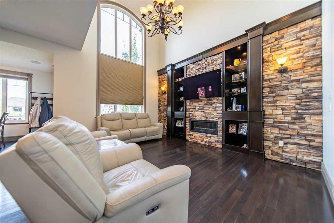
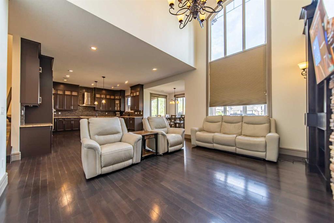
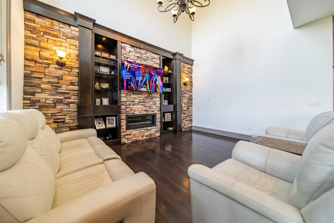
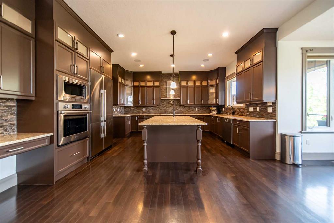
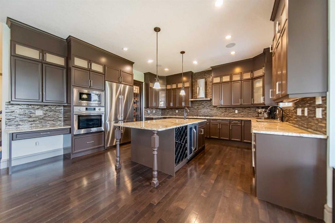
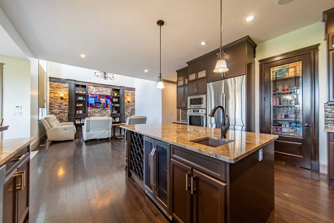
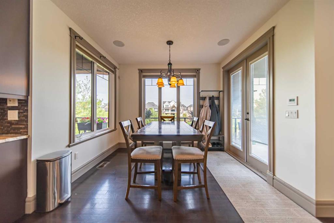
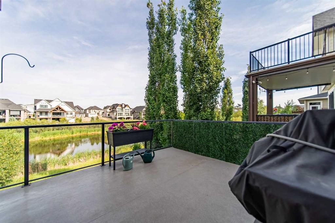
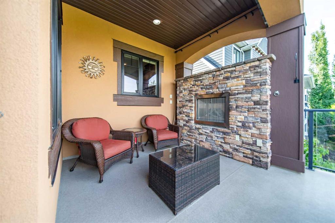
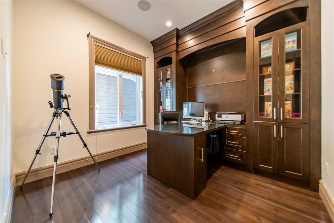
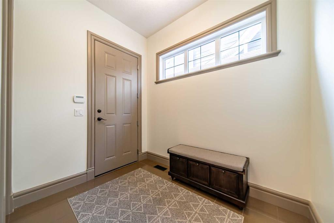
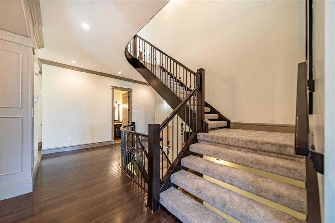
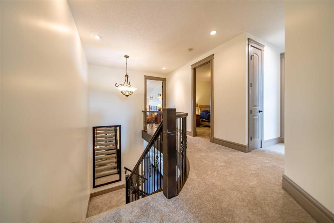

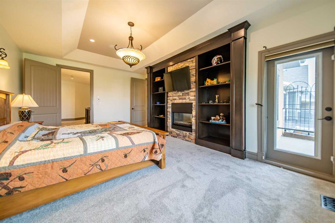
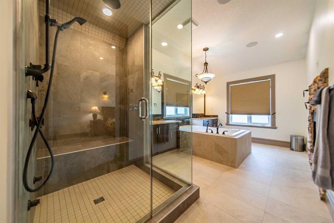
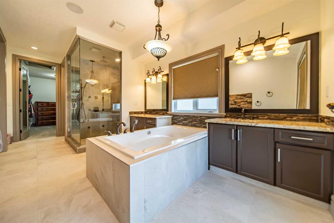
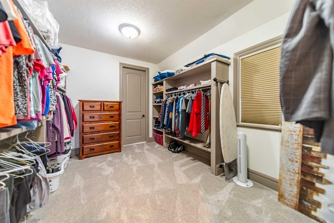
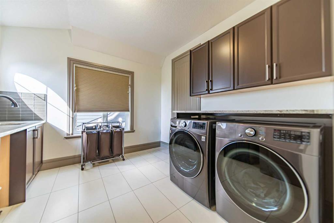
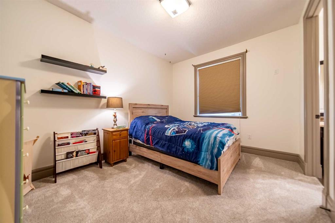
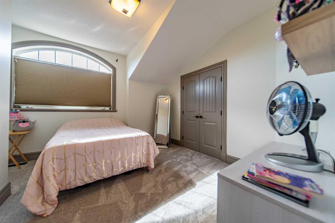
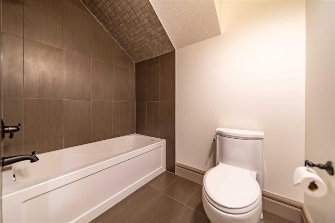
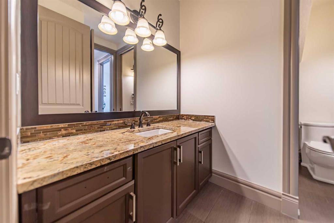
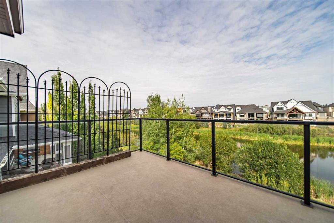
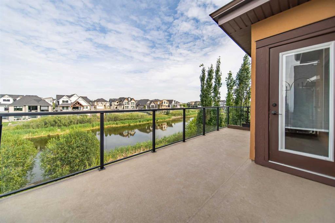
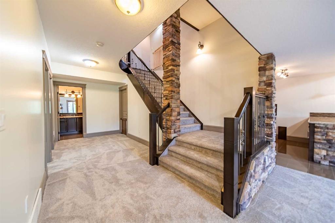
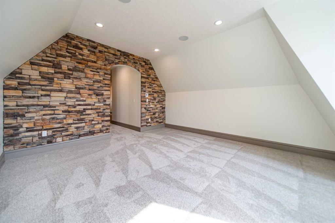
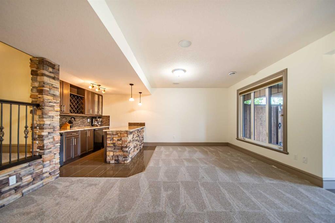
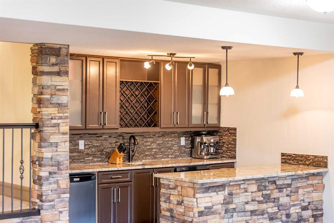
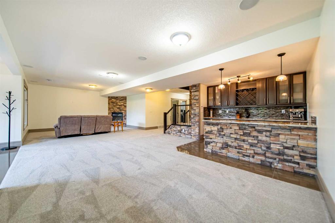
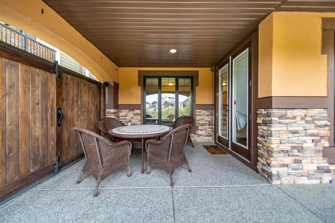
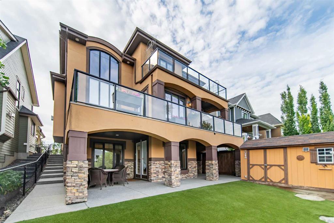
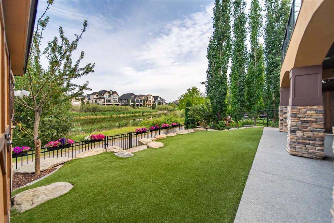
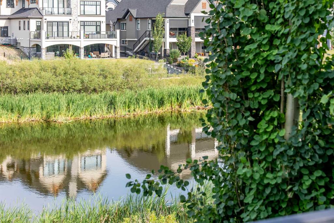
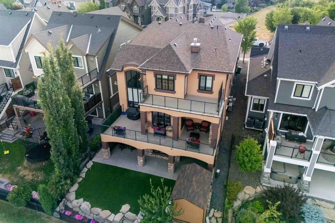
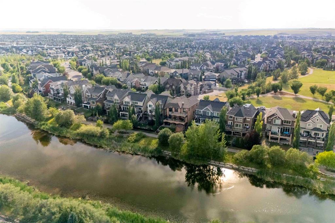
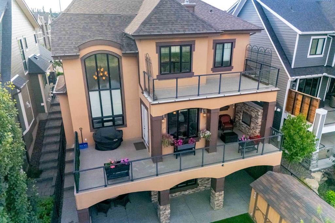
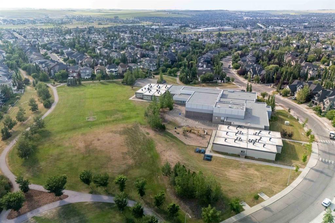
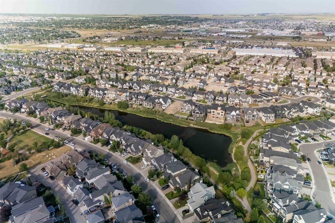
Welcome to one of Coopers Crossing’s most impressive homes. Perfectly positioned on a premium estate lot backing directly onto the pond, this fully finished walkout offers over 4,600 sq. ft. of developed living space and has been thoughtfully upgraded from top to bottom. From the moment you walk through the front door, you’ll appreciate the soaring 22-foot ceilings, stunning open staircase, and the incredible natural light that fills the home. Every detail has been carefully designed, creating a space that...

Read More

Essential Information

  • MLS® #
    A2335513
  • Full Bathrooms
    1
  • Partial Bathrooms
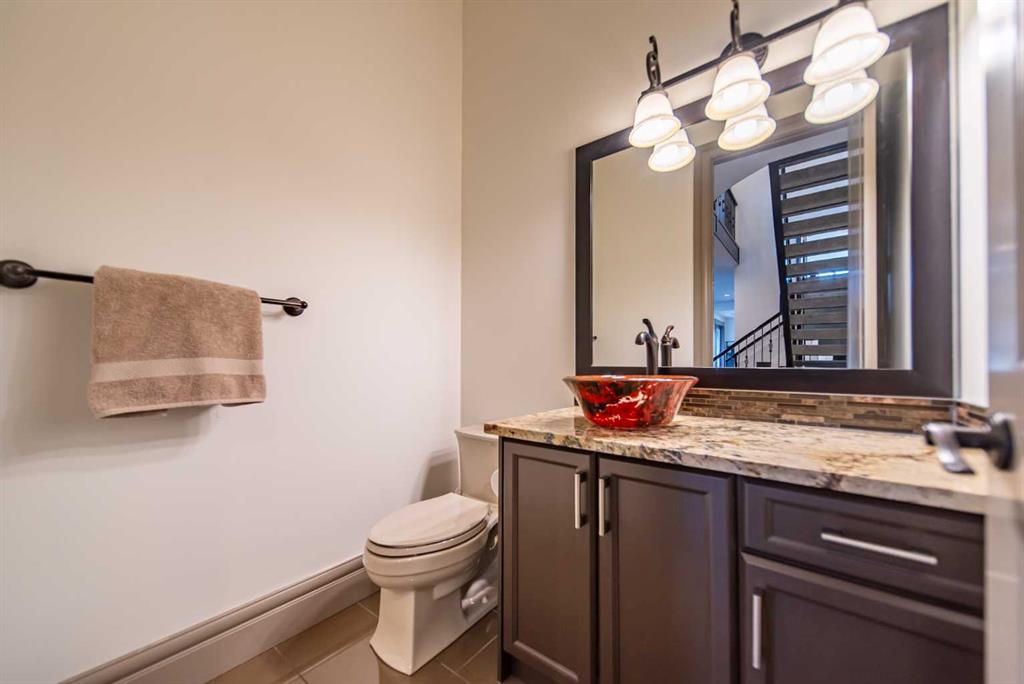
    1
  • Year Built
    2012
  • Property Type
    Detached
  • Property Style
    2 Storey
  • MLS® #
    A2335513
  • Full Bathrooms
    1
  • Partial Bathrooms
    1
  • Year Built
    2012
  • Property Type
    Detached
  • Property Style
    2 Storey
  • MLS® #
    A2335513
  • Full Bathrooms
    1
  • Partial Bathrooms
    1
  • Year Built
    2012
  • Property Type
    Detached
  • Property Style
    2 Storey

Community Information

  • Postal Code
    T4B0Z8
  • Postal Code
    T4B0Z8
  • Postal Code
    T4B0Z8

Services & Amenities

  • Parking
    Double Garage Attached
  • Parking
    Double Garage Attached
  • Parking
    Double Garage Attached

Interior

  • Floor Finish
    Carpet
    Hardwood
    Tile
  • Heating
    In Floor
    Forced Air
  • Interior Feature
    Bar
    Built-in Features
    Ceiling Fan(s)
    Double Vanity
    Granite Counters
    High Ceilings
    Kitchen Island
    No Smoking Home
    Open Floorplan
    Pantry
    Tankless Hot Water
    Vaulted Ceiling(s)
    Walk-In Closet(s)
    Wet Bar
    Wired for Sound
  • Floor Finish
    Carpet, Hardwood, Tile
  • Heating
    In Floor, Forced Air
  • Interior Feature
    Bar, Built-in Features, Ceiling Fan(s), Double Vanity, Granite Counters, High Ceilings, Kitchen Island, No Smoking Home, Open Floorplan, Pantry, Tankless Hot Water, Vaulted Ceiling(s), Walk-In Closet(s), Wet Bar, Wired for Sound
  • Floor Finish
    Carpet
    Hardwood
    Tile
  • Heating
    In Floor
    Forced Air
  • Interior Feature
    Bar
    Built-in Features
    Ceiling Fan(s)
    Double Vanity
    Granite Counters
    High Ceilings
    Kitchen Island
    No Smoking Home
    Open Floorplan
    Pantry
    Tankless Hot Water
    Vaulted Ceiling(s)
    Walk-In Closet(s)
    Wet Bar
    Wired for Sound

Exterior

  • Lot/Exterior Features
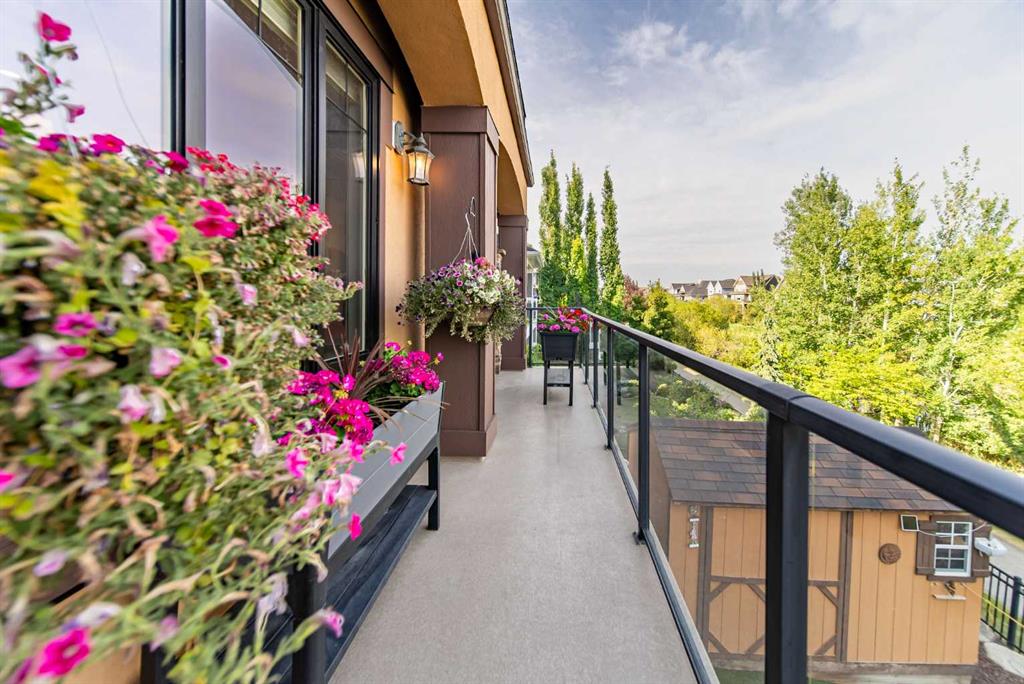
    Balcony
  • Roof
    Asphalt Shingle
  • Construction
    Other
    Stucco
    Wood Frame
  • Lot/Exterior Features
    Balcony
  • Roof
    Asphalt Shingle
  • Construction
    Other, Stucco, Wood Frame
  • Lot/Exterior Features
    Balcony
  • Roof
    Asphalt Shingle
  • Construction
    Other
    Stucco
    Wood Frame

Additional Details

  • Zoning
    R1
  • Zoning
    R1
  • Zoning
    R1

$1,200,000

1109 Coopers Drive SW

Schedule Tour
Contact Agent

$5465/month
Est. Monthly Payment
$
$
%
Learn More