
Geoffrey Gordon / CIR Realty

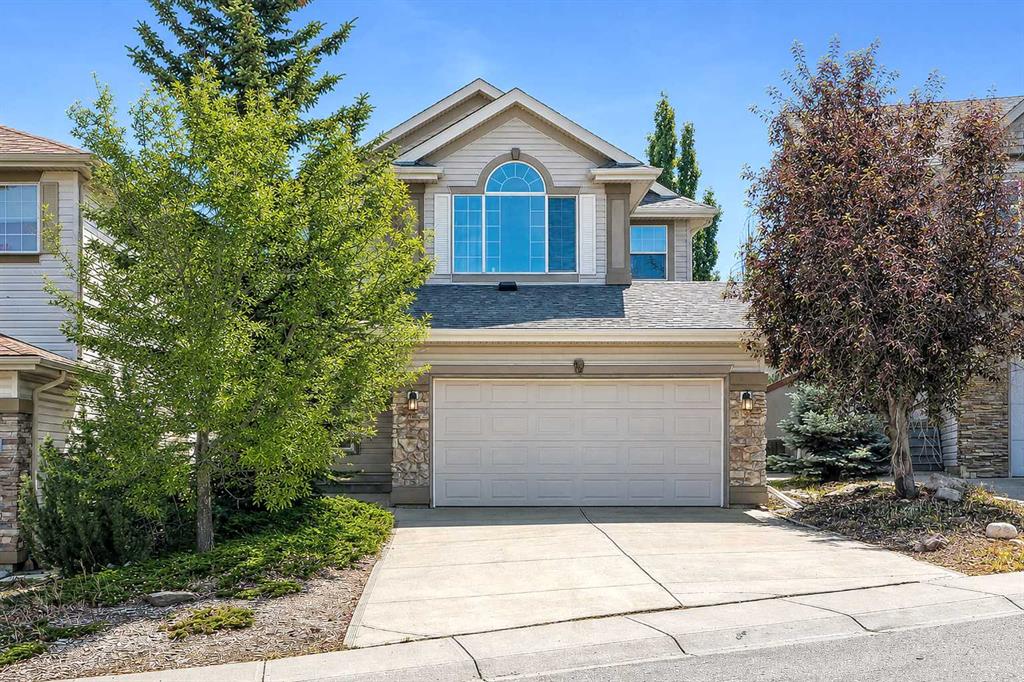
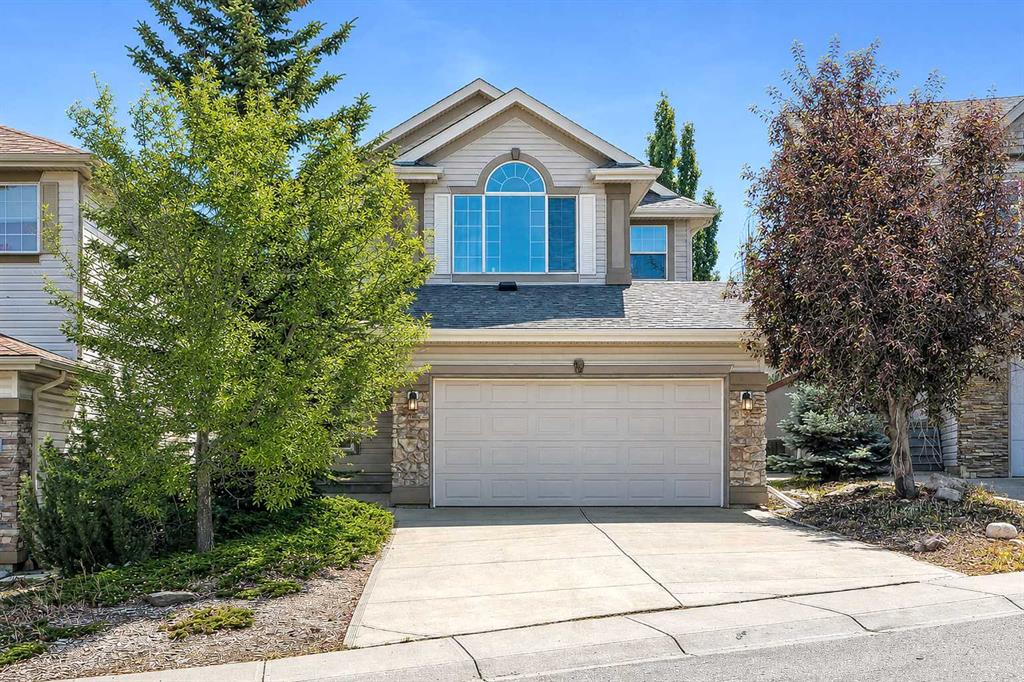
112 Panamount Rise NW, House for sale in Panorama Hills Calgary , Alberta , T3K 6G1

 MLS® # A2327750

3 bedrooms

3 bathrooms

1,755 sqft

Sign up to View

Days on Market

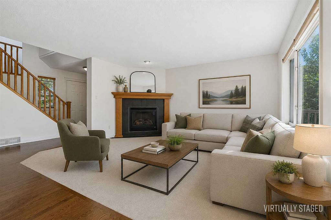
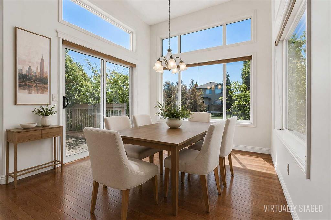
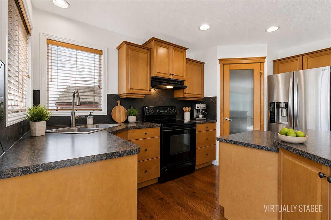
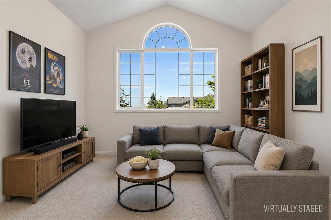
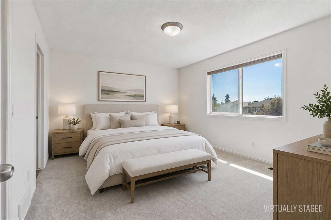
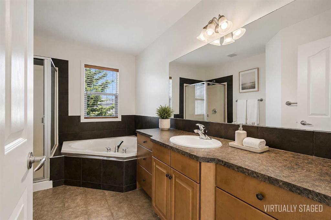
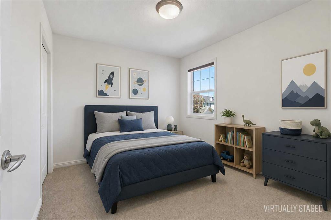
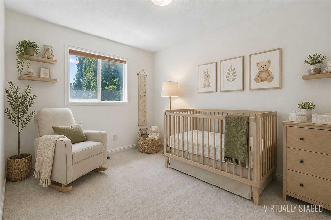
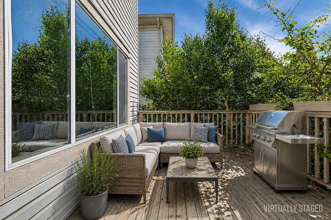
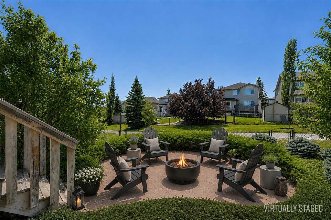
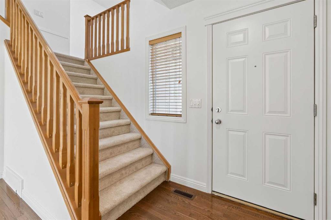
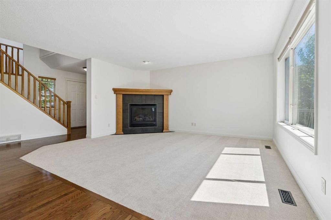
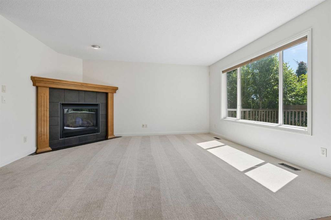
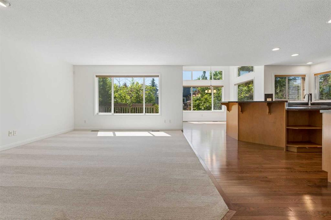
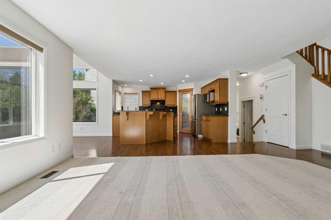
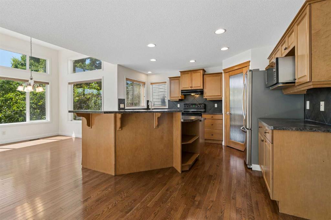
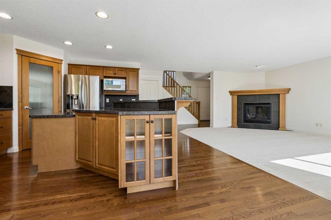
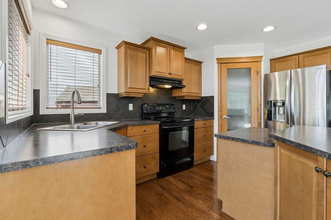
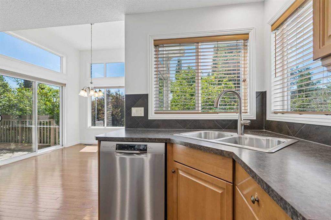
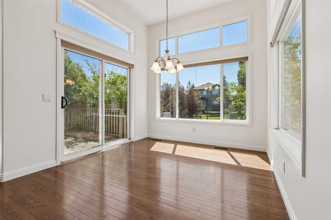
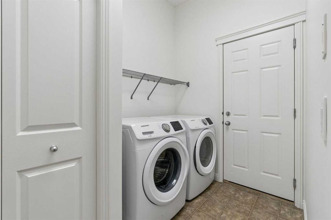
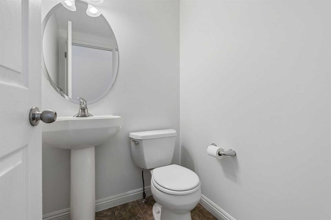
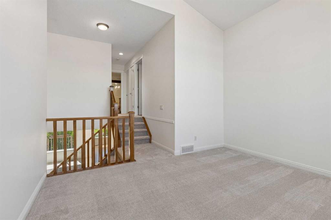
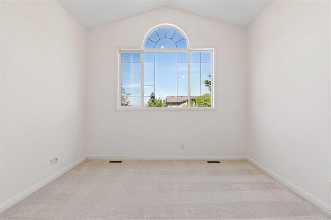
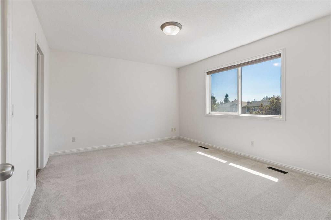
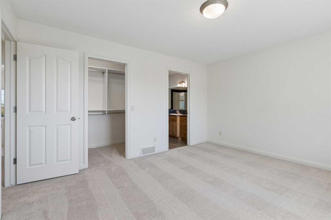
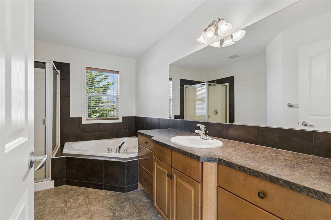
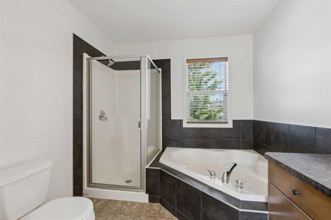
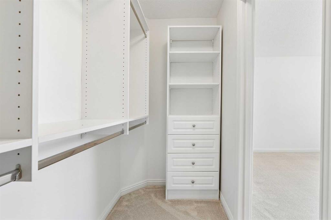
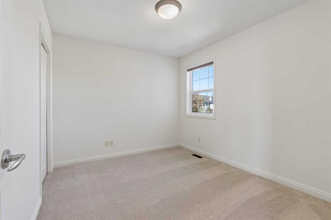
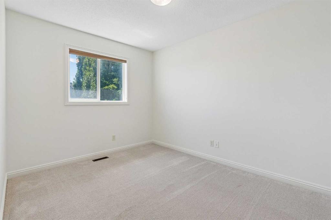
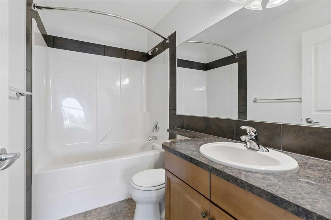
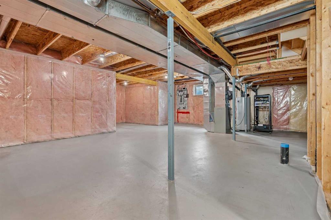
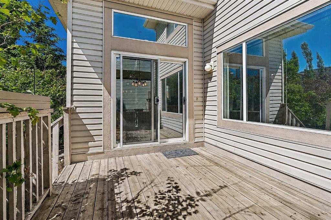
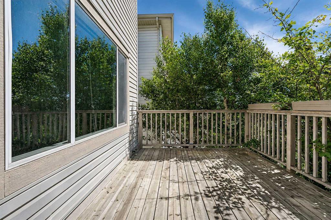
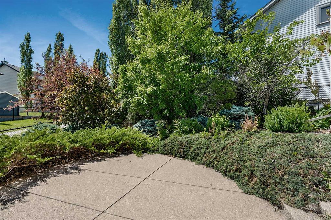
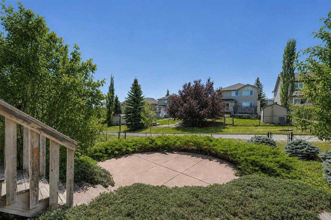
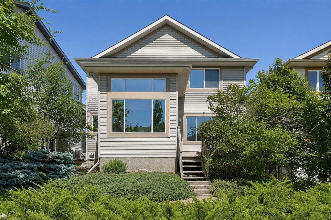
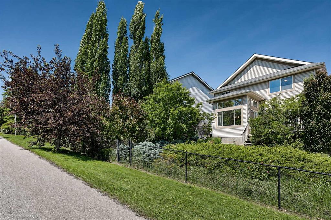
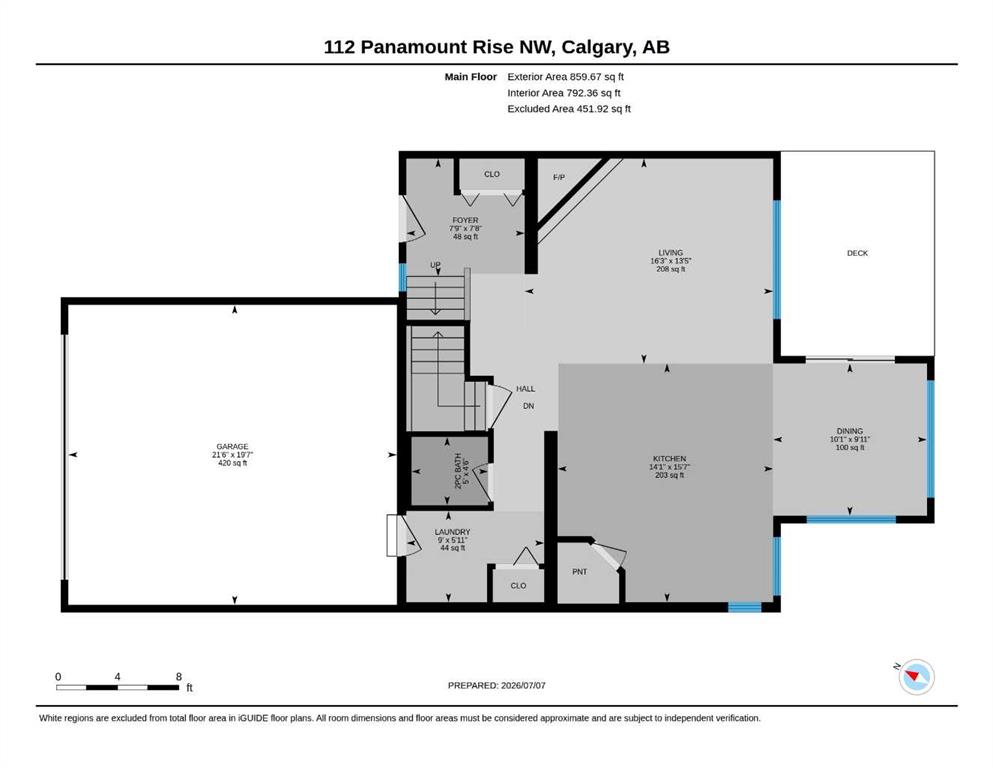
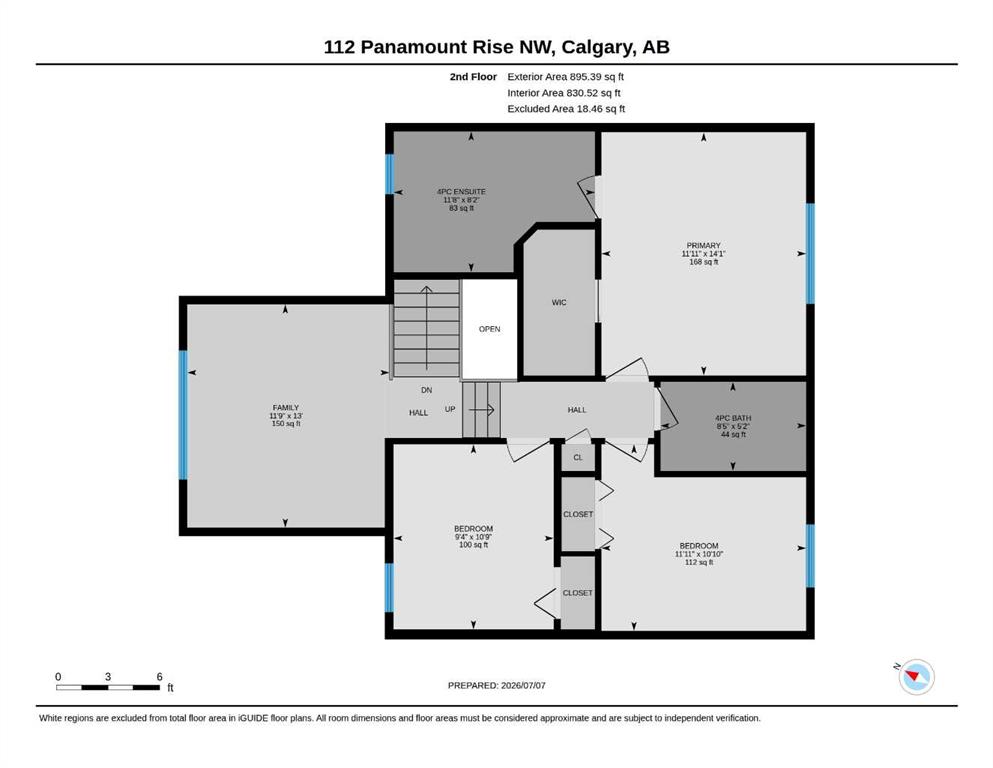
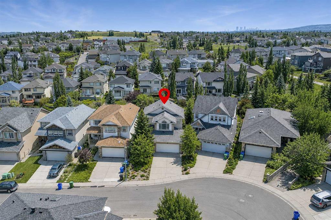
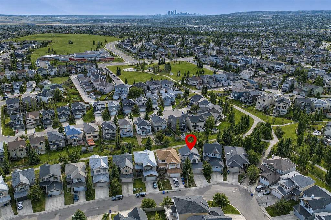
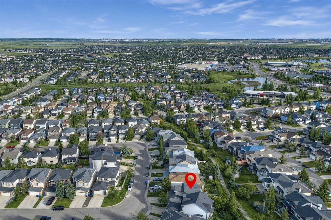
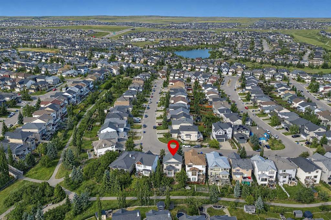
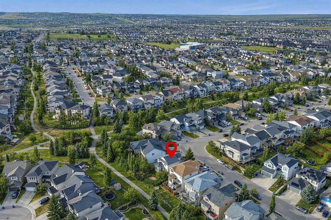
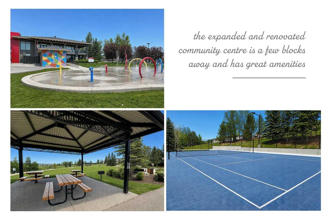
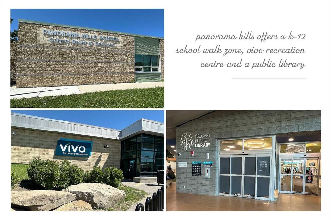
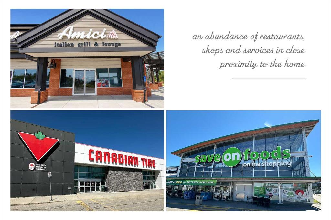
UPDATED PANORAMA HILLS HOME | BACKING A GREEN BELT & PATHWAY | BONUS ROOM | WALKABLE AMENITIES Backing onto a pathway and green belt, this home offers an excellent combination of family space, natural light and private outdoor living. With 1,755 sqft above grade, three bedrooms, 2.5 bathrooms, a spacious upper bonus room and a large basement, the layout provides comfortable living today with room to grow. Fresh paint throughout and brand-new carpet with upgraded underlay give the home a clean, move-in-read...

Read More

Essential Information

  • MLS® #
    A2327750
  • Full Bathrooms
    2
  • Partial Bathrooms
    1
  • Year Built
    2005
  • Property Type
    Detached
  • Property Style
    2 Storey
  • MLS® #
    A2327750
  • Full Bathrooms
    2
  • Partial Bathrooms
    1
  • Year Built
    2005
  • Property Type
    Detached
  • Property Style
    2 Storey
  • MLS® #
    A2327750
  • Full Bathrooms
    2
  • Partial Bathrooms
    1
  • Year Built
    2005
  • Property Type
    Detached
  • Property Style
    2 Storey

Community Information

  • Postal Code
    T3K 6G1
  • Postal Code
    T3K 6G1
  • Postal Code
    T3K 6G1

Services & Amenities

  • Parking
    Additional Parking
    Attached Carport
    Double Garage Attached
    Driveway
    Front Drive
    Garage Door Opener
    Oversized
  • Parking
    Additional Parking, Attached Carport, Double Garage Attached, Driveway, Front Drive, Garage Door Opener, Oversized
  • Parking
    Additional Parking
    Attached Carport
    Double Garage Attached
    Driveway
    Front Drive
    Garage Door Opener
    Oversized

Interior

  • Floor Finish
    Carpet
    Hardwood
    Linoleum
  • Heating
    Fireplace(s)
    Forced Air
    Natural Gas
  • Interior Feature
    Bathroom Rough-in
    Breakfast Bar
    Built-in Features
    Closet Organizers
    Crown Molding
    High Ceilings
    Kitchen Island
    No Animal Home
    No Smoking Home
    Open Floorplan
    Pantry
    Storage
    Vinyl Windows
    Walk-In Closet(s)
  • Floor Finish
    Carpet, Hardwood, Linoleum
  • Heating
    Fireplace(s), Forced Air, Natural Gas
  • Interior Feature
    Bathroom Rough-in, Breakfast Bar, Built-in Features, Closet Organizers, Crown Molding, High Ceilings, Kitchen Island, No Animal Home, No Smoking Home, Open Floorplan, Pantry, Storage, Vinyl Windows, Walk-In Closet(s)
  • Floor Finish
    Carpet
    Hardwood
    Linoleum
  • Heating
    Fireplace(s)
    Forced Air
    Natural Gas
  • Interior Feature
    Bathroom Rough-in
    Breakfast Bar
    Built-in Features
    Closet Organizers
    Crown Molding
    High Ceilings
    Kitchen Island
    No Animal Home
    No Smoking Home
    Open Floorplan
    Pantry
    Storage
    Vinyl Windows
    Walk-In Closet(s)

Exterior

  • Lot/Exterior Features
    BBQ gas line
  • Roof
    Asphalt Shingle
  • Construction
    Stone
    Vinyl Siding
    Wood Frame
  • Lot/Exterior Features
    BBQ gas line
  • Roof
    Asphalt Shingle
  • Construction
    Stone, Vinyl Siding, Wood Frame
  • Lot/Exterior Features
    BBQ gas line
  • Roof
    Asphalt Shingle
  • Construction
    Stone
    Vinyl Siding
    Wood Frame

Additional Details

  • Zoning
    R-G
  • Zoning
    R-G
  • Zoning
    R-G

$700,000

112 Panamount Rise NW

Schedule Tour
Contact Agent

$3188/month
Est. Monthly Payment
$
$
%
Learn More