
Alexander Shemetov / 2% Realty

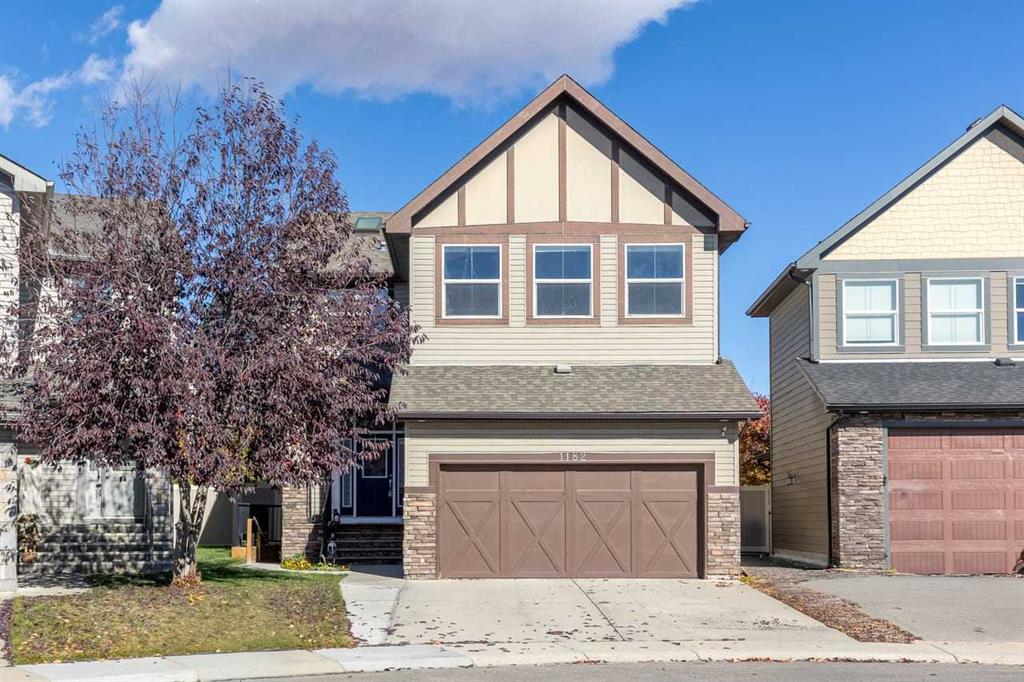
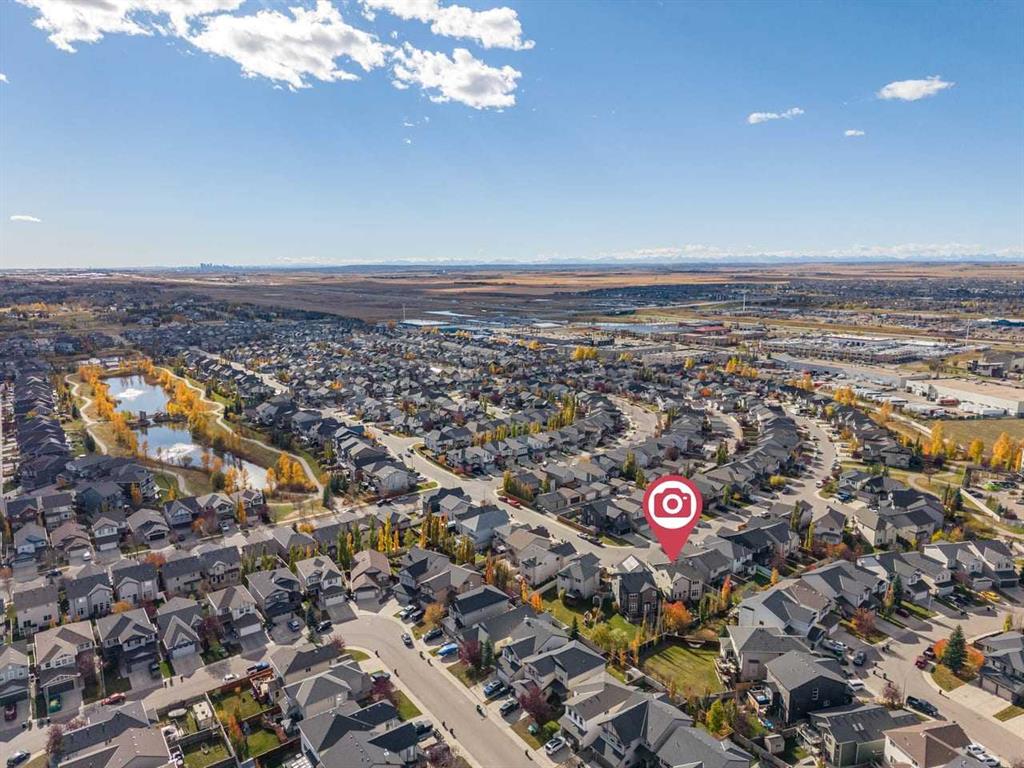
1182 Kingston Crescent SE, House for sale in Kings Heights Airdrie , Alberta , T4A 0E9

 MLS® # A2351986

5 bedrooms

4 bathrooms

2,457 sqft

Sign up to View

Days on Market

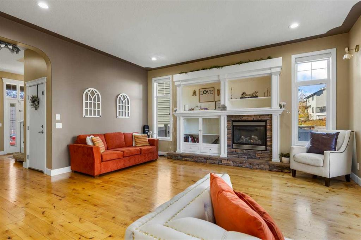
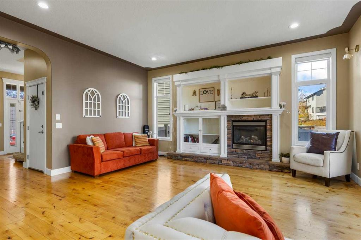
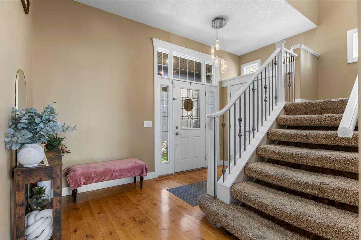
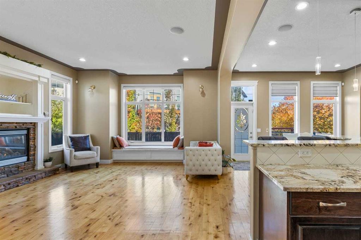
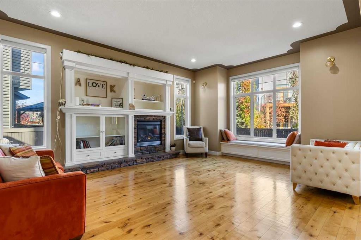
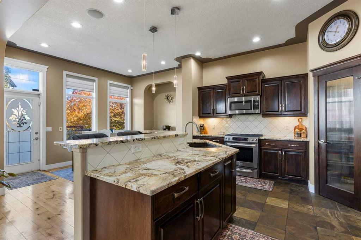
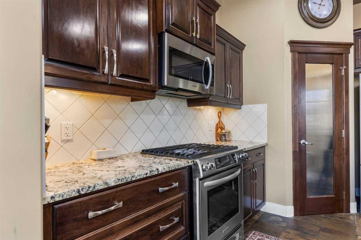
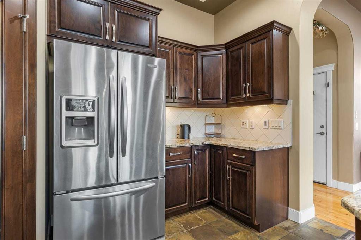
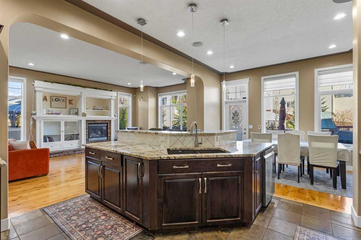
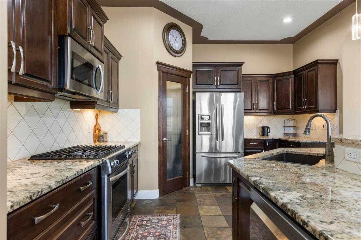
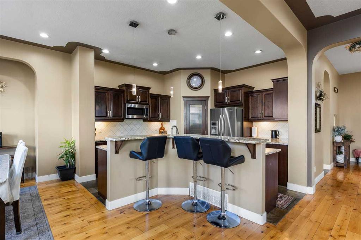
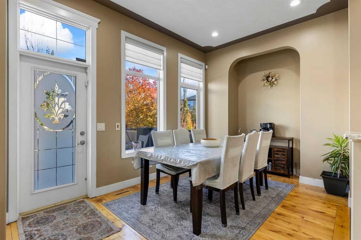
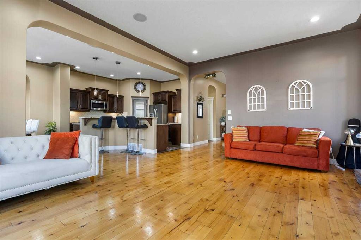
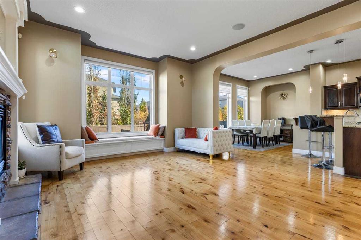
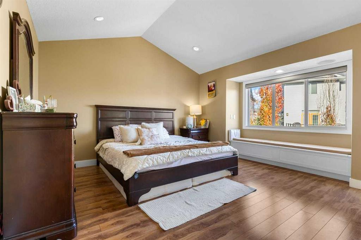
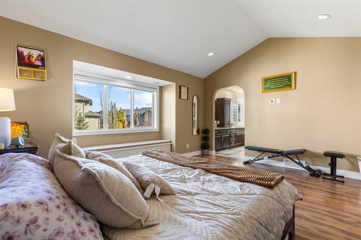
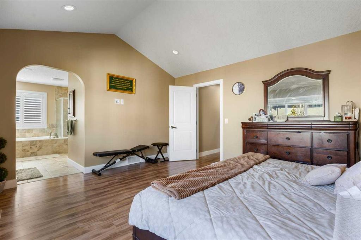
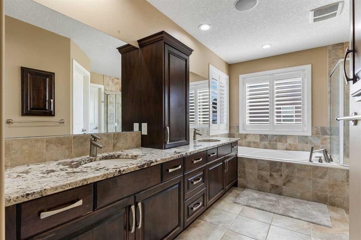
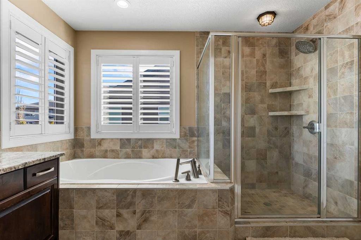
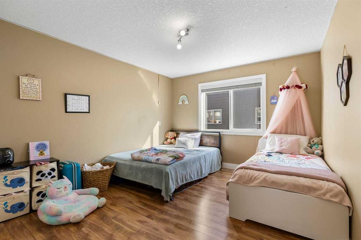
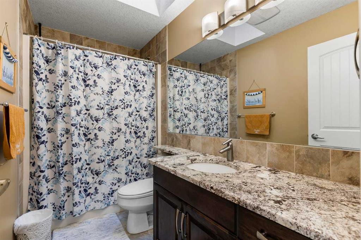
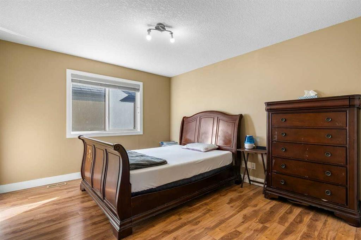
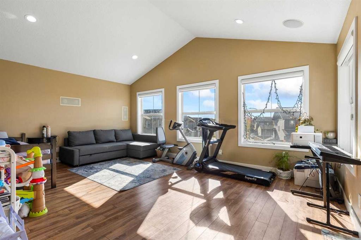
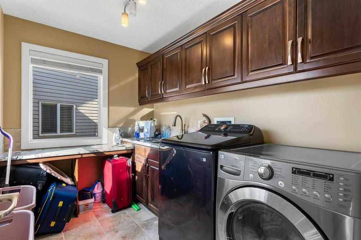
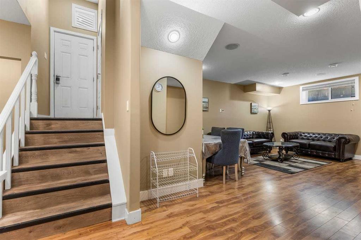
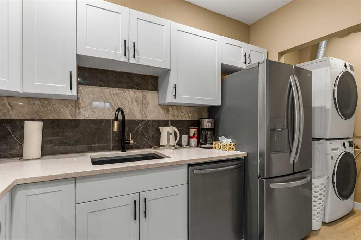
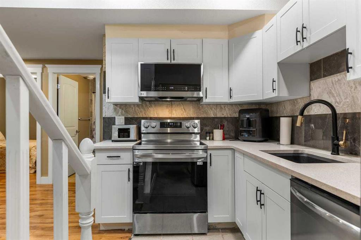
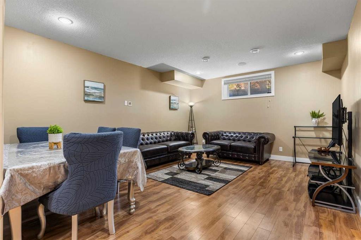
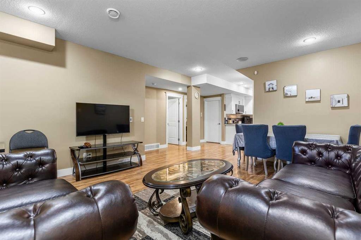
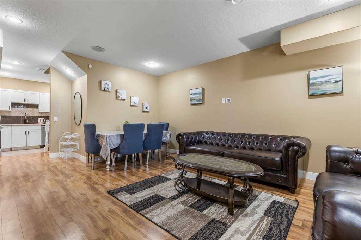
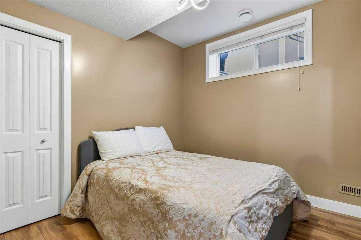
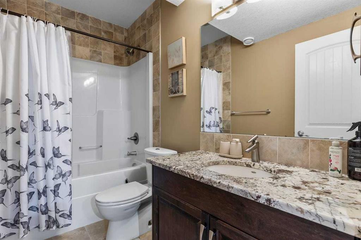
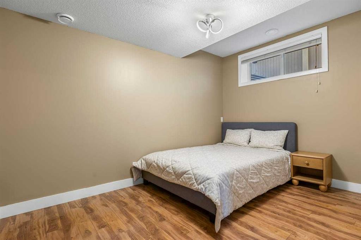
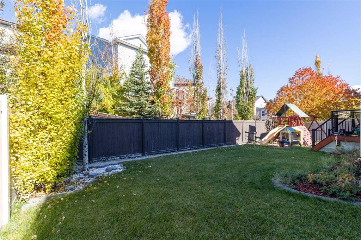
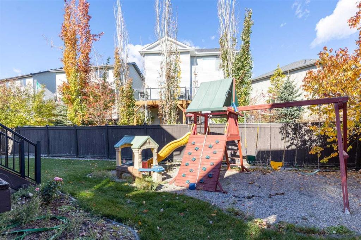
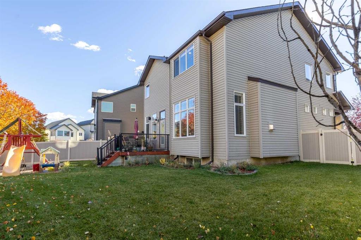
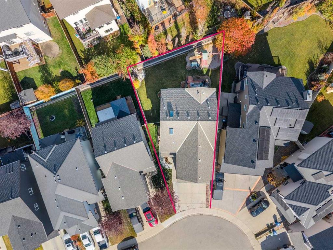
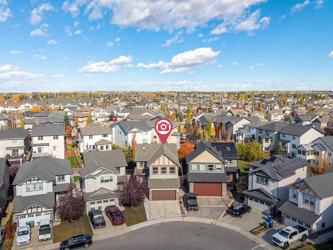
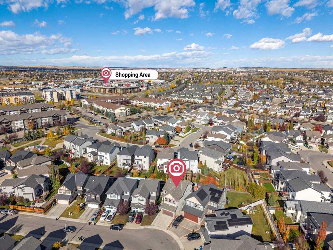
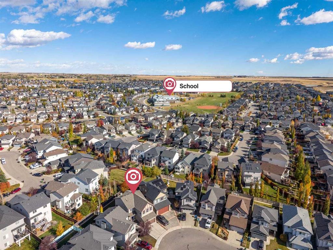
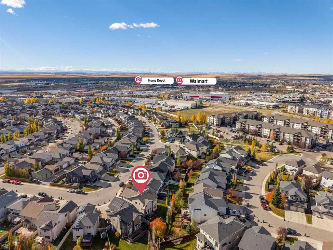
One home, two levels of opportunity! Welcome to this IMPRESSIVE 5 bedroom, 3.5 bathroom home in Kings Heights, featuring over 2,400 sq. ft. above grade and a fully developed walkout basement with a LEGAL 2 BEDROOM SUITE currently used as an Airbnb. From the moment you step inside, the soaring 10 FOOT CEILINGS, HARDWOOD FLOORS, and spacious open layout make an impression. The living room is made for relaxing, with a GAS FIREPLACE, CUSTOM BUILT-IN BOOKSHELVES, and a charming WINDOW SEAT. The kitchen brings e...

Read More

Essential Information

  • MLS® #
    A2351986
  • Full Bathrooms
    3
  • Partial Bathrooms
    1
  • Year Built
    2009
  • Property Type
    Detached
  • Property Style
    2 Storey
  • MLS® #
    A2351986
  • Full Bathrooms
    3
  • Partial Bathrooms
    1
  • Year Built
    2009
  • Property Type
    Detached
  • Property Style
    2 Storey
  • MLS® #
    A2351986
  • Full Bathrooms
    3
  • Partial Bathrooms
    1
  • Year Built
    2009
  • Property Type
    Detached
  • Property Style
    2 Storey

Community Information

  • Postal Code
    T4A 0E9
  • Postal Code
    T4A 0E9
  • Postal Code
    T4A 0E9

Services & Amenities

  • Parking
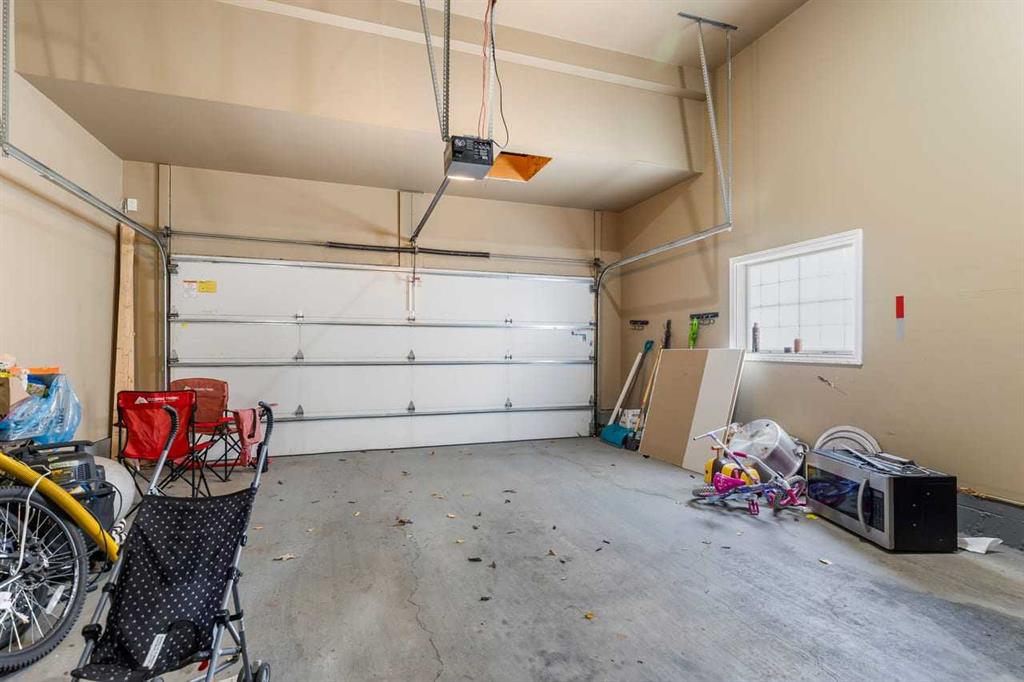
    Double Garage Attached
  • Parking
    Double Garage Attached
  • Parking
    Double Garage Attached

Interior

  • Floor Finish
    Carpet
    Hardwood
    Stone
    Vinyl
  • Heating
    Forced Air
  • Interior Feature
    Built-in Features
    Central Vacuum
    Crown Molding
    Double Vanity
    Granite Counters
    High Ceilings
    Kitchen Island
    No Animal Home
    No Smoking Home
    Open Floorplan
    Pantry
    Skylight(s)
    Soaking Tub
    Storage
    Vaulted Ceiling(s)
    Vinyl Windows
    Walk-In Closet(s)
    Wired for Sound
  • Floor Finish
    Carpet, Hardwood, Stone, Vinyl
  • Heating
    Forced Air
  • Interior Feature
    Built-in Features, Central Vacuum, Crown Molding, Double Vanity, Granite Counters, High Ceilings, Kitchen Island, No Animal Home, No Smoking Home, Open Floorplan, Pantry, Skylight(s), Soaking Tub, Storage, Vaulted Ceiling(s), Vinyl Windows, Walk-In Closet(s), Wired for Sound
  • Floor Finish
    Carpet
    Hardwood
    Stone
    Vinyl
  • Heating
    Forced Air
  • Interior Feature
    Built-in Features
    Central Vacuum
    Crown Molding
    Double Vanity
    Granite Counters
    High Ceilings
    Kitchen Island
    No Animal Home
    No Smoking Home
    Open Floorplan
    Pantry
    Skylight(s)
    Soaking Tub
    Storage
    Vaulted Ceiling(s)
    Vinyl Windows
    Walk-In Closet(s)
    Wired for Sound

Exterior

  • Lot/Exterior Features
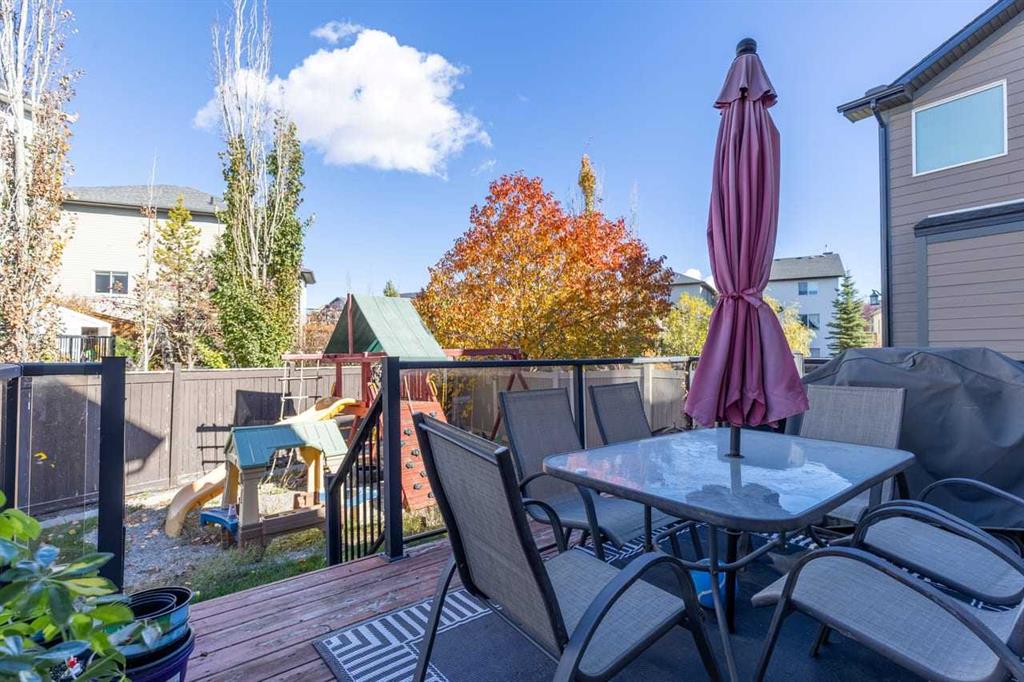
    Private Yard
  • Roof
    Asphalt Shingle
  • Construction
    Stone
    Vinyl Siding
    Wood Frame
  • Lot/Exterior Features
    Private Yard
  • Roof
    Asphalt Shingle
  • Construction
    Stone, Vinyl Siding, Wood Frame
  • Lot/Exterior Features
    Private Yard
  • Roof
    Asphalt Shingle
  • Construction
    Stone
    Vinyl Siding
    Wood Frame

Additional Details

  • Zoning
    R1
  • Zoning
    R1
  • Zoning
    R1

$850,000

1182 Kingston Crescent SE

Schedule Tour
Contact Agent

$3871/month
Est. Monthly Payment
$
$
%
Learn More