
Michelle Neufeld / MaxWell Canyon Creek

12, 32479 Highway 760 E, House for sale in NONE Rural Mountain View County , Alberta , T0M 1X0

 MLS® # A2329594

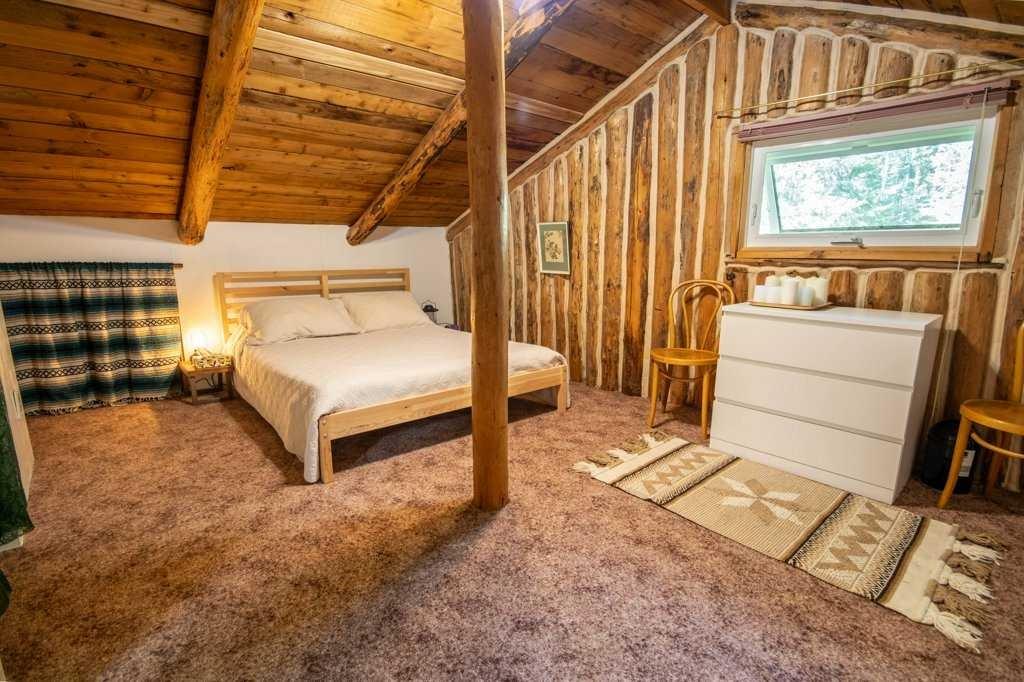
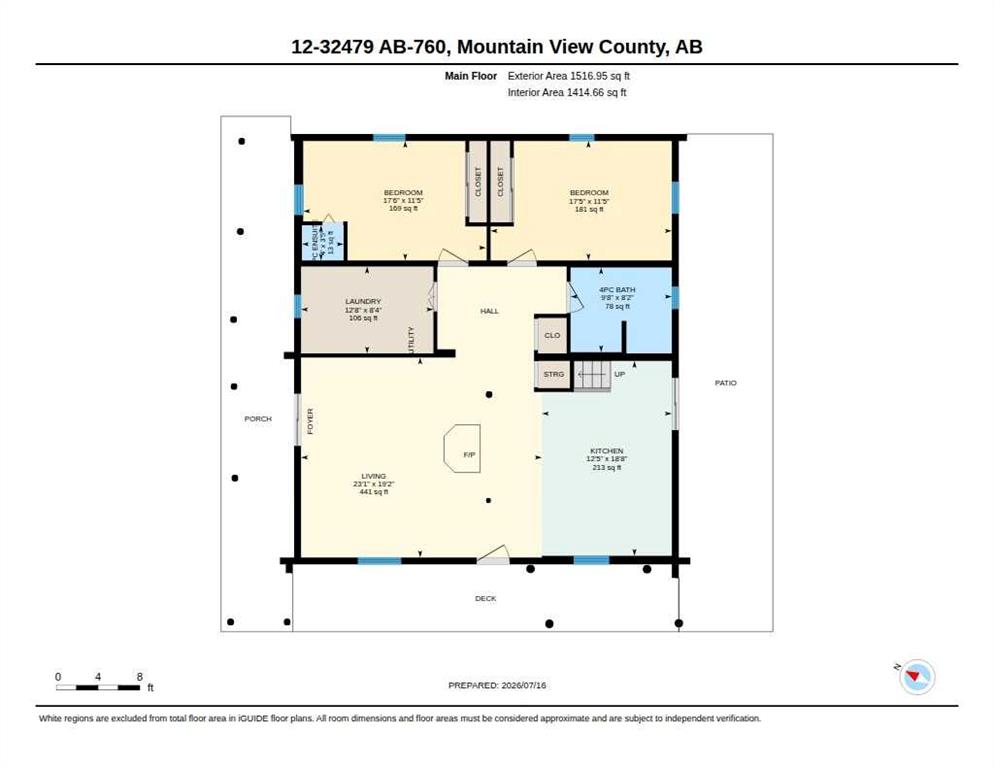
3 bedrooms

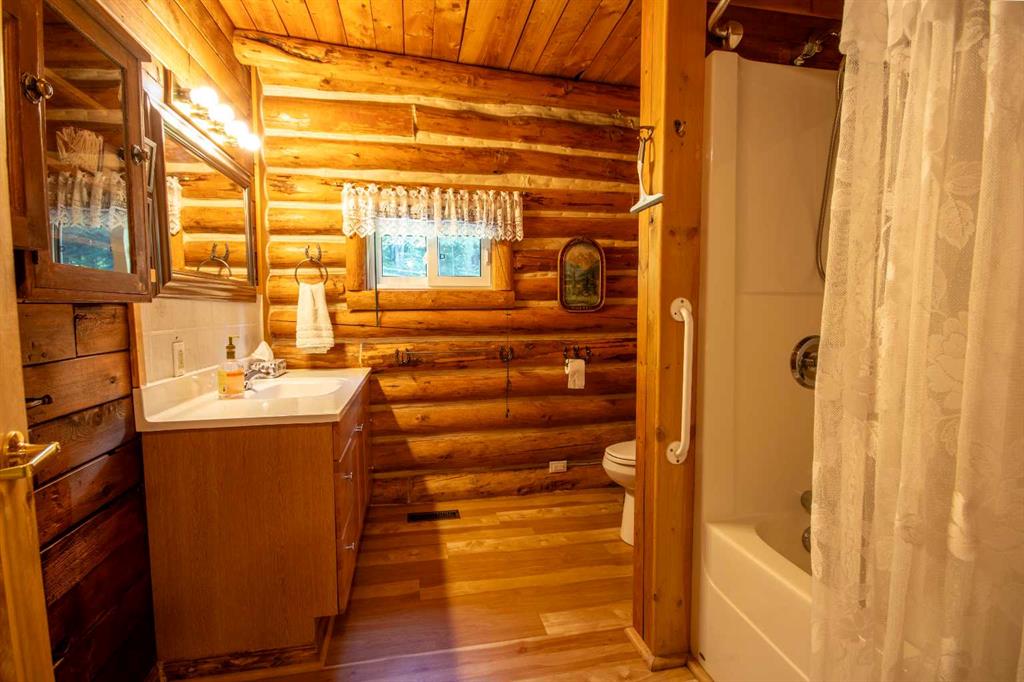
2 bathrooms

1,476 sqft

Sign up to View

Days on Market

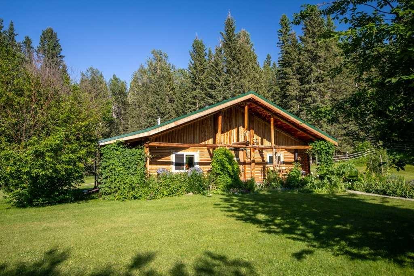
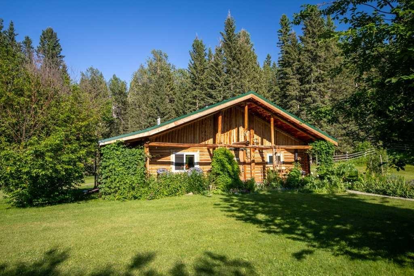
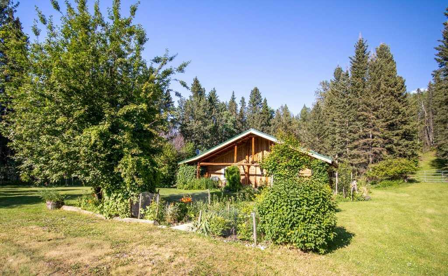
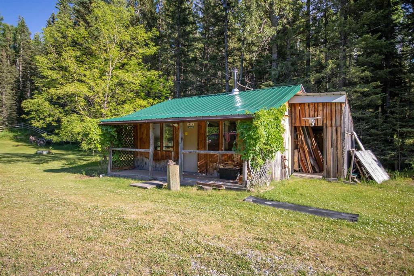
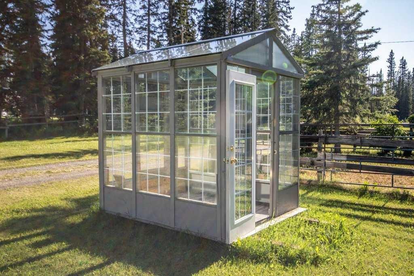
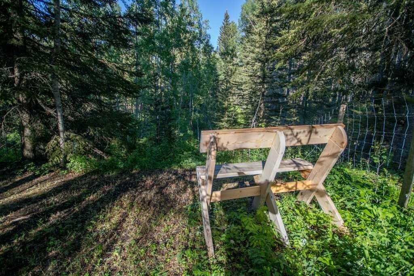
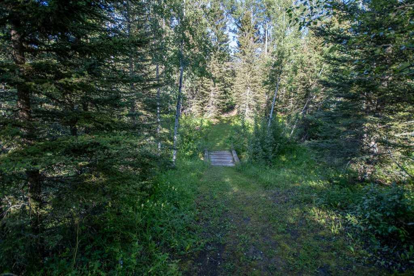
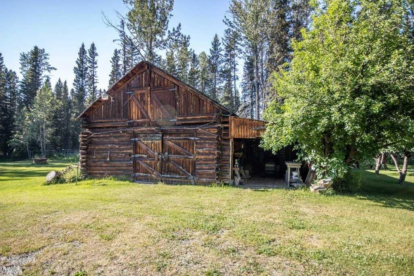
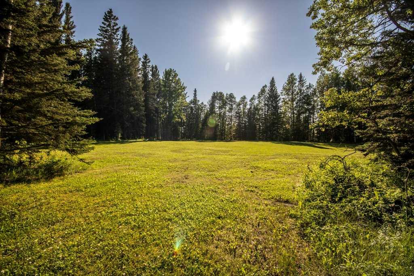
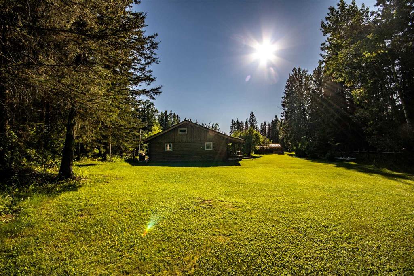
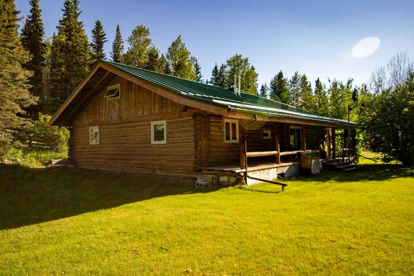
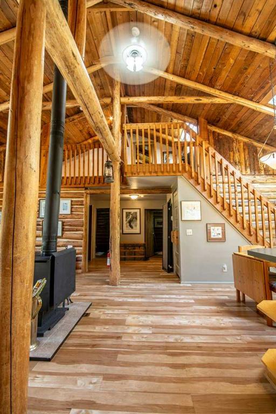
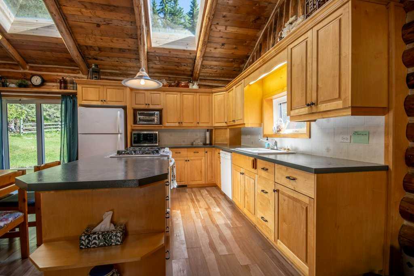
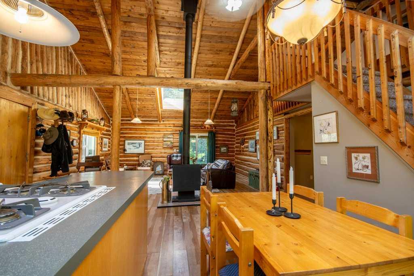
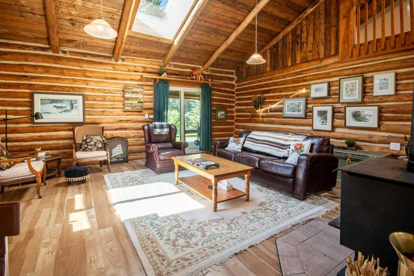
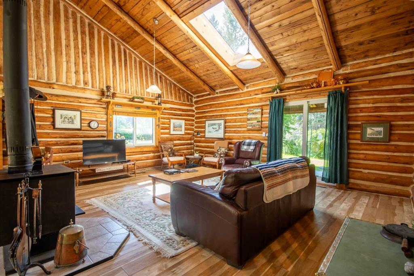
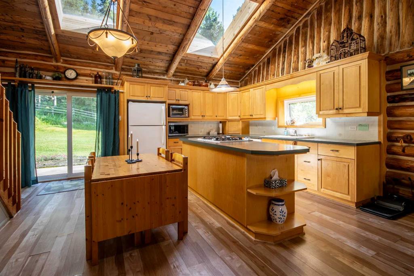
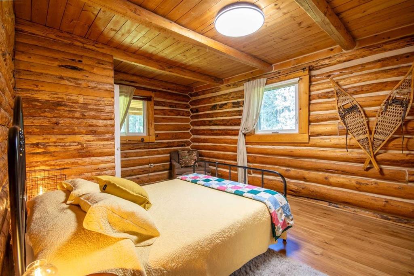
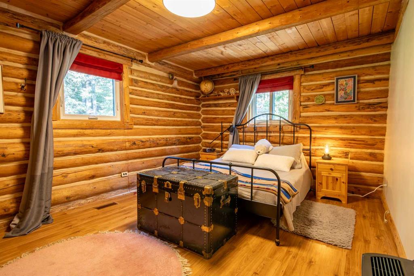
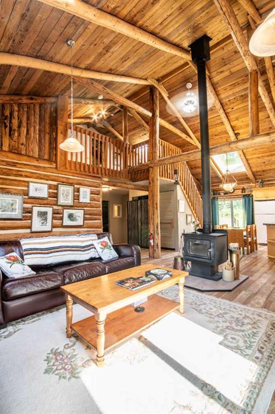
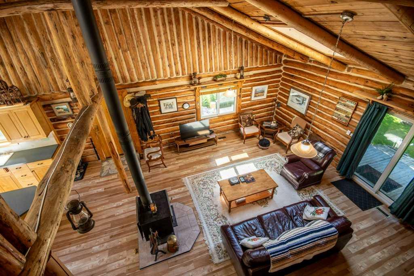
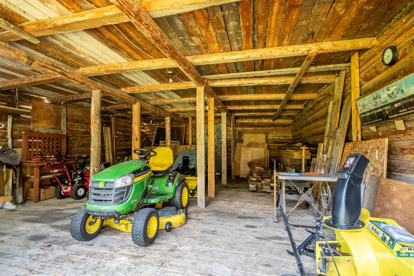
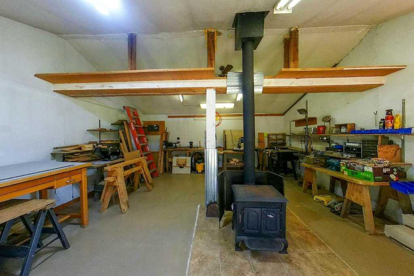
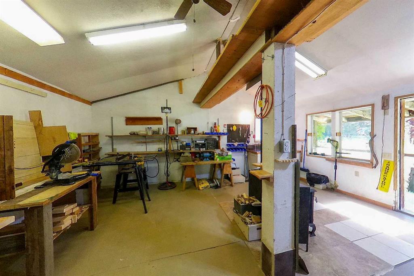
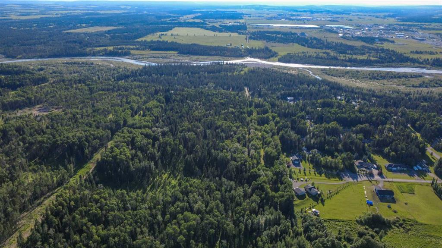
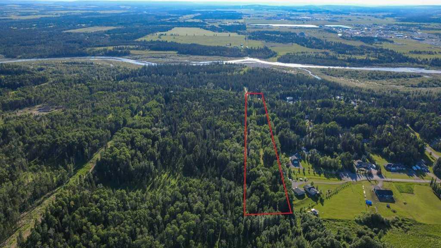
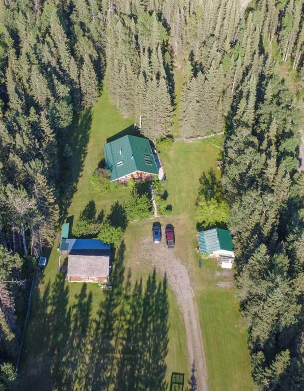
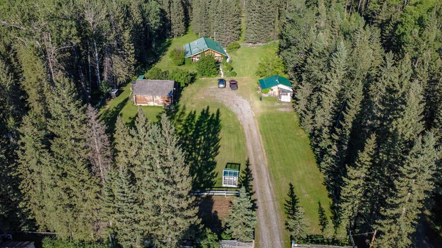
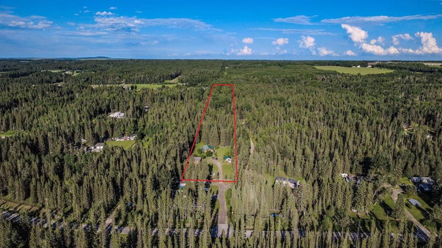
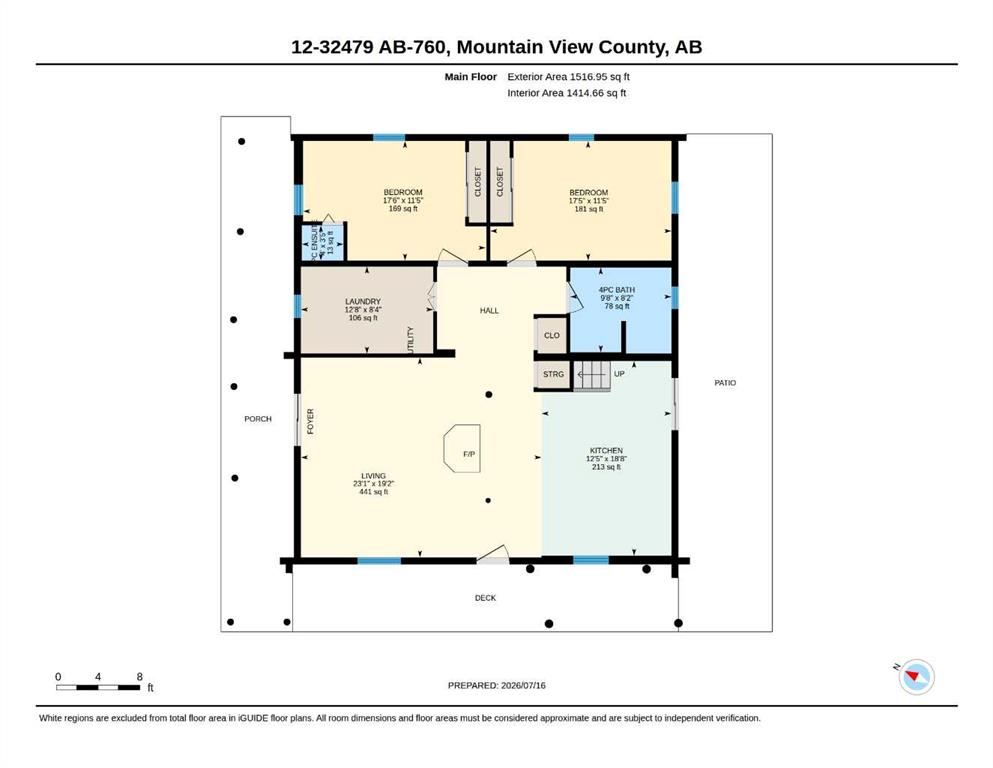
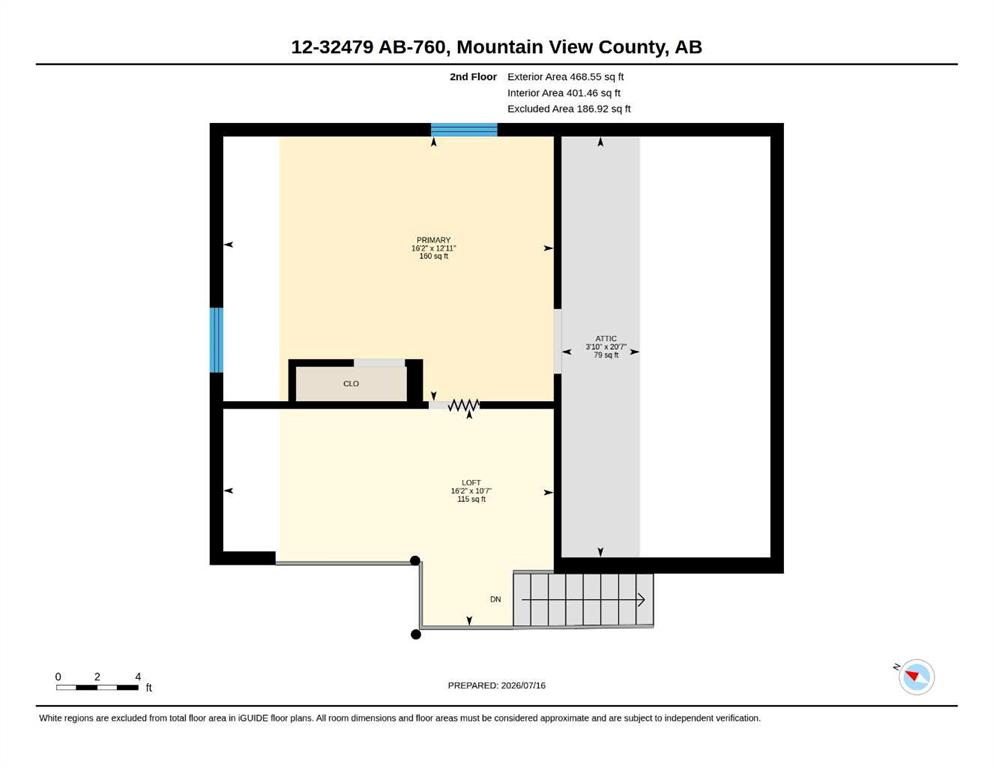
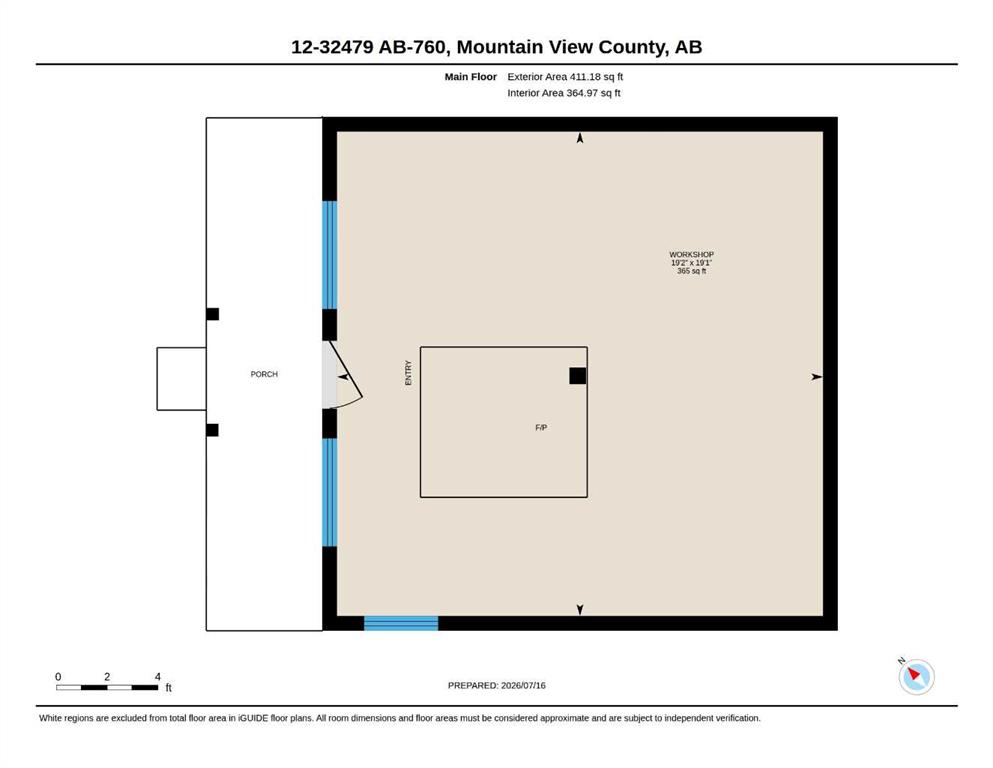
RUSTIC CHARM ON 9.06 ACRES! Welcome to your own slice of country paradise, where timeless character meets peaceful rural living. Nestled on 9.06 beautifully treed acres, this authentic log home and log barn create the perfect setting for anyone dreaming of the western lifestyle. The log woodshop is in great working condition and features a wood stove, making it an ideal workshop, studio, gathering space, or whatever you envision. Designed to complement its picturesque surroundings, the full log home show...

Read More

Essential Information

  • MLS® #
    A2329594
  • Full Bathrooms
    1
  • Partial Bathrooms
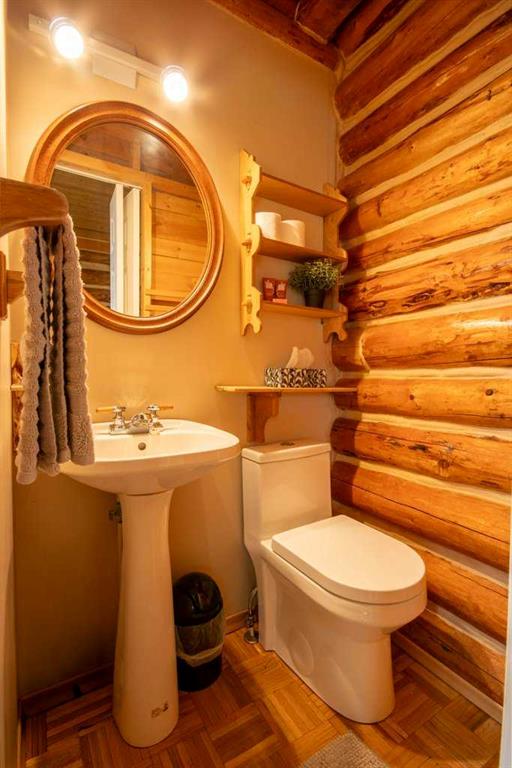
    1
  • Year Built
    1973
  • Property Type
    Detached
  • Property Style
    1 and Half Storey
    Acreage with Residence
  • MLS® #
    A2329594
  • Full Bathrooms
    1
  • Partial Bathrooms
    1
  • Year Built
    1973
  • Property Type
    Detached
  • Property Style
    1 and Half Storey, Acreage with Residence
  • MLS® #
    A2329594
  • Full Bathrooms
    1
  • Partial Bathrooms
    1
  • Year Built
    1973
  • Property Type
    Detached
  • Property Style
    1 and Half Storey
    Acreage with Residence

Community Information

  • Postal Code
    T0M 1X0
  • Postal Code
    T0M 1X0
  • Postal Code
    T0M 1X0

Services & Amenities

  • Parking
    Additional Parking
    Carport
    Front Drive
    Gated
    Multiple Driveways
    RV Access/Parking
    Secured
    Workshop in Garage
  • Parking
    Additional Parking, Carport, Front Drive, Gated, Multiple Driveways, RV Access/Parking, Secured, Workshop in Garage
  • Parking
    Additional Parking
    Carport
    Front Drive
    Gated
    Multiple Driveways
    RV Access/Parking
    Secured
    Workshop in Garage

Interior

  • Floor Finish
    Laminate
  • Heating
    Forced Air
    Natural Gas
    Wood
    Wood Stove
  • Interior Feature
    Ceiling Fan(s)
    High Ceilings
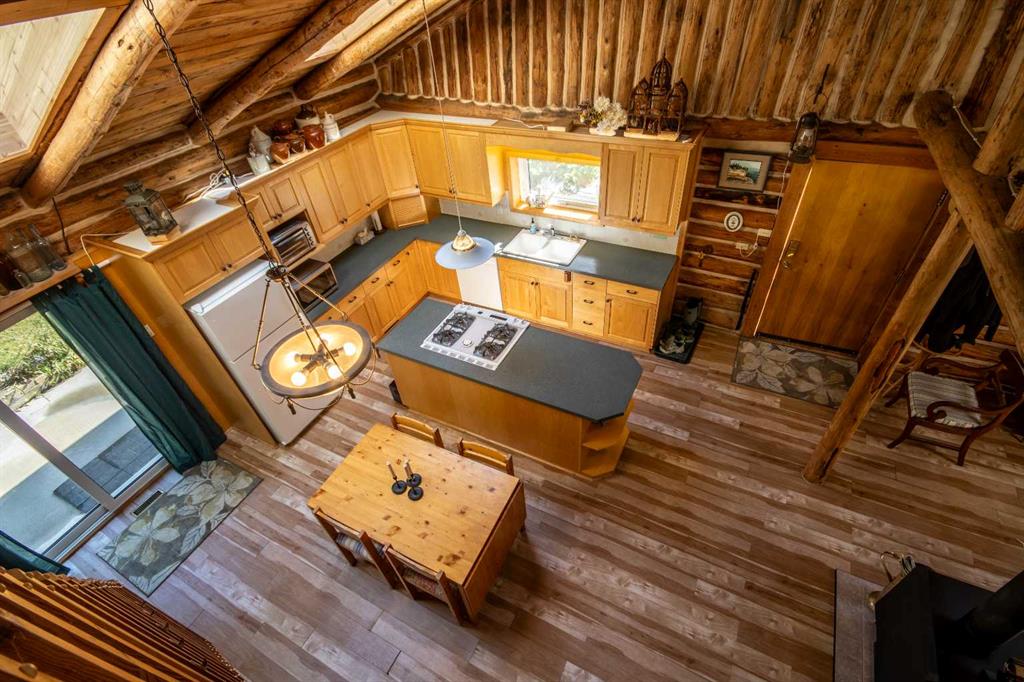
    Kitchen Island
    No Animal Home
    No Smoking Home
    Open Floorplan
    See Remarks
    Tankless Hot Water
    Vaulted Ceiling(s)
    Vinyl Windows
  • Floor Finish
    Laminate
  • Heating
    Forced Air, Natural Gas, Wood, Wood Stove
  • Interior Feature
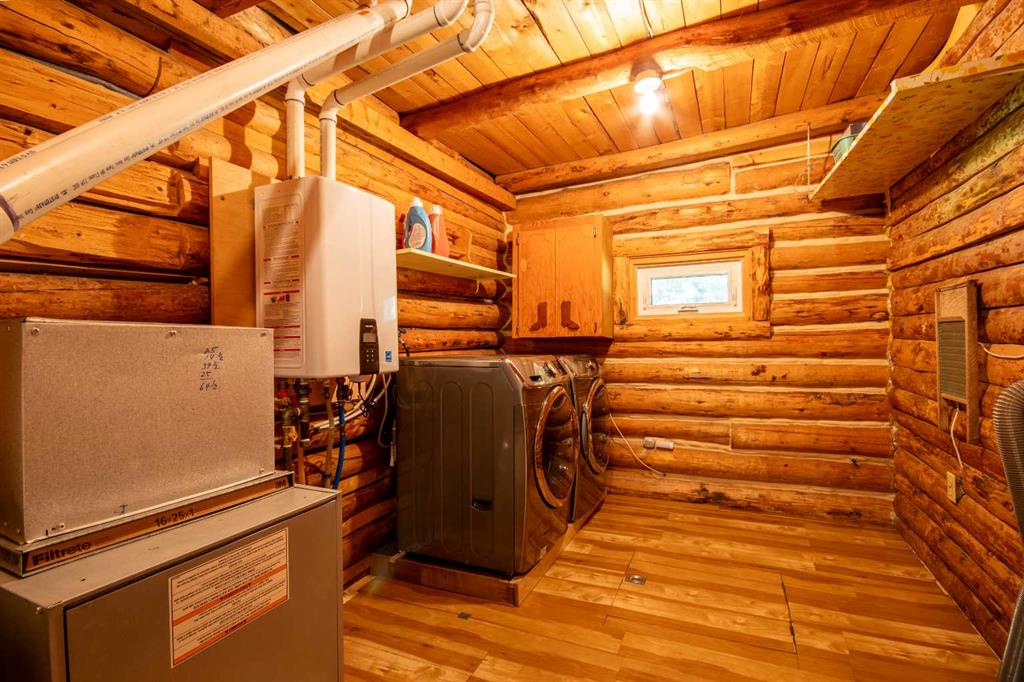
    Ceiling Fan(s), High Ceilings, Kitchen Island, No Animal Home, No Smoking Home, Open Floorplan, See Remarks, Tankless Hot Water, Vaulted Ceiling(s), Vinyl Windows
  • Floor Finish
    Laminate
  • Heating
    Forced Air
    Natural Gas
    Wood
    Wood Stove
  • Interior Feature
    Ceiling Fan(s)
    High Ceilings
    Kitchen Island
    No Animal Home
    No Smoking Home
    Open Floorplan
    See Remarks
    Tankless Hot Water
    Vaulted Ceiling(s)
    Vinyl Windows

Exterior

  • Lot/Exterior Features
    Balcony
    Garden
    Lighting
    Private Yard
    Storage
  • Roof
    Metal
  • Construction
    Log
  • Lot/Exterior Features
    Balcony, Garden, Lighting, Private Yard, Storage
  • Roof
    Metal
  • Construction
    Log
  • Lot/Exterior Features
    Balcony
    Garden
    Lighting
    Private Yard
    Storage
  • Roof
    Metal
  • Construction
    Log

Additional Details

  • Zoning
    11
  • Nearest Town
    Sundre
  • Sewer
    Septic Field
    Septic Tank
  • Zoning
    11
  • Nearest Town
    Sundre
  • Sewer
    Septic Field, Septic Tank
  • Zoning
    11
  • Nearest Town
    Sundre
  • Sewer
    Septic Field
    Septic Tank

$885,000

12, 32479 Highway 760 E

Schedule Tour
Contact Agent

$4031/month
Est. Monthly Payment
$
$
%
Learn More