
Wiza Jane Lupwayi / LPT Realty

121, 360 Harvest Hills Way NE, Condo for sale in Harvest Hills Calgary , Alberta , T3K 2S1

 MLS® # A2359378

2 bedrooms

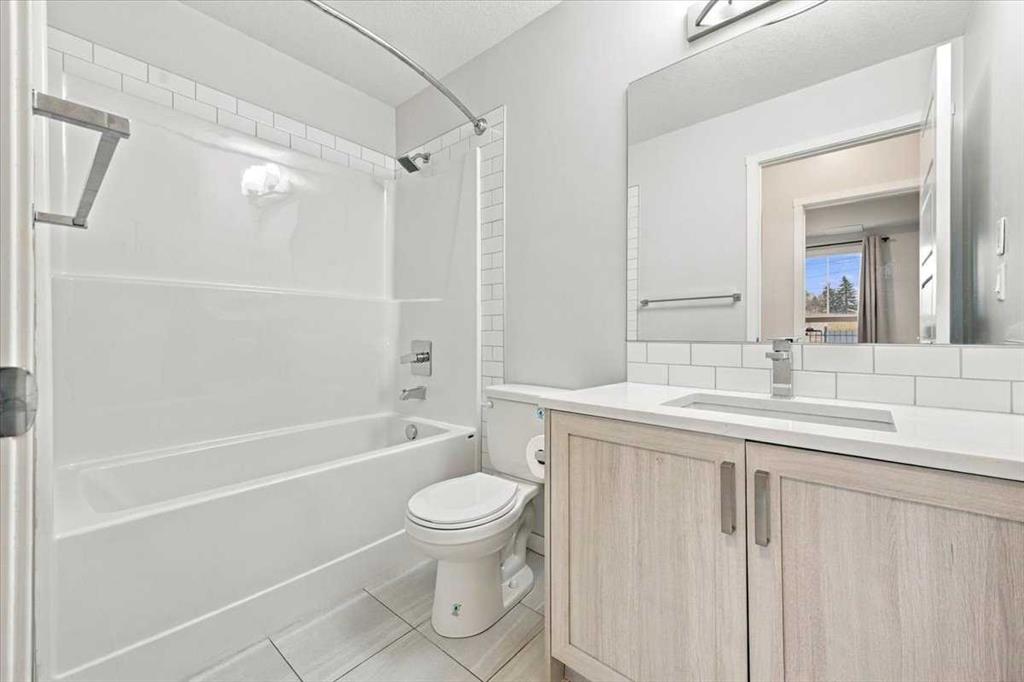
2 bathrooms

861 sqft

Sign up to View

Days on Market

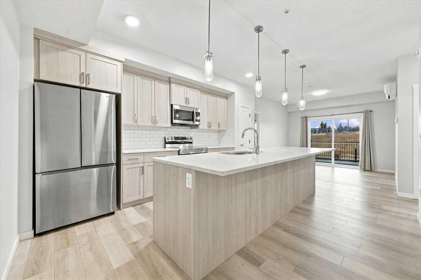
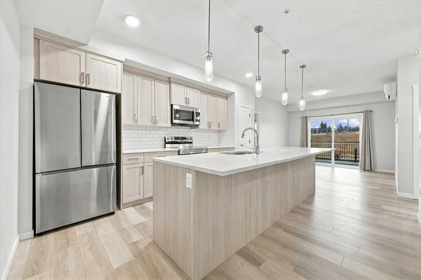
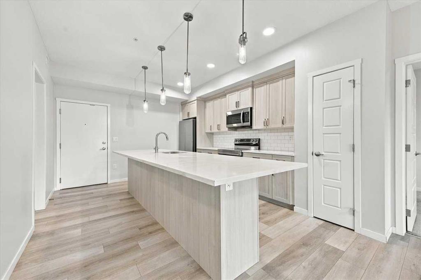
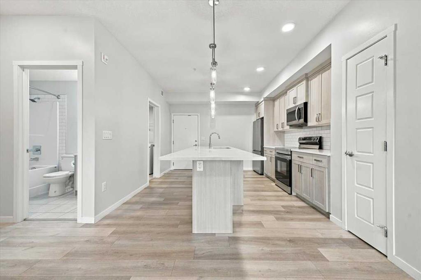
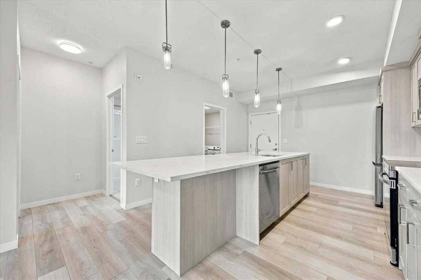
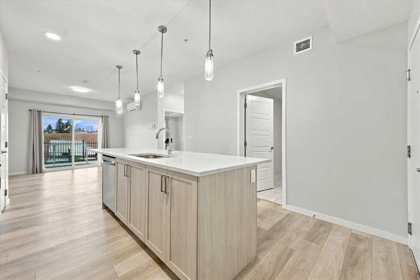
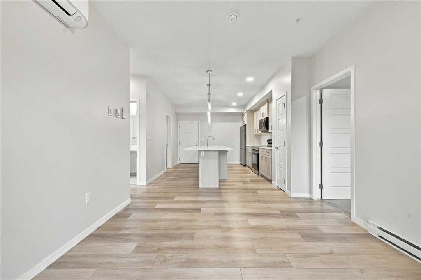
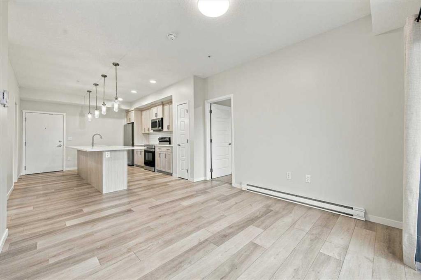
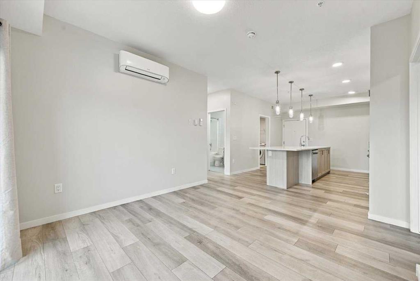
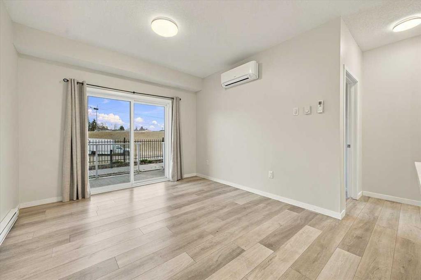
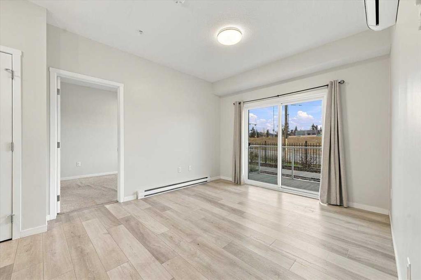
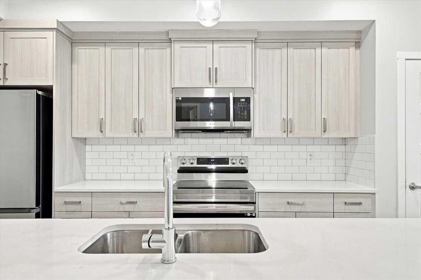
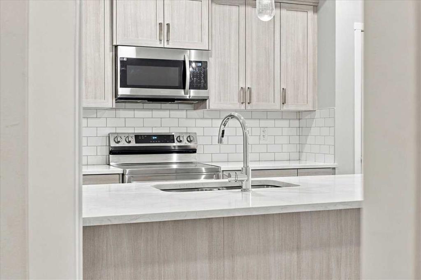
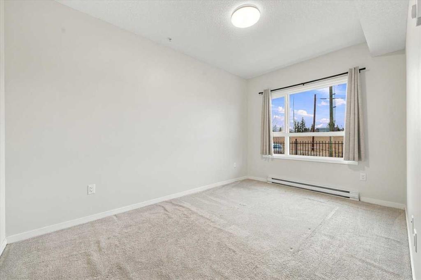
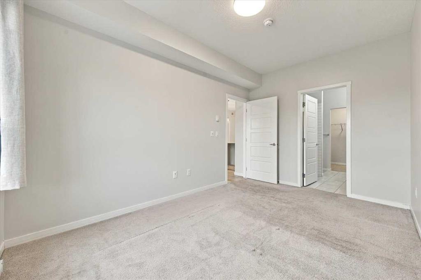
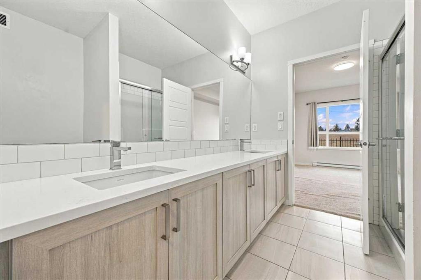
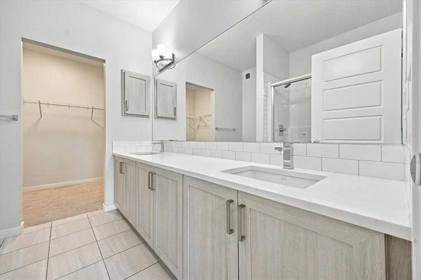
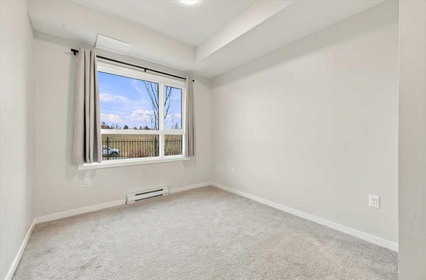
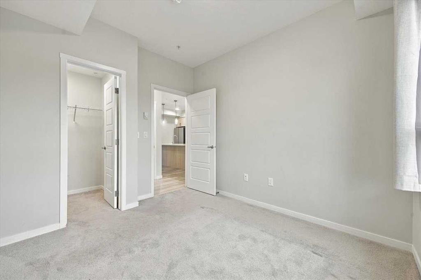
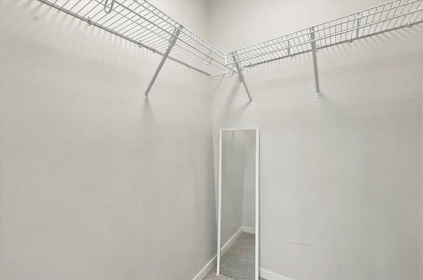
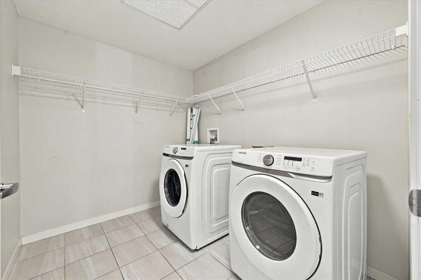
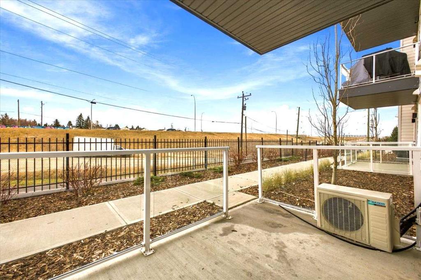
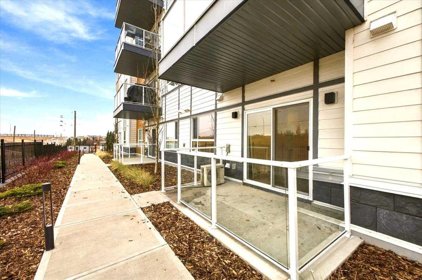
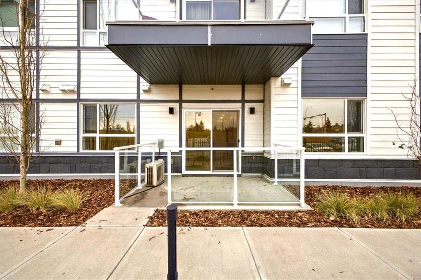
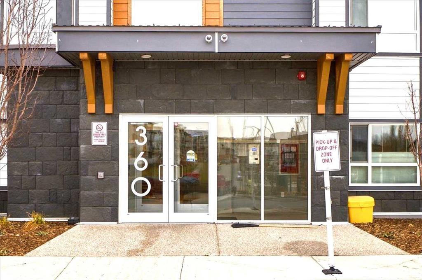
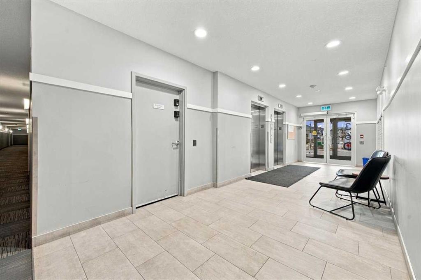
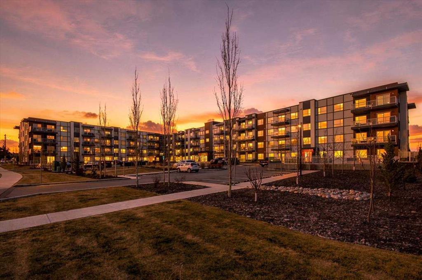
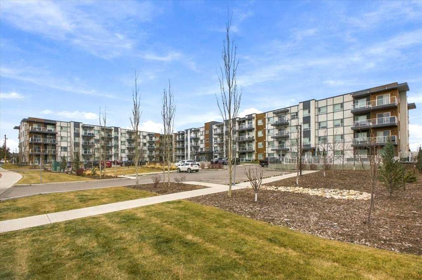
Welcome to this modern, ground-level condo in Harvest Hills! Built in 2021, this 860 sq. ft. home offers the convenience of having your own private entrance right outside, along with an oversized private patio equipped with a BBQ gas line, making it perfect for summer evenings and easy comings and goings. The open-concept living space is bright and inviting, with a stylish kitchen featuring quartz countertops, stainless steel appliances and ample cabinetry, including a pantry. Fresh paint throughout gives t...

Read More

Essential Information

  • MLS® #
    A2359378
  • Full Bathrooms
    2
  • Year Built
    2021
  • Property Type
    Apartment
  • Property Style
    Apartment-Single Level Unit
  • MLS® #
    A2359378
  • Full Bathrooms
    2
  • Year Built
    2021
  • Property Type
    Apartment
  • Property Style
    Apartment-Single Level Unit
  • MLS® #
    A2359378
  • Full Bathrooms
    2
  • Year Built
    2021
  • Property Type
    Apartment
  • Property Style
    Apartment-Single Level Unit

Community Information

  • Postal Code
    T3K 2S1
  • Postal Code
    T3K 2S1
  • Postal Code
    T3K 2S1

Services & Amenities

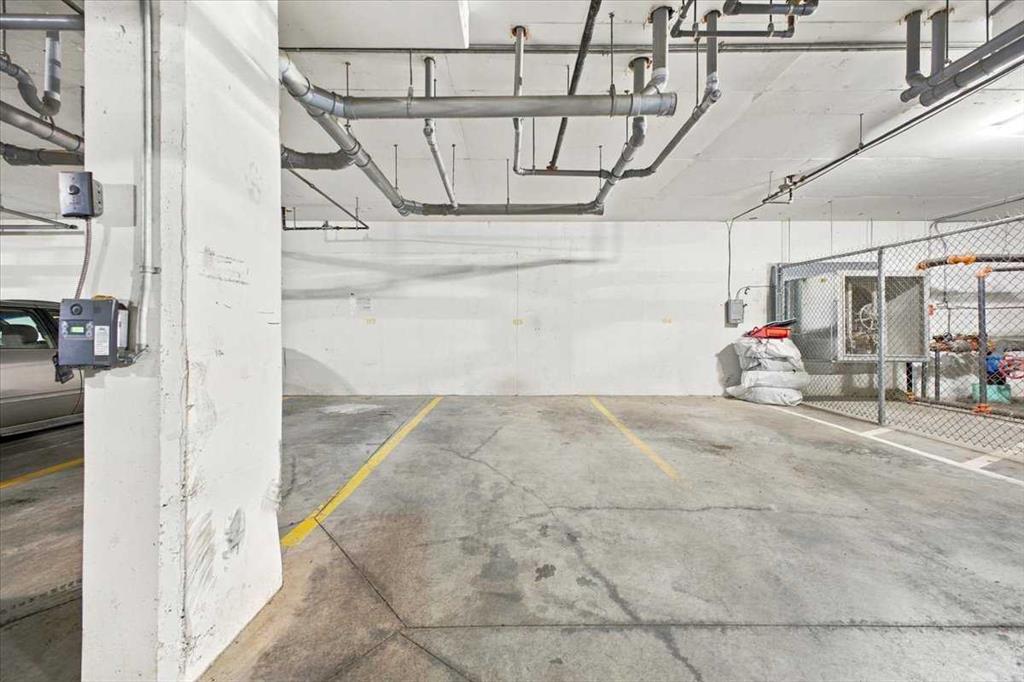
  • Parking
    Stall
    Titled
    Underground
  • Parking
    Stall, Titled, Underground
  • Parking
    Stall
    Titled
    Underground

Interior

  • Floor Finish
    Carpet
    Tile
    Vinyl Plank
  • Heating
    Baseboard
  • Interior Feature
    Double Vanity
    Kitchen Island
    No Animal Home
    No Smoking Home
    Open Floorplan
    Pantry
    Quartz Counters
    Recessed Lighting
    Separate Entrance
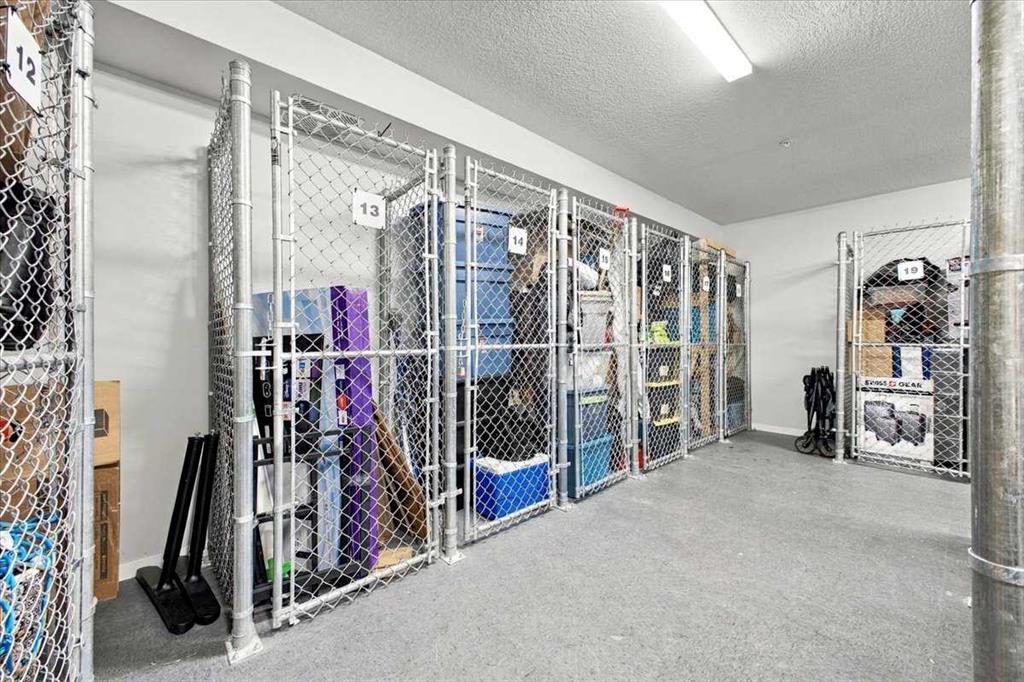
    Storage
    Vinyl Windows
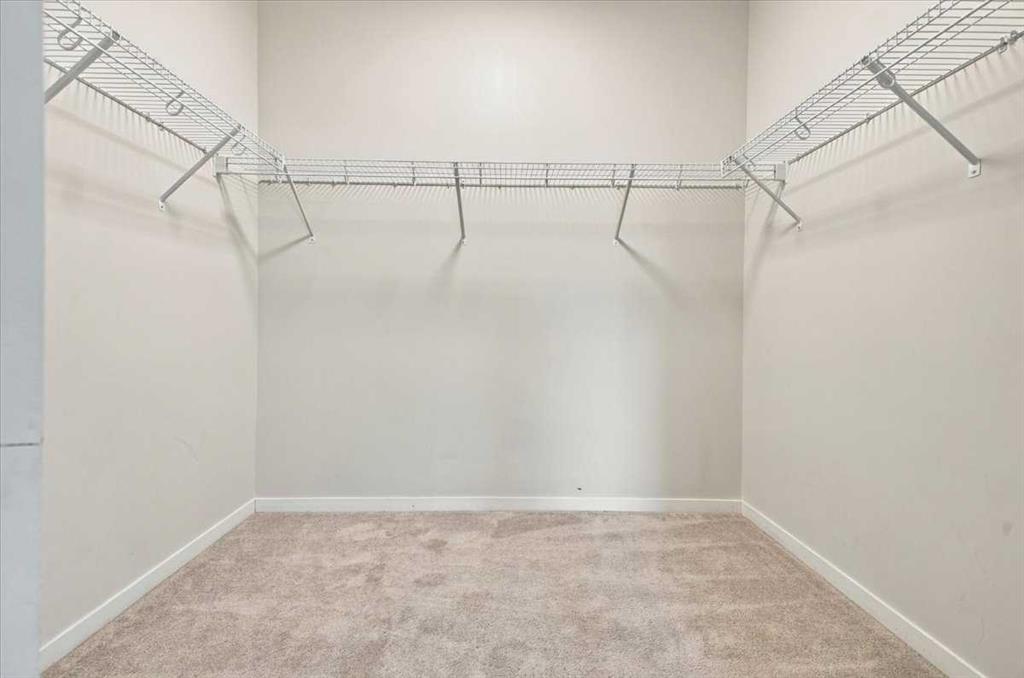
    Walk-In Closet(s)
  • Floor Finish
    Carpet, Tile, Vinyl Plank
  • Heating
    Baseboard
  • Interior Feature
    Double Vanity, Kitchen Island, No Animal Home, No Smoking Home, Open Floorplan, Pantry, Quartz Counters, Recessed Lighting, Separate Entrance, Storage, Vinyl Windows, Walk-In Closet(s)
  • Floor Finish
    Carpet
    Tile
    Vinyl Plank
  • Heating
    Baseboard
  • Interior Feature
    Double Vanity
    Kitchen Island
    No Animal Home
    No Smoking Home
    Open Floorplan
    Pantry
    Quartz Counters
    Recessed Lighting
    Separate Entrance
    Storage
    Vinyl Windows
    Walk-In Closet(s)

Exterior

  • Lot/Exterior Features
    Balcony
    BBQ gas line
    Private Entrance
  • Construction
    Composite Siding
    Concrete
    Stone
    Wood Siding
  • Lot/Exterior Features
    Balcony, BBQ gas line, Private Entrance
  • Construction
    Composite Siding, Concrete, Stone, Wood Siding
  • Lot/Exterior Features
    Balcony
    BBQ gas line
    Private Entrance
  • Construction
    Composite Siding
    Concrete
    Stone
    Wood Siding

Additional Details

  • Zoning
    M-1
  • Zoning
    M-1
  • Zoning
    M-1

$325,000

121, 360 Harvest Hills Way NE

Schedule Tour
Contact Agent

$1480/month
Est. Monthly Payment
$
$
%
Learn More