
Michael Laprairie / Jayman Realty Inc.

121 Amblefield Heights NW, House for sale in Moraine Calgary , Alberta , T3P 2K1

 MLS® # A2340986

3 bedrooms

3 bathrooms

1,466 sqft

Sign up to View

Days on Market

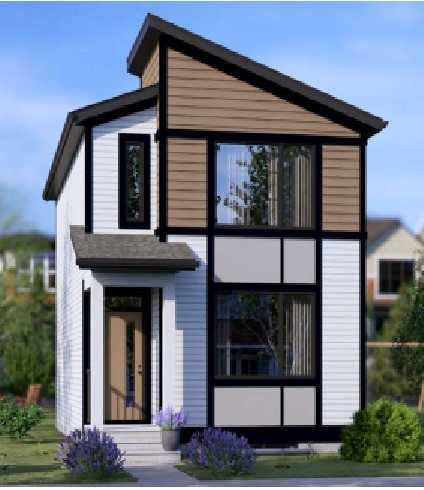
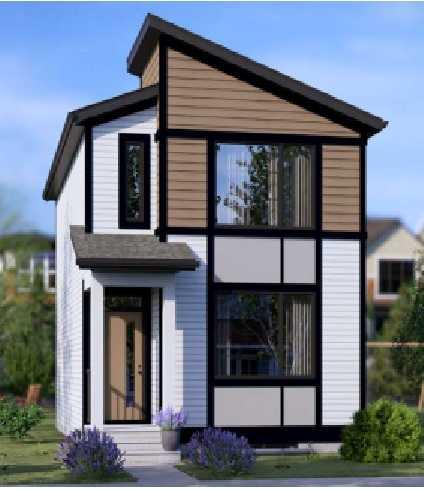
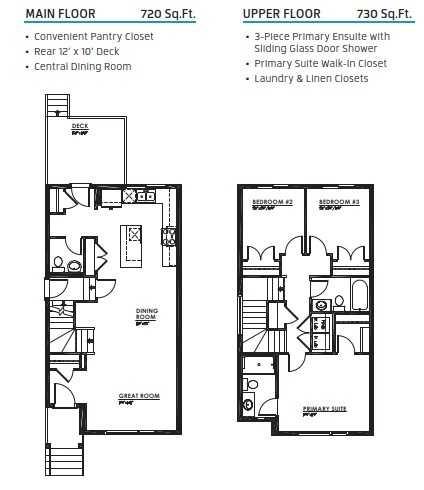
BRAND-NEW BROOKLYN 20 | 1,450 SQ. FT. | SIDE ENTRANCE | NINE-FOOT BASEMENT | AMBLETON MORTGAGE OPPORTUNITY: Eligible first-time buyers purchasing this newly built home may qualify for an insured mortgage with an amortization period of up to 30 years. Financing approval and program conditions apply. Jayman Financial mortgage professionals are available to help buyers explore their options. Welcome to Jayman BUILT’s popular Brooklyn 20 at 121 Amblefield Heights NW. This brand-new three-bedroom, 2.5-bathroom...

Read More

Essential Information

  • MLS® #
    A2340986
  • Full Bathrooms
    2
  • Partial Bathrooms
    1
  • Year Built
    2026
  • Property Type
    Detached
  • Property Style
    2 Storey
  • MLS® #
    A2340986
  • Full Bathrooms
    2
  • Partial Bathrooms
    1
  • Year Built
    2026
  • Property Type
    Detached
  • Property Style
    2 Storey
  • MLS® #
    A2340986
  • Full Bathrooms
    2
  • Partial Bathrooms
    1
  • Year Built
    2026
  • Property Type
    Detached
  • Property Style
    2 Storey

Community Information

  • Postal Code
    T3P 2K1
  • Postal Code
    T3P 2K1
  • Postal Code
    T3P 2K1

Services & Amenities

  • Parking
    Alley Access
    Gravel Driveway
    Off Street
  • Parking
    Alley Access, Gravel Driveway, Off Street
  • Parking
    Alley Access
    Gravel Driveway
    Off Street

Interior

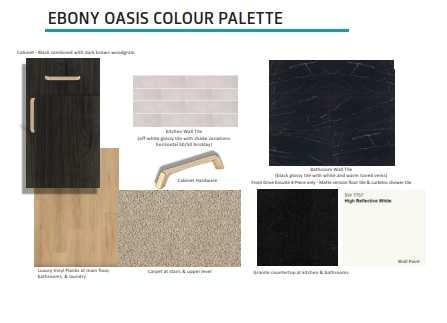
  • Floor Finish
    Carpet
    Laminate
    Vinyl
  • Heating
    Forced Air
    Natural Gas
  • Interior Feature
    High Ceilings
    Kitchen Island
    Low Flow Plumbing Fixtures
    No Animal Home
    No Smoking Home
    Open Floorplan
    Pantry
    Quartz Counters
    Smart Home
    Tankless Hot Water
    Vinyl Windows
    Walk-In Closet(s)
  • Floor Finish
    Carpet, Laminate, Vinyl
  • Heating
    Forced Air, Natural Gas
  • Interior Feature
    High Ceilings, Kitchen Island, Low Flow Plumbing Fixtures, No Animal Home, No Smoking Home, Open Floorplan, Pantry, Quartz Counters, Smart Home, Tankless Hot Water, Vinyl Windows, Walk-In Closet(s)
  • Floor Finish
    Carpet
    Laminate
    Vinyl
  • Heating
    Forced Air
    Natural Gas
  • Interior Feature
    High Ceilings
    Kitchen Island
    Low Flow Plumbing Fixtures
    No Animal Home
    No Smoking Home
    Open Floorplan
    Pantry
    Quartz Counters
    Smart Home
    Tankless Hot Water
    Vinyl Windows
    Walk-In Closet(s)

Exterior

  • Lot/Exterior Features
    None
  • Roof
    Asphalt Shingle
  • Construction
    Vinyl Siding
    Wood Frame
  • Lot/Exterior Features
    None
  • Roof
    Asphalt Shingle
  • Construction
    Vinyl Siding, Wood Frame
  • Lot/Exterior Features
    None
  • Roof
    Asphalt Shingle
  • Construction
    Vinyl Siding
    Wood Frame

Additional Details

  • Zoning
    R-G
  • Zoning
    R-G
  • Zoning
    R-G

$599,900

121 Amblefield Heights NW

Schedule Tour
Contact Agent

$2732/month
Est. Monthly Payment
$
$
%
Learn More