
Sasha Raimova / CIR Realty

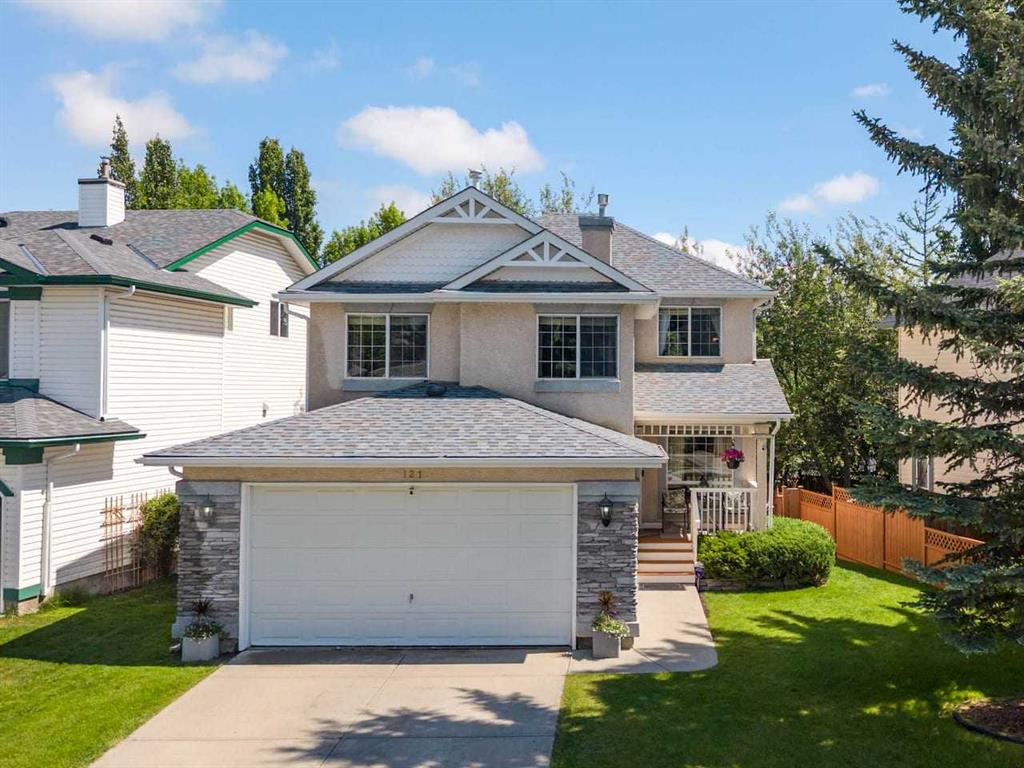
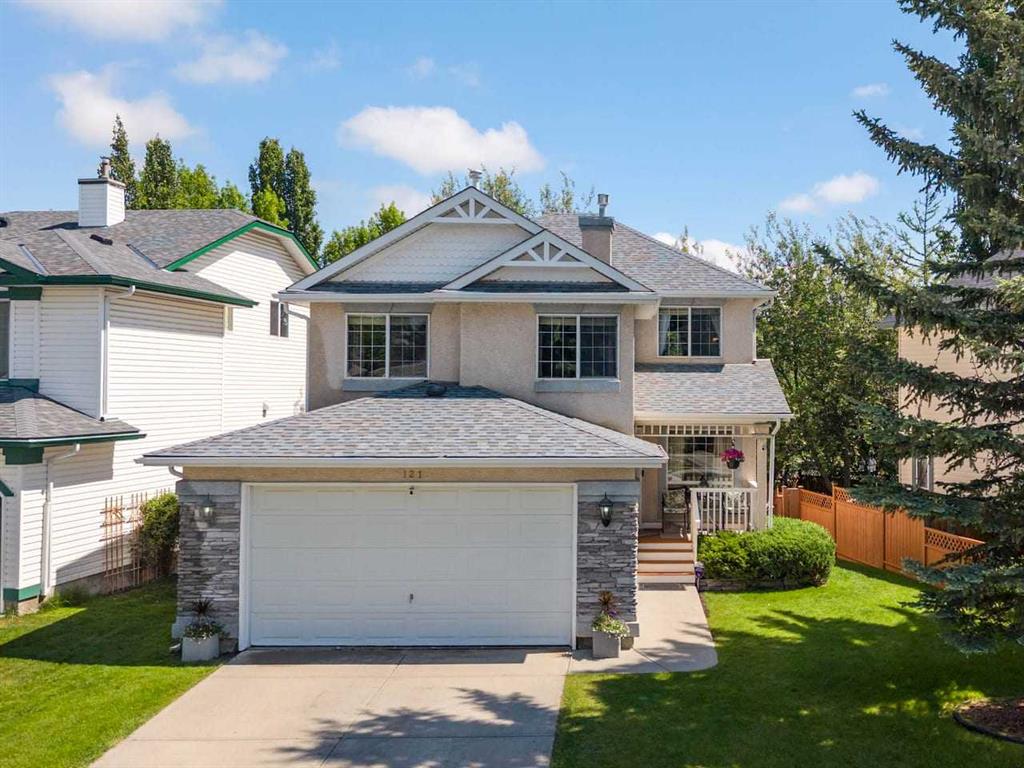
121 Harvest Park Way NE, House for sale in Harvest Hills Calgary , Alberta , T3K4K7

 MLS® # A2318462

3 bedrooms

3 bathrooms

1,809 sqft

Sign up to View

Days on Market

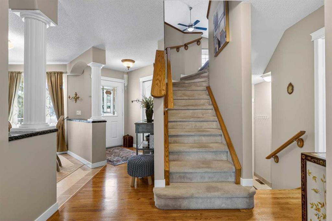
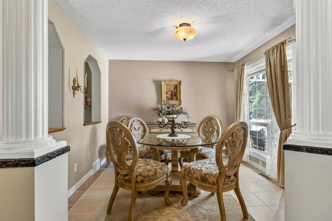
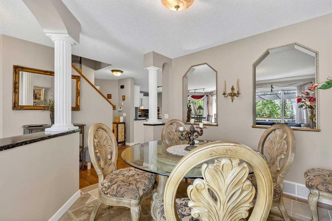
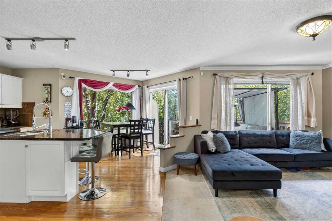
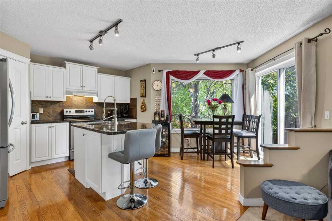
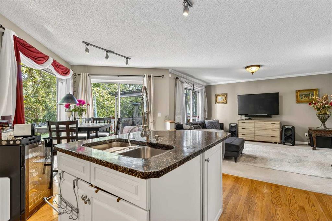
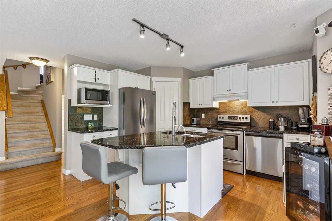
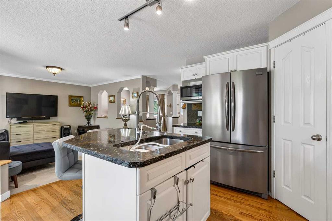
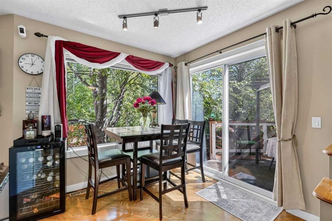
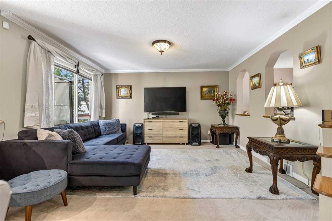
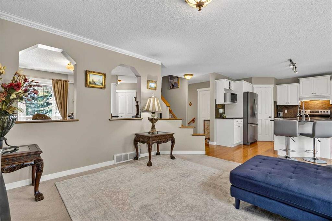
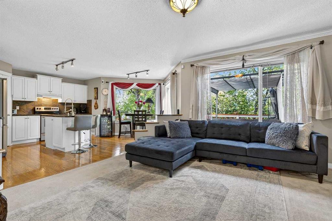
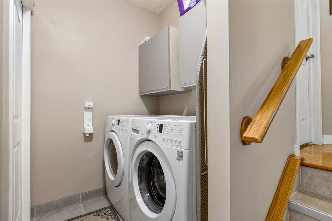
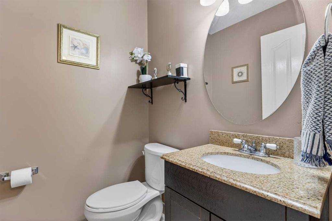
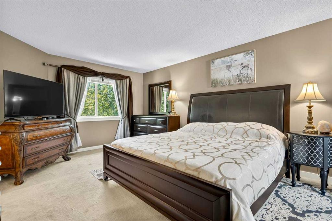
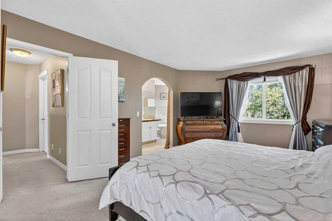
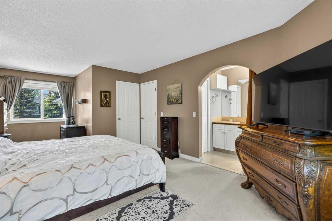
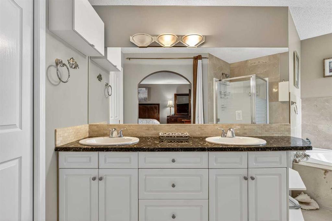
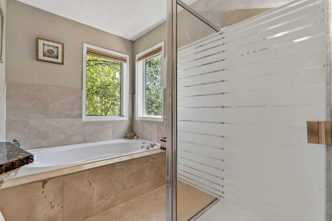
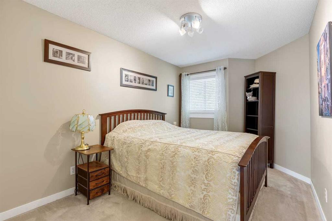
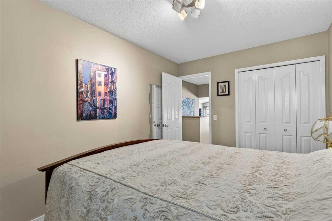
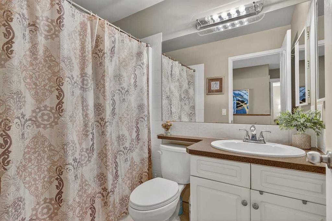
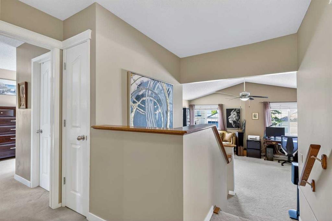
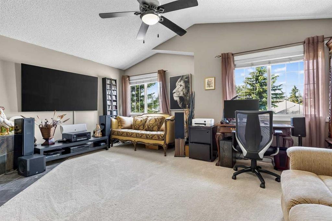
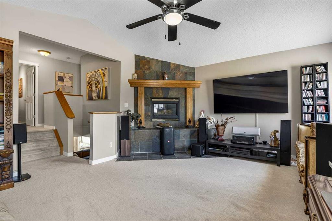
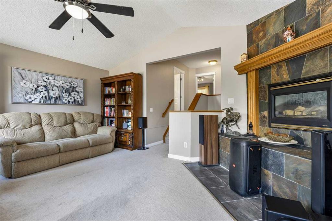
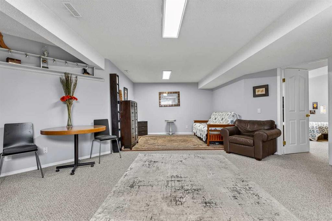
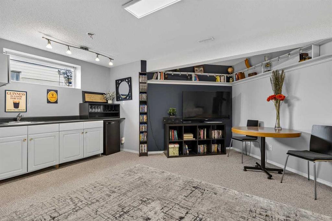
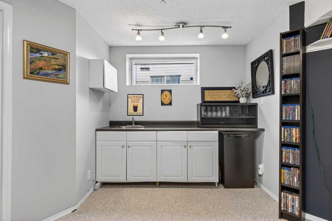
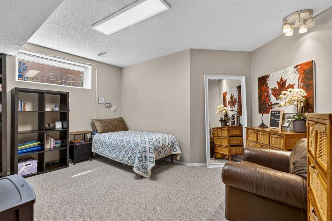
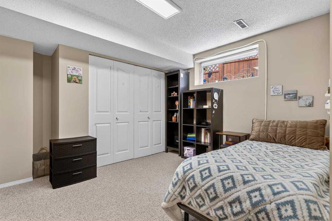
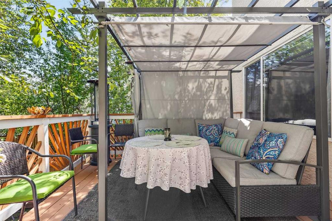
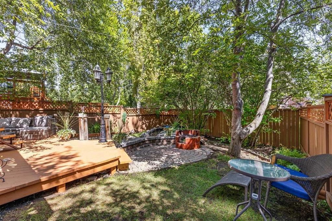
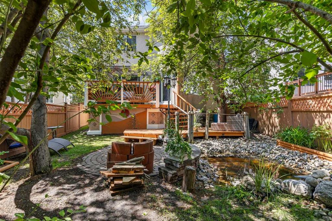
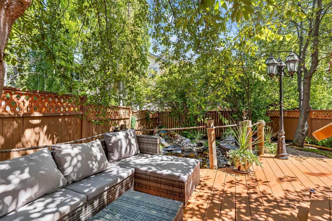
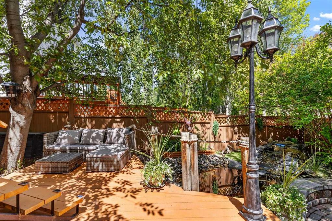
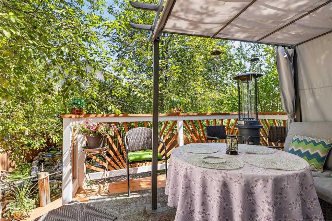
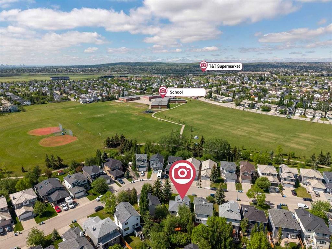
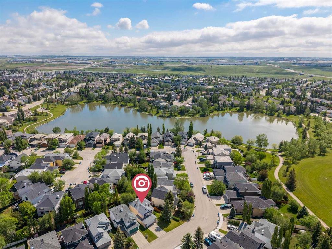
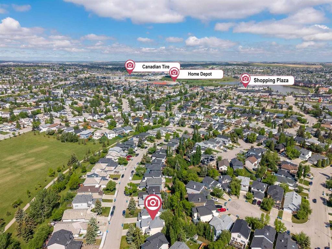
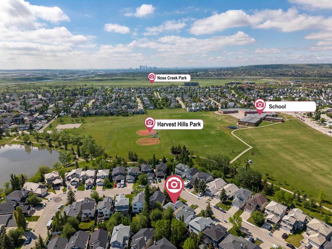
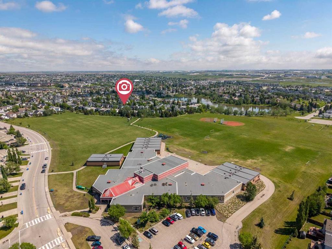
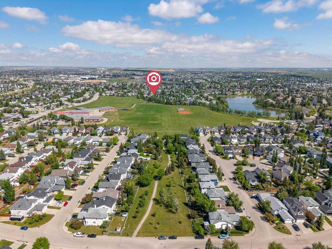
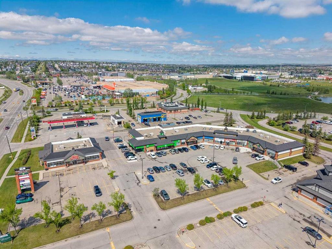
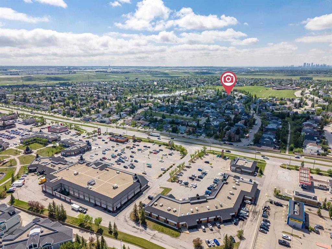
Rarely does a home offer this level of PRIVACY, CHARACTER, and CONNECTION TO NATURE. Set on a quiet street just steps from the LAKE, walking paths, and bike paths, this beautifully maintained home offers over 2,500 SQ.FT. of developed living space in one of Harvest Hills’ most desirable locations. Rather than a traditional multi-bedroom layout, this home prioritizes generous living spaces and flexibility. The upper level features a spacious PRIMARY RETREAT filled with natural light from windows on two sides...

Read More

Essential Information

  • MLS® #
    A2318462
  • Full Bathrooms
    2
  • Partial Bathrooms
    1
  • Year Built
    1997
  • Property Type
    Detached
  • Property Style
    2 Storey
  • MLS® #
    A2318462
  • Full Bathrooms
    2
  • Partial Bathrooms
    1
  • Year Built
    1997
  • Property Type
    Detached
  • Property Style
    2 Storey
  • MLS® #
    A2318462
  • Full Bathrooms
    2
  • Partial Bathrooms
    1
  • Year Built
    1997
  • Property Type
    Detached
  • Property Style
    2 Storey

Community Information

  • Postal Code
    T3K4K7
  • Postal Code
    T3K4K7
  • Postal Code
    T3K4K7

Services & Amenities

  • Parking
    Double Garage Attached
  • Parking
    Double Garage Attached
  • Parking
    Double Garage Attached

Interior

  • Floor Finish
    Carpet
    Hardwood
    Tile
  • Heating
    Forced Air
  • Interior Feature
    Central Vacuum
    Crown Molding
    Double Vanity
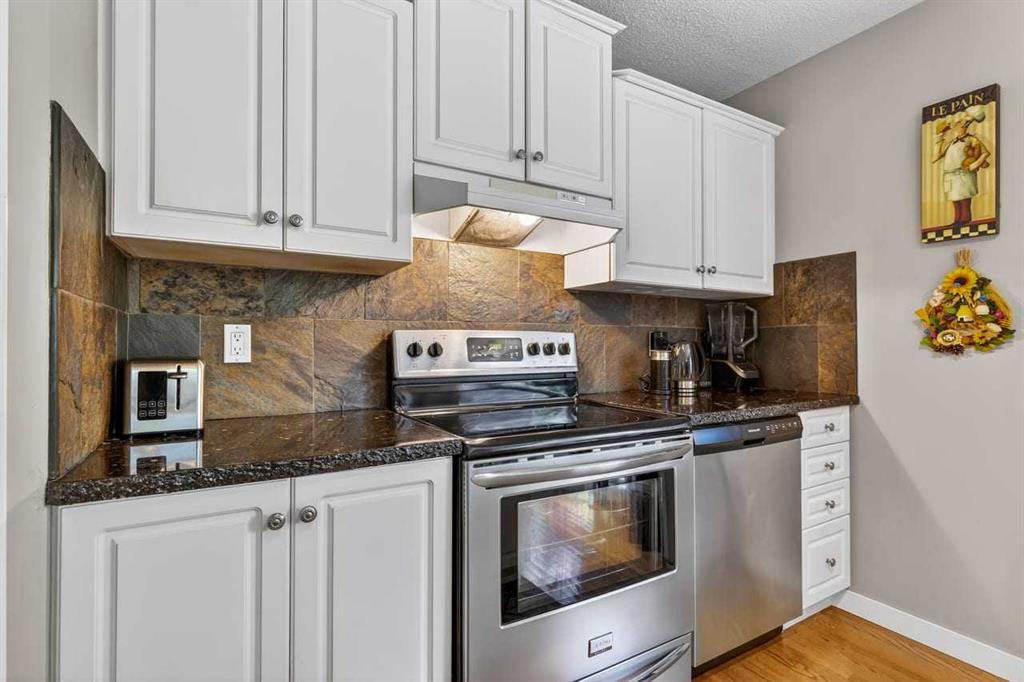
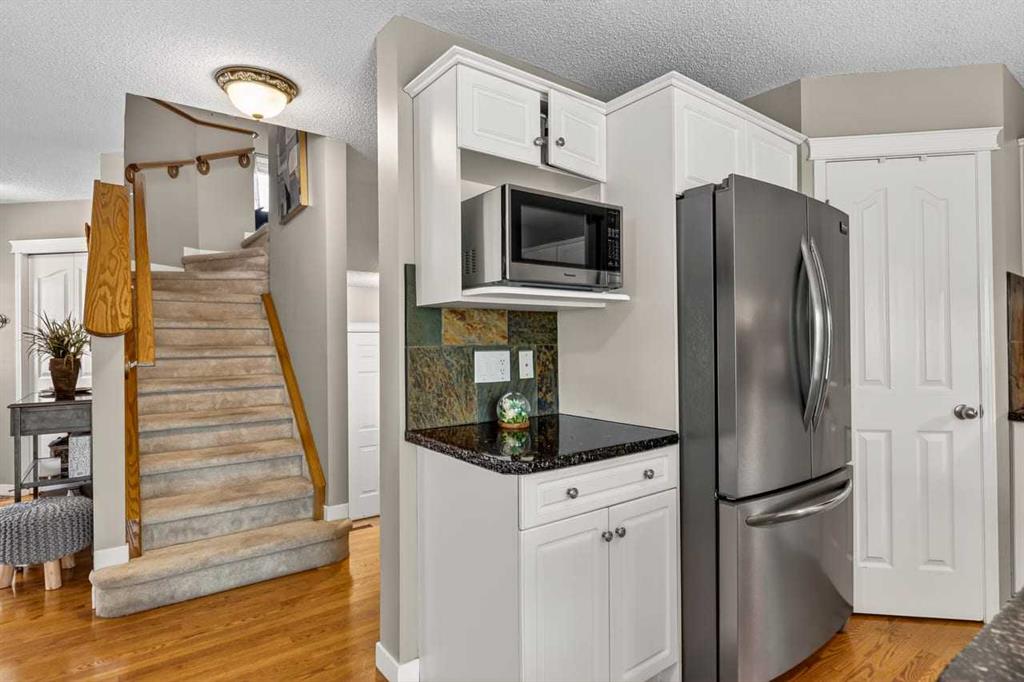
    Granite Counters
    Kitchen Island
    Open Floorplan
    Pantry
    Walk-In Closet(s)
    Wet Bar
  • Floor Finish
    Carpet, Hardwood, Tile
  • Heating
    Forced Air
  • Interior Feature
    Central Vacuum, Crown Molding, Double Vanity, Granite Counters, Kitchen Island, Open Floorplan, Pantry, Walk-In Closet(s), Wet Bar
  • Floor Finish
    Carpet
    Hardwood
    Tile
  • Heating
    Forced Air
  • Interior Feature
    Central Vacuum
    Crown Molding
    Double Vanity
    Granite Counters
    Kitchen Island
    Open Floorplan
    Pantry
    Walk-In Closet(s)
    Wet Bar

Exterior

  • Lot/Exterior Features
    Fire Pit
    Garden
    Other
    Private Yard
  • Roof
    Asphalt Shingle
  • Construction
    Stucco
    Wood Frame
  • Lot/Exterior Features
    Fire Pit, Garden, Other, Private Yard
  • Roof
    Asphalt Shingle
  • Construction
    Stucco, Wood Frame
  • Lot/Exterior Features
    Fire Pit
    Garden
    Other
    Private Yard
  • Roof
    Asphalt Shingle
  • Construction
    Stucco
    Wood Frame

Additional Details

  • Zoning
    R-CG
  • Zoning
    R-CG
  • Zoning
    R-CG

$649,000

121 Harvest Park Way NE

Schedule Tour
Contact Agent

$2956/month
Est. Monthly Payment
$
$
%
Learn More