
Mike Hickey / First Place Realty

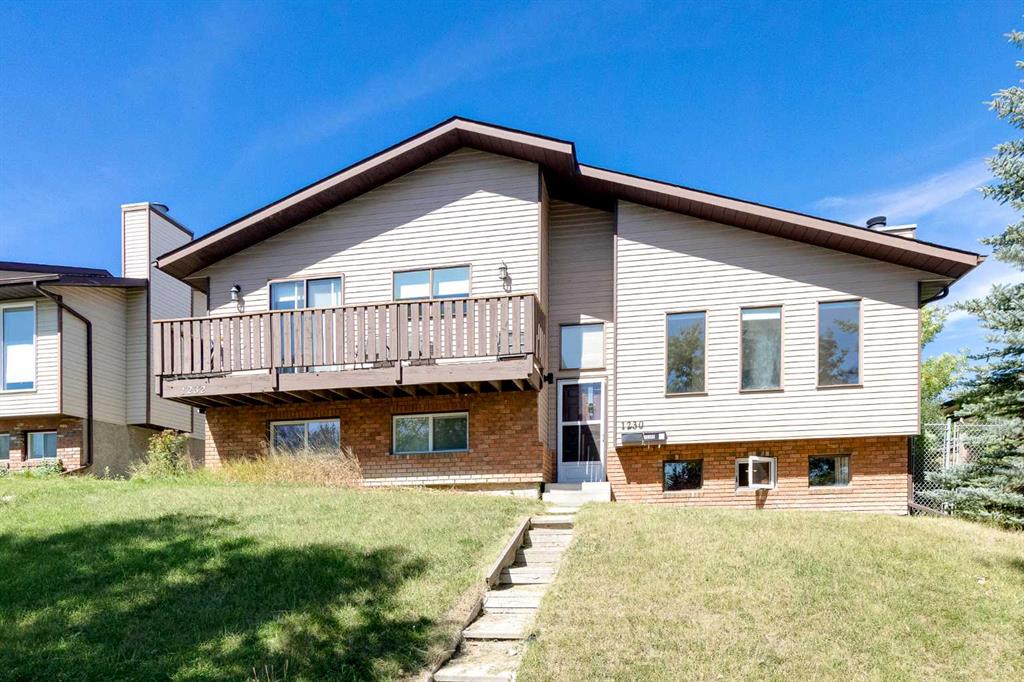
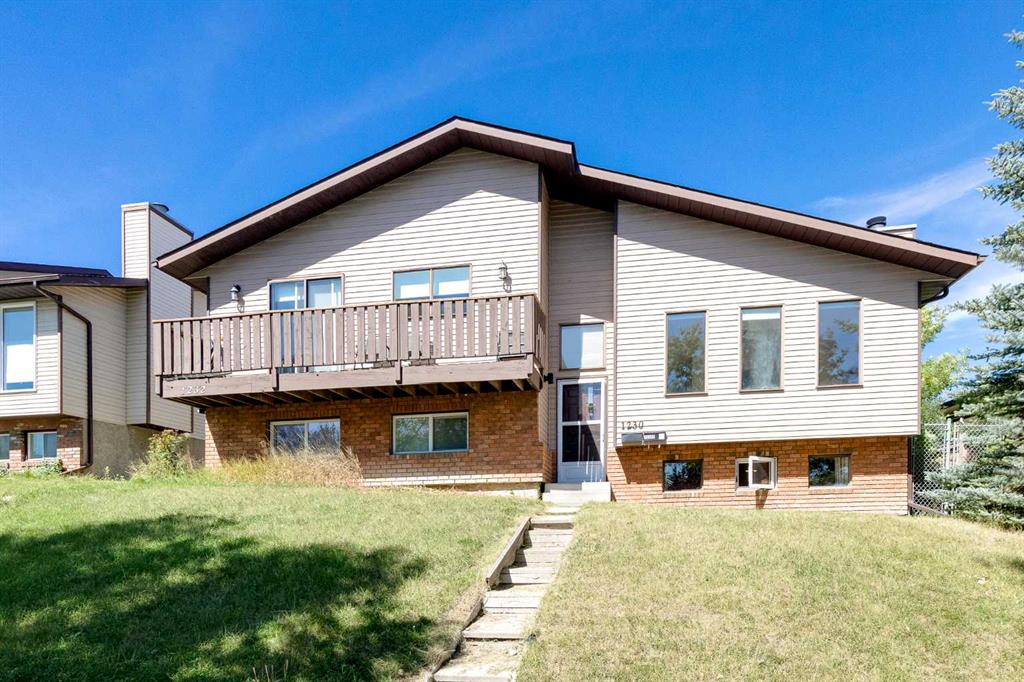
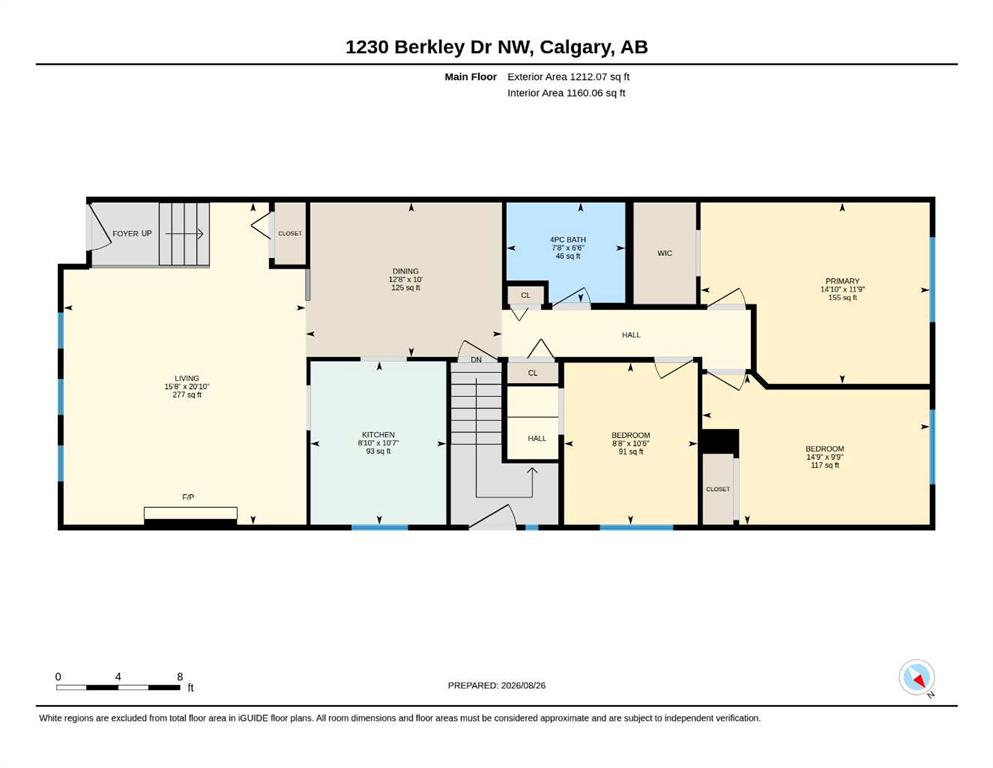
1230 Berkley Drive NW Calgary , Alberta , T3K 1S9

 MLS® # A2340244

4 bedrooms

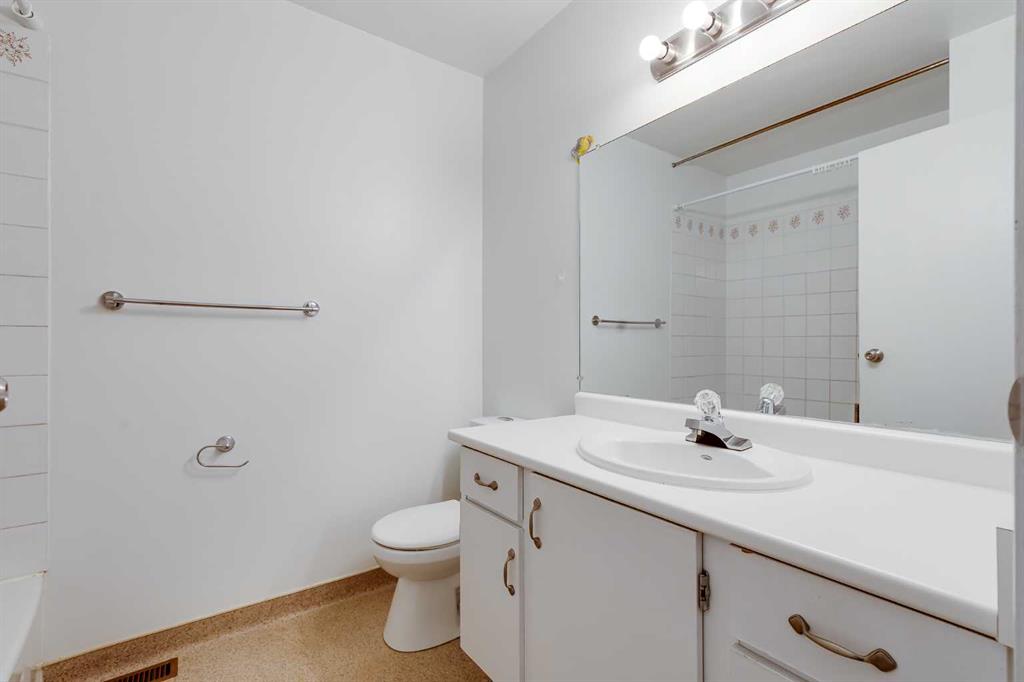
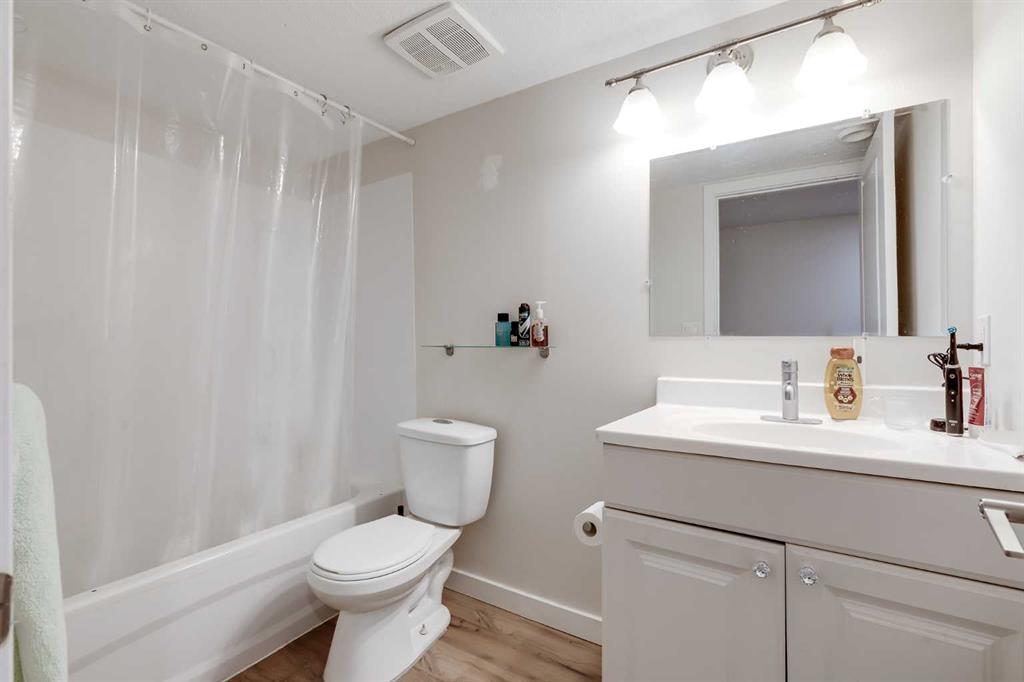
2 bathrooms

1,212 sqft

Sign up to View

Days on Market

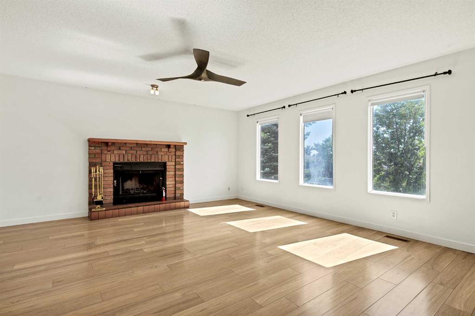
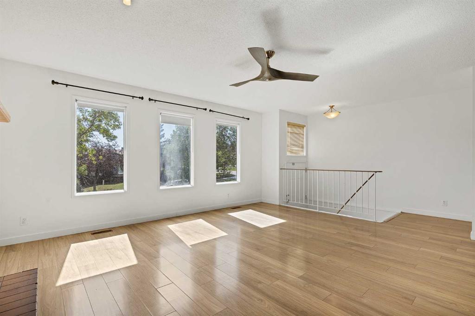
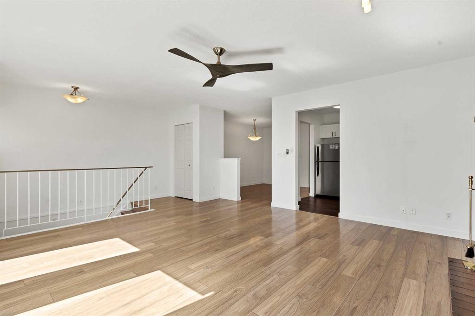
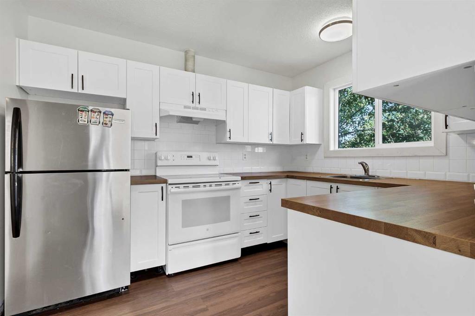
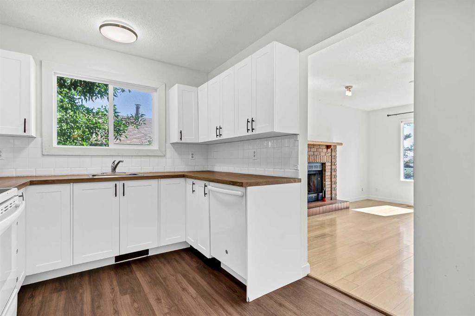
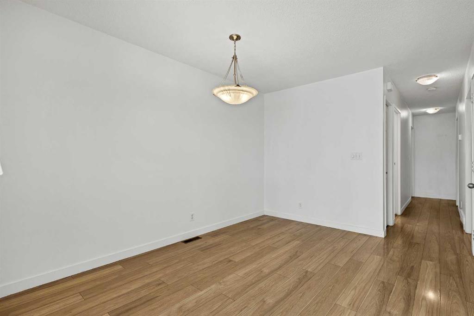
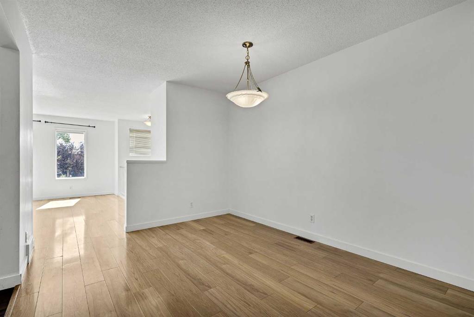
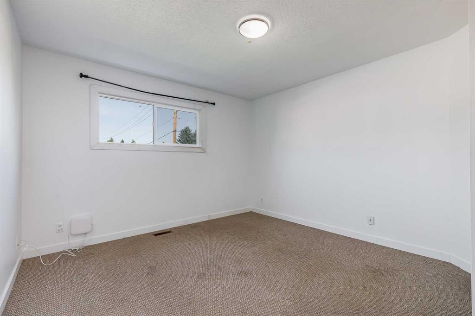
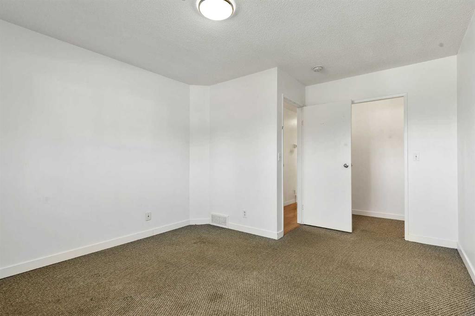
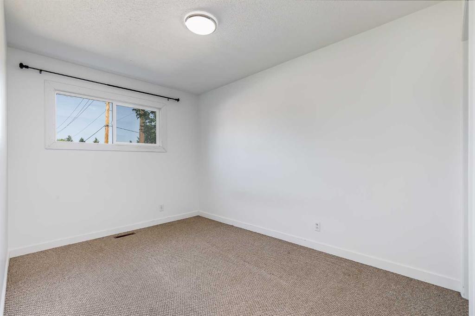
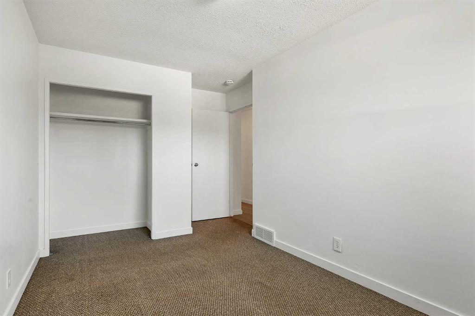
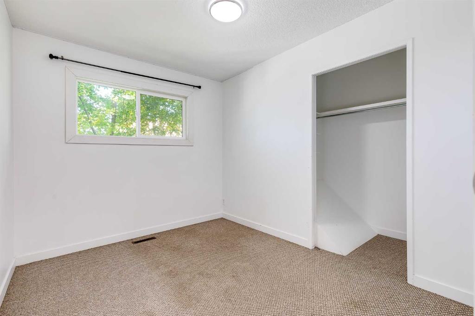
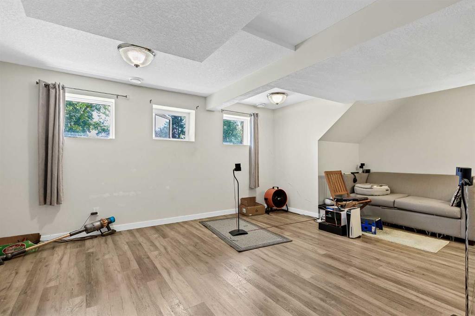
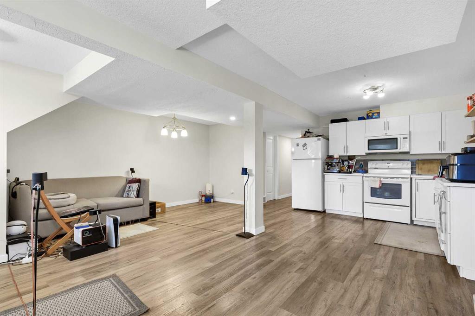
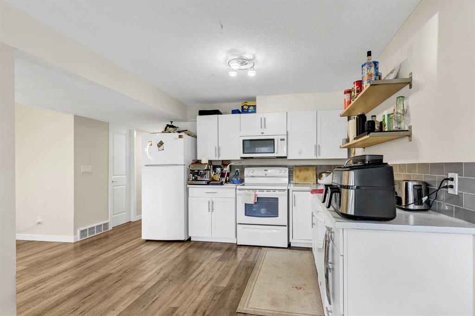
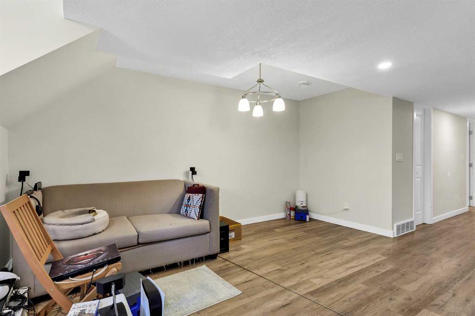
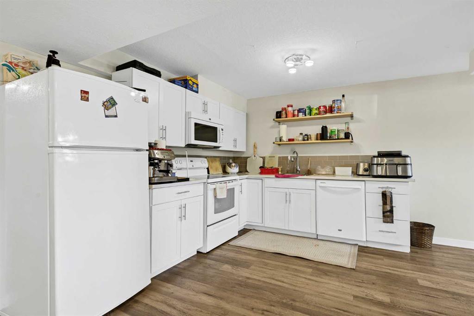
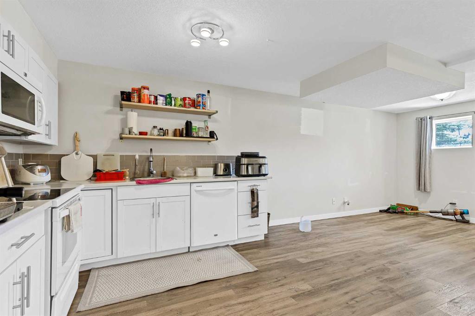
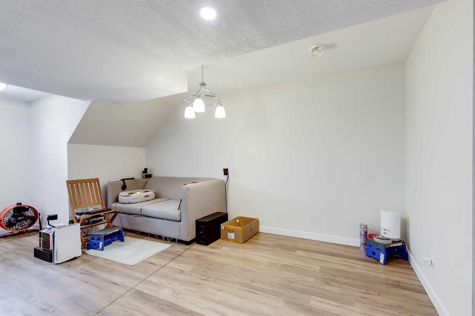
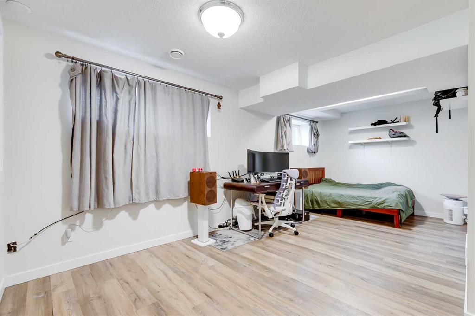
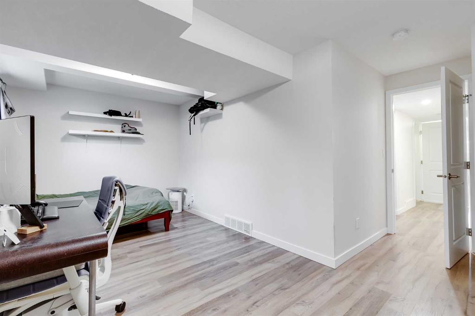
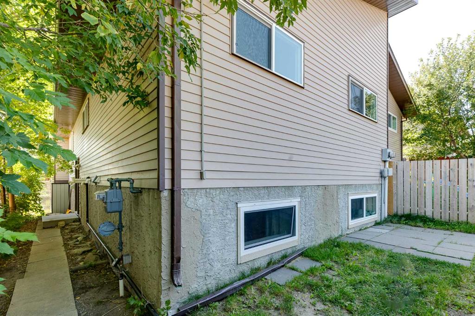
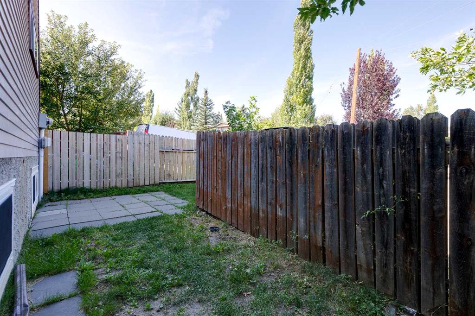
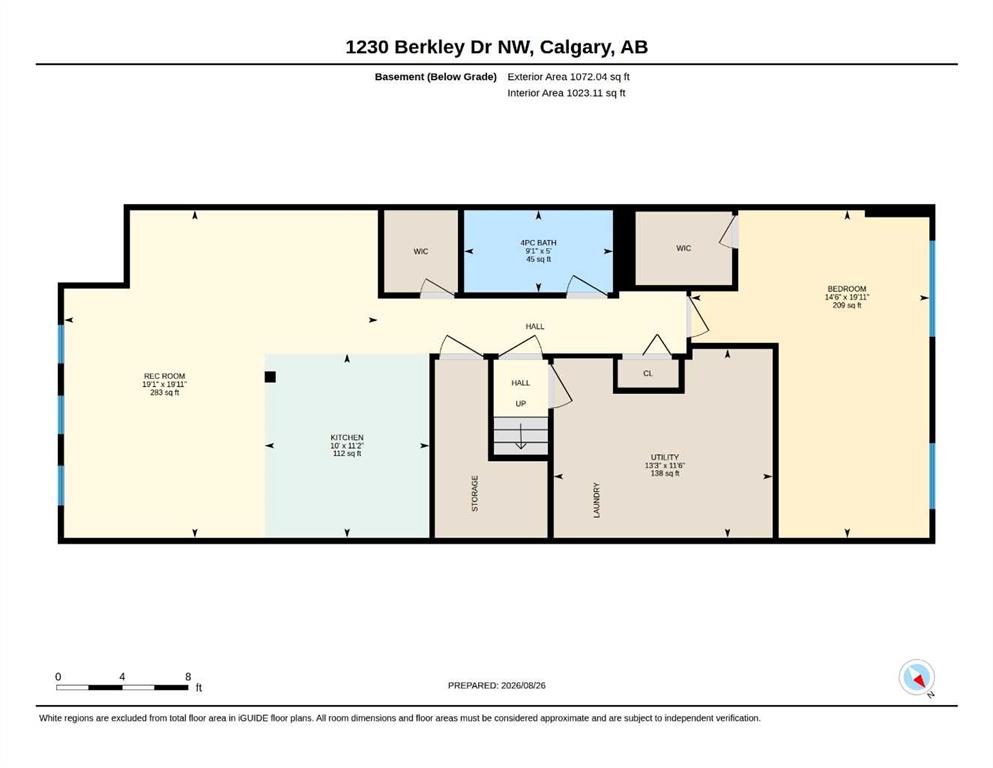
A legal basement suite adds valuable flexibility to this spacious Beddington Heights bi-level, whether you are looking to supplement your mortgage, accommodate extended family or expand an investment portfolio. Natural light fills the main level through numerous windows, while warm-toned flooring carries throughout the generous living and dining spaces. Gather around the wood-burning fireplace on winter evenings, with its classic brick surround adding warmth and character to the bright living room. Fresh wh...

Read More

Essential Information

  • MLS® #
    A2340244
  • Full Bathrooms
    2
  • Year Built
    1982
  • Property Type
    Semi Detached (Half Duplex)
  • Property Style
    Attached-Side by Side
    Bi-Level
  • MLS® #
    A2340244
  • Full Bathrooms
    2
  • Year Built
    1982
  • Property Type
    Semi Detached (Half Duplex)
  • Property Style
    Attached-Side by Side, Bi-Level
  • MLS® #
    A2340244
  • Full Bathrooms
    2
  • Year Built
    1982
  • Property Type
    Semi Detached (Half Duplex)
  • Property Style
    Attached-Side by Side
    Bi-Level

Community Information

  • Postal Code
    T3K 1S9
  • Postal Code
    T3K 1S9
  • Postal Code
    T3K 1S9

Services & Amenities

  • Parking
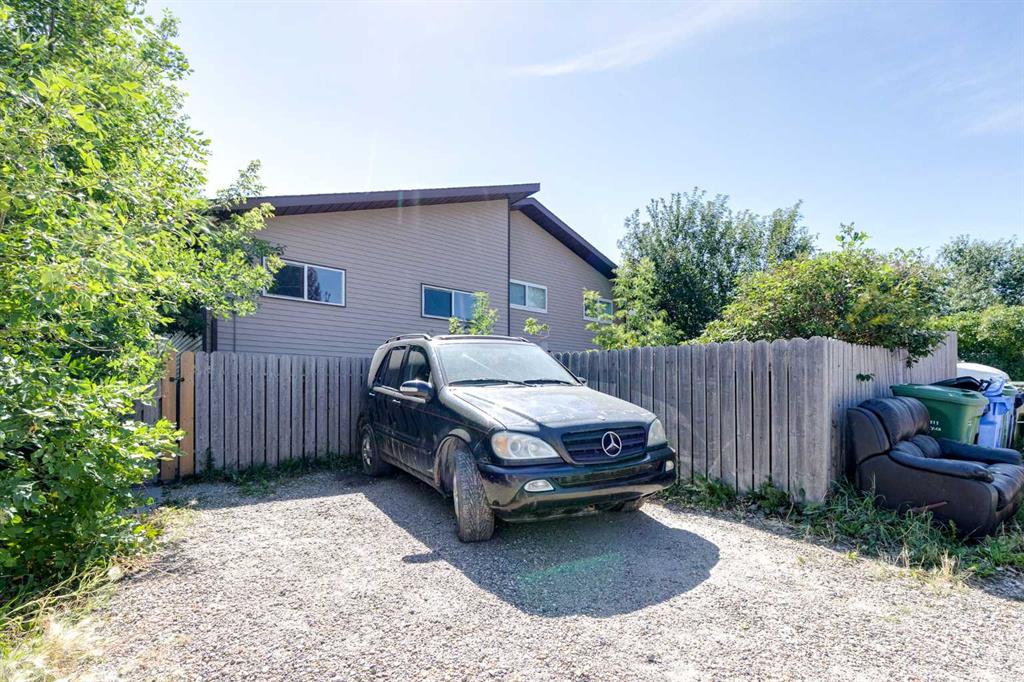
    Off Street
  • Parking
    Off Street
  • Parking
    Off Street

Interior

  • Floor Finish
    Carpet
    Laminate
    Vinyl
  • Heating
    Forced Air
    Natural Gas
  • Interior Feature
    Ceiling Fan(s)
    Low Flow Plumbing Fixtures
    Storage
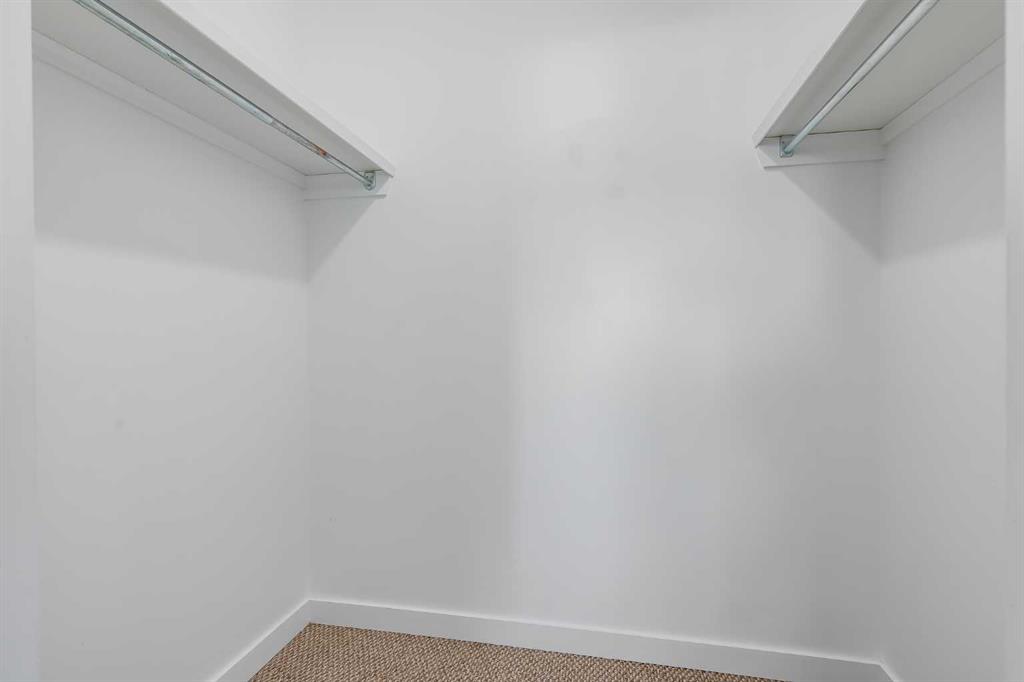
    Walk-In Closet(s)
  • Floor Finish
    Carpet, Laminate, Vinyl
  • Heating
    Forced Air, Natural Gas
  • Interior Feature
    Ceiling Fan(s), Low Flow Plumbing Fixtures, Storage, Walk-In Closet(s)
  • Floor Finish
    Carpet
    Laminate
    Vinyl
  • Heating
    Forced Air
    Natural Gas
  • Interior Feature
    Ceiling Fan(s)
    Low Flow Plumbing Fixtures
    Storage
    Walk-In Closet(s)

Exterior

  • Lot/Exterior Features
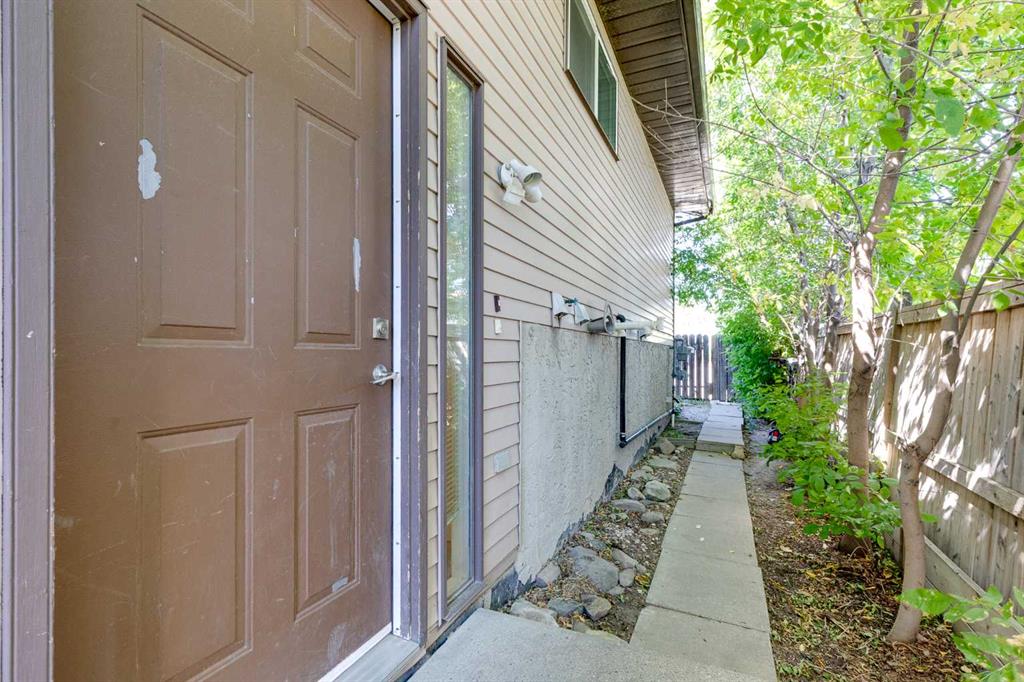
    Private Entrance
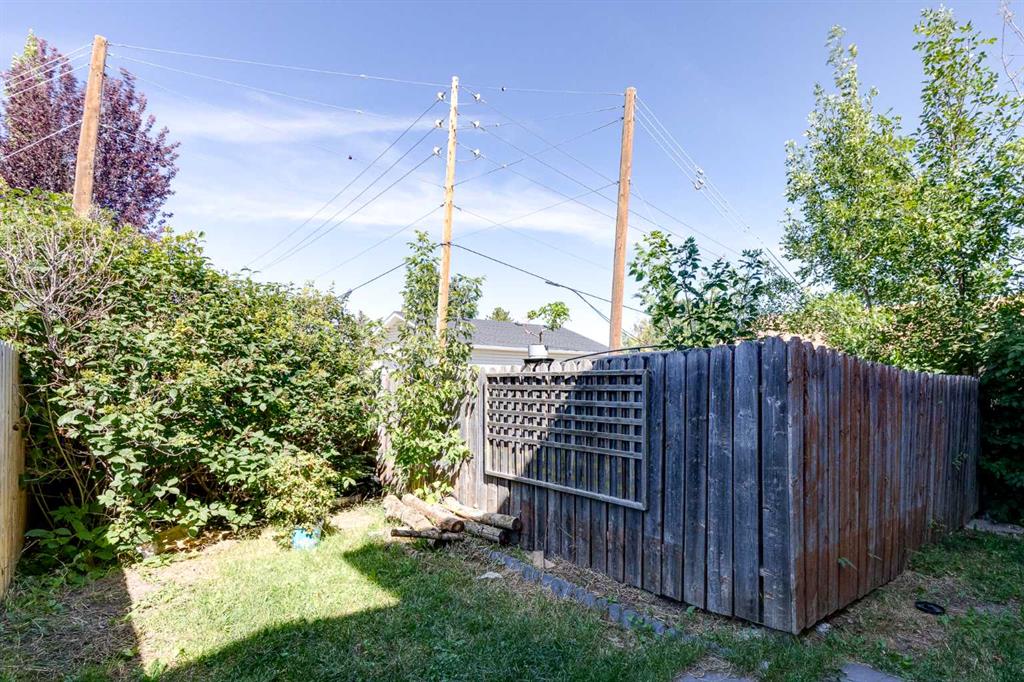
    Private Yard
  • Roof
    Asphalt Shingle
  • Construction
    Aluminum Siding
    Brick
    Wood Frame
  • Lot/Exterior Features
    Private Entrance, Private Yard
  • Roof
    Asphalt Shingle
  • Construction
    Aluminum Siding, Brick, Wood Frame
  • Lot/Exterior Features
    Private Entrance
    Private Yard
  • Roof
    Asphalt Shingle
  • Construction
    Aluminum Siding
    Brick
    Wood Frame

Additional Details

  • Zoning
    R-CG
  • Zoning
    R-CG
  • Zoning
    R-CG

$494,000

1230 Berkley Drive NW

Schedule Tour
Contact Agent

$2250/month
Est. Monthly Payment
$
$
%
Learn More