
Maria Shettler / Sotheby's International Realty Canada

124 Valley Creek Crescent NW, House for sale in Valley Ridge Calgary , Alberta , T3B 5V3

 MLS® # A2325536

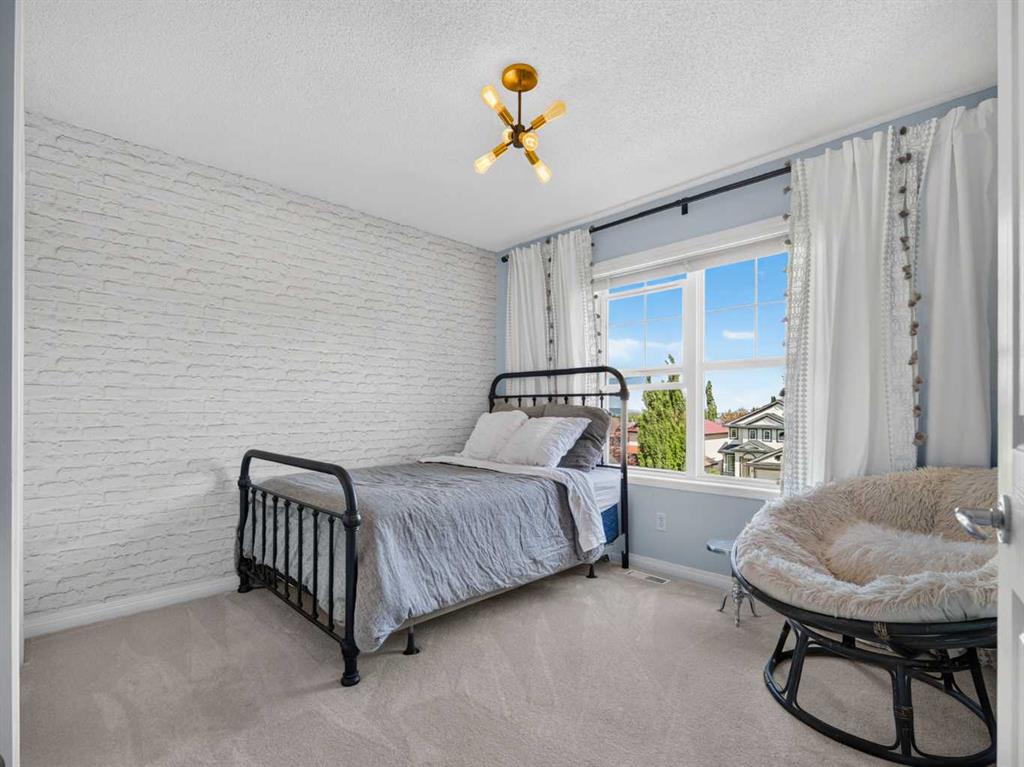
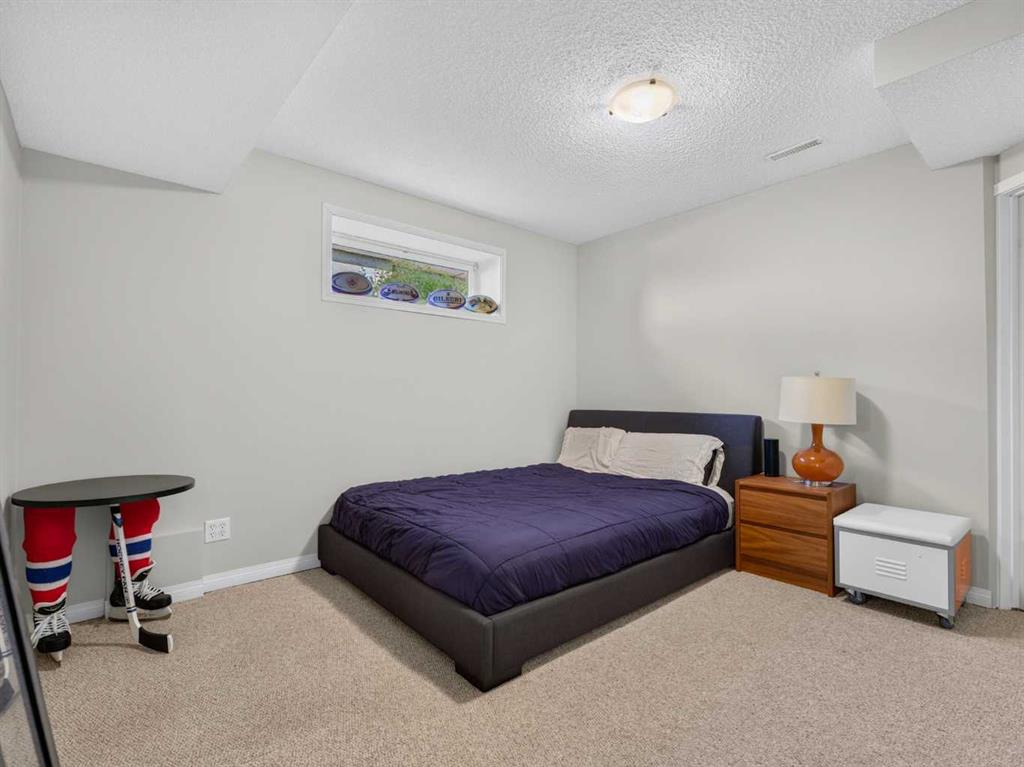
4 bedrooms

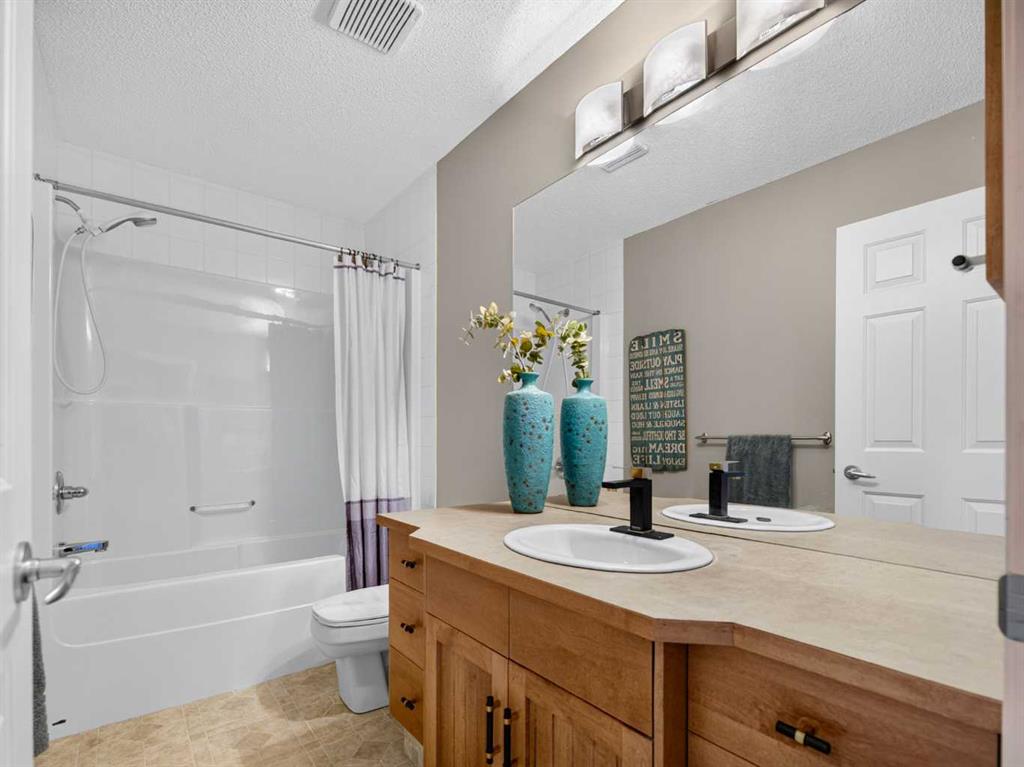
3 bathrooms

2,352 sqft

Sign up to View

Days on Market

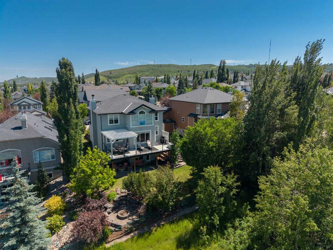
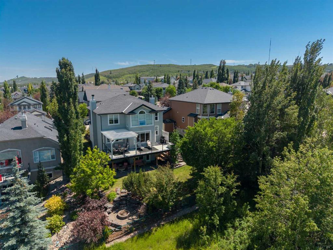
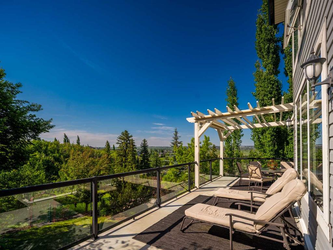
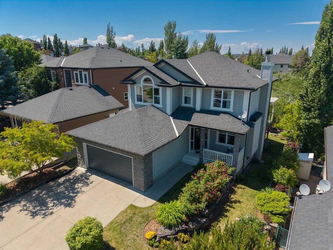
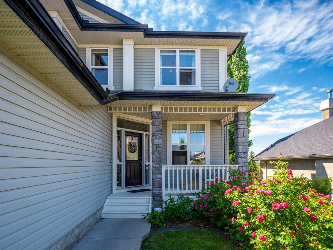
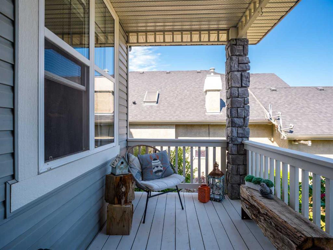
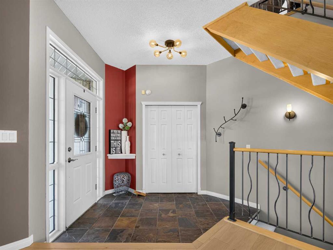
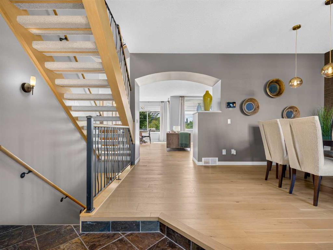
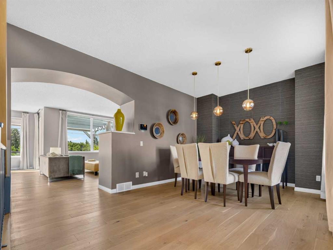
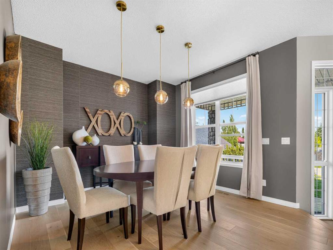
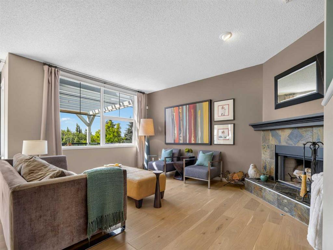
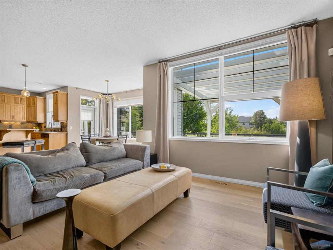
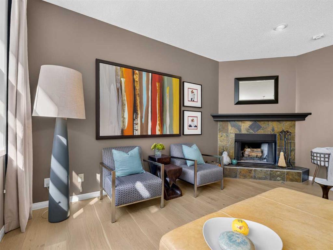
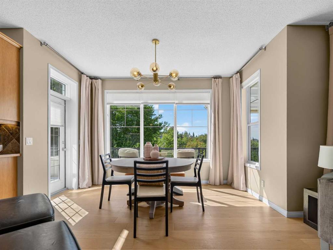
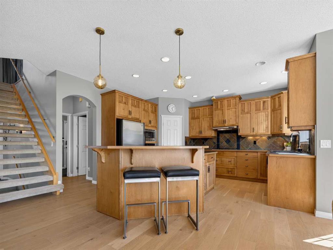
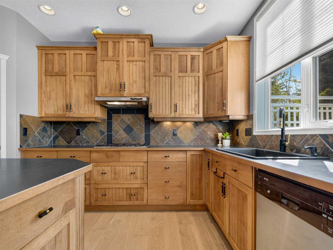
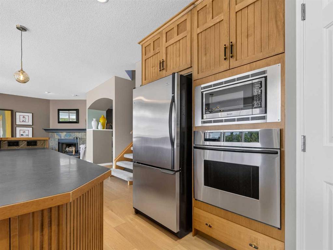
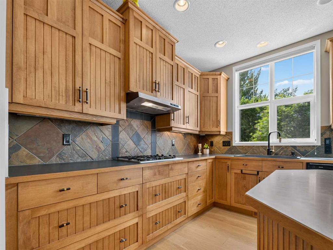
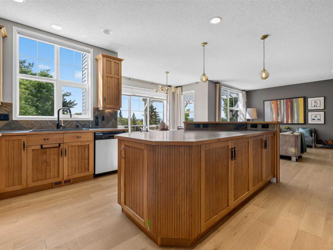
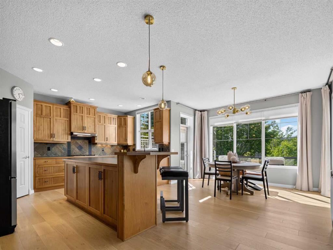
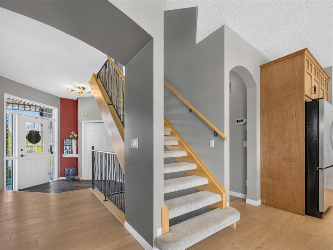
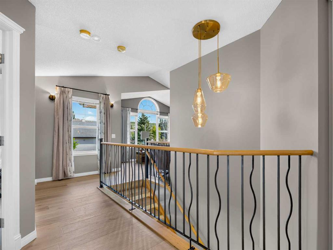
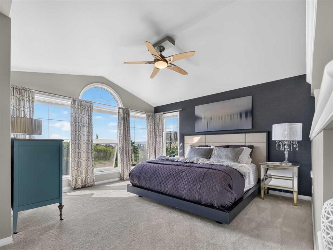
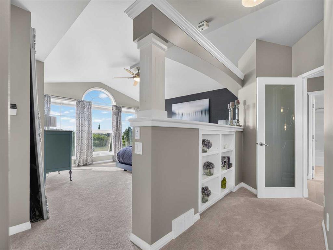
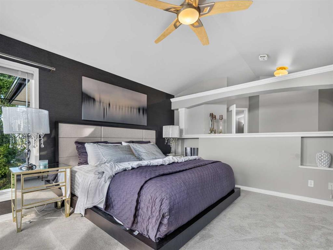
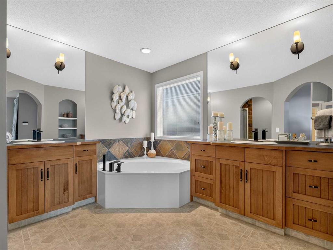
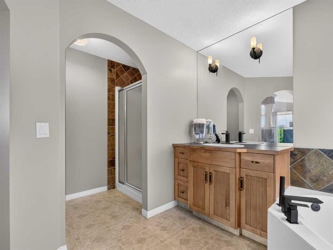
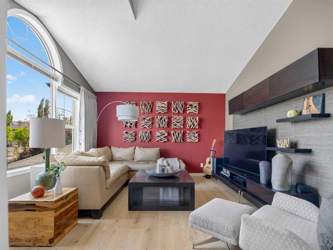
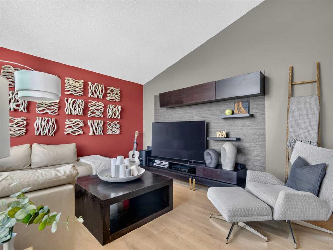
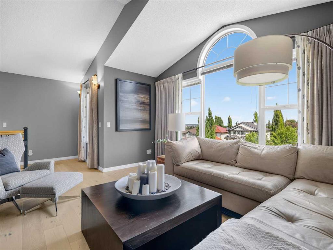
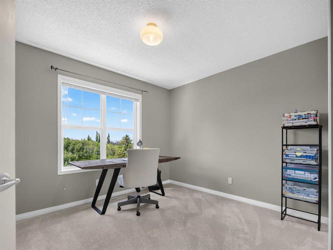
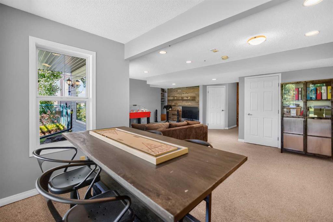
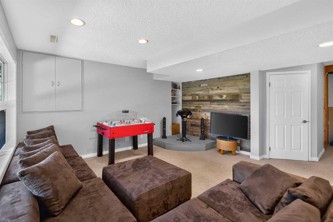
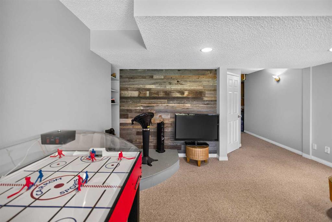
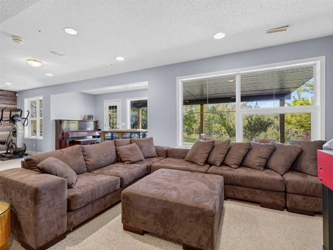
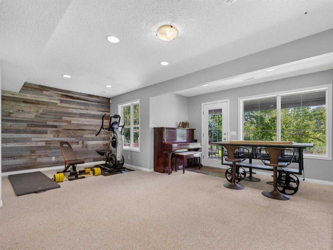
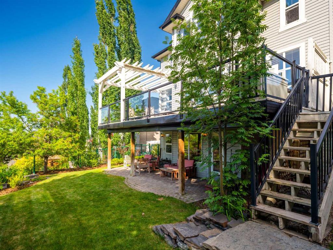
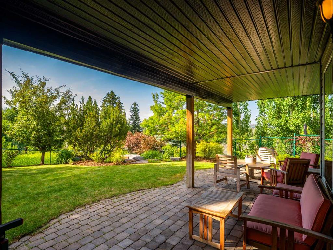
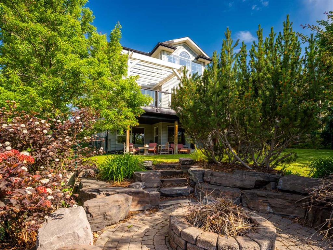
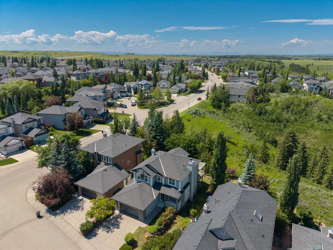
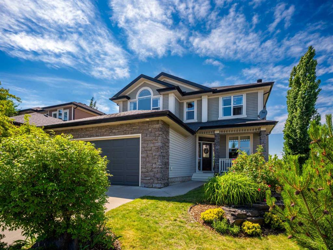
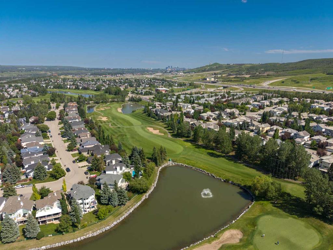
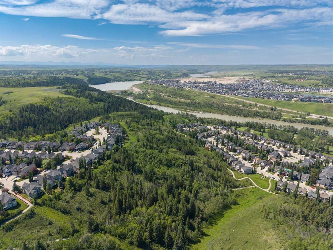
Welcome to 124 Valley Creek Crescent, a rare offering available for the very first time. This immaculate custom-built walkout home offers 2,381 sq.ft. above grade and nearly 3,500 sq.ft. of developed living space, perfectly positioned on a spectacular ravine lot with breathtaking views and exceptional privacy. A charming front porch sets the tone for this beautifully maintained residence. Inside, an elegant open-riser staircase introduces a thoughtfully designed floor plan featuring a spacious dining room a...

Read More

Essential Information

  • MLS® #
    A2325536
  • Full Bathrooms
    2
  • Partial Bathrooms
    1
  • Year Built
    2000
  • Property Type
    Detached
  • Property Style
    2 Storey
  • MLS® #
    A2325536
  • Full Bathrooms
    2
  • Partial Bathrooms
    1
  • Year Built
    2000
  • Property Type
    Detached
  • Property Style
    2 Storey
  • MLS® #
    A2325536
  • Full Bathrooms
    2
  • Partial Bathrooms
    1
  • Year Built
    2000
  • Property Type
    Detached
  • Property Style
    2 Storey

Community Information

  • Postal Code
    T3B 5V3
  • Postal Code
    T3B 5V3
  • Postal Code
    T3B 5V3

Services & Amenities

  • Parking
    Concrete Driveway
    Double Garage Attached
    Garage Faces Front
    On Street
  • Parking
    Concrete Driveway, Double Garage Attached, Garage Faces Front, On Street
  • Parking
    Concrete Driveway
    Double Garage Attached
    Garage Faces Front
    On Street

Interior

  • Floor Finish
    Carpet
    Linoleum
    Vinyl Plank
  • Heating
    Fireplace(s)
    Forced Air
  • Interior Feature
    Breakfast Bar
    Central Vacuum
    Closet Organizers
    Kitchen Island
    No Smoking Home
    Open Floorplan
    Pantry
    Soaking Tub
    Walk-In Closet(s)
  • Floor Finish
    Carpet, Linoleum, Vinyl Plank
  • Heating
    Fireplace(s), Forced Air
  • Interior Feature
    Breakfast Bar, Central Vacuum, Closet Organizers, Kitchen Island, No Smoking Home, Open Floorplan, Pantry, Soaking Tub, Walk-In Closet(s)
  • Floor Finish
    Carpet
    Linoleum
    Vinyl Plank
  • Heating
    Fireplace(s)
    Forced Air
  • Interior Feature
    Breakfast Bar
    Central Vacuum
    Closet Organizers
    Kitchen Island
    No Smoking Home
    Open Floorplan
    Pantry
    Soaking Tub
    Walk-In Closet(s)

Exterior

  • Lot/Exterior Features
    BBQ gas line
    Other
    Private Yard
  • Roof
    Asphalt Shingle
  • Construction
    Vinyl Siding
  • Lot/Exterior Features
    BBQ gas line, Other, Private Yard
  • Roof
    Asphalt Shingle
  • Construction
    Vinyl Siding
  • Lot/Exterior Features
    BBQ gas line
    Other
    Private Yard
  • Roof
    Asphalt Shingle
  • Construction
    Vinyl Siding

Additional Details

  • Zoning
    R-CG
  • Zoning
    R-CG
  • Zoning
    R-CG

$1,075,000

124 Valley Creek Crescent NW

Schedule Tour
Contact Agent

$4896/month
Est. Monthly Payment
$
$
%
Learn More