
Spring Merrill / RE/MAX REAL ESTATE - LETHBRIDGE

1284 Abitibi Road W, House for sale in The Crossings Lethbridge , Alberta , T1J 5Y5

 MLS® # A2349194

3 bedrooms

2 bathrooms

1,592 sqft

Sign up to View

Days on Market

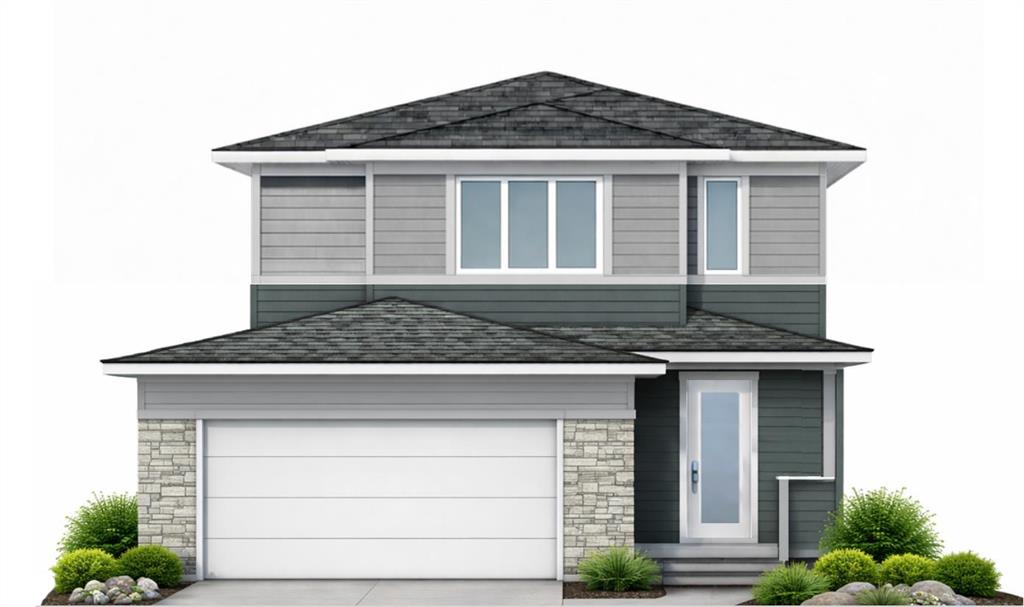
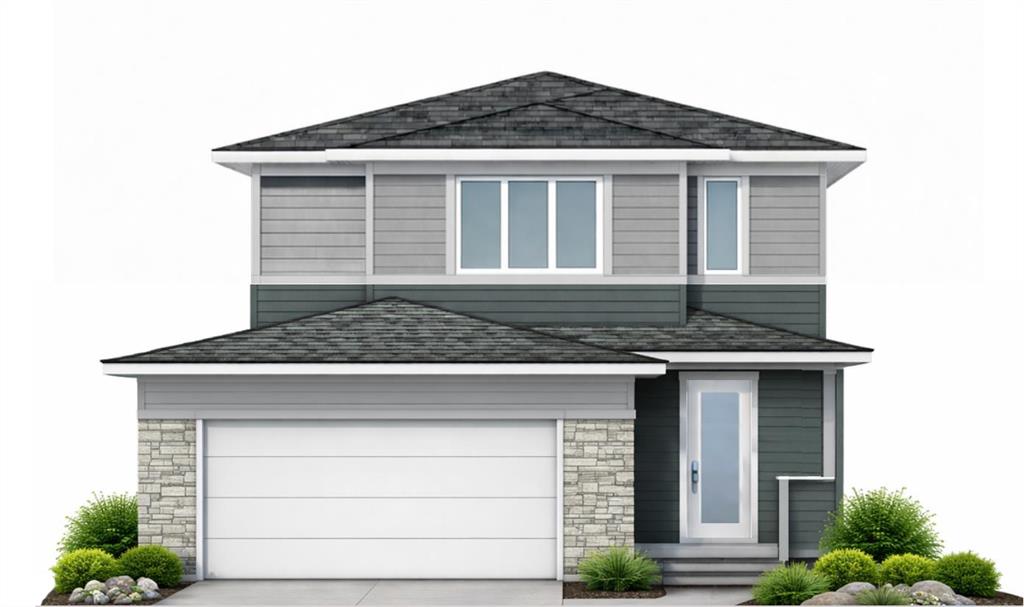
Welcome to your brand-new home backing on to green space in The Crossings! This thoughtfully designed Cedar Ridge home offers 1,592 sq. ft. of bright, functional living space in one of West Lethbridge’s most desirable communities. The main floor features an inviting open-concept layout with a spacious living room, dining area, and beautiful kitchen complete with an island and a dreamy walk-in pantry and mudroom. It's perfect for everyday family life and entertaining. The half bath is conveniently tucked awa...

Read More

Essential Information

  • MLS® #
    A2349194
  • Full Bathrooms
    1
  • Partial Bathrooms
    1
  • Year Built
    2026
  • Property Type
    Detached
  • Property Style
    Bi-Level
  • MLS® #
    A2349194
  • Full Bathrooms
    1
  • Partial Bathrooms
    1
  • Year Built
    2026
  • Property Type
    Detached
  • Property Style
    Bi-Level
  • MLS® #
    A2349194
  • Full Bathrooms
    1
  • Partial Bathrooms
    1
  • Year Built
    2026
  • Property Type
    Detached
  • Property Style
    Bi-Level

Community Information

  • Postal Code
    T1J 5Y5
  • Postal Code
    T1J 5Y5
  • Postal Code
    T1J 5Y5

Services & Amenities

  • Parking
    Double Garage Attached
  • Parking
    Double Garage Attached
  • Parking
    Double Garage Attached

Interior

  • Floor Finish
    Carpet
    Ceramic Tile
    Vinyl Plank
  • Heating
    Forced Air
  • Interior Feature
    Double Vanity
    High Ceilings
    Kitchen Island
    Open Floorplan
    Pantry
    Quartz Counters
    Storage
    Sump Pump(s)
    Walk-In Closet(s)
  • Floor Finish
    Carpet, Ceramic Tile, Vinyl Plank
  • Heating
    Forced Air
  • Interior Feature
    Double Vanity, High Ceilings, Kitchen Island, Open Floorplan, Pantry, Quartz Counters, Storage, Sump Pump(s), Walk-In Closet(s)
  • Floor Finish
    Carpet
    Ceramic Tile
    Vinyl Plank
  • Heating
    Forced Air
  • Interior Feature
    Double Vanity
    High Ceilings
    Kitchen Island
    Open Floorplan
    Pantry
    Quartz Counters
    Storage
    Sump Pump(s)
    Walk-In Closet(s)

Exterior

  • Lot/Exterior Features
    None
  • Roof
    Asphalt Shingle
  • Construction
    Cement Fiber Board
    Wood Frame
  • Lot/Exterior Features
    None
  • Roof
    Asphalt Shingle
  • Construction
    Cement Fiber Board, Wood Frame
  • Lot/Exterior Features
    None
  • Roof
    Asphalt Shingle
  • Construction
    Cement Fiber Board
    Wood Frame

Additional Details

  • Zoning
    R-CL
  • Zoning
    R-CL
  • Zoning
    R-CL

$565,900

1284 Abitibi Road W

Schedule Tour
Contact Agent

$2578/month
Est. Monthly Payment
$
$
%
Learn More