

Deven Folkins / RE/MAX Realty Professionals

13 Sunrise Way Priddis Greens , Alberta , T0L 1W0

 MLS® # A2331789

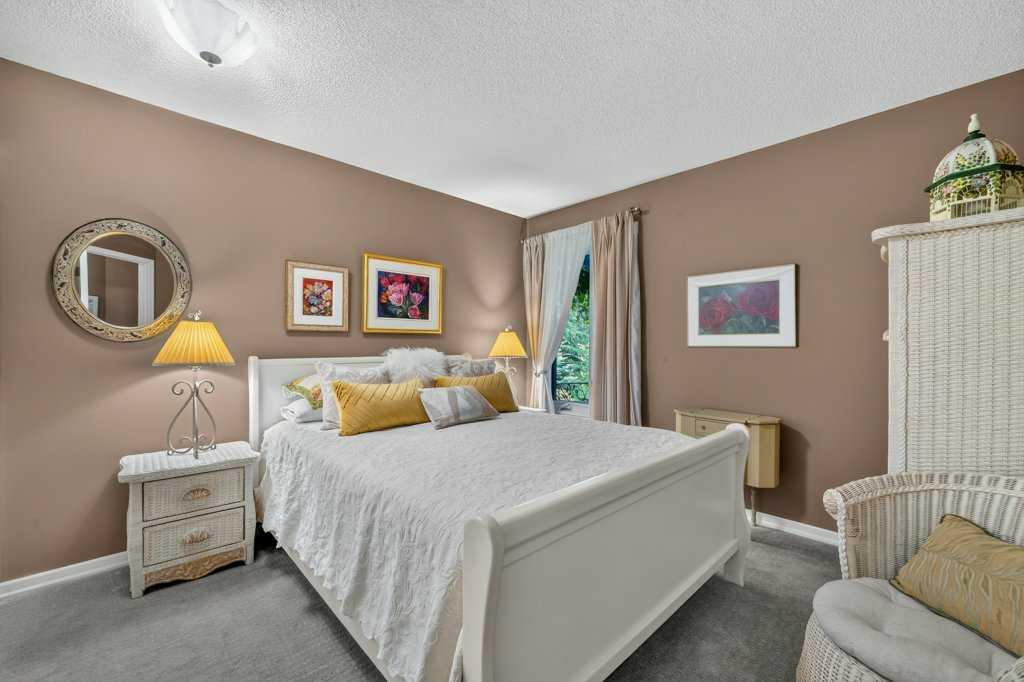
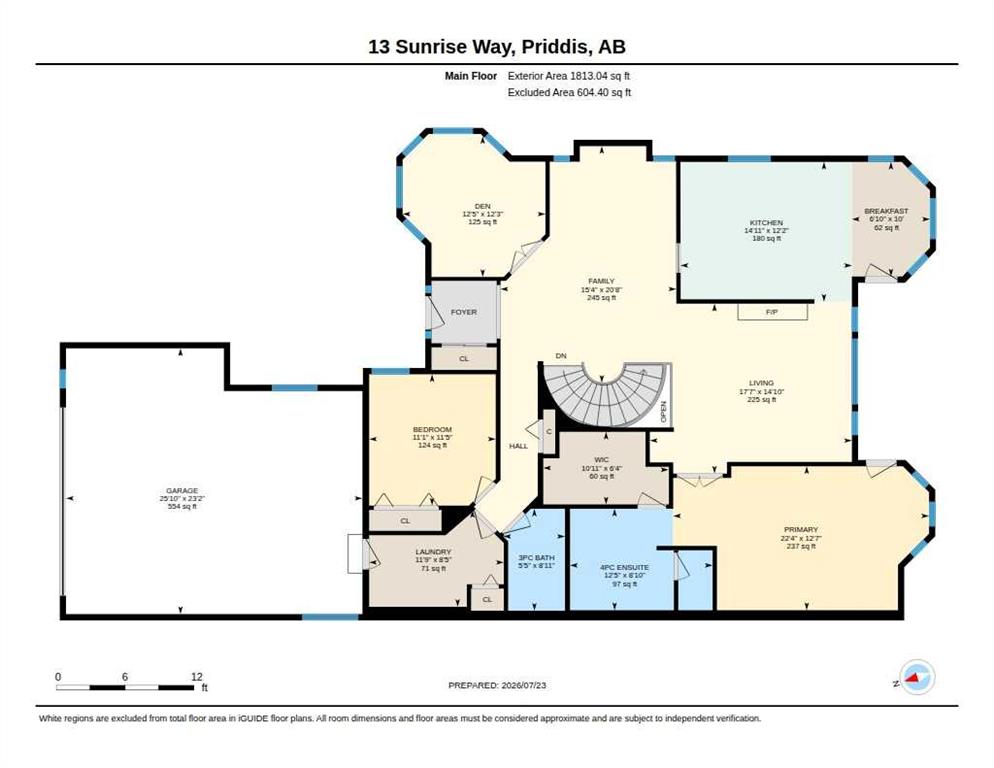
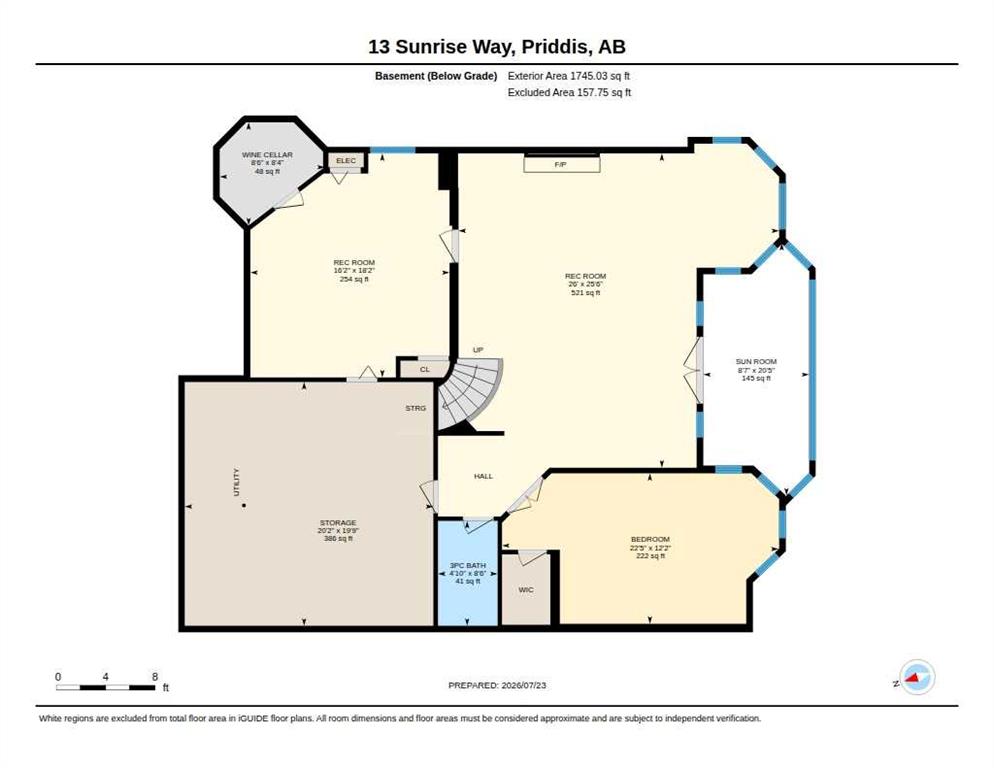
3 bedrooms

3 bathrooms

1,813 sqft

Sign up to View

Days on Market

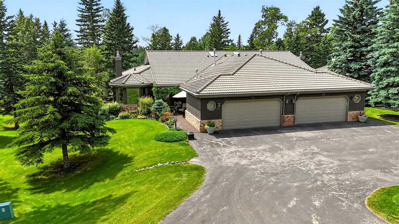
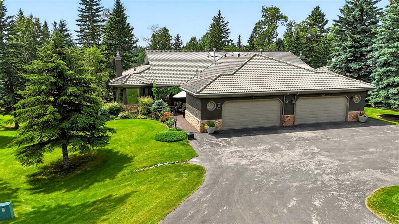
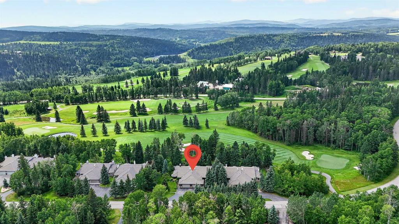
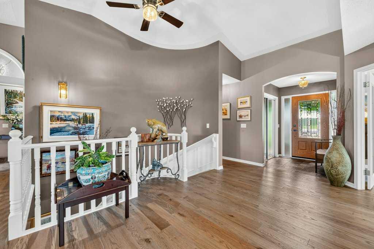
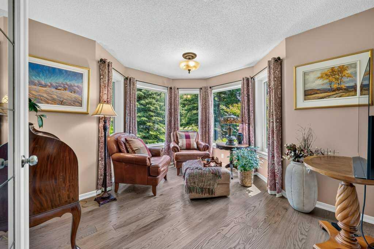
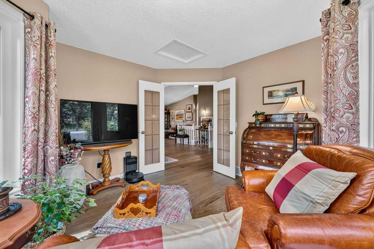
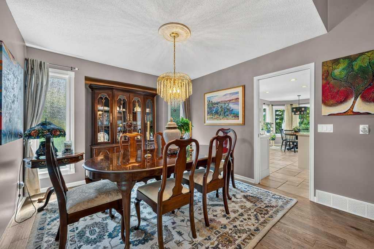
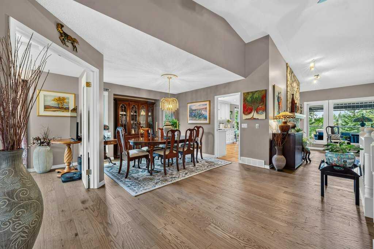
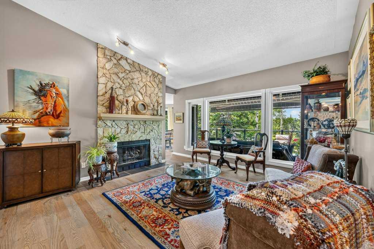
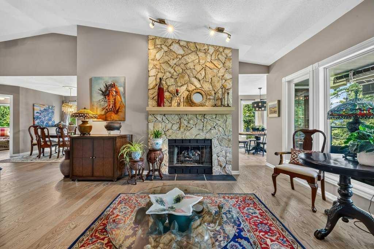
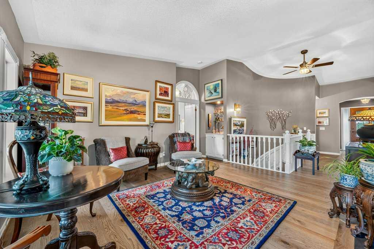
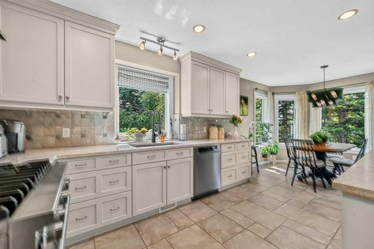
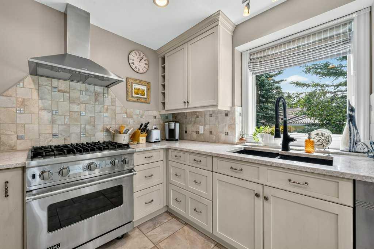
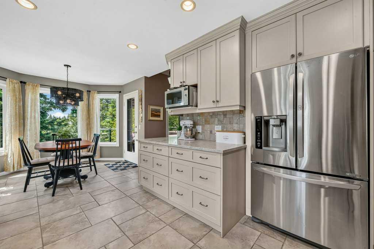
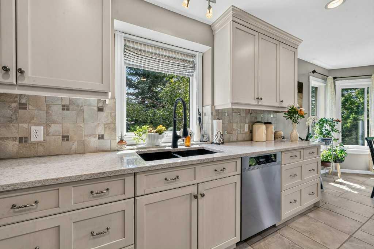
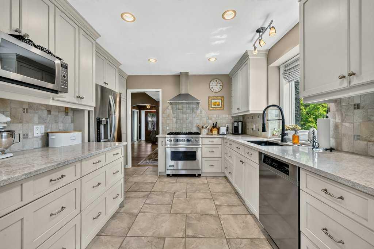
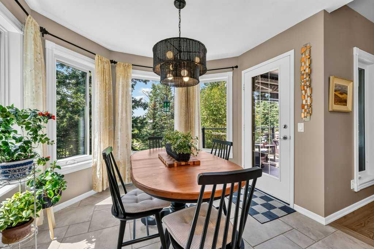
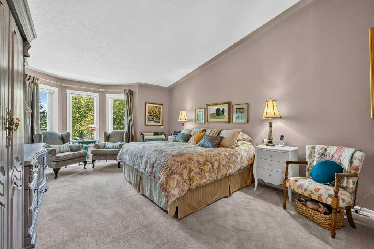
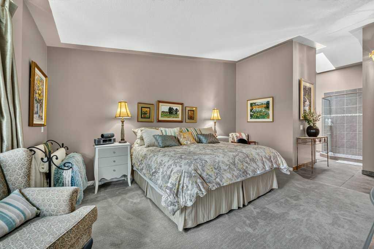
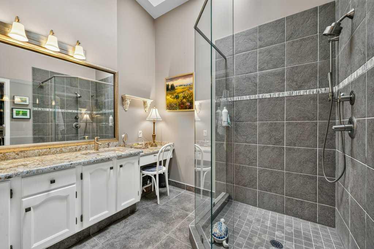
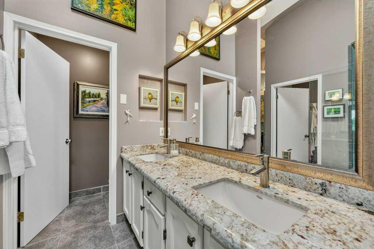
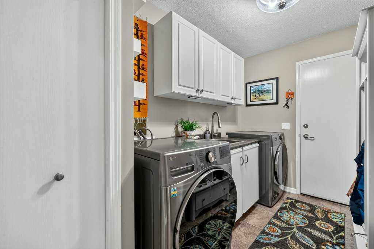
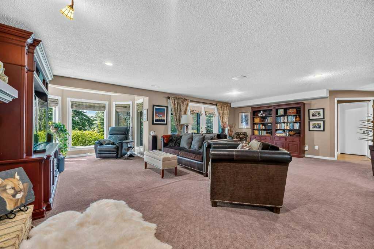
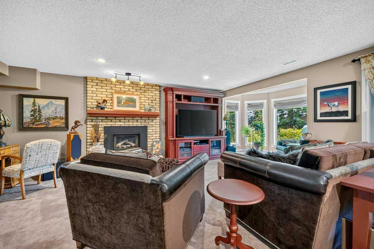
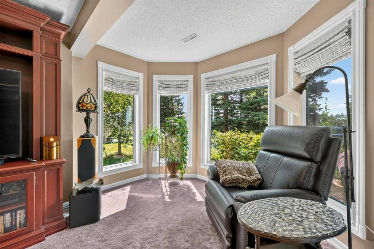
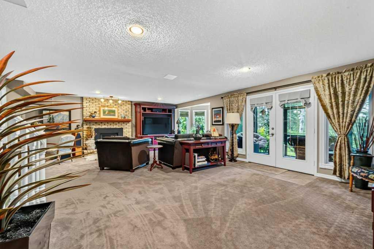
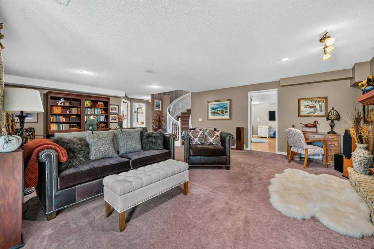
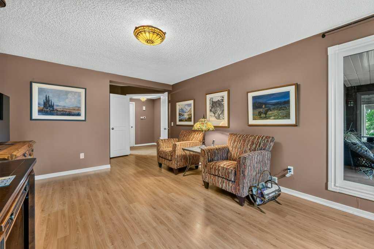
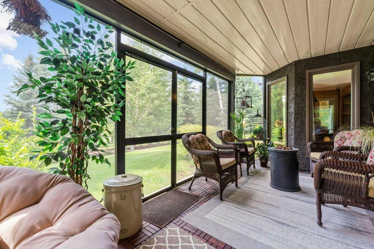
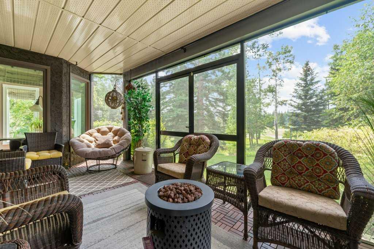
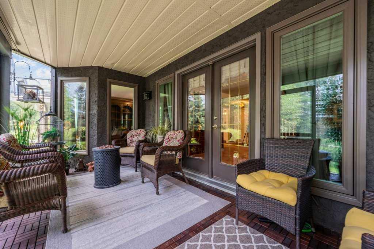
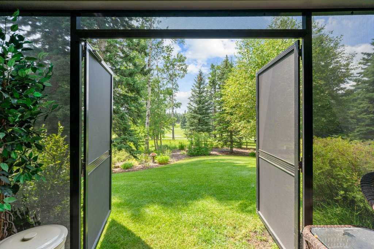
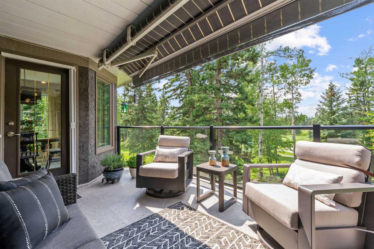
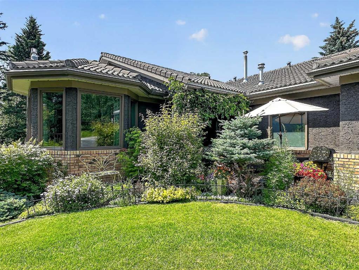
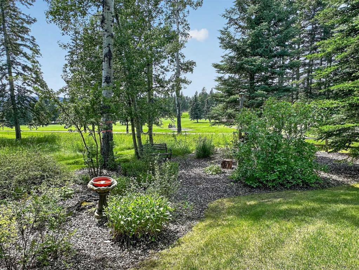
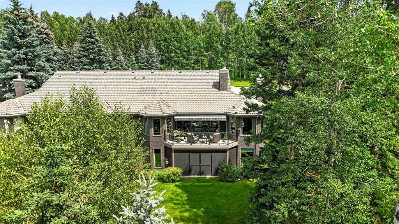
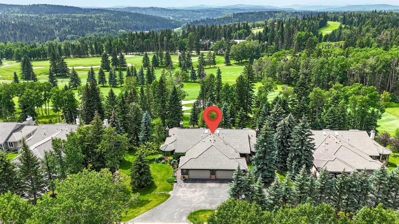
Calling all golfers & nature enthusiasts! Highly desirable “Priddis Greens” development in the heart of the foothills offering spectacular mountain views, treed woodlands & world class golfing right at your doorstep. Minutes from Calgary City limits & new ring road providing quick access to all areas of Calgary & shopping conveniences. This marvelous community offers year-round activities including social club events, miles of walking paths, winter cross country skiing on groomed trails & ice skating. Enjoy...

Read More

Essential Information

  • MLS® #
    A2331789
  • Full Bathrooms
    3
  • Year Built
    1989
  • Property Type
    Semi Detached (Half Duplex)
  • Property Style
    Attached-Side by Side
    Bungalow
  • MLS® #
    A2331789
  • Full Bathrooms
    3
  • Year Built
    1989
  • Property Type
    Semi Detached (Half Duplex)
  • Property Style
    Attached-Side by Side, Bungalow
  • MLS® #
    A2331789
  • Full Bathrooms
    3
  • Year Built
    1989
  • Property Type
    Semi Detached (Half Duplex)
  • Property Style
    Attached-Side by Side
    Bungalow

Community Information

  • Postal Code
    T0L 1W0
  • Postal Code
    T0L 1W0
  • Postal Code
    T0L 1W0

Services & Amenities

  • Parking
    Double Garage Attached
    Garage Door Opener
    Golf Cart Garage
    Heated Garage
    Insulated
    Oversized
  • Parking
    Double Garage Attached, Garage Door Opener, Golf Cart Garage, Heated Garage, Insulated, Oversized
  • Parking
    Double Garage Attached
    Garage Door Opener
    Golf Cart Garage
    Heated Garage
    Insulated
    Oversized

Interior

  • Floor Finish
    Carpet
    Hardwood
    Tile
  • Heating
    Forced Air
    Natural Gas
  • Interior Feature
    Built-in Features
    Ceiling Fan(s)
    Closet Organizers
    Crown Molding
    Double Vanity
    Dry Bar
    High Ceilings
    Kitchen Island
    No Smoking Home
    Open Floorplan
    Quartz Counters
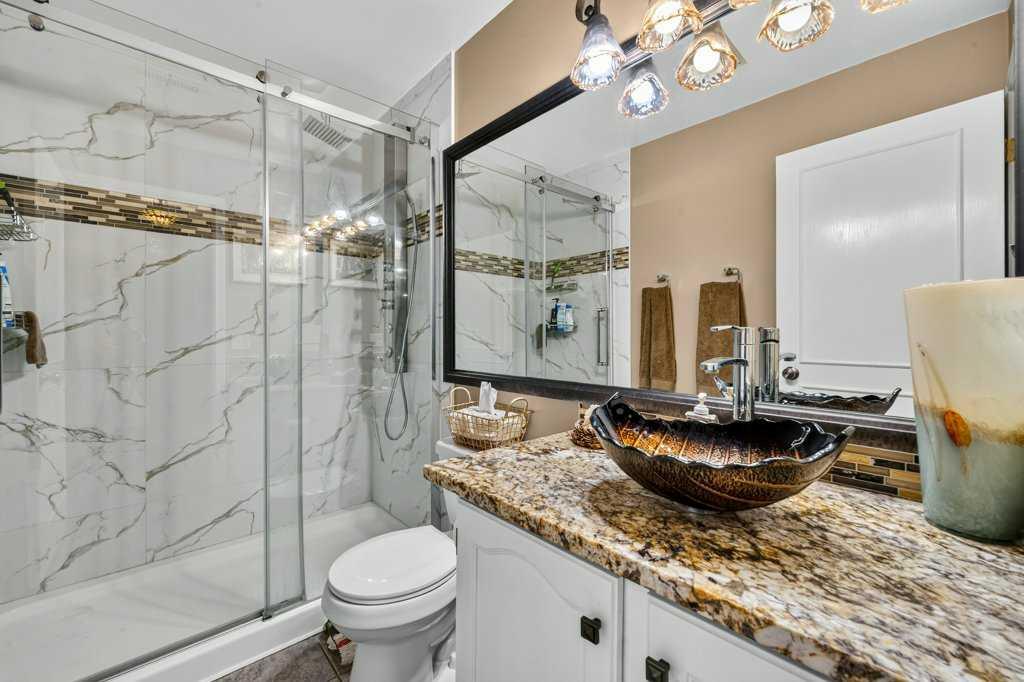
    Soaking Tub
    Storage
    Vaulted Ceiling(s)
    Vinyl Windows
    Walk-In Closet(s)
  • Floor Finish
    Carpet, Hardwood, Tile
  • Heating
    Forced Air, Natural Gas
  • Interior Feature
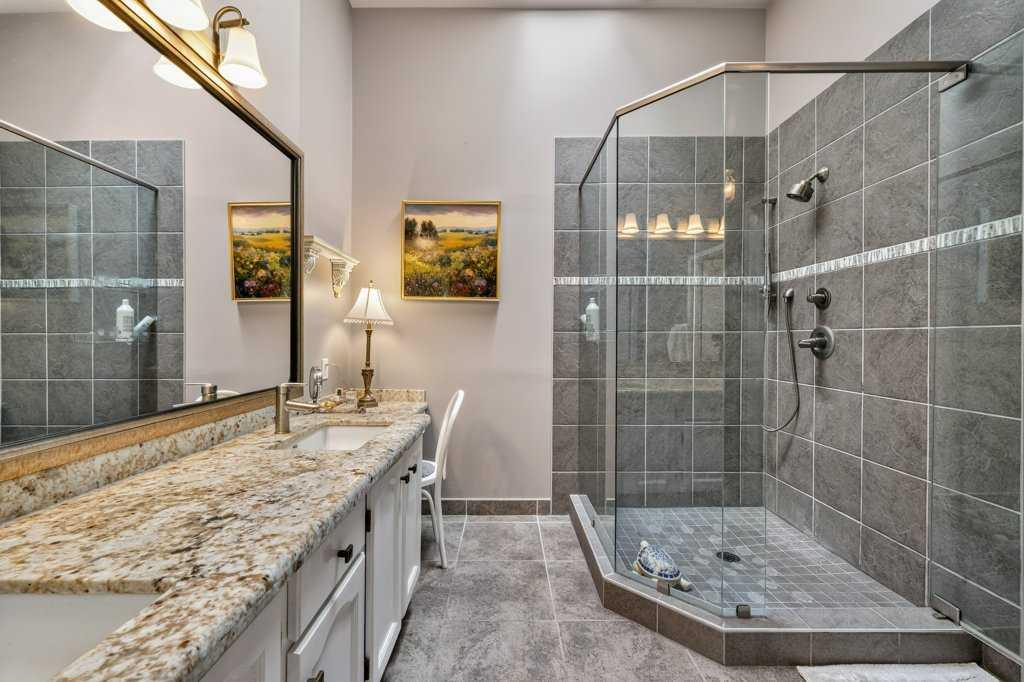
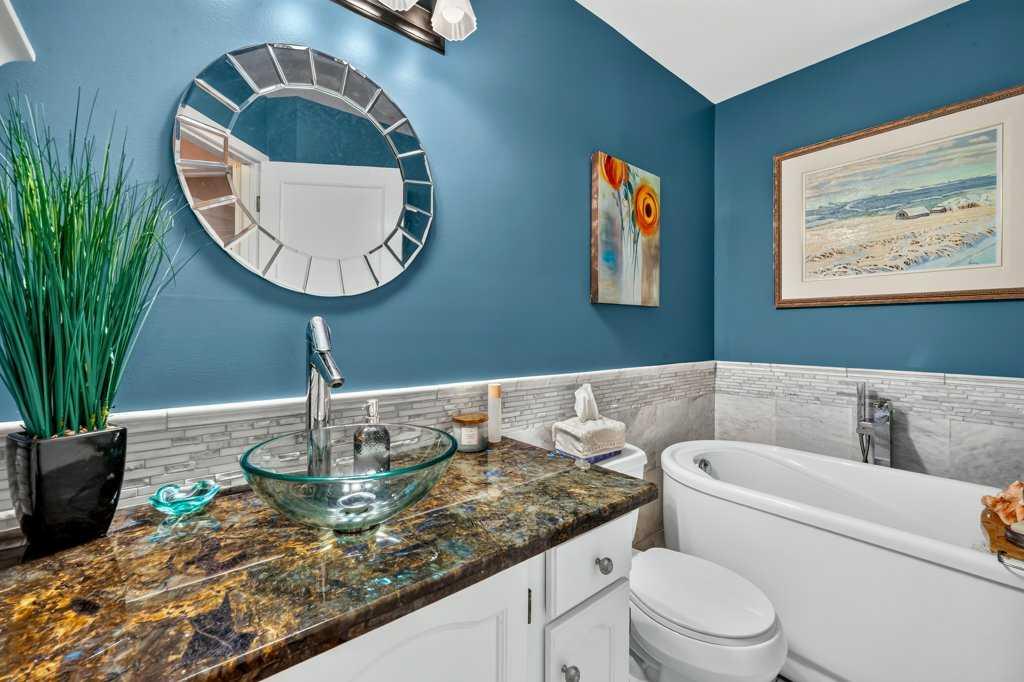
    Built-in Features, Ceiling Fan(s), Closet Organizers, Crown Molding, Double Vanity, Dry Bar, High Ceilings, Kitchen Island, No Smoking Home, Open Floorplan, Quartz Counters, Soaking Tub, Storage, Vaulted Ceiling(s), Vinyl Windows, Walk-In Closet(s)
  • Floor Finish
    Carpet
    Hardwood
    Tile
  • Heating
    Forced Air
    Natural Gas
  • Interior Feature
    Built-in Features
    Ceiling Fan(s)
    Closet Organizers
    Crown Molding
    Double Vanity
    Dry Bar
    High Ceilings
    Kitchen Island
    No Smoking Home
    Open Floorplan
    Quartz Counters
    Soaking Tub
    Storage
    Vaulted Ceiling(s)
    Vinyl Windows
    Walk-In Closet(s)

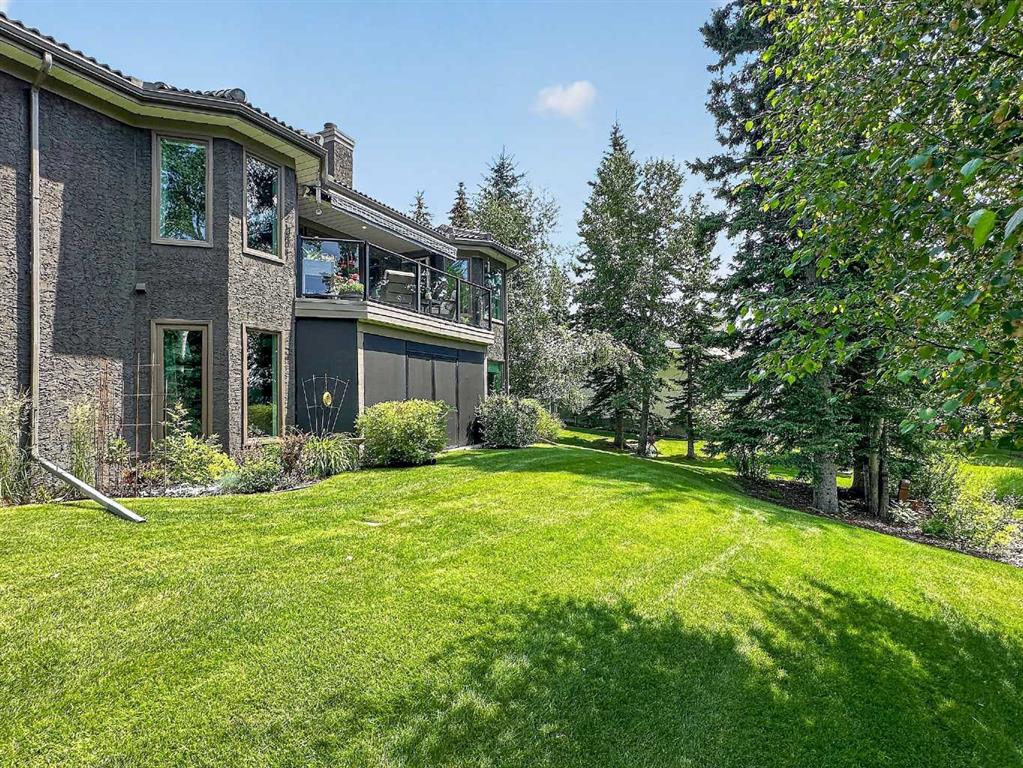
Exterior

  • Lot/Exterior Features
    Awning(s)
    Balcony
    BBQ gas line
  • Roof
    Concrete
  • Construction
    Brick
    Stucco
    Wood Frame
  • Lot/Exterior Features
    Awning(s), Balcony, BBQ gas line
  • Roof
    Concrete
  • Construction
    Brick, Stucco, Wood Frame
  • Lot/Exterior Features
    Awning(s)
    Balcony
    BBQ gas line
  • Roof
    Concrete
  • Construction
    Brick
    Stucco
    Wood Frame

Additional Details

  • Zoning
    RC
  • Zoning
    RC
  • Zoning
    RC

$1,099,000

13 Sunrise Way

Schedule Tour
Contact Agent

$5005/month
Est. Monthly Payment
$
$
%
Learn More