
Brent Nixon / Royal LePage Valley Realty

13009 92 Street , House for sale in Shaftesbury Estates Peace River , Alberta , T8S 1X1

 MLS® # A2344898

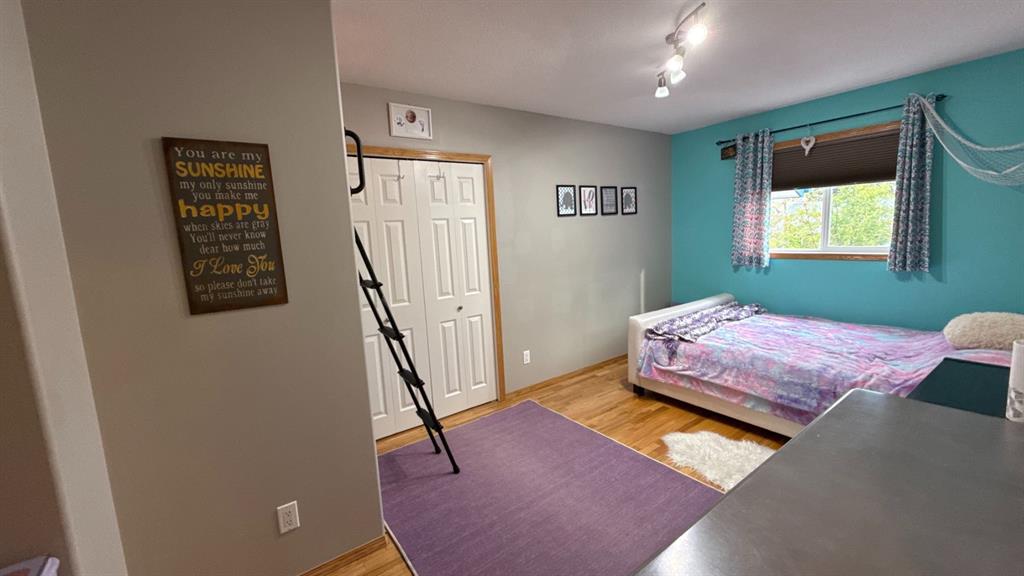
5 bedrooms

3 bathrooms

1,415 sqft

Sign up to View

Days on Market

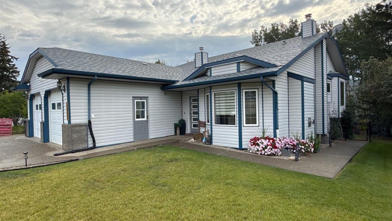
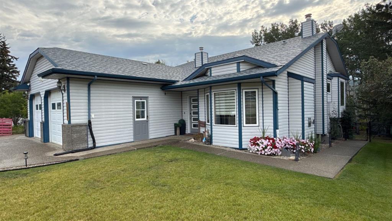
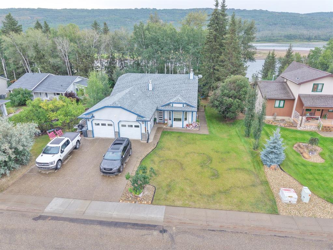
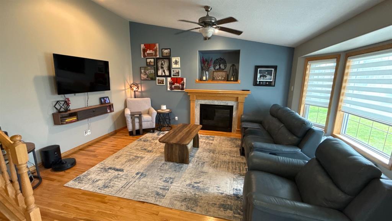
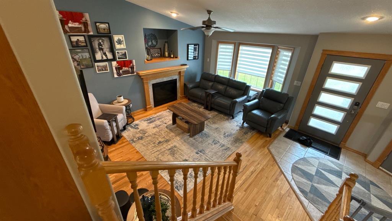
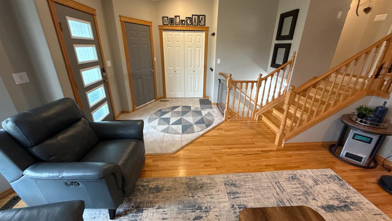
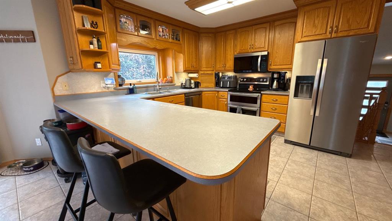
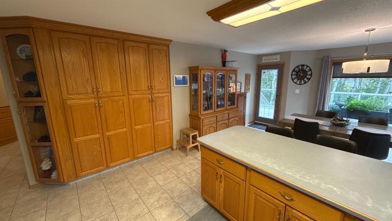
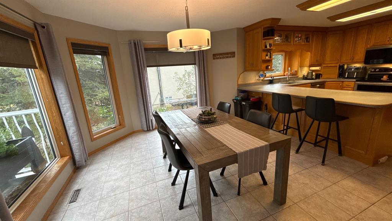
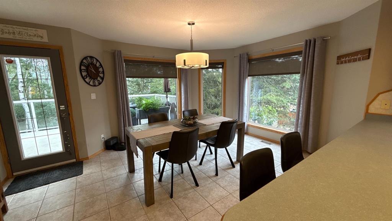
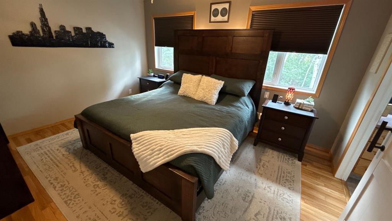
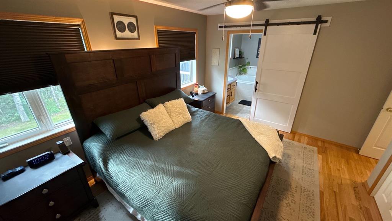
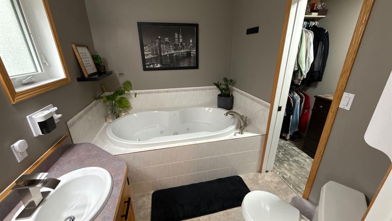
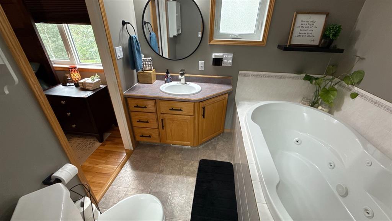
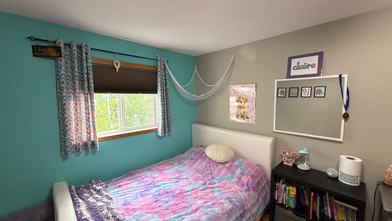
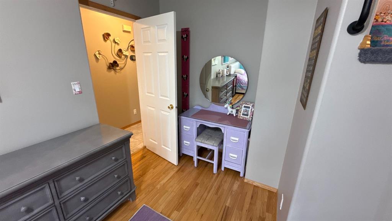
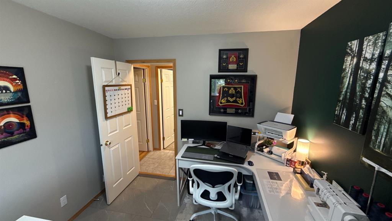
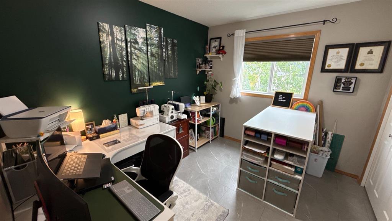
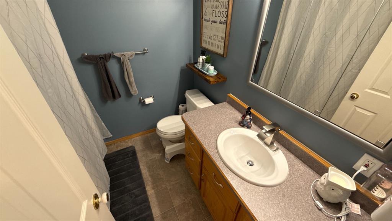
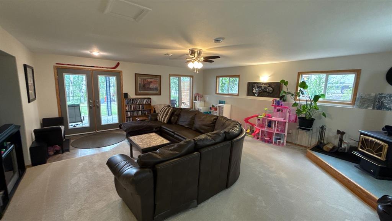
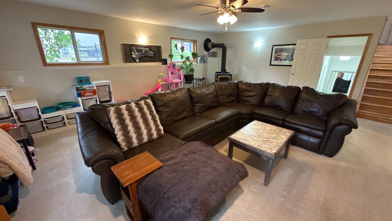
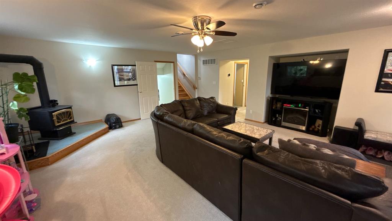
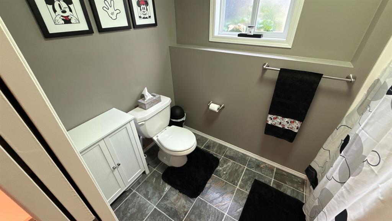
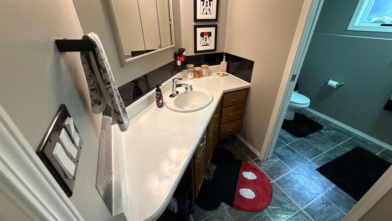
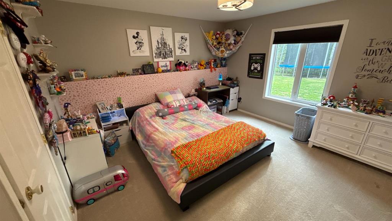
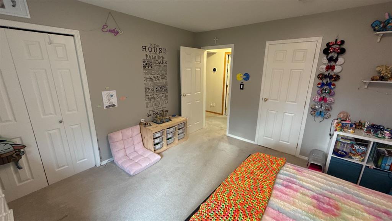
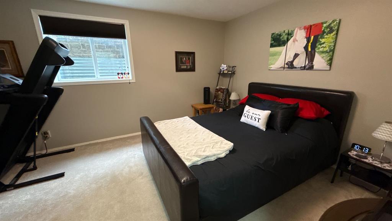
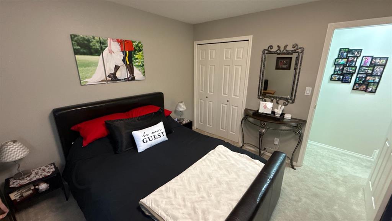
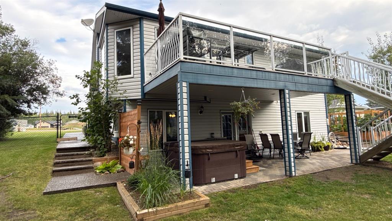
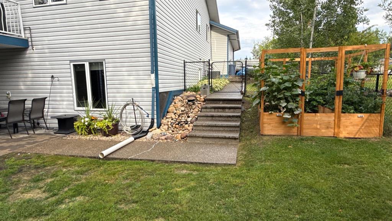
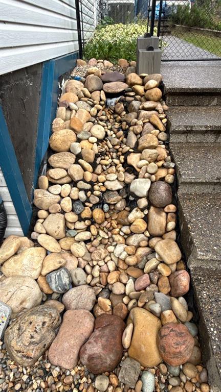
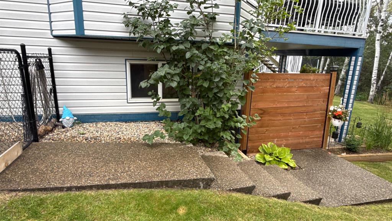
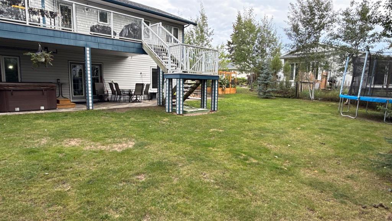
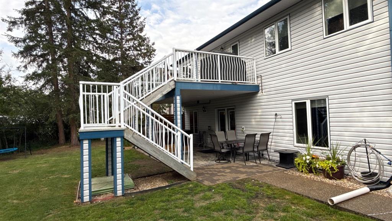
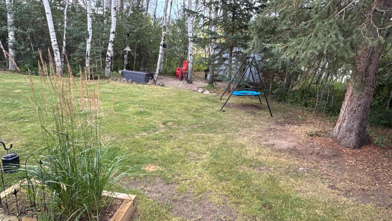
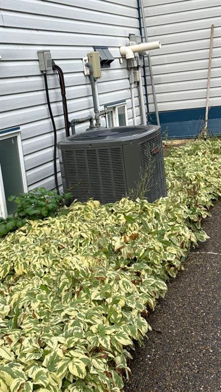
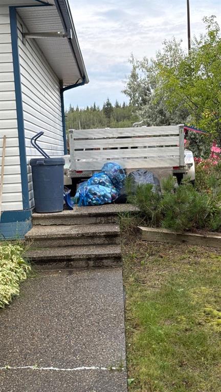
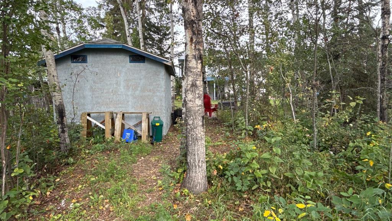
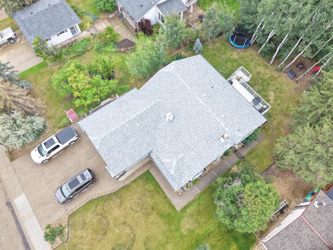
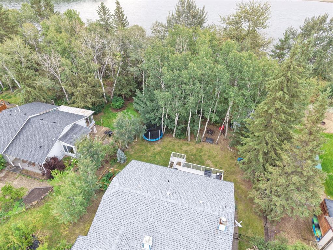
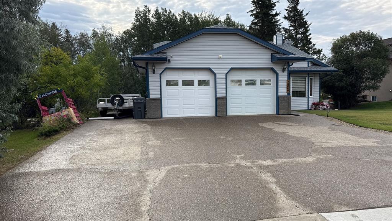
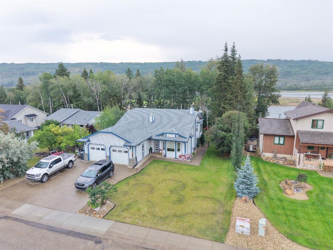
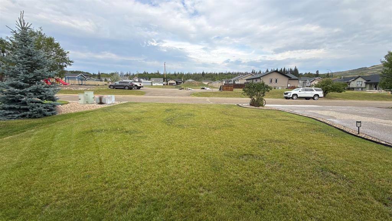
Shaftesbury Estates Family Home located across from playground. Spacious 5 bedroom 3 bathroom layout with a generous primary suite featuring a walk in closet and soothing soaker tub ensuite. The large eat in kitchen includes ample pantry cabinetry and direct access to the deck, great for entertaining. Cozy gas fireplace in living room plus an extra large family room with wood burning stove and walk out to a covered patio. Enjoy plenty of storage, air-conditioning, a heated garage, and a fenced back yard ba...

Read More

Essential Information

  • MLS® #
    A2344898
  • Full Bathrooms
    3
  • Year Built
    2002
  • Property Type
    Detached
  • Property Style
    Bi-Level
  • MLS® #
    A2344898
  • Full Bathrooms
    3
  • Year Built
    2002
  • Property Type
    Detached
  • Property Style
    Bi-Level
  • MLS® #
    A2344898
  • Full Bathrooms
    3
  • Year Built
    2002
  • Property Type
    Detached
  • Property Style
    Bi-Level

Community Information

  • Postal Code
    T8S 1X1
  • Postal Code
    T8S 1X1
  • Postal Code
    T8S 1X1

Services & Amenities

  • Parking
    Double Garage Attached
  • Parking
    Double Garage Attached
  • Parking
    Double Garage Attached

Interior

  • Floor Finish
    Carpet
    Linoleum
    Tile
  • Heating
    Forced Air
    Natural Gas
  • Interior Feature
    Ceiling Fan(s)
    Central Vacuum
    Closet Organizers
    Crown Molding
    High Ceilings
    Laminate Counters
    Natural Woodwork
    Pantry
    Recessed Lighting
    See Remarks
    Separate Entrance
    Storage
    Tankless Hot Water
    Vaulted Ceiling(s)
    Vinyl Windows
    Walk-In Closet(s)
  • Floor Finish
    Carpet, Linoleum, Tile
  • Heating
    Forced Air, Natural Gas
  • Interior Feature
    Ceiling Fan(s), Central Vacuum, Closet Organizers, Crown Molding, High Ceilings, Laminate Counters, Natural Woodwork, Pantry, Recessed Lighting, See Remarks, Separate Entrance, Storage, Tankless Hot Water, Vaulted Ceiling(s), Vinyl Windows, Walk-In Closet(s)
  • Floor Finish
    Carpet
    Linoleum
    Tile
  • Heating
    Forced Air
    Natural Gas
  • Interior Feature
    Ceiling Fan(s)
    Central Vacuum
    Closet Organizers
    Crown Molding
    High Ceilings
    Laminate Counters
    Natural Woodwork
    Pantry
    Recessed Lighting
    See Remarks
    Separate Entrance
    Storage
    Tankless Hot Water
    Vaulted Ceiling(s)
    Vinyl Windows
    Walk-In Closet(s)

Exterior

  • Lot/Exterior Features
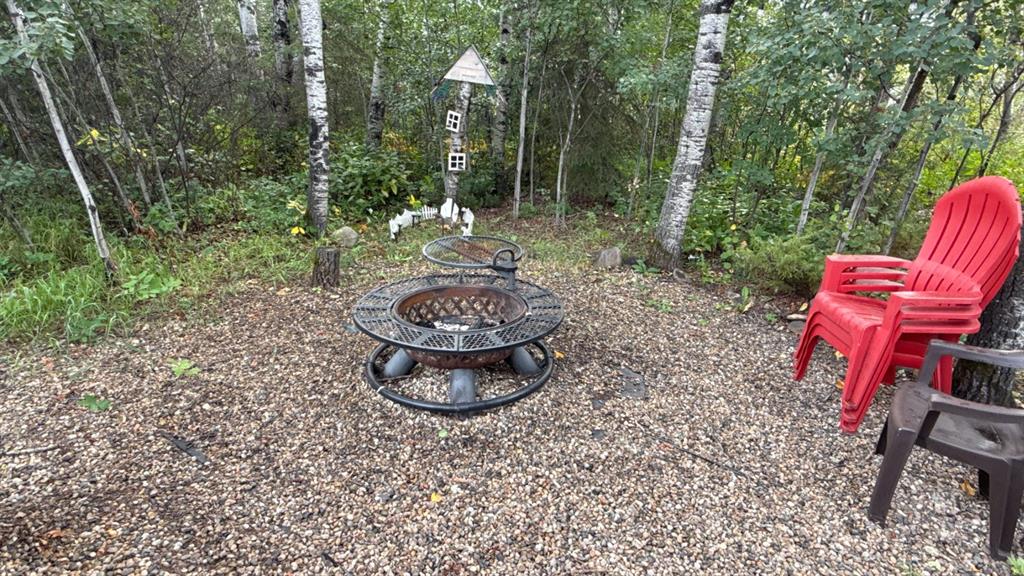
    Fire Pit
    Private Yard
  • Roof
    Asphalt Shingle
  • Construction
    Brick
    Vinyl Siding
  • Lot/Exterior Features
    Fire Pit, Private Yard
  • Roof
    Asphalt Shingle
  • Construction
    Brick, Vinyl Siding
  • Lot/Exterior Features
    Fire Pit
    Private Yard
  • Roof
    Asphalt Shingle
  • Construction
    Brick
    Vinyl Siding

Additional Details

  • Zoning
    R-1D
  • Sewer
    Public Sewer
  • Zoning
    R-1D
  • Sewer
    Public Sewer
  • Zoning
    R-1D
  • Sewer
    Public Sewer

$489,900

13009 92 Street

Schedule Tour
Contact Agent

$2231/month
Est. Monthly Payment
$
$
%
Learn More