
Niki McCracken / CIR Realty

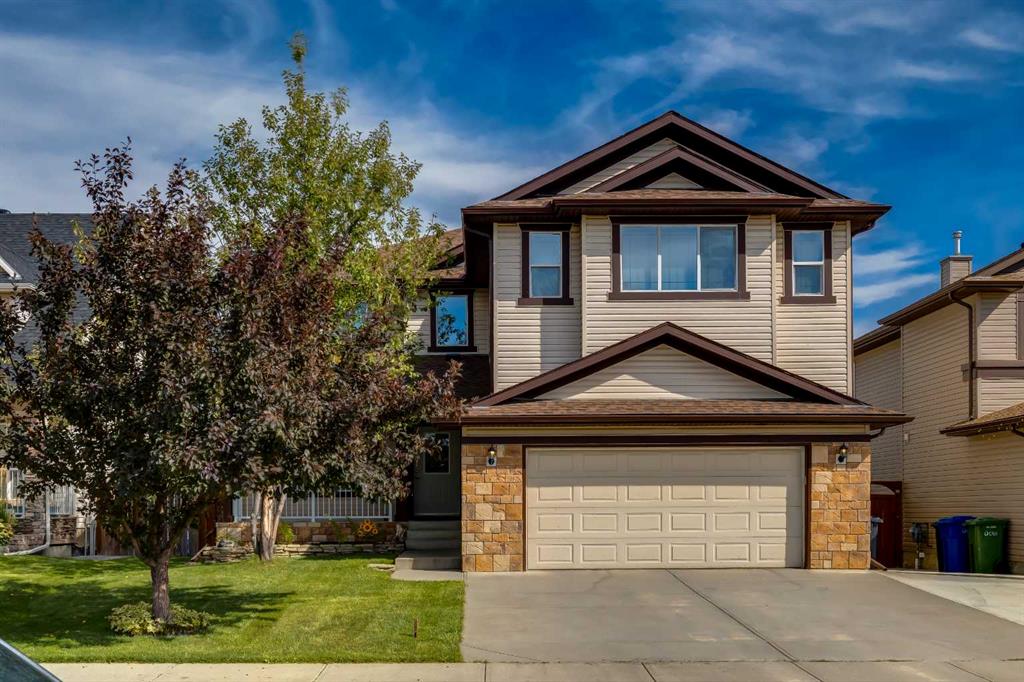
135 Hawkmere View , House for sale in Westmere Chestermere , Alberta , T1X 1T7

 MLS® # A2344214

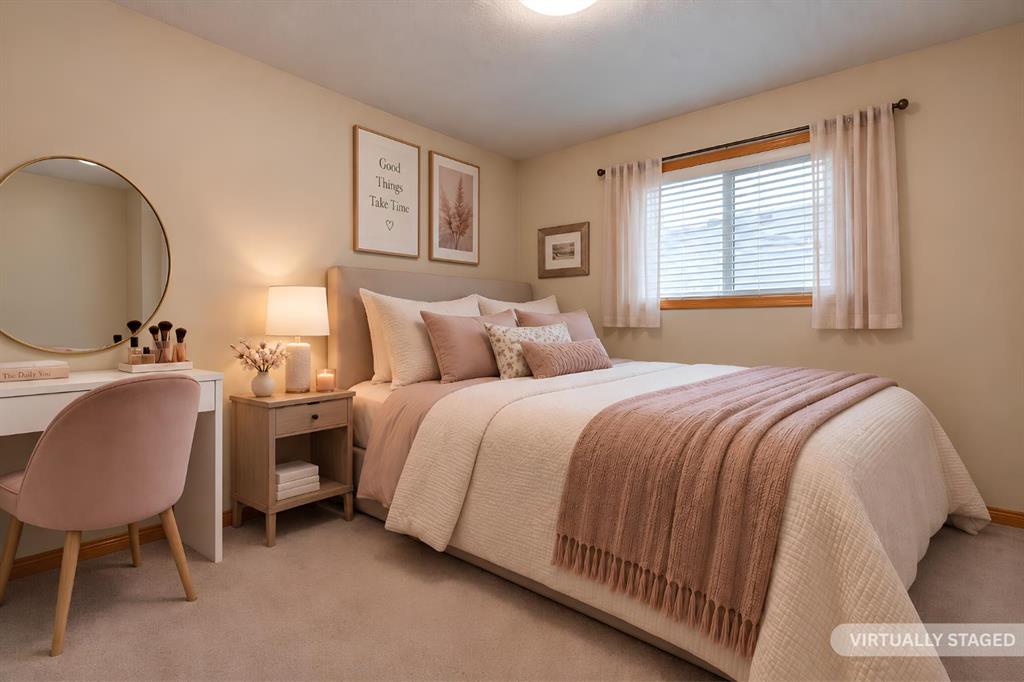
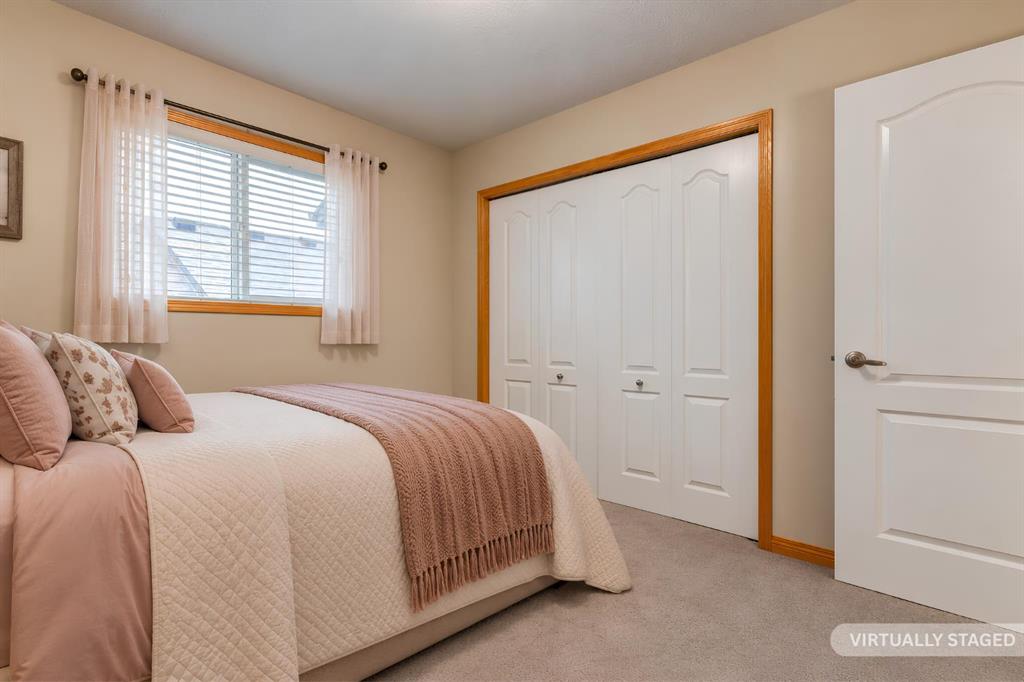
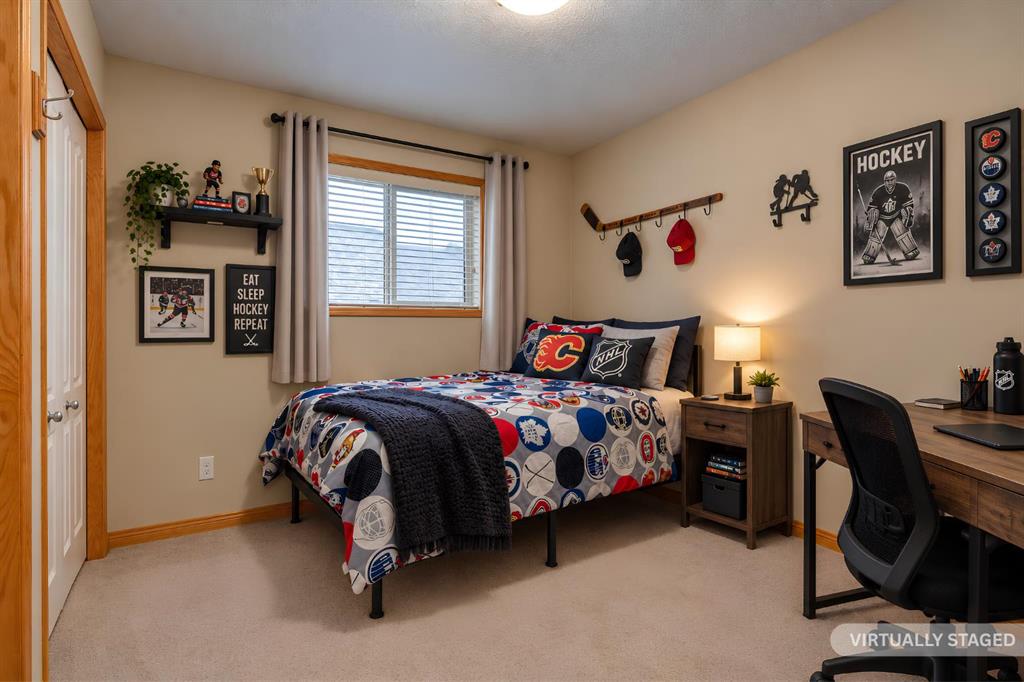
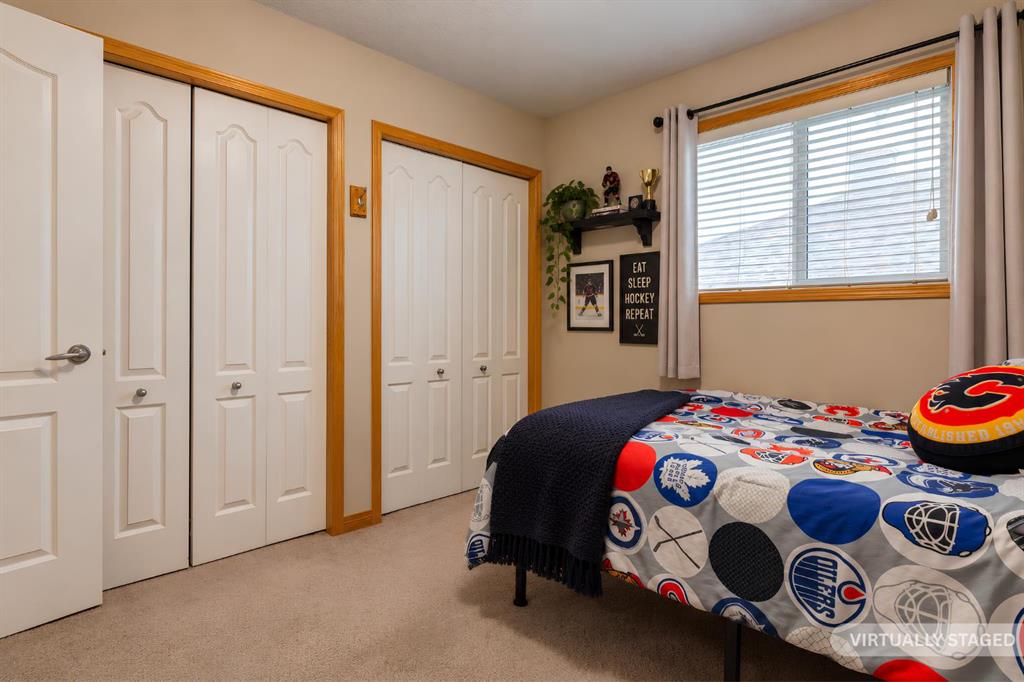
6 bedrooms

4 bathrooms

3,042 sqft

Sign up to View

Days on Market

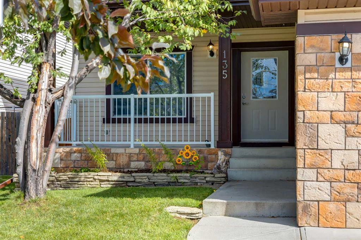
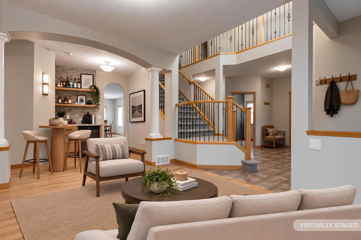
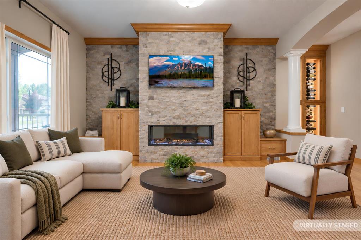
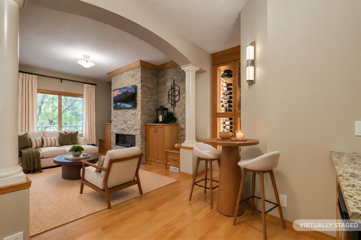
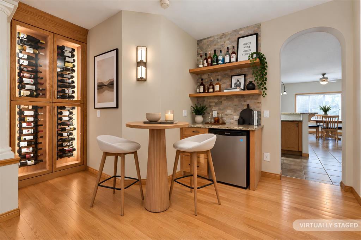
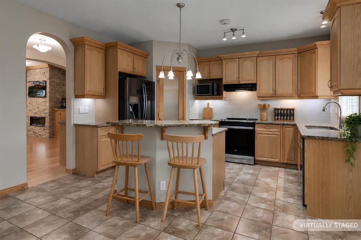
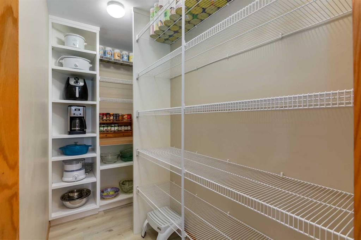
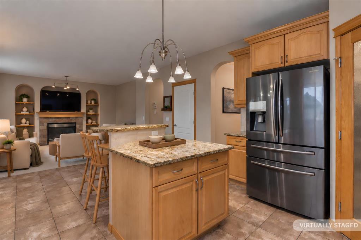
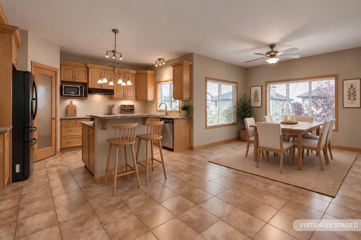
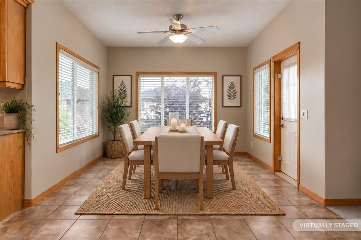
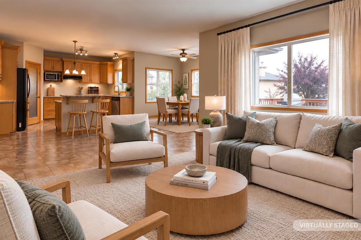
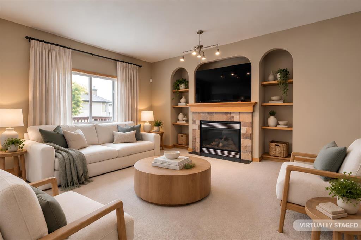
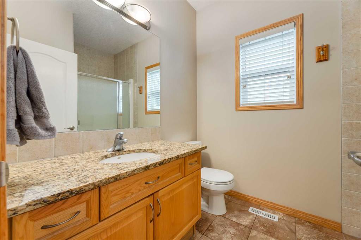
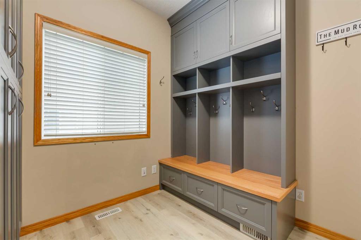
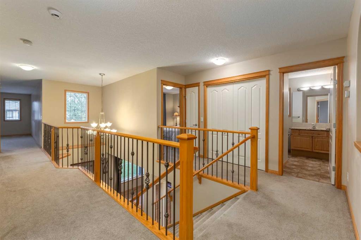
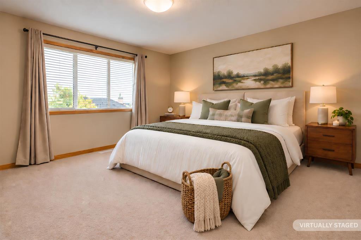
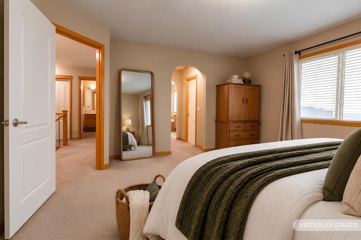
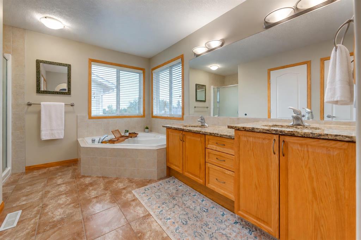
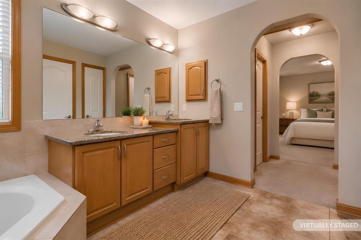
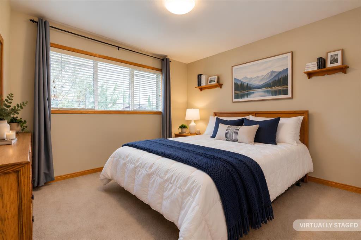
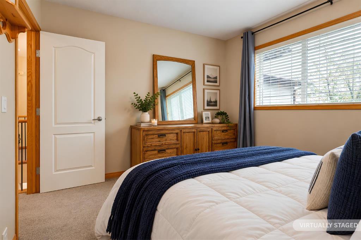
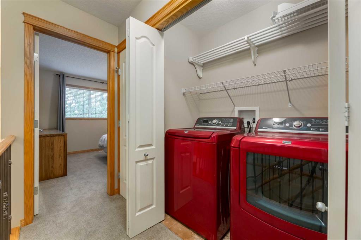
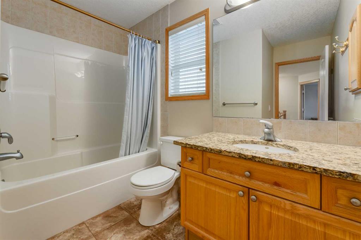
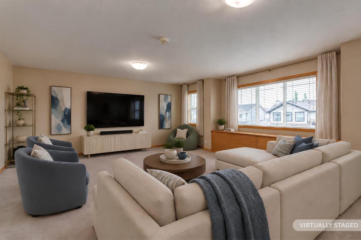
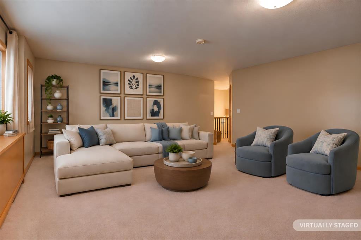
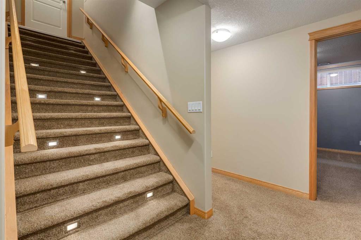
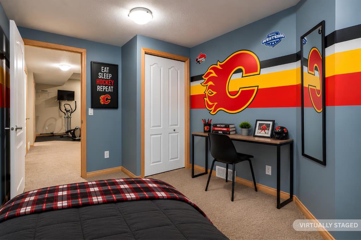
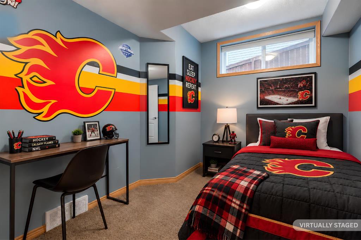
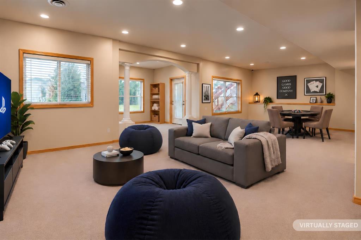
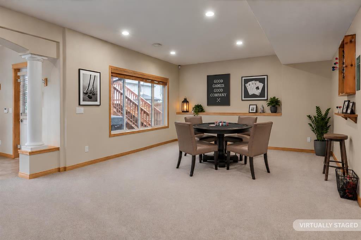
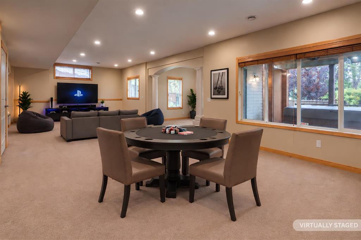
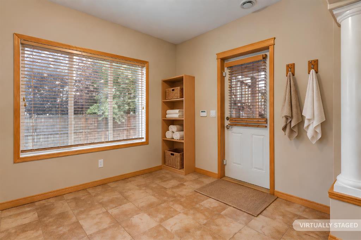
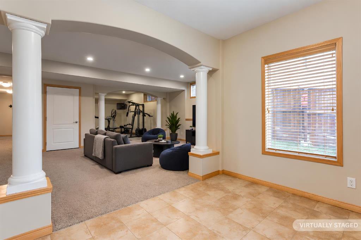
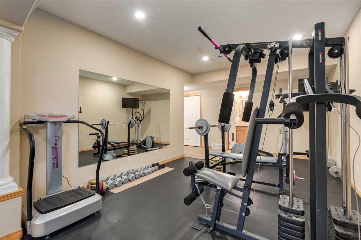
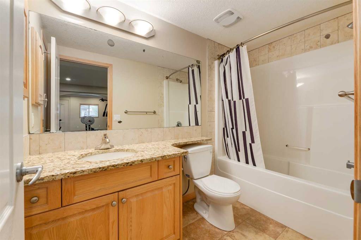
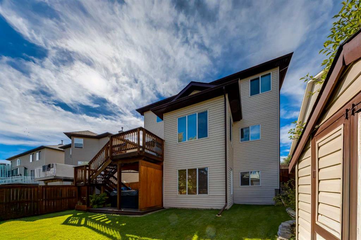
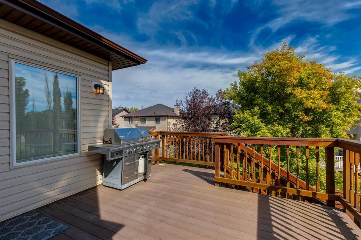
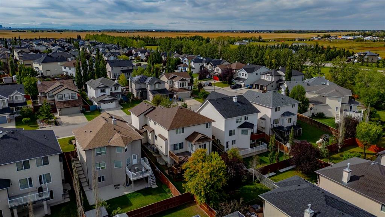
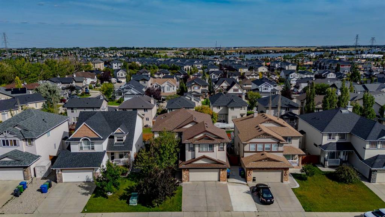
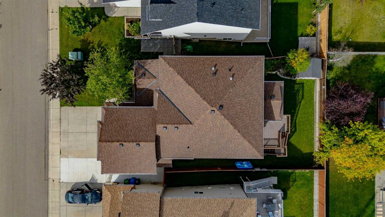
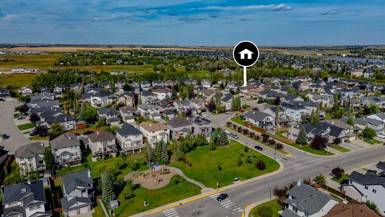
Looking for a spacious house to call home? How does 4,300+ sq ft sound? This meticulously maintained, well-loved and air-conditioned 2 storey home in sought after Westmere offers 5 bedrooms and 4 full bathrooms. A covered front porch welcomes you home, while 9-ft ceilings on both the main floor and walkout basement add to the feeling of spaciousness. This home is ideal for larger and multigenerational households—or anyone who loves to entertain. The layout can handle a full house with ease. An inviting foye...

Read More

Essential Information

  • MLS® #
    A2344214
  • Full Bathrooms
    4
  • Year Built
    2006
  • Property Type
    Detached
  • Property Style
    2 Storey
  • MLS® #
    A2344214
  • Full Bathrooms
    4
  • Year Built
    2006
  • Property Type
    Detached
  • Property Style
    2 Storey
  • MLS® #
    A2344214
  • Full Bathrooms
    4
  • Year Built
    2006
  • Property Type
    Detached
  • Property Style
    2 Storey

Community Information

  • Postal Code
    T1X 1T7
  • Postal Code
    T1X 1T7
  • Postal Code
    T1X 1T7

Services & Amenities

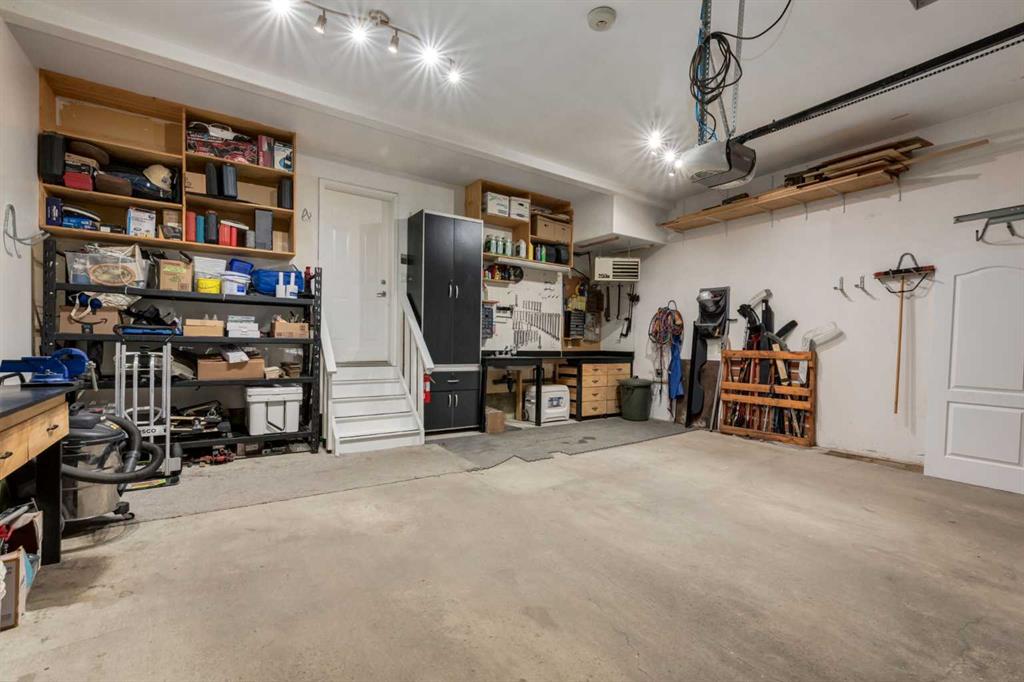
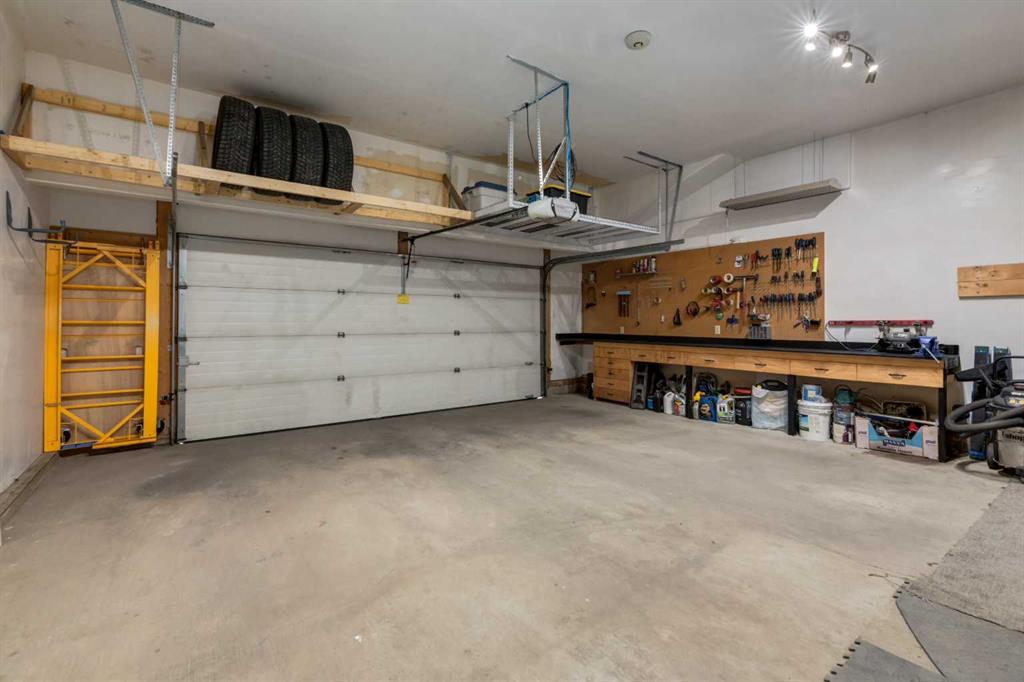
  • Parking
    220 Volt Wiring
    Double Garage Attached
    Driveway
    Heated Garage
    Oversized
    Workshop in Garage
  • Parking
    220 Volt Wiring, Double Garage Attached, Driveway, Heated Garage, Oversized, Workshop in Garage
  • Parking
    220 Volt Wiring
    Double Garage Attached
    Driveway
    Heated Garage
    Oversized
    Workshop in Garage

Interior

  • Floor Finish
    Carpet
    Hardwood
    Other
    Tile
  • Heating
    Forced Air
  • Interior Feature
    Bar
    Bookcases
    Breakfast Bar
    Built-in Features
    Ceiling Fan(s)
    Central Vacuum
    Chandelier
    Crown Molding
    Double Vanity
    Granite Counters
    High Ceilings
    Jetted Tub
    Kitchen Island
    No Animal Home
    No Smoking Home
    Open Floorplan
    Pantry
    Stone Counters
    Storage
    Tankless Hot Water
    Walk-In Closet(s)
  • Floor Finish
    Carpet, Hardwood, Other, Tile
  • Heating
    Forced Air
  • Interior Feature
    Bar, Bookcases, Breakfast Bar, Built-in Features, Ceiling Fan(s), Central Vacuum, Chandelier, Crown Molding, Double Vanity, Granite Counters, High Ceilings, Jetted Tub, Kitchen Island, No Animal Home, No Smoking Home, Open Floorplan, Pantry, Stone Counters, Storage, Tankless Hot Water, Walk-In Closet(s)
  • Floor Finish
    Carpet
    Hardwood
    Other
    Tile
  • Heating
    Forced Air
  • Interior Feature
    Bar
    Bookcases
    Breakfast Bar
    Built-in Features
    Ceiling Fan(s)
    Central Vacuum
    Chandelier
    Crown Molding
    Double Vanity
    Granite Counters
    High Ceilings
    Jetted Tub
    Kitchen Island
    No Animal Home
    No Smoking Home
    Open Floorplan
    Pantry
    Stone Counters
    Storage
    Tankless Hot Water
    Walk-In Closet(s)

Exterior

  • Lot/Exterior Features
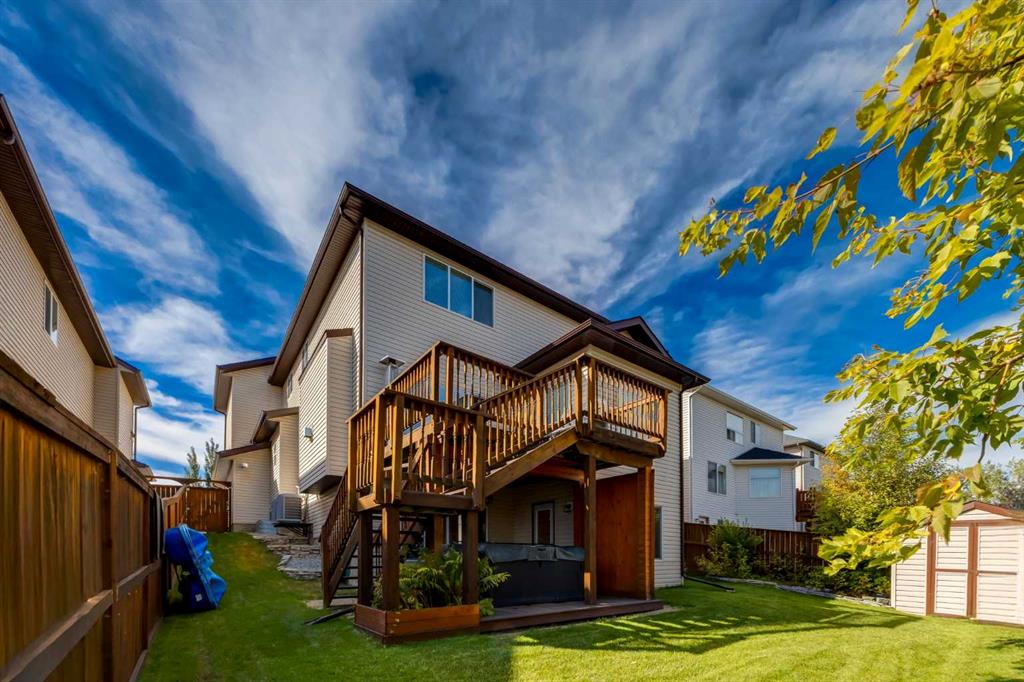
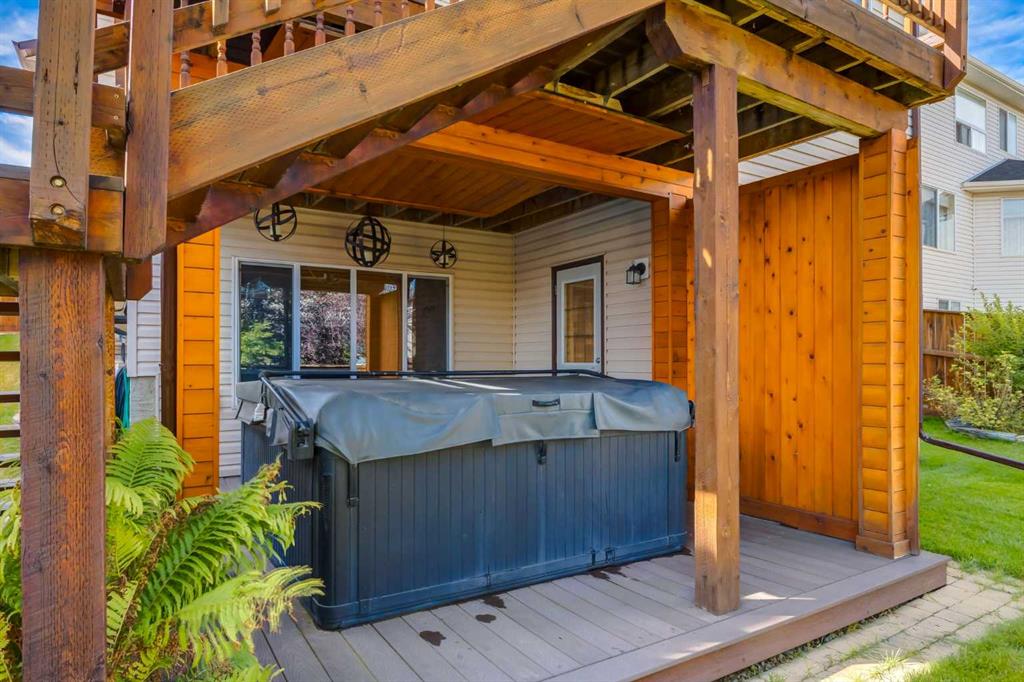
    Private Yard
    Storage
  • Roof
    Asphalt
  • Construction
    Vinyl Siding
    Wood Frame
  • Lot/Exterior Features
    Private Yard, Storage
  • Roof
    Asphalt
  • Construction
    Vinyl Siding, Wood Frame
  • Lot/Exterior Features
    Private Yard
    Storage
  • Roof
    Asphalt
  • Construction
    Vinyl Siding
    Wood Frame

Additional Details

  • Zoning
    R1
  • Zoning
    R1
  • Zoning
    R1

$859,900

135 Hawkmere View

Schedule Tour
Contact Agent

$3916/month
Est. Monthly Payment
$
$
%
Learn More