
Natosha Wareham-Bakker / Royal LePage Benchmark

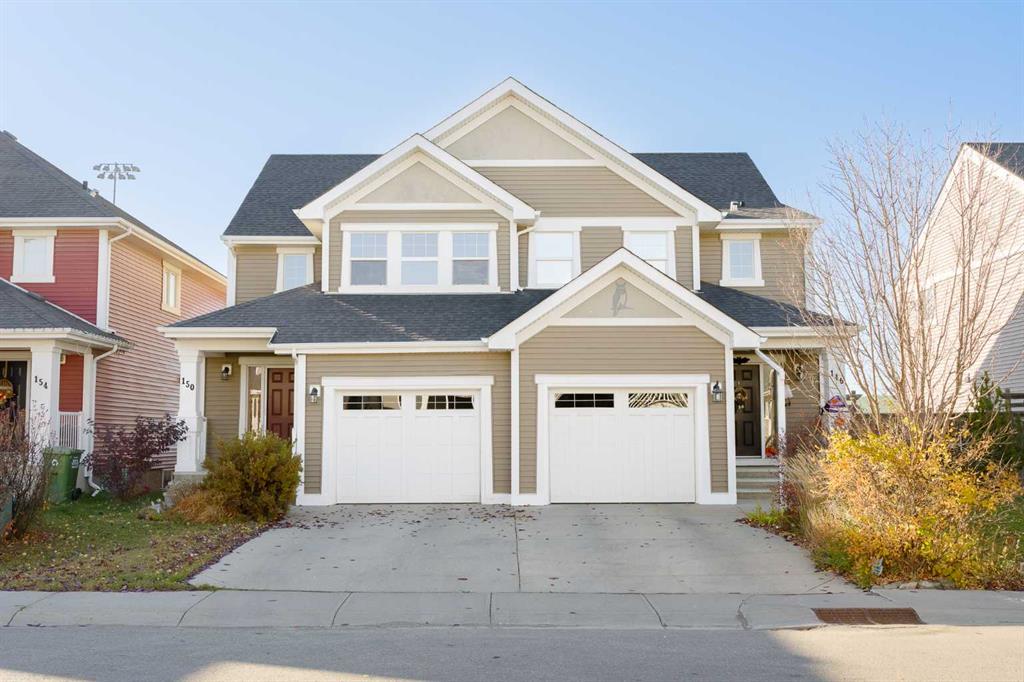
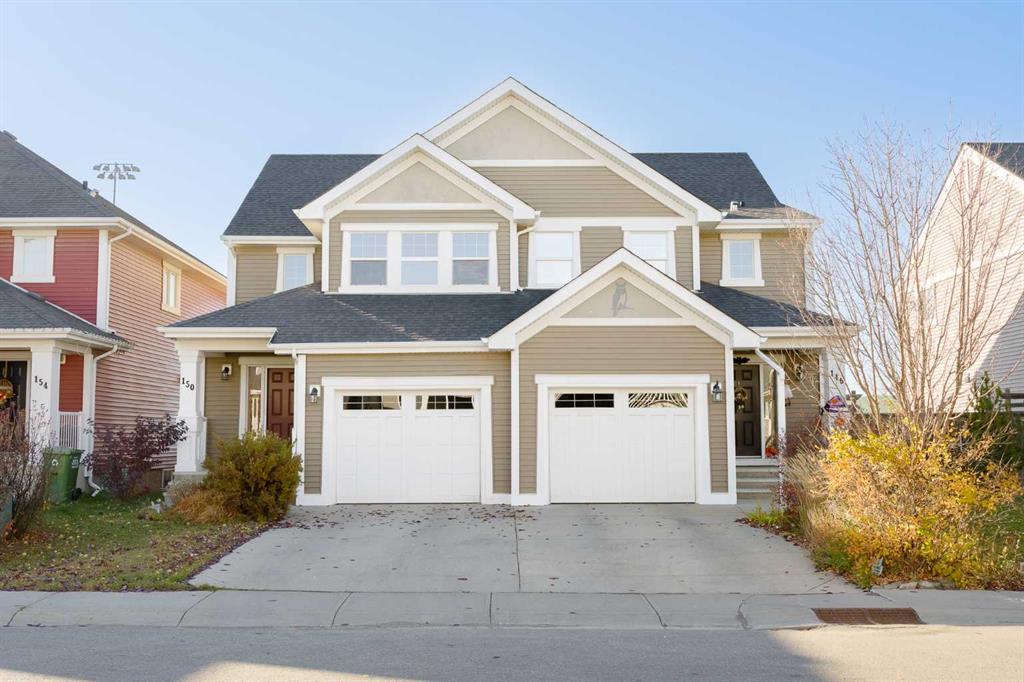
150 River Heights Crescent Cochrane , Alberta , T4C 0J5

 MLS® # A2354801

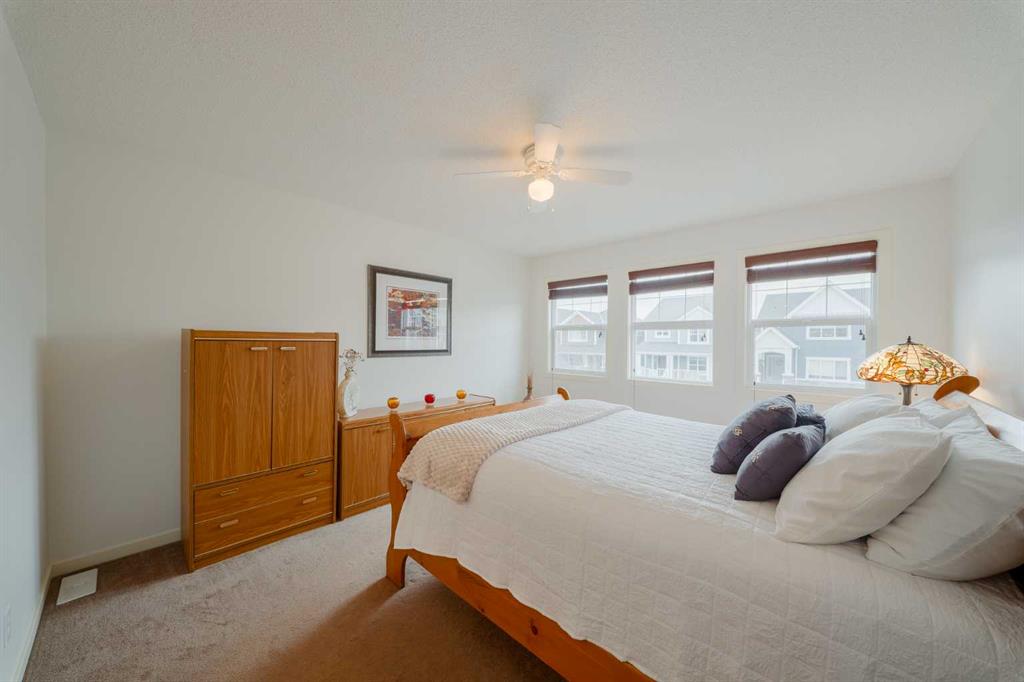
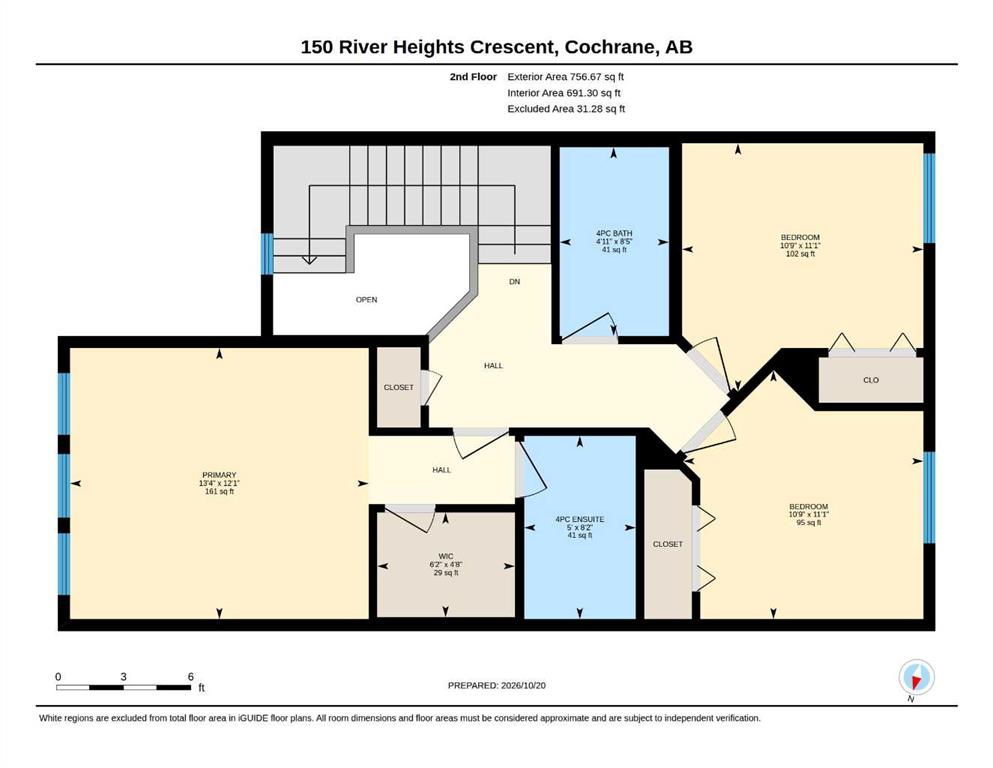
3 bedrooms

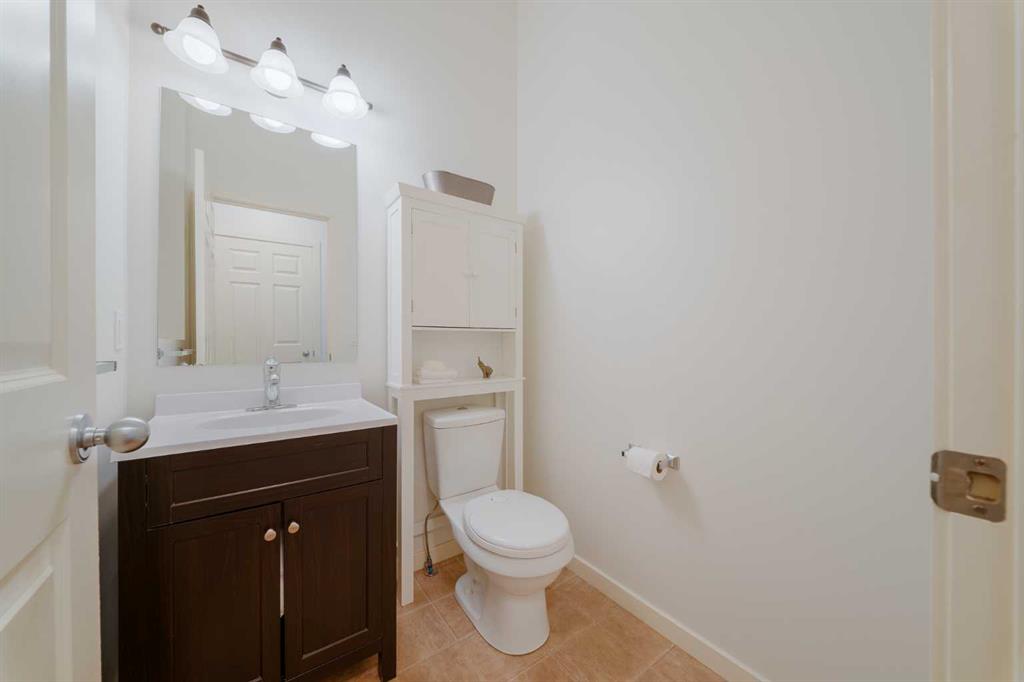
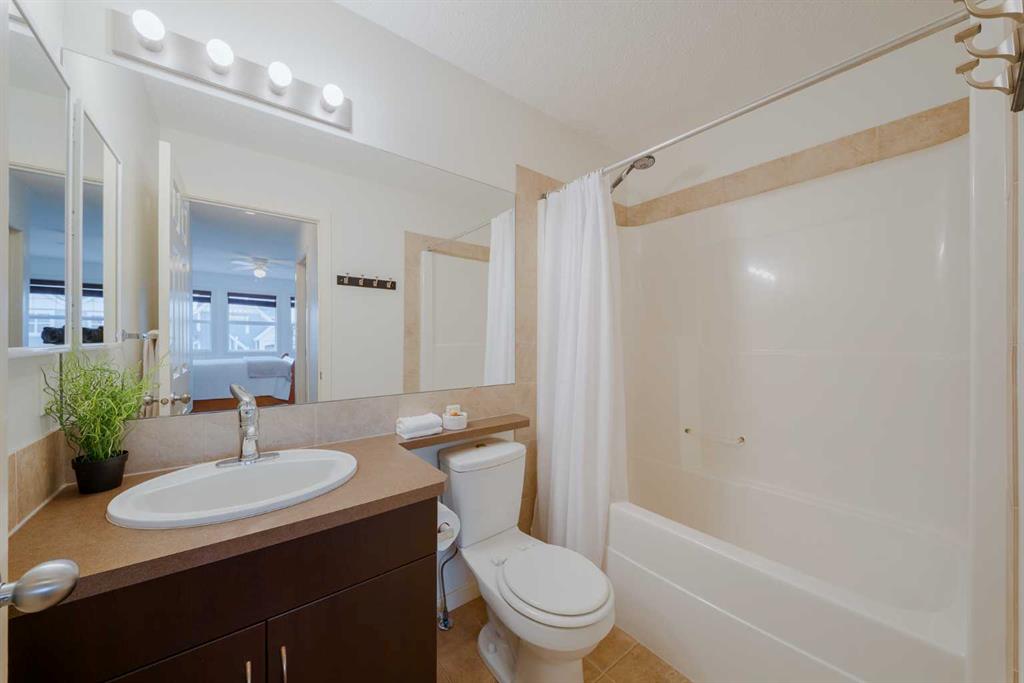
3 bathrooms

1,431 sqft

Sign up to View

Days on Market

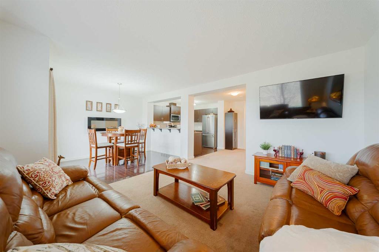
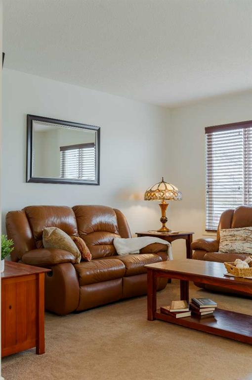
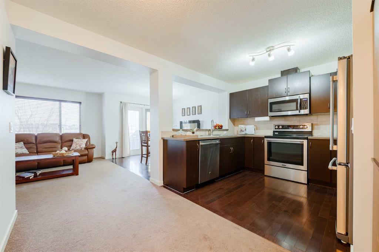
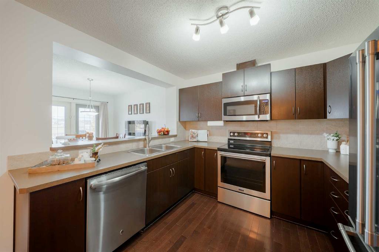
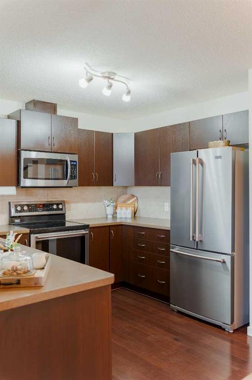
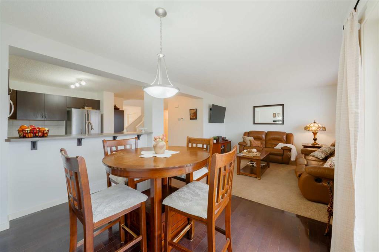
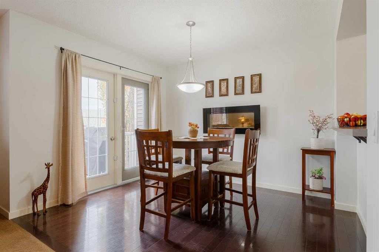
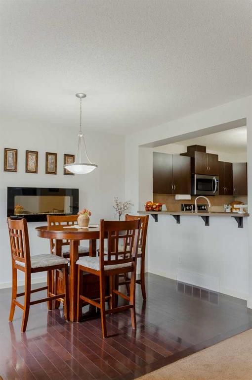
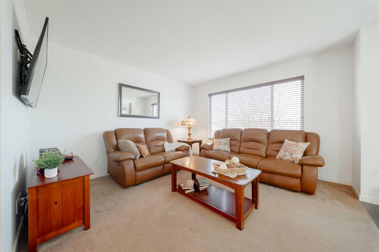
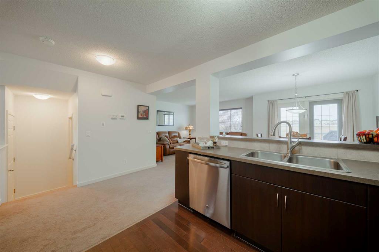
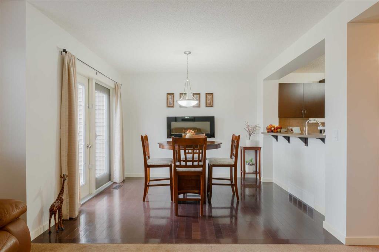
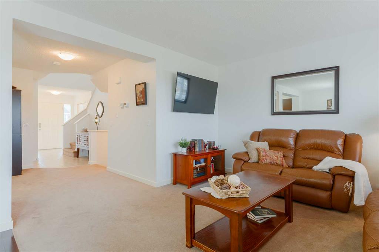
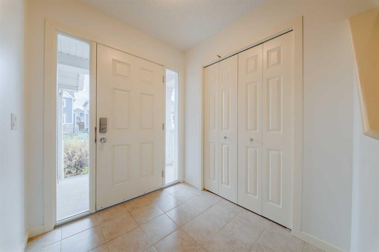
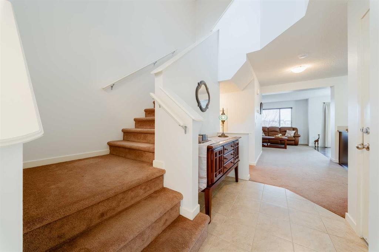
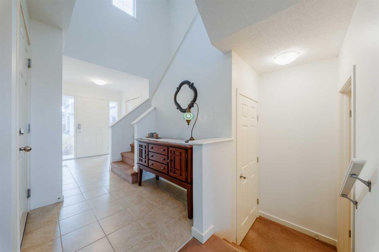
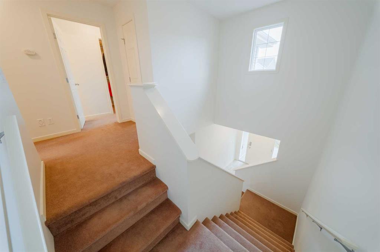
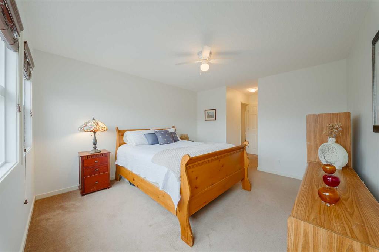
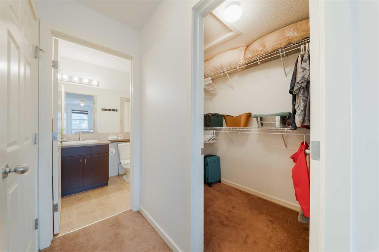
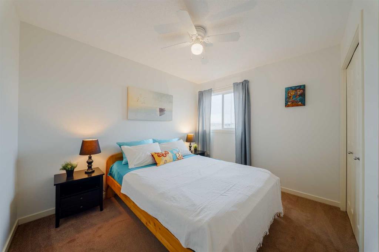
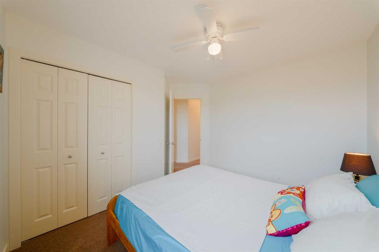
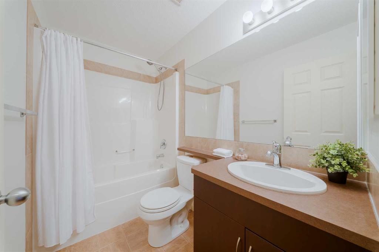
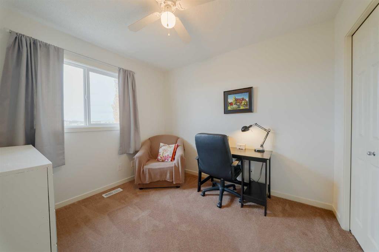
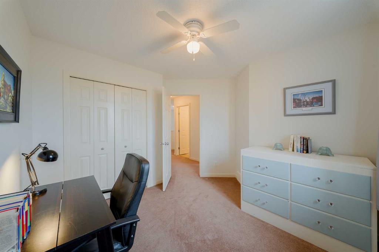
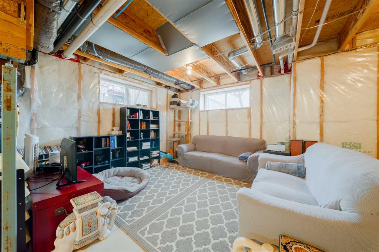
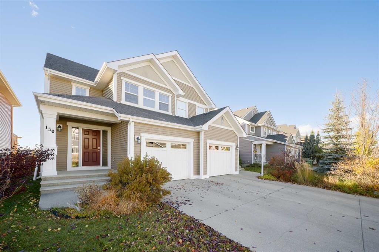
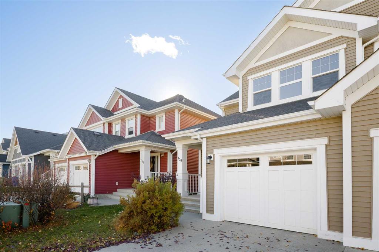
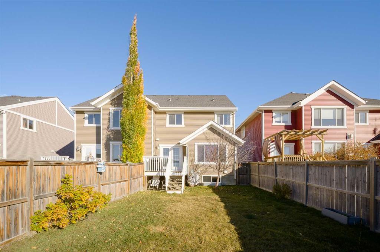
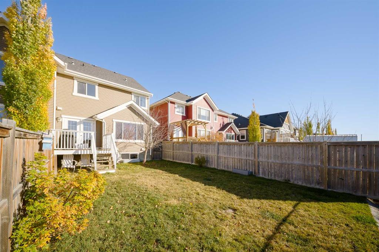
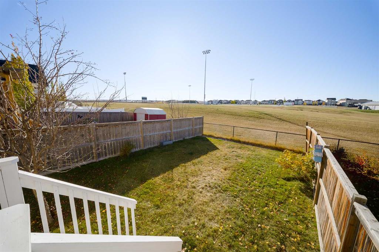
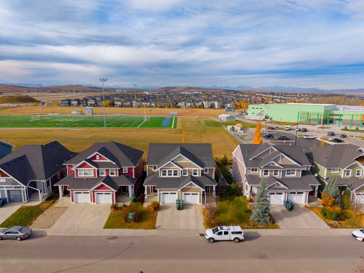
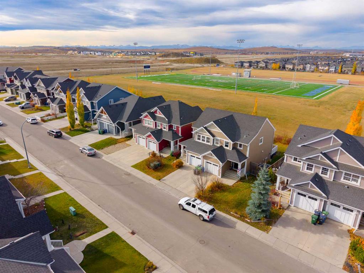
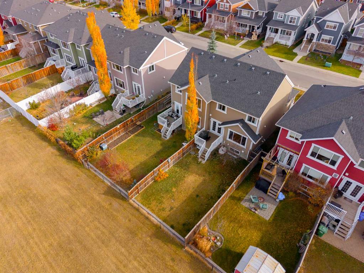
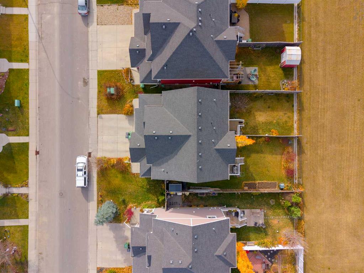
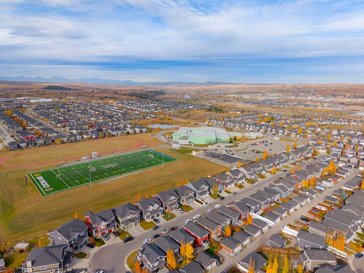
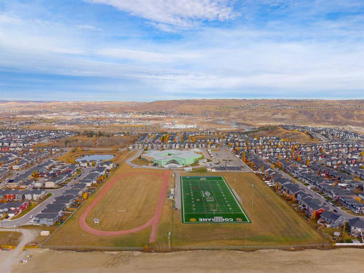
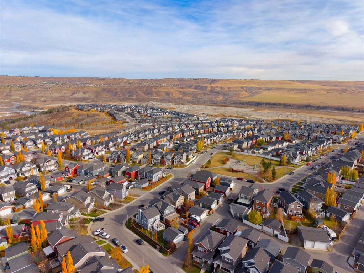
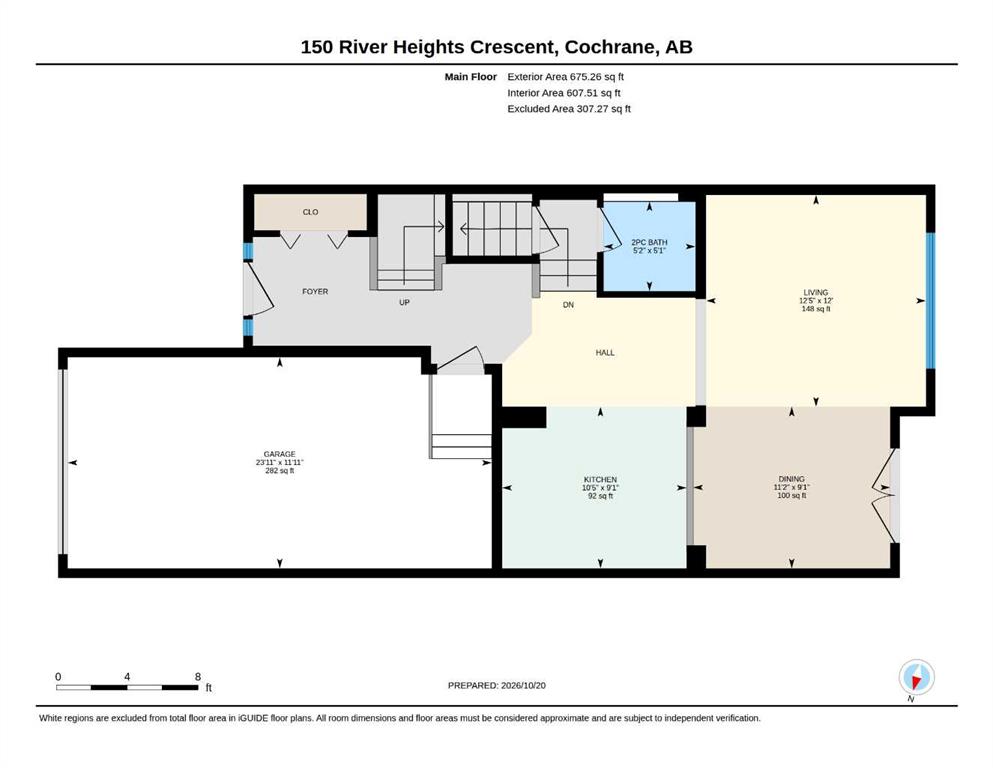
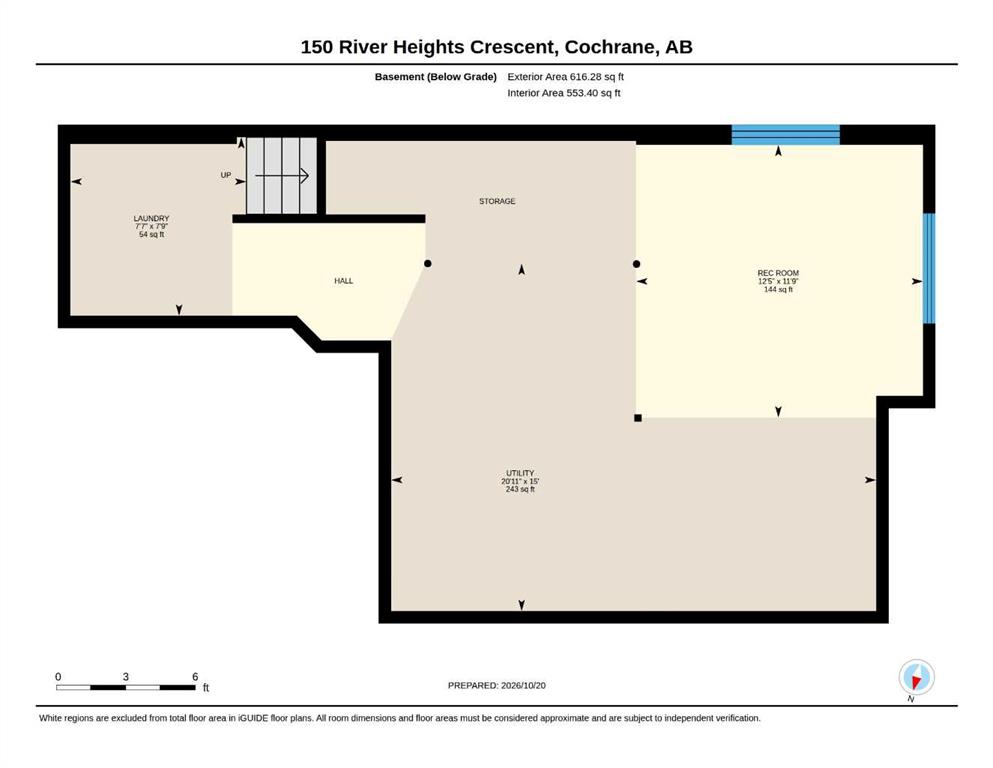
Some homes just feel right when you walk through the door, and 150 River Heights Crescent is one of them! Located in the community of Riversong in Cochrane, this welcoming semi-detached home offers approximately 1,432 sq. ft. of above-grade living space, three bedrooms, 2.5 bathrooms, and a layout that makes everyday life feel a little easier. Step inside and you'll find a bright, open main floor with high ceilings and large windows that bring in plenty of natural light. The kitchen offers generous counter...

Read More

Essential Information

  • MLS® #
    A2354801
  • Full Bathrooms
    2
  • Partial Bathrooms
    1
  • Year Built
    2009
  • Property Type
    Semi Detached (Half Duplex)
  • Property Style
    2 Storey
    Attached-Side by Side
  • MLS® #
    A2354801
  • Full Bathrooms
    2
  • Partial Bathrooms
    1
  • Year Built
    2009
  • Property Type
    Semi Detached (Half Duplex)
  • Property Style
    2 Storey, Attached-Side by Side
  • MLS® #
    A2354801
  • Full Bathrooms
    2
  • Partial Bathrooms
    1
  • Year Built
    2009
  • Property Type
    Semi Detached (Half Duplex)
  • Property Style
    2 Storey
    Attached-Side by Side

Community Information

  • Postal Code
    T4C 0J5
  • Postal Code
    T4C 0J5
  • Postal Code
    T4C 0J5

Services & Amenities

  • Parking
    Driveway
    Front Drive
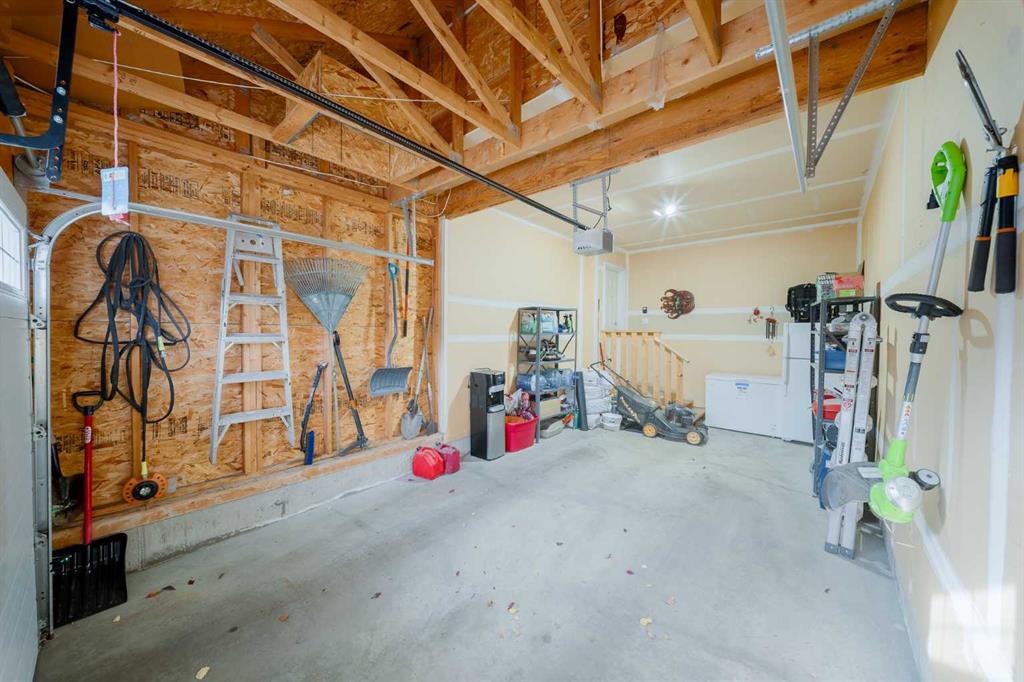
    Single Garage Attached
  • Parking
    Driveway, Front Drive, Single Garage Attached
  • Parking
    Driveway
    Front Drive
    Single Garage Attached

Interior

  • Floor Finish
    Carpet
    Hardwood
    Laminate
  • Heating
    Forced Air
    Natural Gas
  • Interior Feature
    Bathroom Rough-in
    Breakfast Bar
    Ceiling Fan(s)
    Central Vacuum
    High Ceilings
    Open Floorplan
    Pantry
    Walk-In Closet(s)
  • Floor Finish
    Carpet, Hardwood, Laminate
  • Heating
    Forced Air, Natural Gas
  • Interior Feature
    Bathroom Rough-in, Breakfast Bar, Ceiling Fan(s), Central Vacuum, High Ceilings, Open Floorplan, Pantry, Walk-In Closet(s)
  • Floor Finish
    Carpet
    Hardwood
    Laminate
  • Heating
    Forced Air
    Natural Gas
  • Interior Feature
    Bathroom Rough-in
    Breakfast Bar
    Ceiling Fan(s)
    Central Vacuum
    High Ceilings
    Open Floorplan
    Pantry
    Walk-In Closet(s)

Exterior

  • Lot/Exterior Features
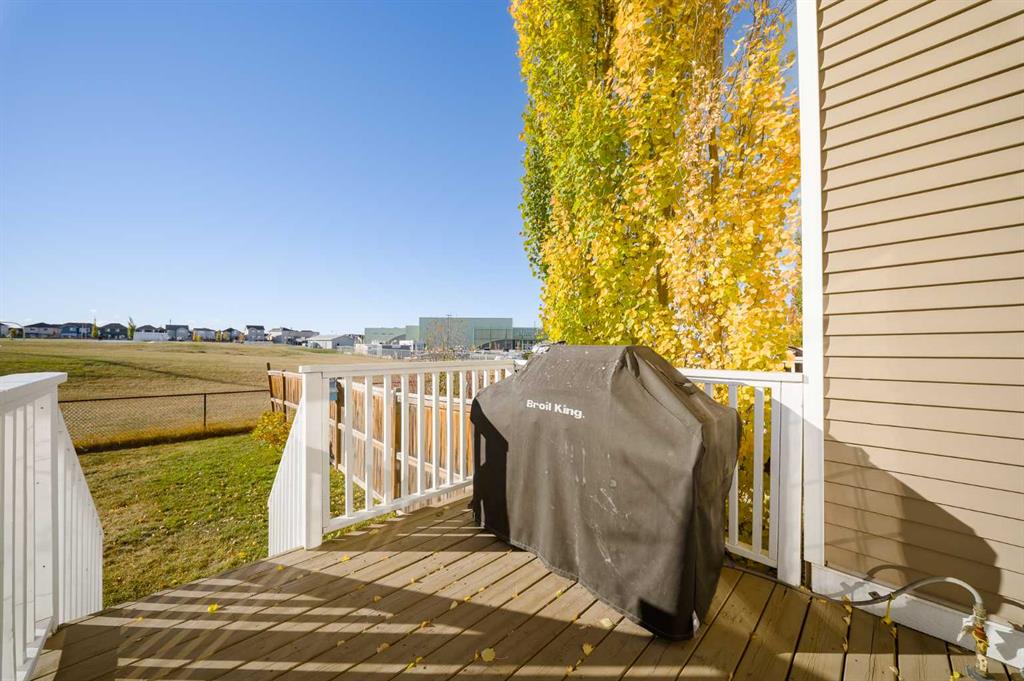
    BBQ gas line
  • Roof
    Asphalt Shingle
  • Construction
    Concrete
    Vinyl Siding
    Wood Frame
  • Lot/Exterior Features
    BBQ gas line
  • Roof
    Asphalt Shingle
  • Construction
    Concrete, Vinyl Siding, Wood Frame
  • Lot/Exterior Features
    BBQ gas line
  • Roof
    Asphalt Shingle
  • Construction
    Concrete
    Vinyl Siding
    Wood Frame

Additional Details

  • Zoning
    R-MX
  • Zoning
    R-MX
  • Zoning
    R-MX

$470,000

150 River Heights Crescent

Schedule Tour
Contact Agent

$2141/month
Est. Monthly Payment
$
$
%
Learn More