
Chezlene Kocian / RE/MAX Alpine Realty

157B Rundle Crescent Canmore , Alberta , T1W2L6

 MLS® # A2347908

3 bedrooms

2 bathrooms

2,176 sqft

Sign up to View

Days on Market

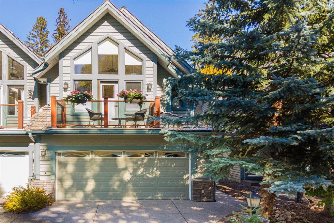
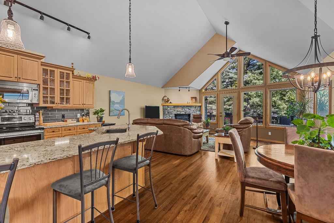
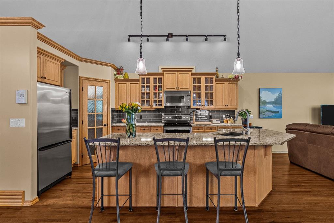
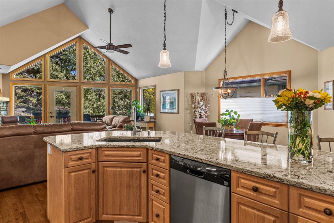
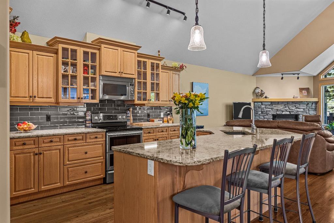
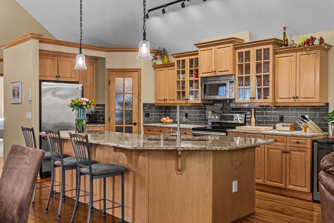
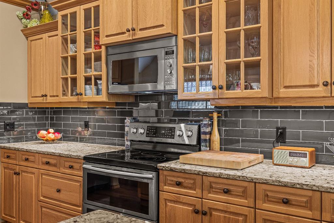
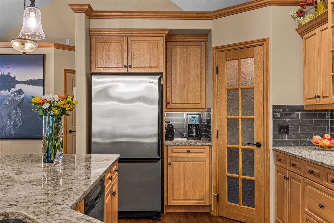
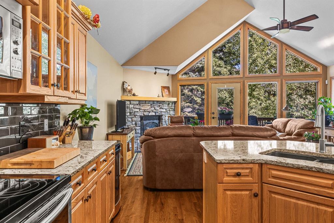
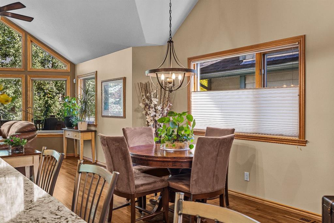
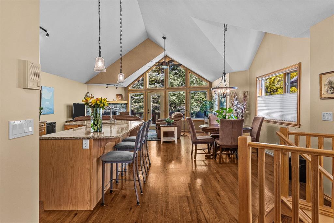
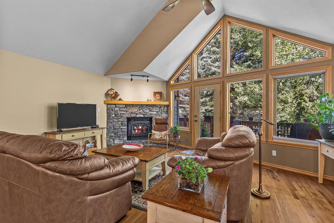
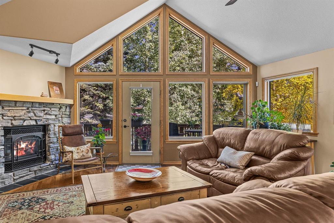
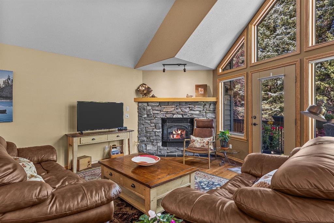
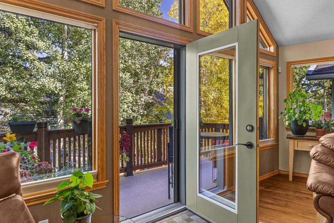
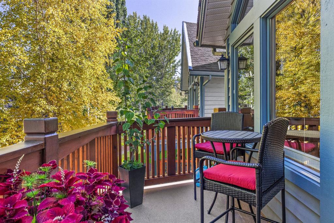
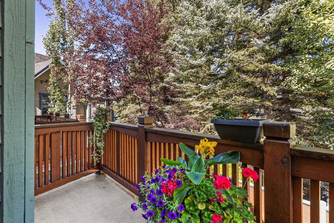
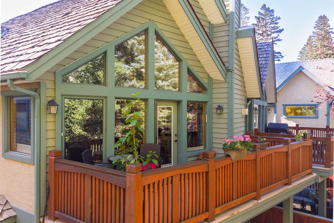
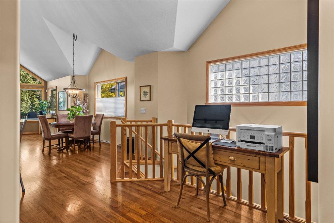
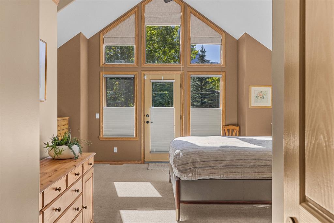
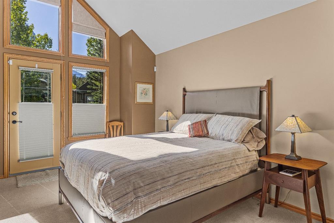
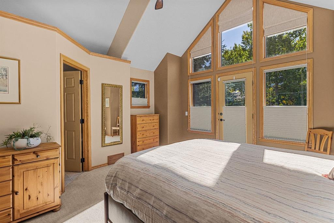
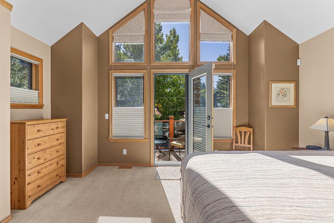
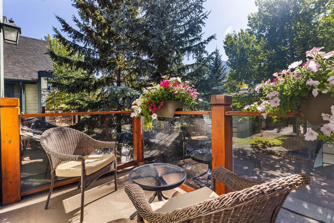
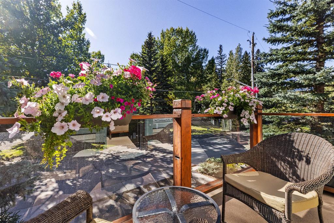
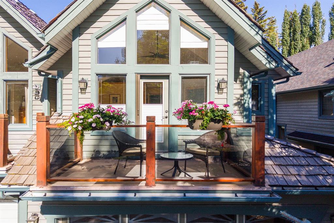
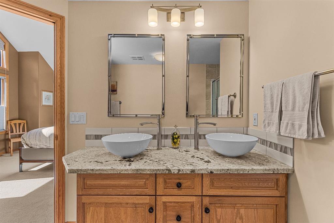
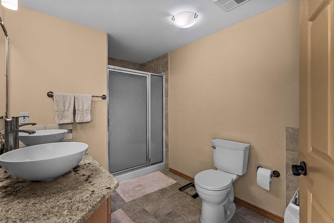
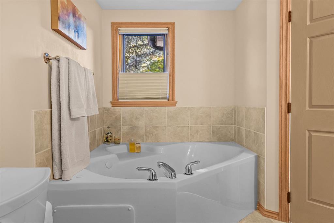
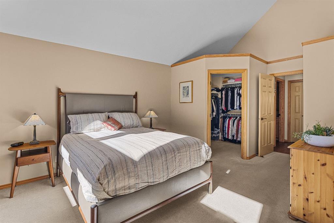
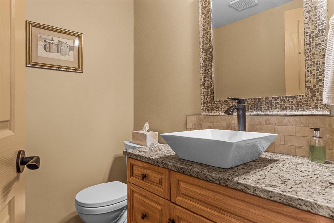
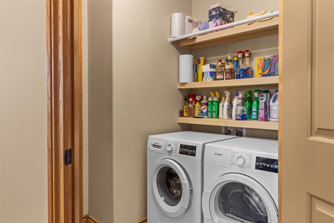
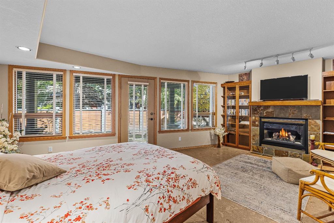
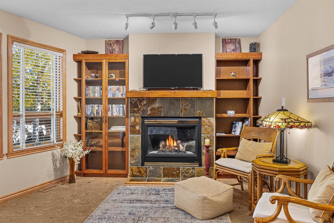
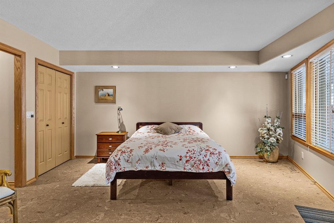
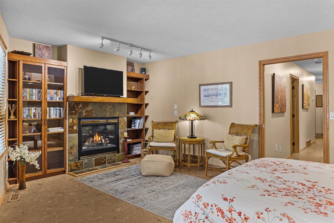
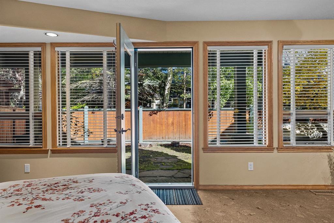
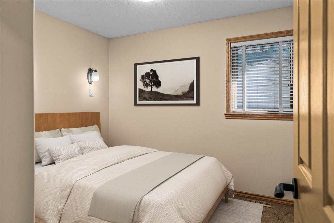
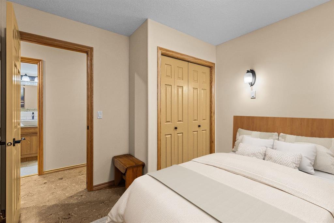
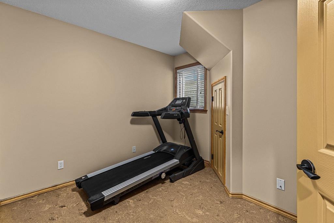
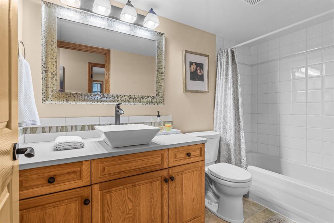
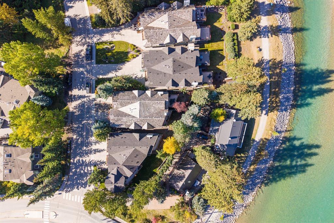
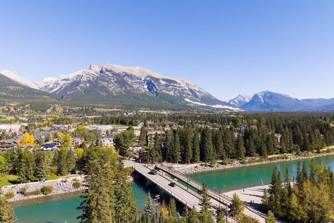
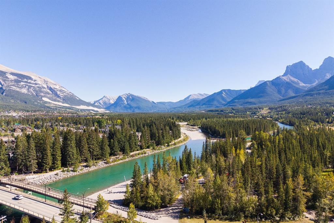
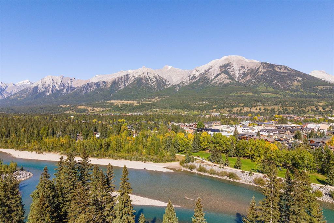
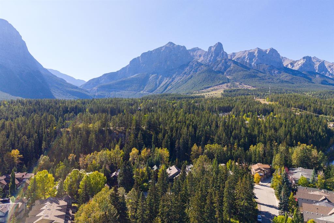
How’s this for the best of both worlds? Tucked into a quiet, established neighbourhood with the Bow River pathway just outside, this beautifully maintained 3-bedroom, 2.5-bathroom duplex offers privacy, space, and an easy walk or bike over the scenic Bow River bridge to downtown Canmore. With 2,176 sq. ft. all above grade, the upper level features vaulted ceilings, a dramatic wall of windows, refinished hardwood floors, and an updated kitchen with quartz counters, a Blanco granite sink, and generous island....

Read More

Essential Information

  • MLS® #
    A2347908
  • Full Bathrooms
    1
  • Partial Bathrooms
    1
  • Year Built
    2000
  • Property Type
    Semi Detached (Half Duplex)
  • Property Style
    2 Storey
    Attached-Side by Side
  • MLS® #
    A2347908
  • Full Bathrooms
    1
  • Partial Bathrooms
    1
  • Year Built
    2000
  • Property Type
    Semi Detached (Half Duplex)
  • Property Style
    2 Storey, Attached-Side by Side
  • MLS® #
    A2347908
  • Full Bathrooms
    1
  • Partial Bathrooms
    1
  • Year Built
    2000
  • Property Type
    Semi Detached (Half Duplex)
  • Property Style
    2 Storey
    Attached-Side by Side

Community Information

  • Postal Code
    T1W2L6
  • Postal Code
    T1W2L6
  • Postal Code
    T1W2L6

Services & Amenities

  • Parking
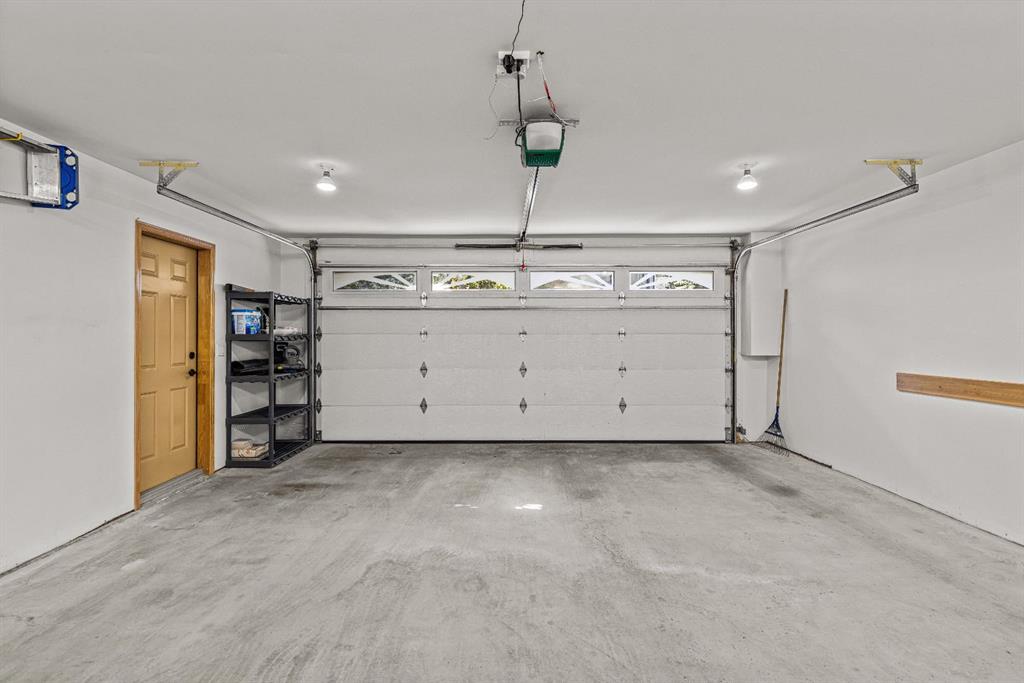
    Double Garage Attached
    Heated Garage
  • Parking
    Double Garage Attached, Heated Garage
  • Parking
    Double Garage Attached
    Heated Garage

Interior

  • Floor Finish
    Carpet
    Ceramic Tile
    Cork
    Hardwood
  • Heating
    Forced Air
    Natural Gas
  • Interior Feature
    Bookcases
    Ceiling Fan(s)
    Central Vacuum
    Double Vanity
    Kitchen Island
    No Animal Home
    No Smoking Home
    Open Floorplan
    Pantry
    Quartz Counters
    Storage
    Vaulted Ceiling(s)
    Walk-In Closet(s)
  • Floor Finish
    Carpet, Ceramic Tile, Cork, Hardwood
  • Heating
    Forced Air, Natural Gas
  • Interior Feature
    Bookcases, Ceiling Fan(s), Central Vacuum, Double Vanity, Kitchen Island, No Animal Home, No Smoking Home, Open Floorplan, Pantry, Quartz Counters, Storage, Vaulted Ceiling(s), Walk-In Closet(s)
  • Floor Finish
    Carpet
    Ceramic Tile
    Cork
    Hardwood
  • Heating
    Forced Air
    Natural Gas
  • Interior Feature
    Bookcases
    Ceiling Fan(s)
    Central Vacuum
    Double Vanity
    Kitchen Island
    No Animal Home
    No Smoking Home
    Open Floorplan
    Pantry
    Quartz Counters
    Storage
    Vaulted Ceiling(s)
    Walk-In Closet(s)

Exterior

  • Lot/Exterior Features
    Balcony
    Private Entrance
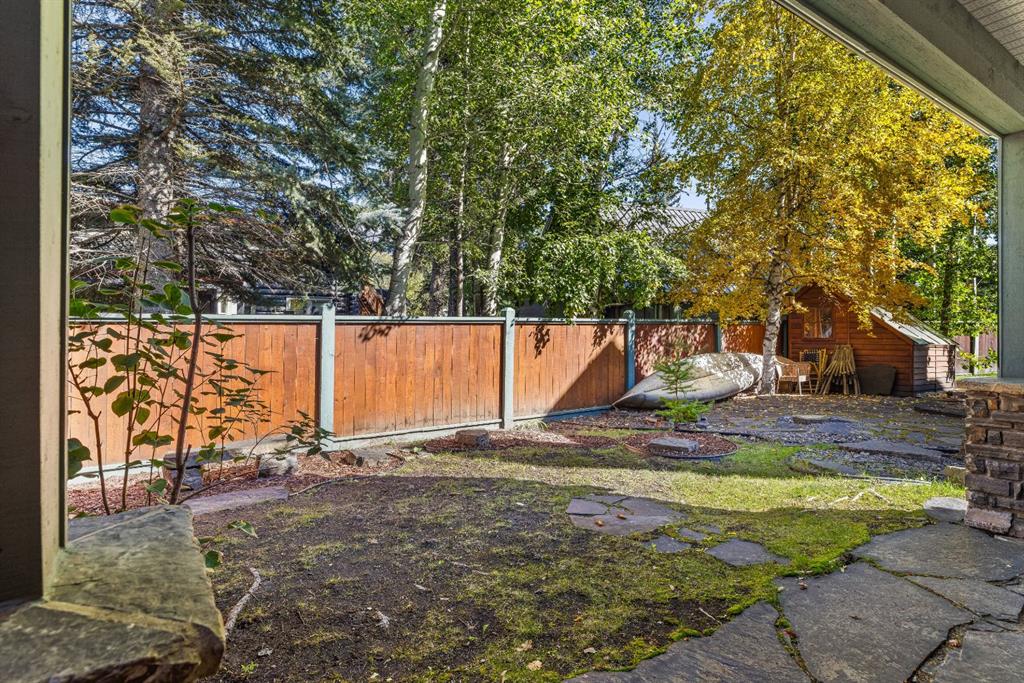
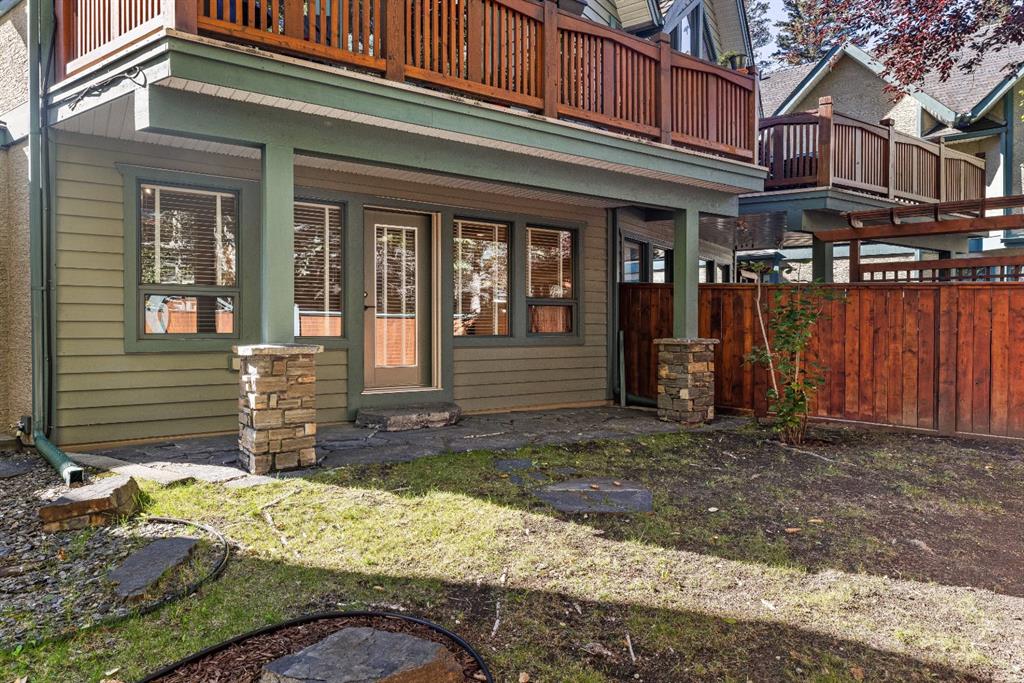
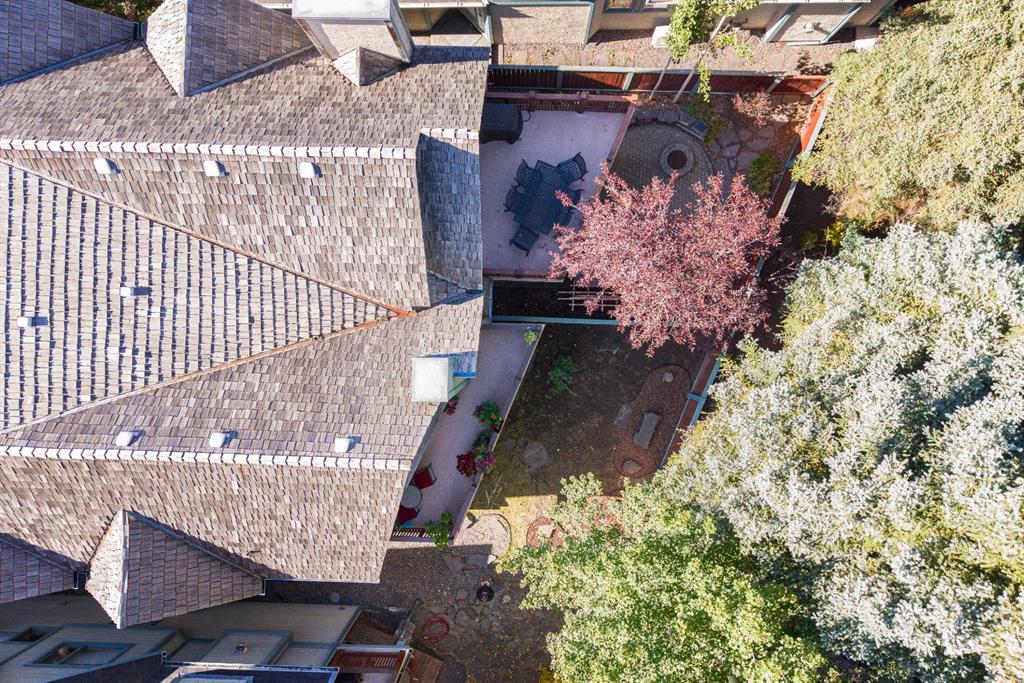
    Private Yard
  • Roof
    Cedar Shake
  • Construction
    Wood Frame
  • Lot/Exterior Features
    Balcony, Private Entrance, Private Yard
  • Roof
    Cedar Shake
  • Construction
    Wood Frame
  • Lot/Exterior Features
    Balcony
    Private Entrance
    Private Yard
  • Roof
    Cedar Shake
  • Construction
    Wood Frame

Additional Details

  • Zoning
    R2
  • Sewer
    Public Sewer
  • Zoning
    R2
  • Sewer
    Public Sewer
  • Zoning
    R2
  • Sewer
    Public Sewer

$1,699,000

157B Rundle Crescent

Schedule Tour
Contact Agent

$7737/month
Est. Monthly Payment
$
$
%
Learn More