
Marc See / GRASSROOTS REALTY GROUP

160 Carey , House for sale in Homesteads Canmore , Alberta , T1W2R4

 MLS® # A2341854

5 bedrooms

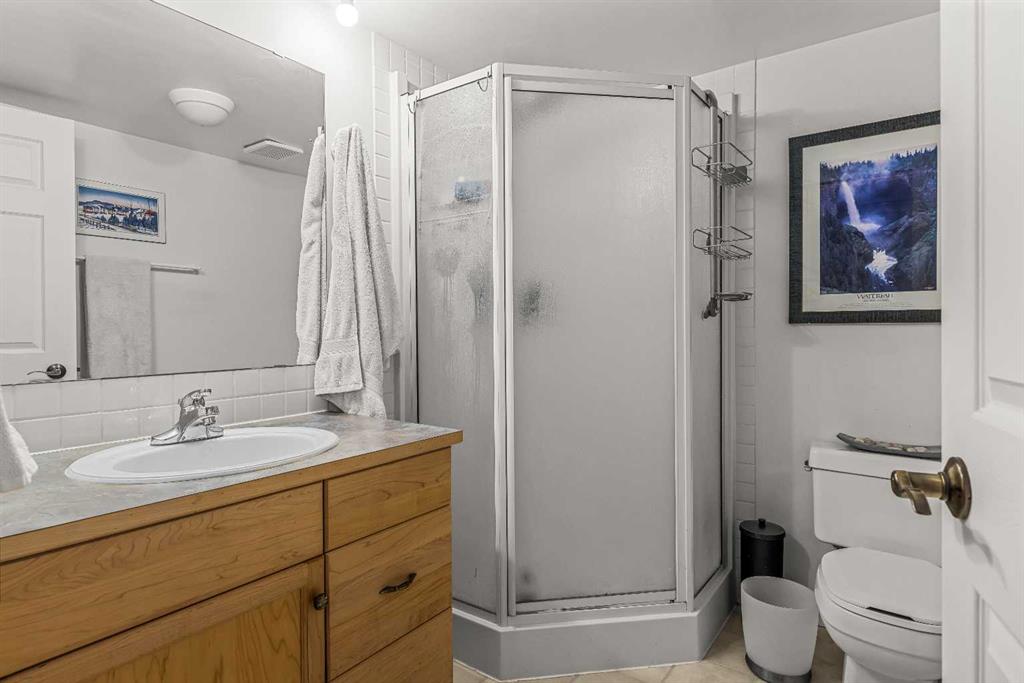
4 bathrooms

2,080 sqft

Sign up to View

Days on Market

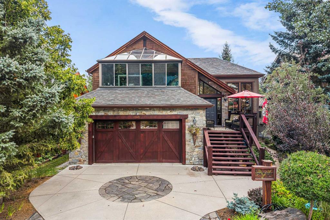
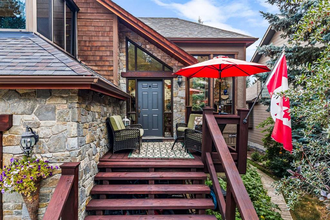
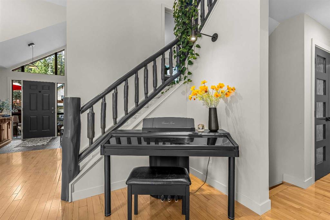
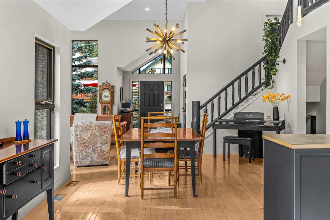
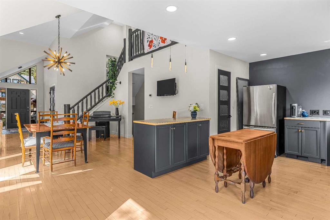
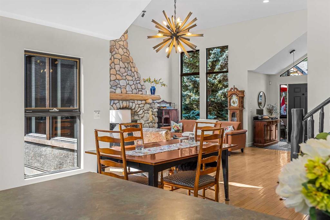
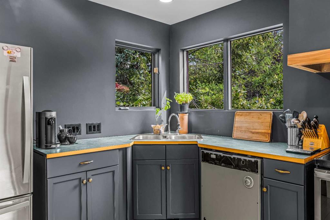
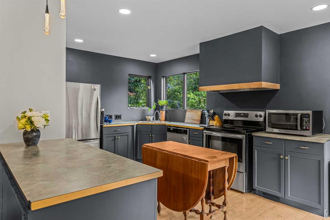
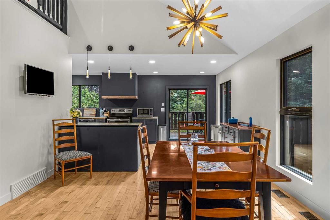
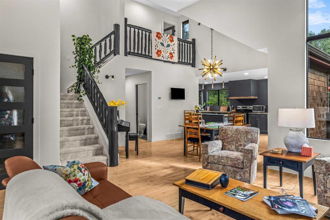
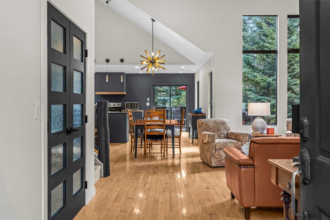
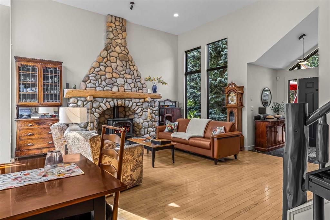
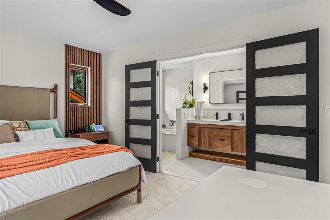
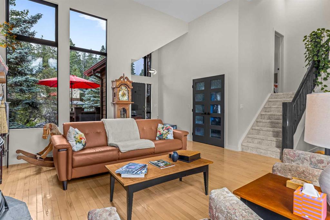
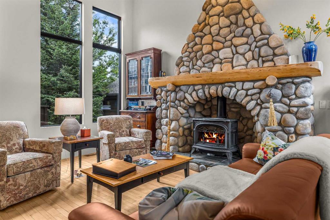
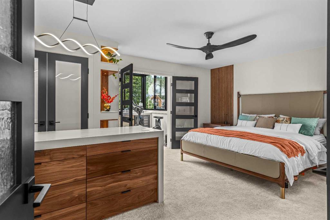
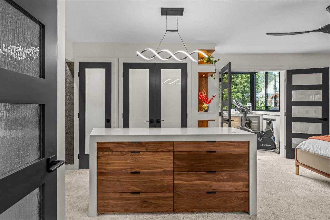
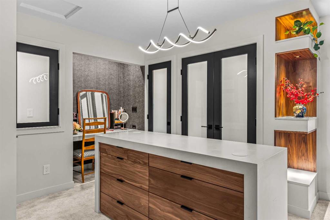
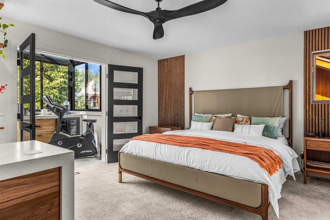
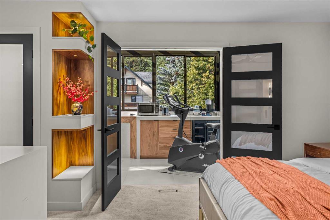
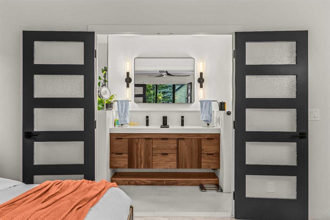
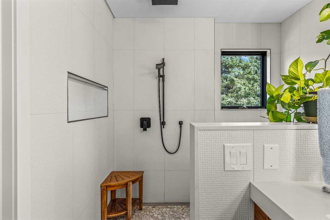
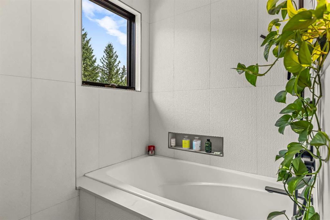
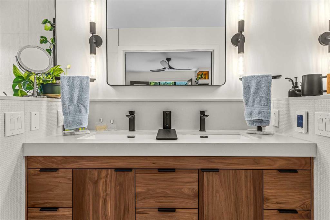
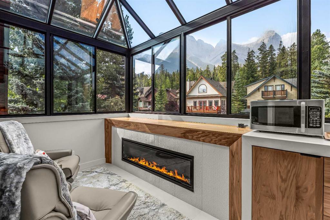
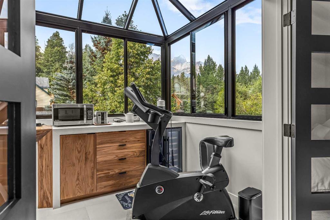
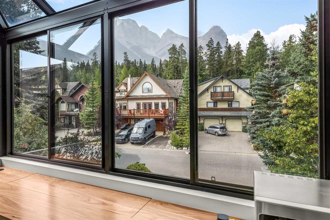
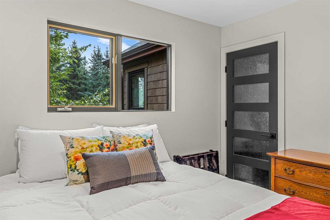
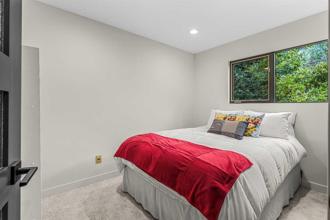
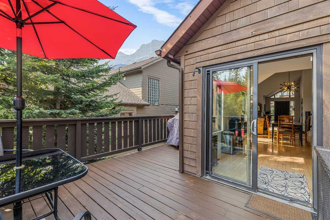
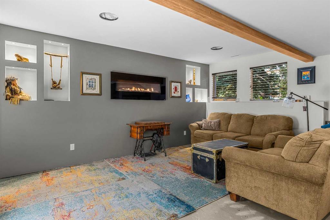
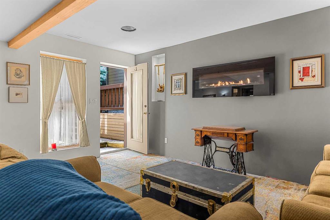
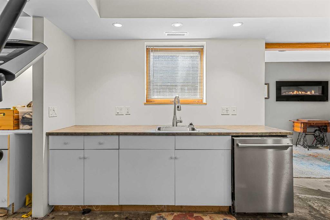
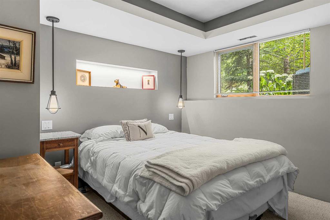
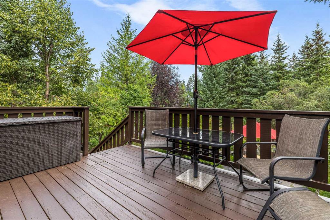
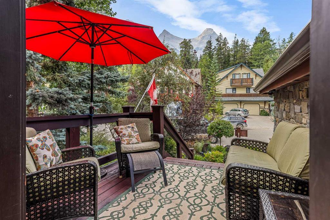
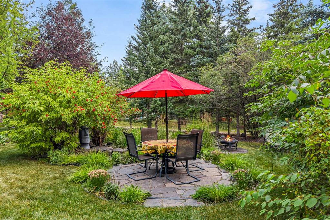
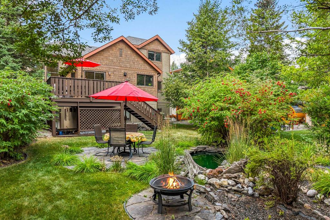
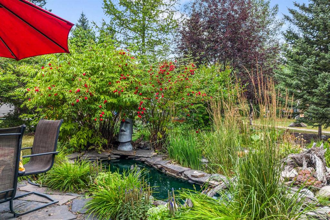
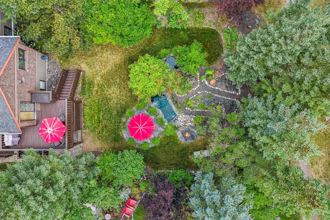
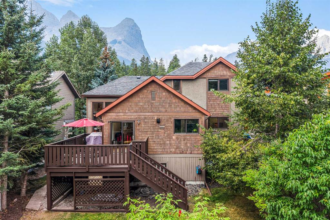
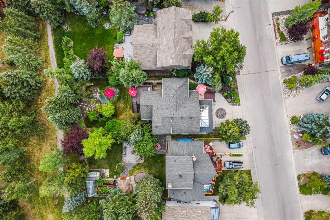
Set on a beautifully landscaped 7,287 sq. ft. lot in Canmore’s Homesteads, this distinctive 5-bedroom, 4-bathroom home offers generous living space, mountain views and exceptional indoor-outdoor living. The bright main level features vaulted ceilings, hardwood flooring and a dramatic living room centered around a river-rock fireplace with gas stove. The spacious primary retreat has been beautifully renovated and opens to a year-round solarium with heated floors, electric fireplace, pop-up TV and views towar...

Read More

Essential Information

  • MLS® #
    A2341854
  • Full Bathrooms
    3
  • Partial Bathrooms
    1
  • Year Built
    1996
  • Property Type
    Detached
  • Property Style
    2 Storey Split
  • MLS® #
    A2341854
  • Full Bathrooms
    3
  • Partial Bathrooms
    1
  • Year Built
    1996
  • Property Type
    Detached
  • Property Style
    2 Storey Split
  • MLS® #
    A2341854
  • Full Bathrooms
    3
  • Partial Bathrooms
    1
  • Year Built
    1996
  • Property Type
    Detached
  • Property Style
    2 Storey Split

Community Information

  • Postal Code
    T1W2R4
  • Postal Code
    T1W2R4
  • Postal Code
    T1W2R4

Services & Amenities

  • Parking
    Double Garage Attached
    Driveway
    Heated Garage
    On Street
    See Remarks
    Workshop in Garage
  • Parking
    Double Garage Attached, Driveway, Heated Garage, On Street, See Remarks, Workshop in Garage
  • Parking
    Double Garage Attached
    Driveway
    Heated Garage
    On Street
    See Remarks
    Workshop in Garage

Interior

  • Floor Finish
    Carpet
    Ceramic Tile
    Hardwood
  • Heating
    In Floor
    Electric
    Exhaust Fan
    Fireplace(s)
    Forced Air
    Natural Gas
  • Interior Feature
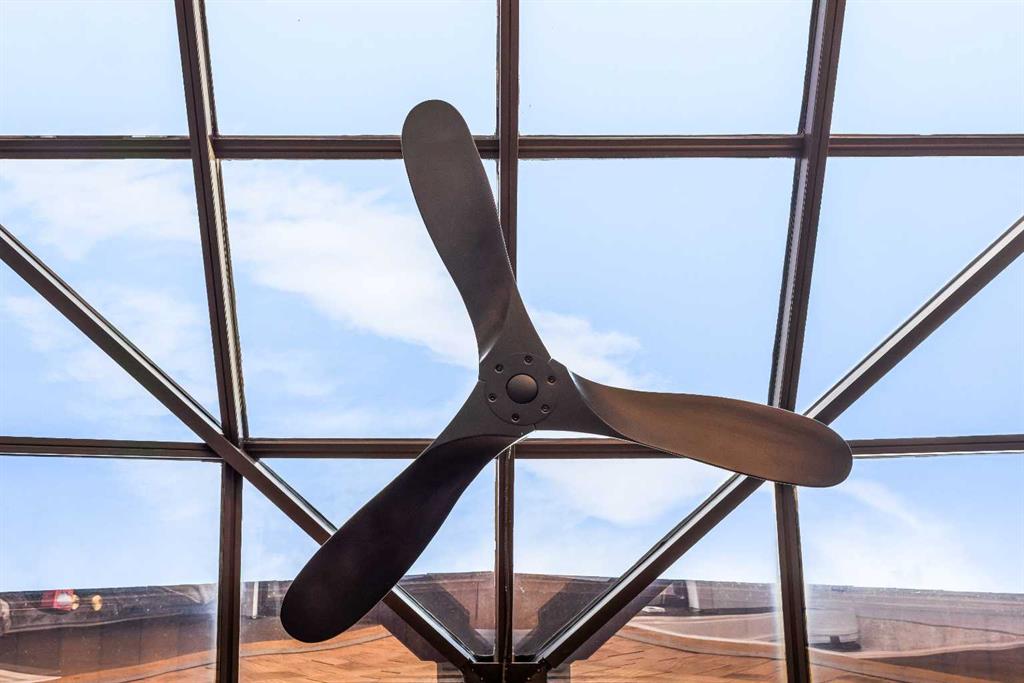
    Ceiling Fan(s)
    Chandelier
    Double Vanity
    High Ceilings
    Open Floorplan
    Pantry
    Recessed Lighting
    Separate Entrance
    Soaking Tub
    Vaulted Ceiling(s)
  • Floor Finish
    Carpet, Ceramic Tile, Hardwood
  • Heating
    In Floor, Electric, Exhaust Fan, Fireplace(s), Forced Air, Natural Gas
  • Interior Feature
    Ceiling Fan(s), Chandelier, Double Vanity, High Ceilings, Open Floorplan, Pantry, Recessed Lighting, Separate Entrance, Soaking Tub, Vaulted Ceiling(s)
  • Floor Finish
    Carpet
    Ceramic Tile
    Hardwood
  • Heating
    In Floor
    Electric
    Exhaust Fan
    Fireplace(s)
    Forced Air
    Natural Gas
  • Interior Feature
    Ceiling Fan(s)
    Chandelier
    Double Vanity
    High Ceilings
    Open Floorplan
    Pantry
    Recessed Lighting
    Separate Entrance
    Soaking Tub
    Vaulted Ceiling(s)

Exterior

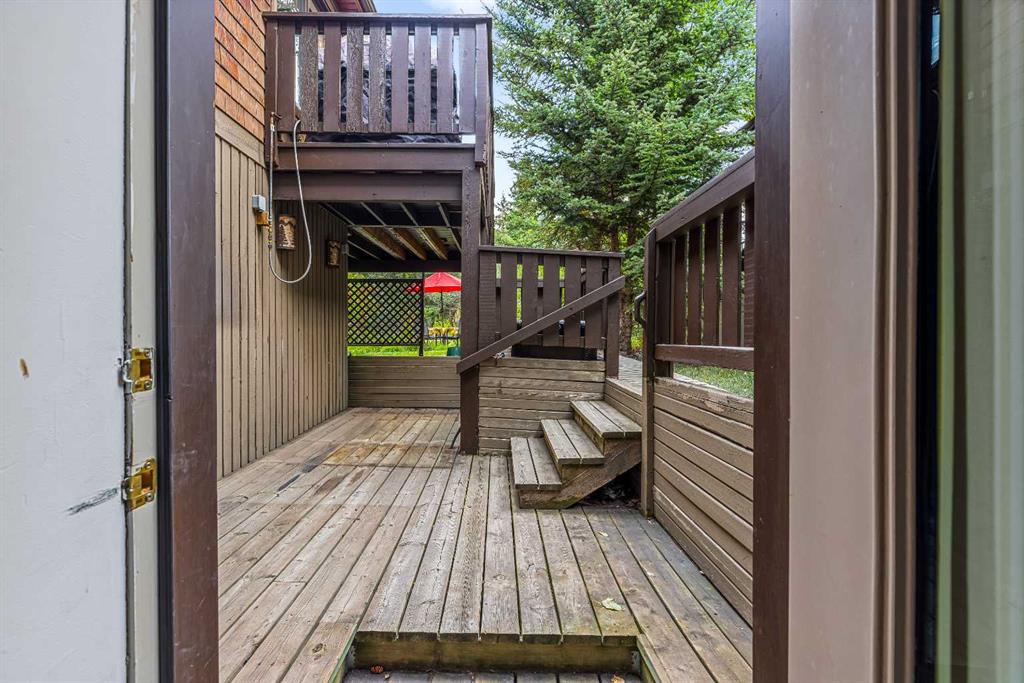
  • Lot/Exterior Features
    Fire Pit
    Other
    Private Entrance
    Private Yard
  • Roof
    Asphalt Shingle
  • Construction
    Other
  • Lot/Exterior Features
    Fire Pit, Other, Private Entrance, Private Yard
  • Roof
    Asphalt Shingle
  • Construction
    Other
  • Lot/Exterior Features
    Fire Pit
    Other
    Private Entrance
    Private Yard
  • Roof
    Asphalt Shingle
  • Construction
    Other

Additional Details

  • Zoning
    R1
  • Zoning
    R1
  • Zoning
    R1

$2,475,000

160 Carey

Schedule Tour
Contact Agent

$11271/month
Est. Monthly Payment
$
$
%
Learn More