
Jeffrey LeBlanc / Century 21 Bamber Realty LTD.

1633 Bowness Road NW, House for sale in Hillhurst Calgary , Alberta , T2N 3K1

 MLS® # A2334924

3 bedrooms

5 bathrooms

2,646 sqft

Sign up to View

Days on Market

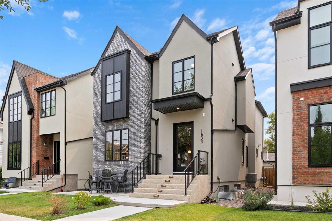
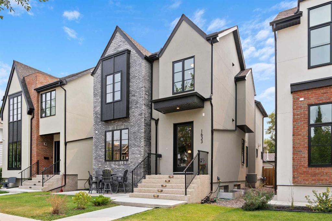
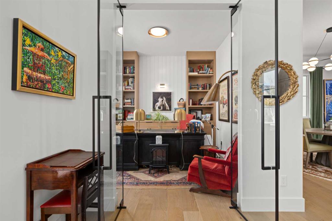
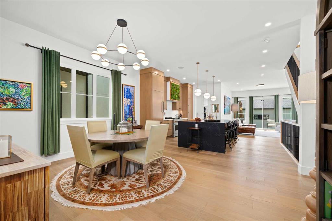
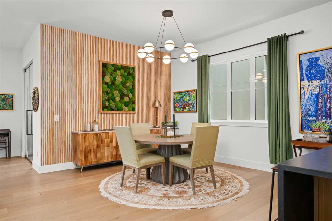
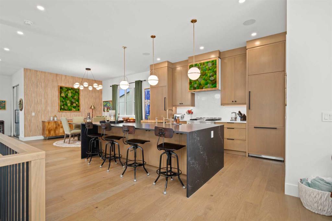
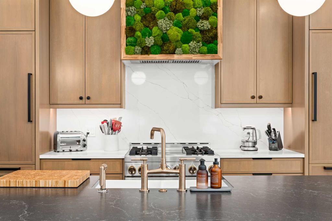
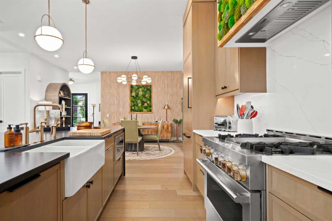
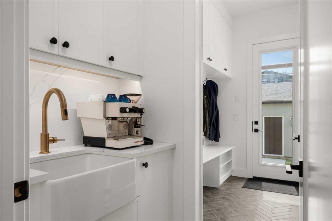
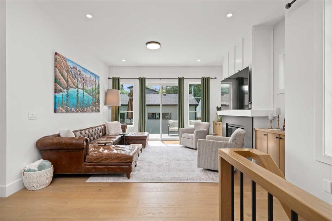
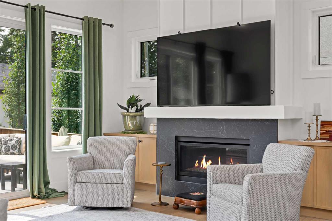
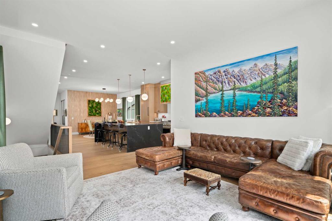
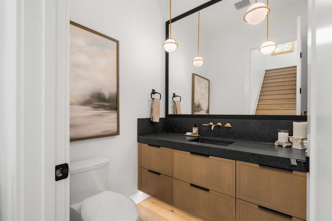
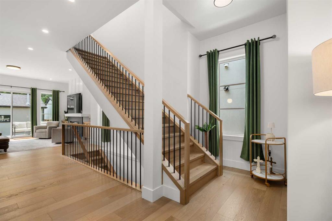
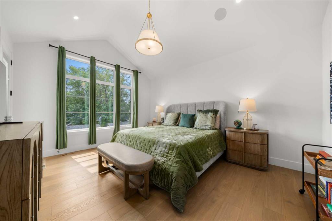
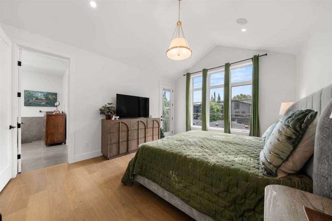
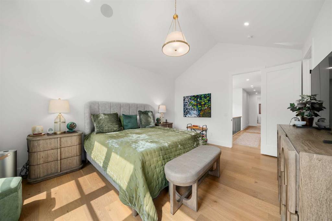
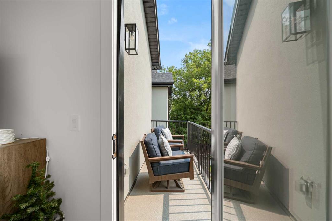
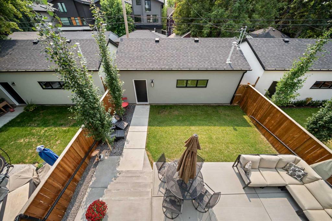
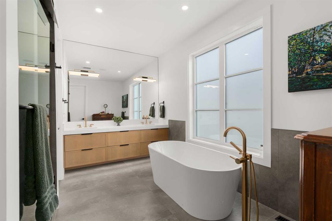
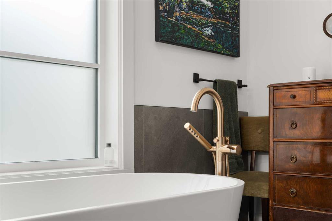
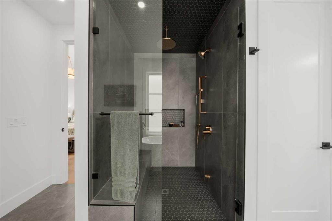
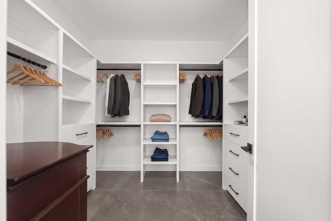
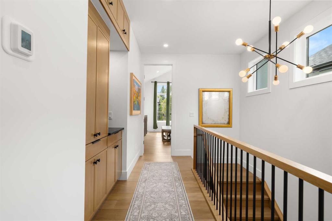
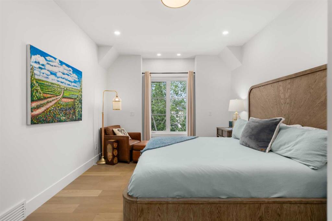
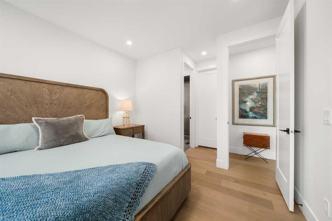
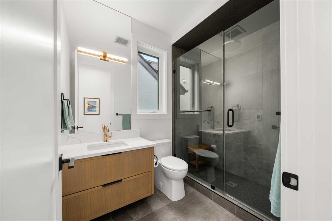
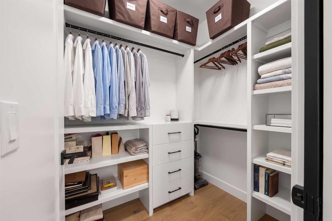
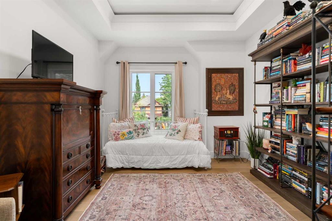
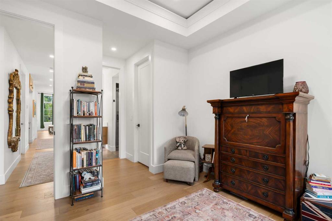
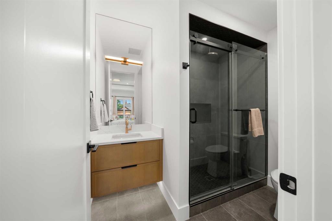
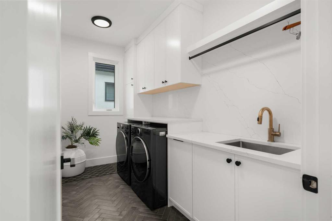
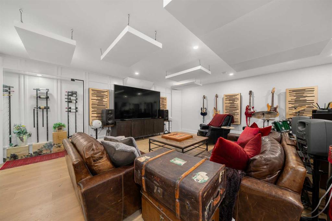
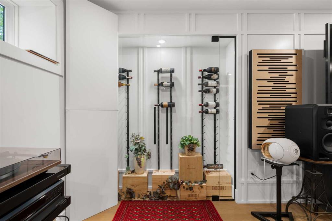
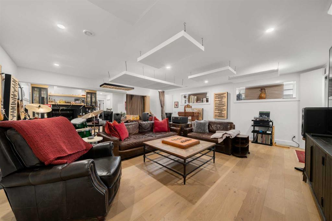
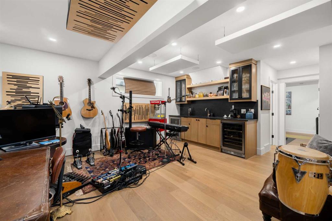
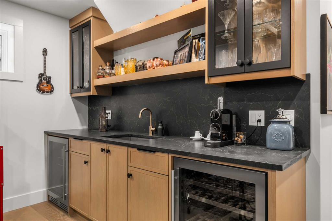
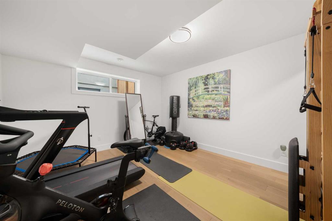
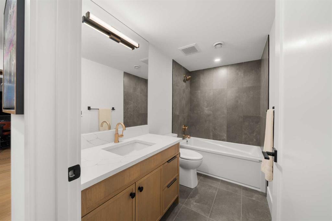
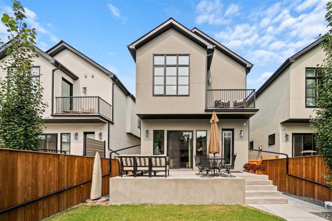
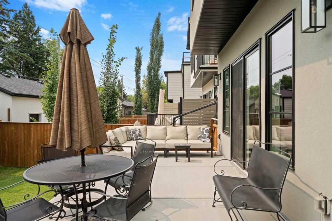
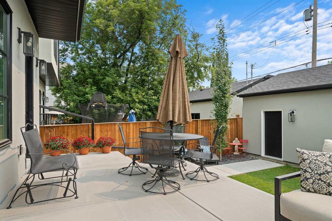
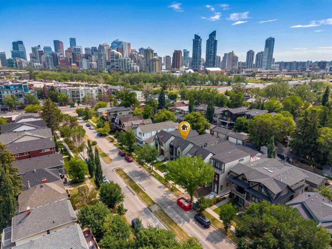
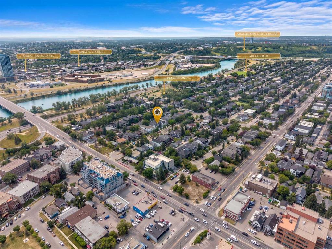
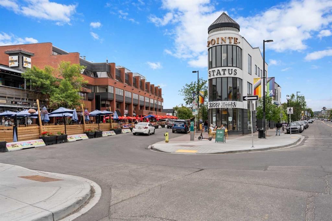
Timeless design never goes out of style! Welcome to this exceptional custom-built home, perfectly positioned in one of Calgary's most desirable inner-city communities—Hillhurst. Offering over 3,900 sq. ft. of functional living space across three beautifully finished levels, this stunning residence features 4 bedrooms, 5 bathrooms, and a thoughtfully designed layout that seamlessly blends luxury, comfort, and everyday functionality. From the moment you step inside, you'll appreciate the exceptional craftsman...

Read More

Essential Information

  • MLS® #
    A2334924
  • Full Bathrooms
    4
  • Partial Bathrooms
    1
  • Year Built
    2023
  • Property Type
    Detached
  • Property Style
    2 Storey
  • MLS® #
    A2334924
  • Full Bathrooms
    4
  • Partial Bathrooms
    1
  • Year Built
    2023
  • Property Type
    Detached
  • Property Style
    2 Storey
  • MLS® #
    A2334924
  • Full Bathrooms
    4
  • Partial Bathrooms
    1
  • Year Built
    2023
  • Property Type
    Detached
  • Property Style
    2 Storey

Community Information

  • Postal Code
    T2N 3K1
  • Postal Code
    T2N 3K1
  • Postal Code
    T2N 3K1

Services & Amenities

  • Parking

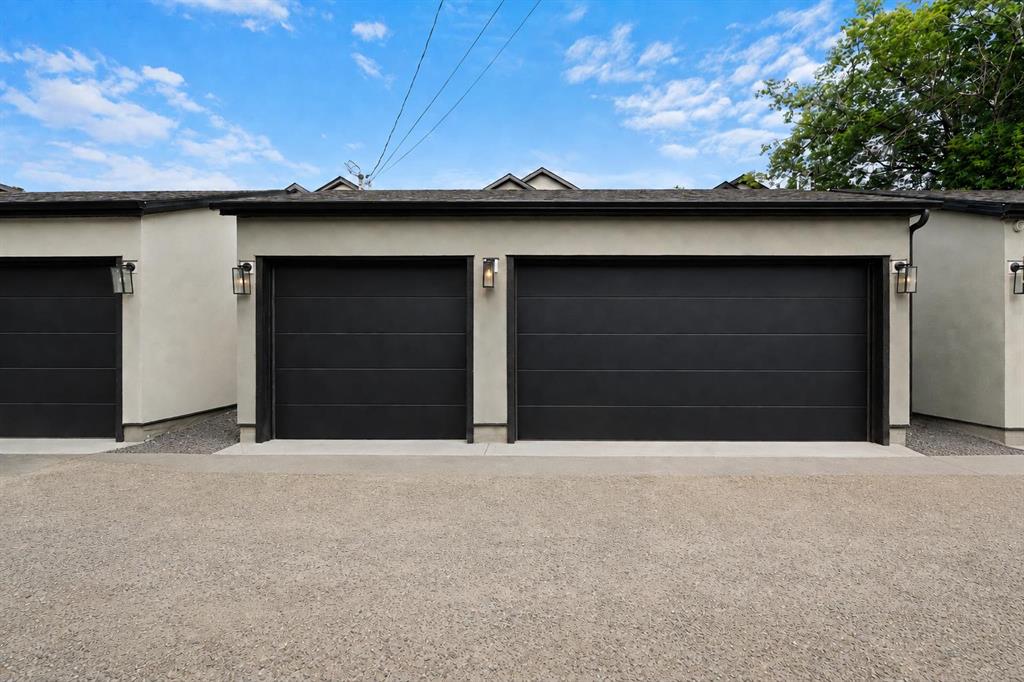
    Heated Garage
    Insulated
    Triple Garage Detached
  • Parking
    Heated Garage, Insulated, Triple Garage Detached
  • Parking
    Heated Garage
    Insulated
    Triple Garage Detached

Interior

  • Floor Finish
    Carpet
    Hardwood
    Tile
  • Heating
    In Floor
    Forced Air
    Natural Gas
  • Interior Feature
    Bar
    Bookcases
    Breakfast Bar
    Built-in Features
    Chandelier
    Closet Organizers
    Double Vanity
    High Ceilings
    Kitchen Island
    No Smoking Home
    Open Floorplan
    Pantry
    Soaking Tub
    Stone Counters
    Storage
    Vaulted Ceiling(s)
    Walk-In Closet(s)
    Wet Bar
  • Floor Finish
    Carpet, Hardwood, Tile
  • Heating
    In Floor, Forced Air, Natural Gas
  • Interior Feature
    Bar, Bookcases, Breakfast Bar, Built-in Features, Chandelier, Closet Organizers, Double Vanity, High Ceilings, Kitchen Island, No Smoking Home, Open Floorplan, Pantry, Soaking Tub, Stone Counters, Storage, Vaulted Ceiling(s), Walk-In Closet(s), Wet Bar
  • Floor Finish
    Carpet
    Hardwood
    Tile
  • Heating
    In Floor
    Forced Air
    Natural Gas
  • Interior Feature
    Bar
    Bookcases
    Breakfast Bar
    Built-in Features
    Chandelier
    Closet Organizers
    Double Vanity
    High Ceilings
    Kitchen Island
    No Smoking Home
    Open Floorplan
    Pantry
    Soaking Tub
    Stone Counters
    Storage
    Vaulted Ceiling(s)
    Walk-In Closet(s)
    Wet Bar

Exterior

  • Lot/Exterior Features
    BBQ gas line
    Rain Gutters
  • Roof
    Asphalt Shingle
  • Construction
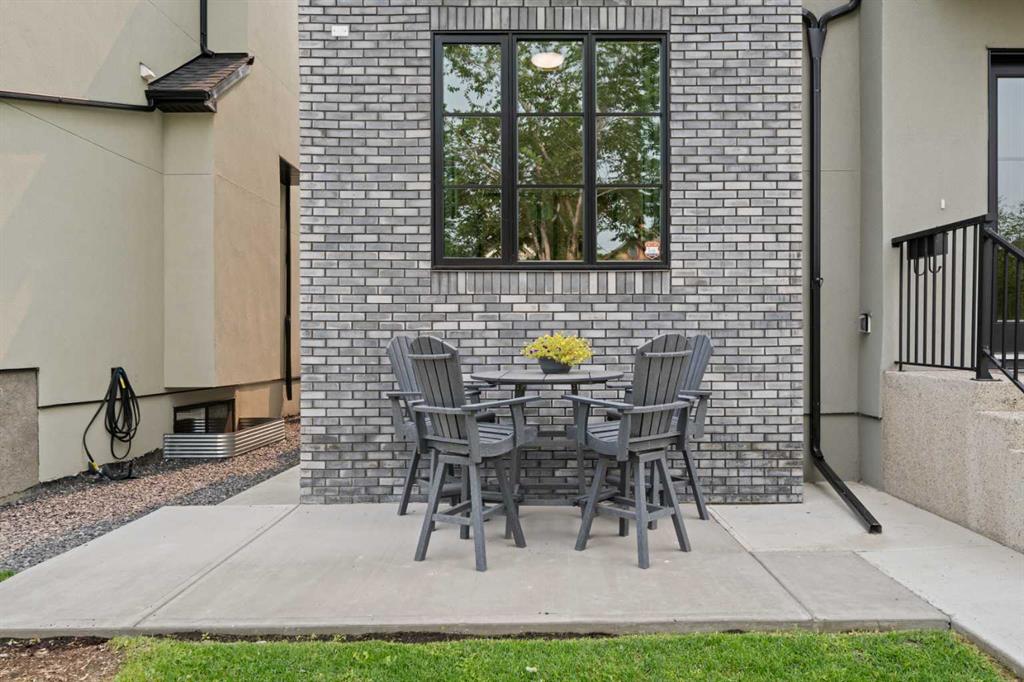
    Brick
    Stucco
    Wood Frame
  • Lot/Exterior Features
    BBQ gas line, Rain Gutters
  • Roof
    Asphalt Shingle
  • Construction
    Brick, Stucco, Wood Frame
  • Lot/Exterior Features
    BBQ gas line
    Rain Gutters
  • Roof
    Asphalt Shingle
  • Construction
    Brick
    Stucco
    Wood Frame

Additional Details

  • Zoning
    R-CG
  • Zoning
    R-CG
  • Zoning
    R-CG

$1,949,900

1633 Bowness Road NW

Schedule Tour
Contact Agent

$8880/month
Est. Monthly Payment
$
$
%
Learn More