
Dione Irwin / The Real Estate District

1701, 1086 Williamstown Boulevard NW, Townhouse for sale in Williamstown Airdrie , Alberta , T4B3T9

 MLS® # A2329657

3 bedrooms

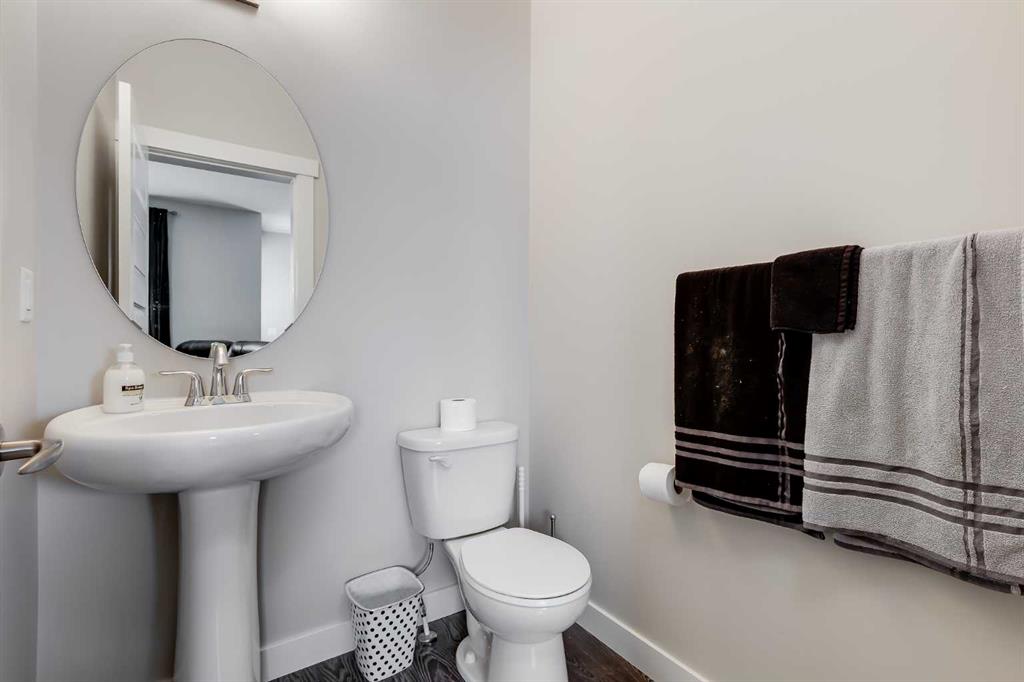
4 bathrooms

1,509 sqft

Sign up to View

Days on Market

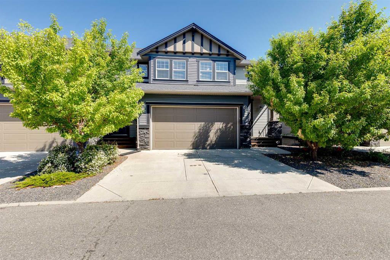
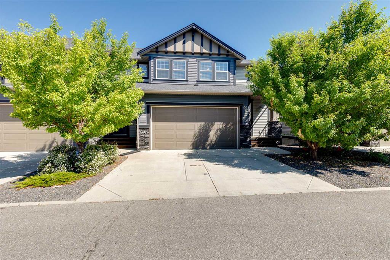
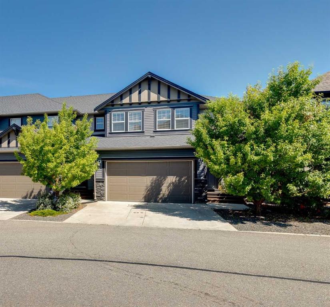
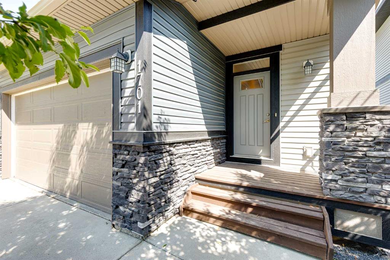
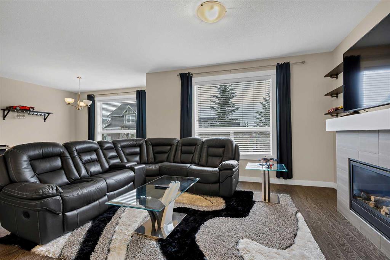
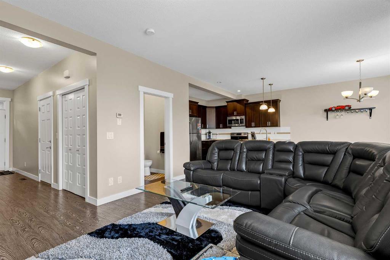
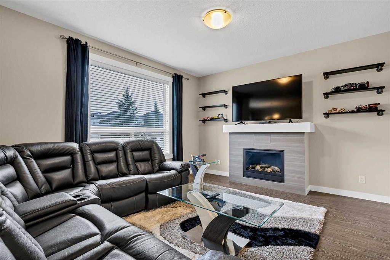
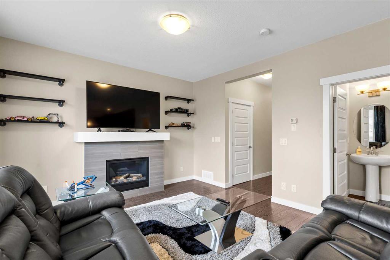
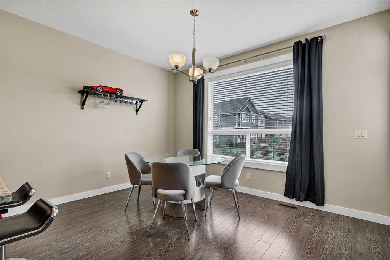
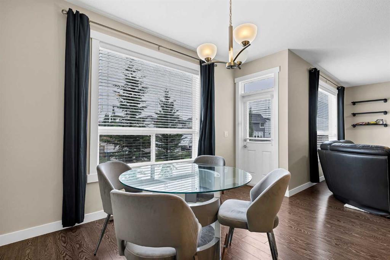
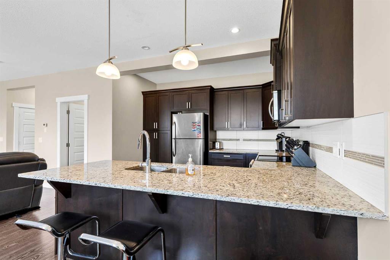
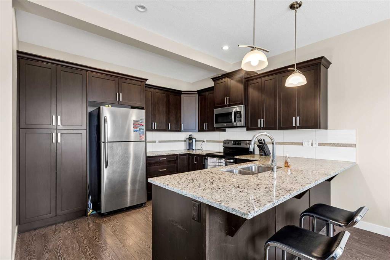
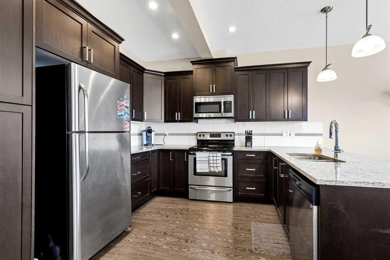
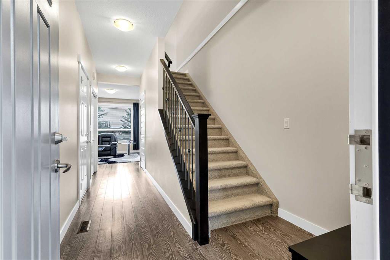
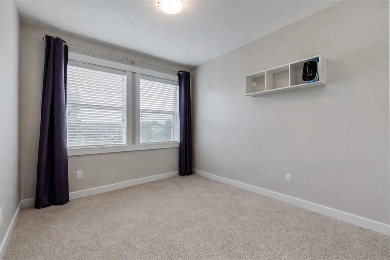
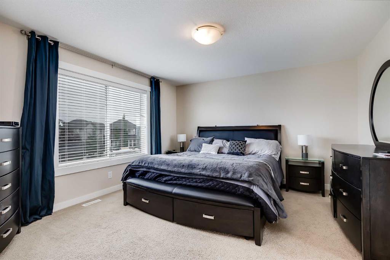
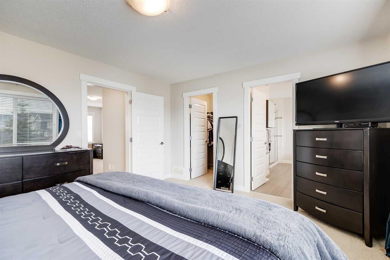
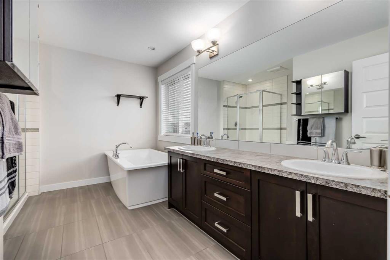
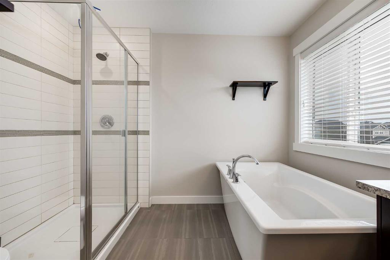
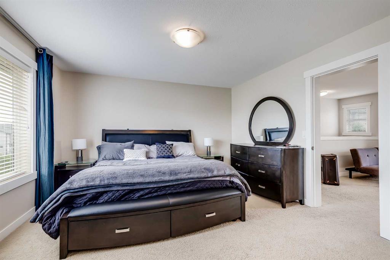
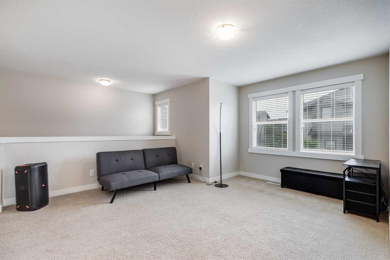
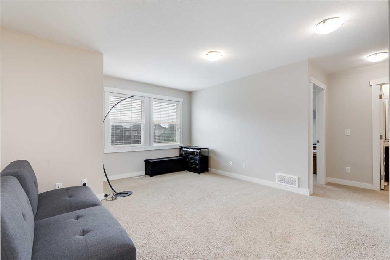
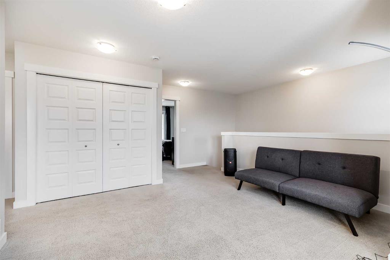
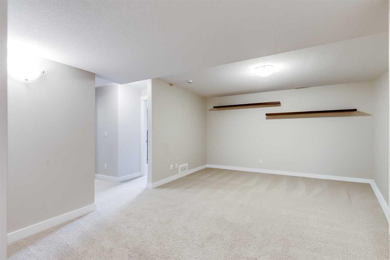
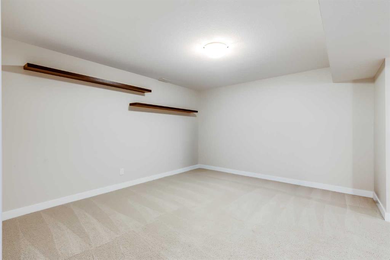
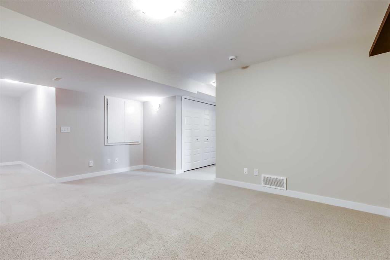
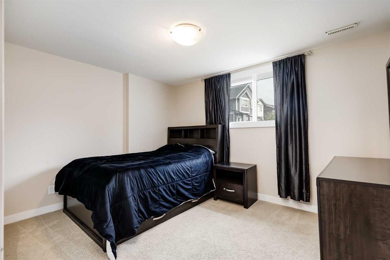
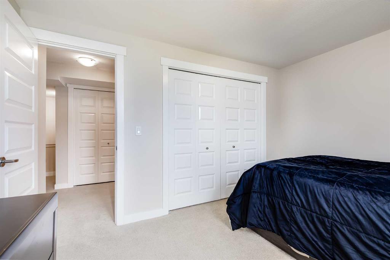
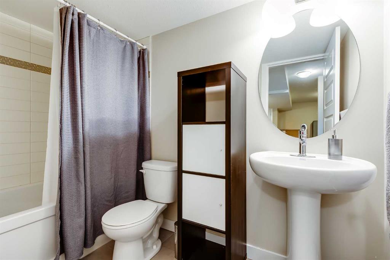
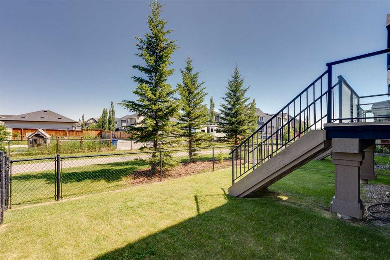
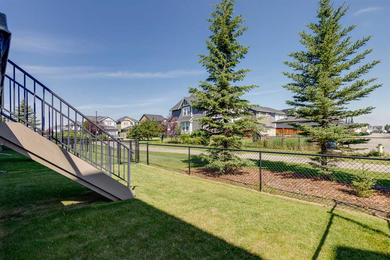
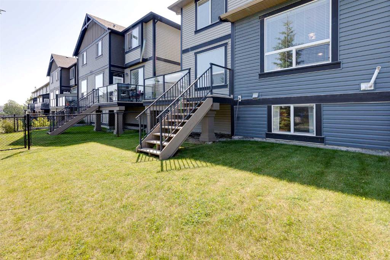
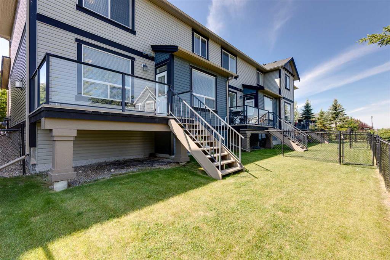
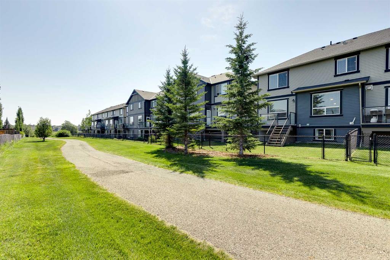
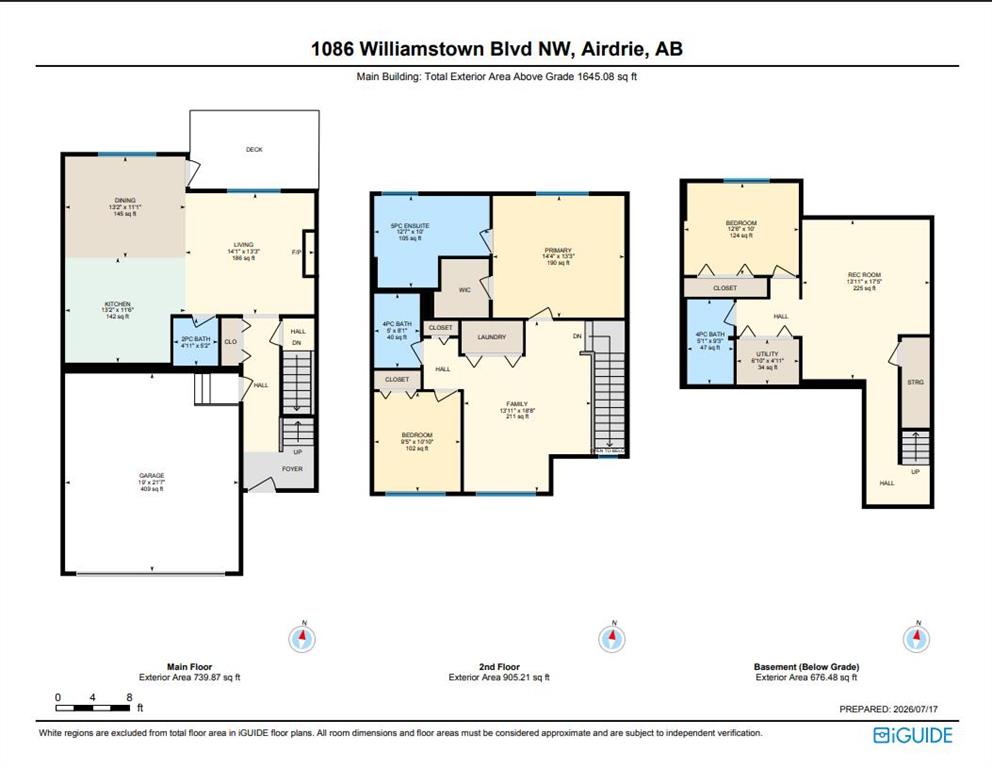
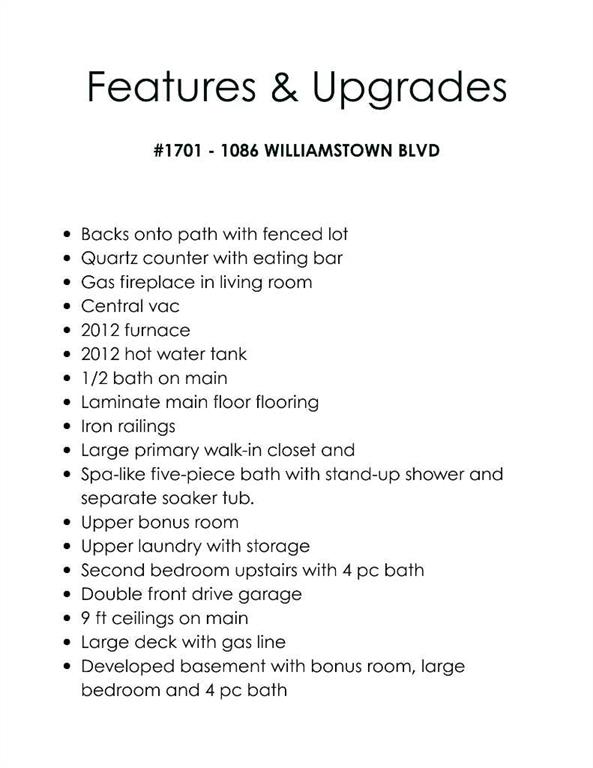
Nestled in the heart of the family-friendly community of Williamstown in NW Airdrie, this spacious 3-bedroom townhouse with a front-drive double attached garage offers exceptional convenience just steps from Herons Crossing School (K–8). Inside, you’ll appreciate the stylish finishes, including modern laminate flooring and upgraded railings. The open-concept main floor features a bright kitchen with abundant cabinet and counter space, granite countertops, and an eating bar that flows seamlessly into the lar...

Read More

Essential Information

  • MLS® #
    A2329657
  • Full Bathrooms
    3
  • Partial Bathrooms
    1
  • Year Built
    2012
  • Property Type
    Row/Townhouse
  • Property Style
    2 Storey
  • MLS® #
    A2329657
  • Full Bathrooms
    3
  • Partial Bathrooms
    1
  • Year Built
    2012
  • Property Type
    Row/Townhouse
  • Property Style
    2 Storey
  • MLS® #
    A2329657
  • Full Bathrooms
    3
  • Partial Bathrooms
    1
  • Year Built
    2012
  • Property Type
    Row/Townhouse
  • Property Style
    2 Storey

Community Information

  • Postal Code
    T4B3T9
  • Postal Code
    T4B3T9
  • Postal Code
    T4B3T9

Services & Amenities

  • Parking
    Double Garage Attached
    Driveway
    Garage Faces Front
  • Parking
    Double Garage Attached, Driveway, Garage Faces Front
  • Parking
    Double Garage Attached
    Driveway
    Garage Faces Front

Interior

  • Floor Finish
    Carpet
    Laminate
    Tile
  • Heating
    Forced Air
    Natural Gas
  • Interior Feature
    Central Vacuum
    Closet Organizers
    Double Vanity
    Granite Counters
    High Ceilings
    No Smoking Home
    Open Floorplan
    Recessed Lighting
    Soaking Tub
    Storage
    Walk-In Closet(s)
  • Floor Finish
    Carpet, Laminate, Tile
  • Heating
    Forced Air, Natural Gas
  • Interior Feature
    Central Vacuum, Closet Organizers, Double Vanity, Granite Counters, High Ceilings, No Smoking Home, Open Floorplan, Recessed Lighting, Soaking Tub, Storage, Walk-In Closet(s)
  • Floor Finish
    Carpet
    Laminate
    Tile
  • Heating
    Forced Air
    Natural Gas
  • Interior Feature
    Central Vacuum
    Closet Organizers
    Double Vanity
    Granite Counters
    High Ceilings
    No Smoking Home
    Open Floorplan
    Recessed Lighting
    Soaking Tub
    Storage
    Walk-In Closet(s)

Exterior

  • Lot/Exterior Features
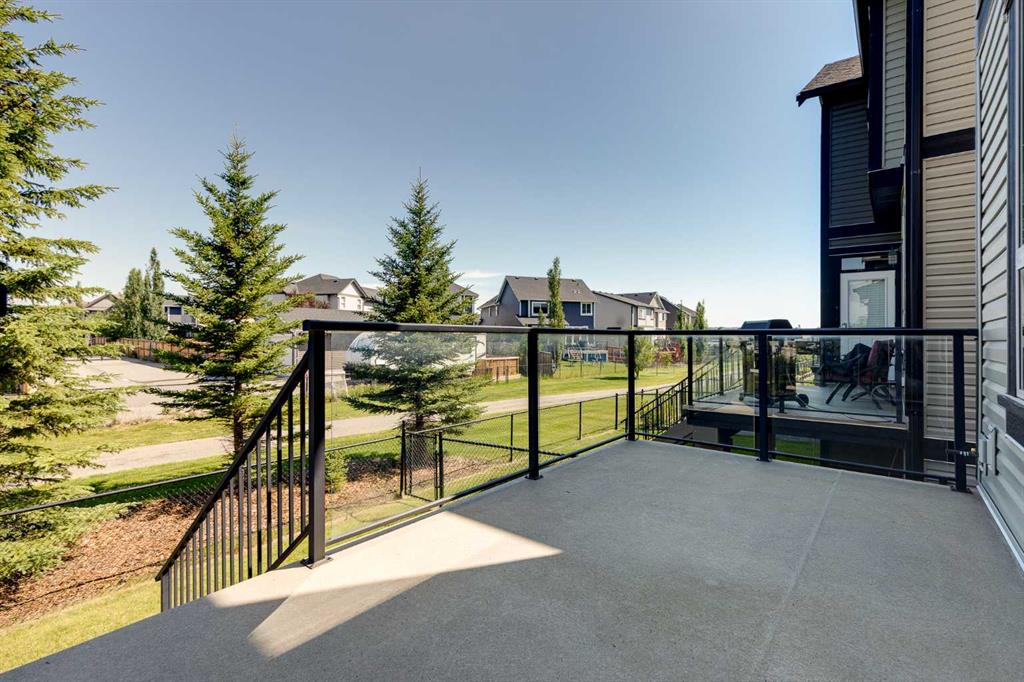
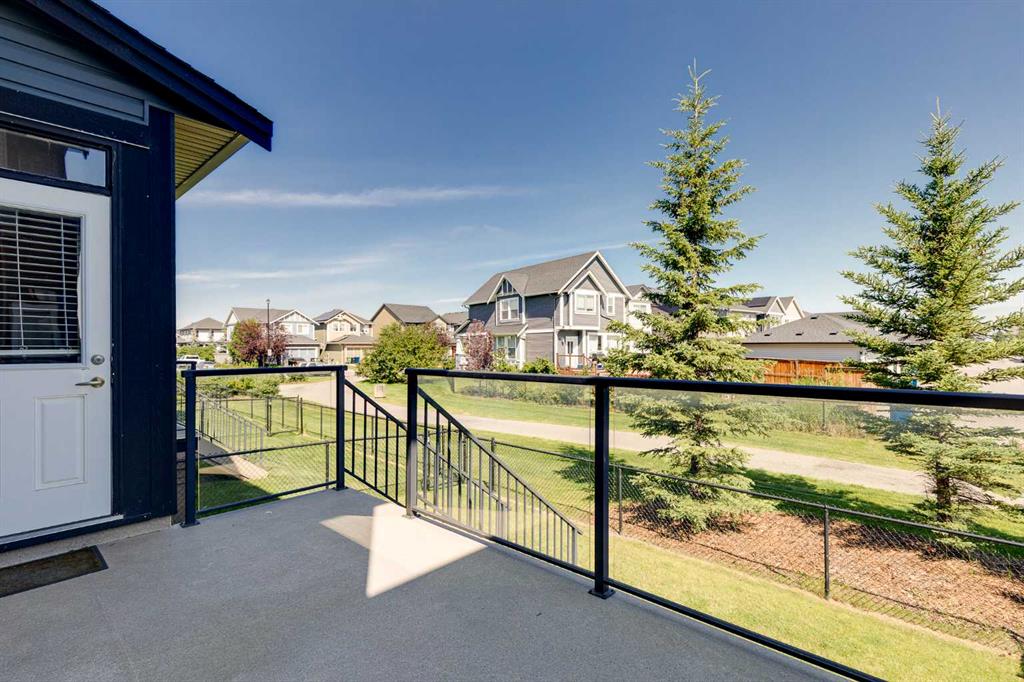
    Balcony
    BBQ gas line
  • Roof
    Asphalt Shingle
  • Construction
    Asphalt
    Composite Siding
    Stone
    Vinyl Siding
    Wood Frame
  • Lot/Exterior Features
    Balcony, BBQ gas line
  • Roof
    Asphalt Shingle
  • Construction
    Asphalt, Composite Siding, Stone, Vinyl Siding, Wood Frame
  • Lot/Exterior Features
    Balcony
    BBQ gas line
  • Roof
    Asphalt Shingle
  • Construction
    Asphalt
    Composite Siding
    Stone
    Vinyl Siding
    Wood Frame

Additional Details

  • Zoning
    R2-T
  • Zoning
    R2-T
  • Zoning
    R2-T

$499,000

1701, 1086 Williamstown Boulevard NW

Schedule Tour
Contact Agent

$2273/month
Est. Monthly Payment
$
$
%
Learn More