
Vivienne Huisman / Sotheby's International Realty Canada

1723B 30 Avenue SW Calgary , Alberta , T2T 1P6

 MLS® # A2347248

4 bedrooms

4 bathrooms

2,504 sqft

Sign up to View

Days on Market

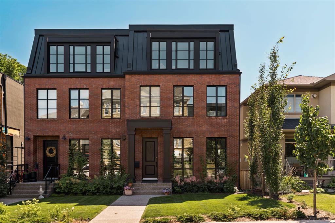
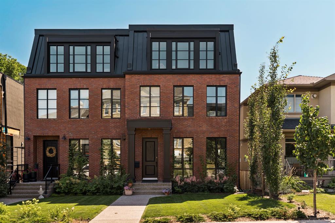
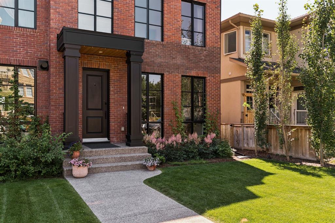
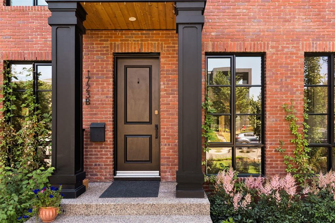
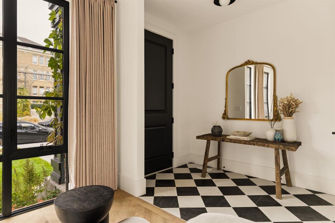
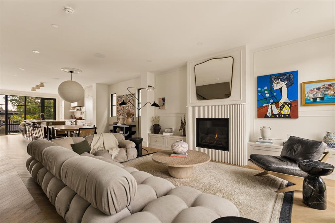
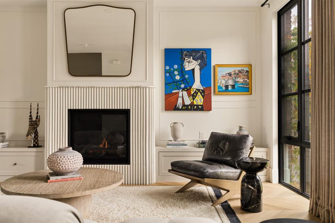
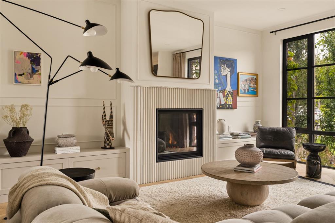
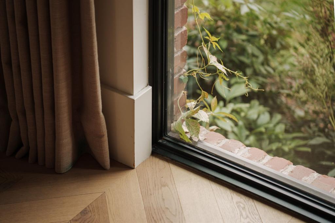
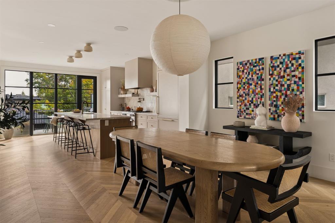
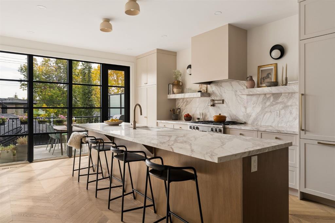
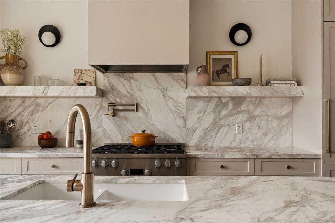
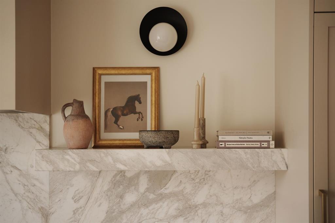
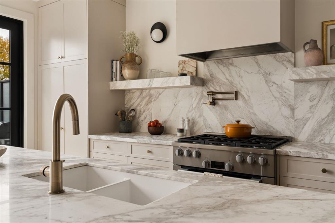
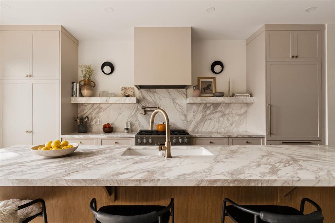
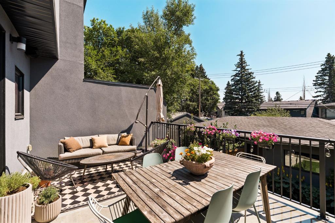
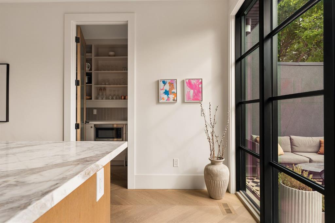
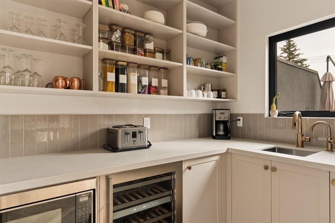
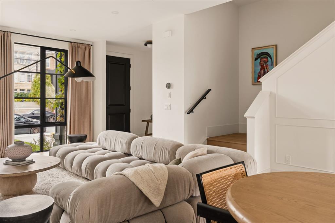
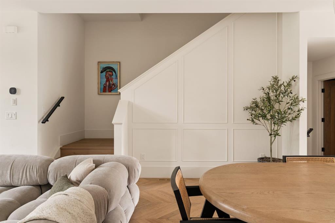
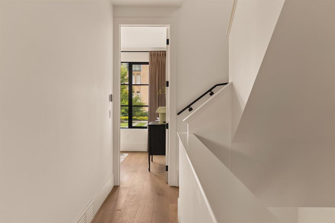
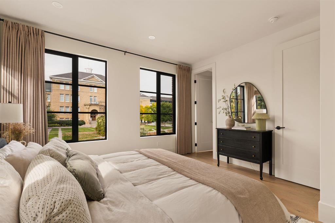
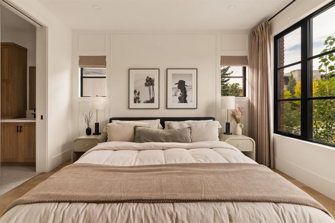
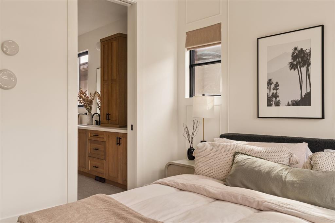
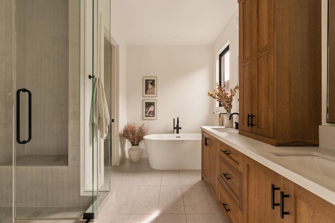
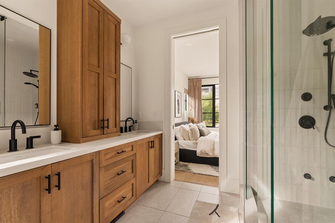
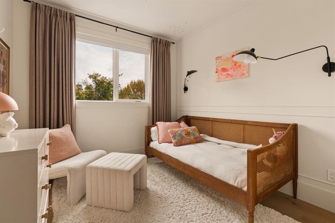
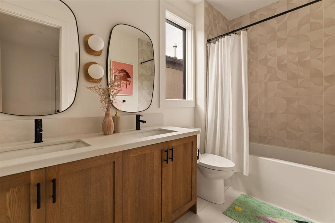
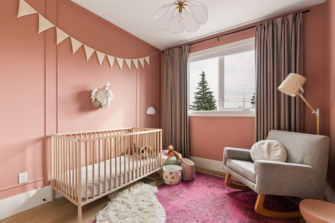
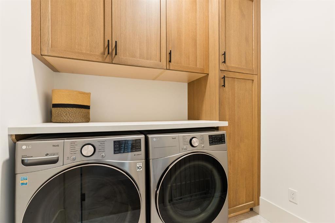
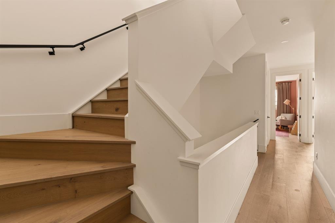
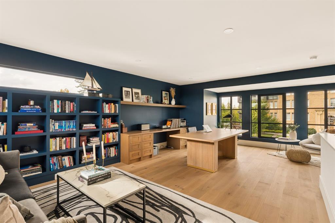
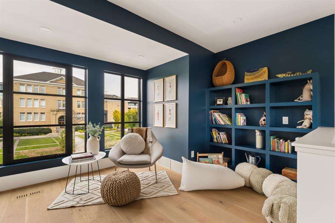
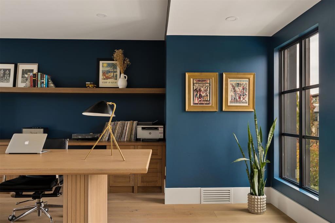
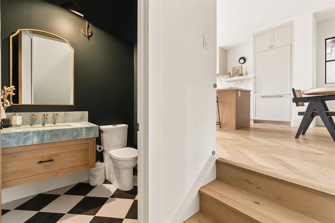
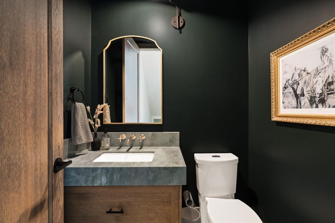
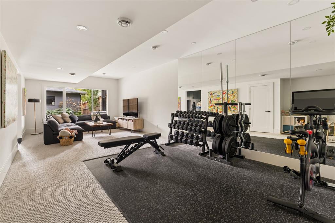
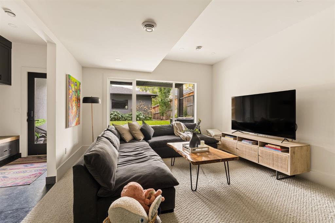
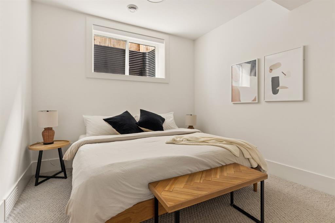
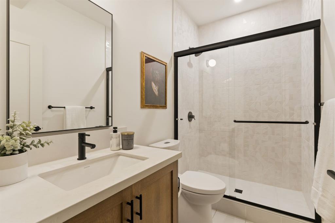
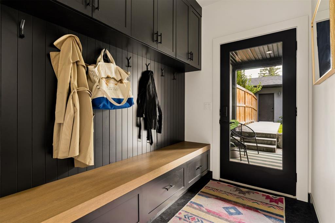
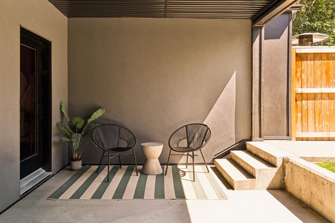
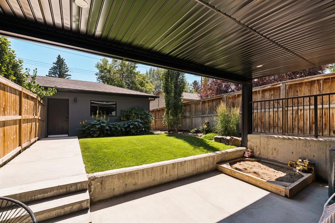
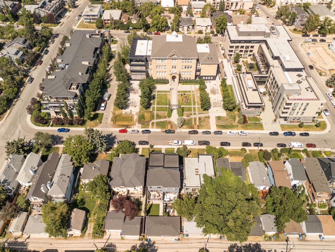
Across from the landmark cSPACE King Edward, this 3,500 sq. ft. custom home stands on one of South Calgary’s most desirable streets. Part of the King Edward Residences project by Oldstreet, it is anything but a typical infill. Real tumbled brick masonry and black Lux metal-clad windows evoke a classic New York townhouse, with exceptional craftsmanship throughout. Created in collaboration with Amanda Hamilton Interior Design, the home features chevron-patterned hardwood, natural stone, custom cabinetry, desi...

Read More

Essential Information

  • MLS® #
    A2347248
  • Full Bathrooms
    3
  • Partial Bathrooms
    1
  • Year Built
    2022
  • Property Type
    Semi Detached (Half Duplex)
  • Property Style
    3 (or more) Storey
    Attached-Side by Side
  • MLS® #
    A2347248
  • Full Bathrooms
    3
  • Partial Bathrooms
    1
  • Year Built
    2022
  • Property Type
    Semi Detached (Half Duplex)
  • Property Style
    3 (or more) Storey, Attached-Side by Side
  • MLS® #
    A2347248
  • Full Bathrooms
    3
  • Partial Bathrooms
    1
  • Year Built
    2022
  • Property Type
    Semi Detached (Half Duplex)
  • Property Style
    3 (or more) Storey
    Attached-Side by Side

Community Information

  • Postal Code
    T2T 1P6
  • Postal Code
    T2T 1P6
  • Postal Code
    T2T 1P6

Services & Amenities

  • Parking
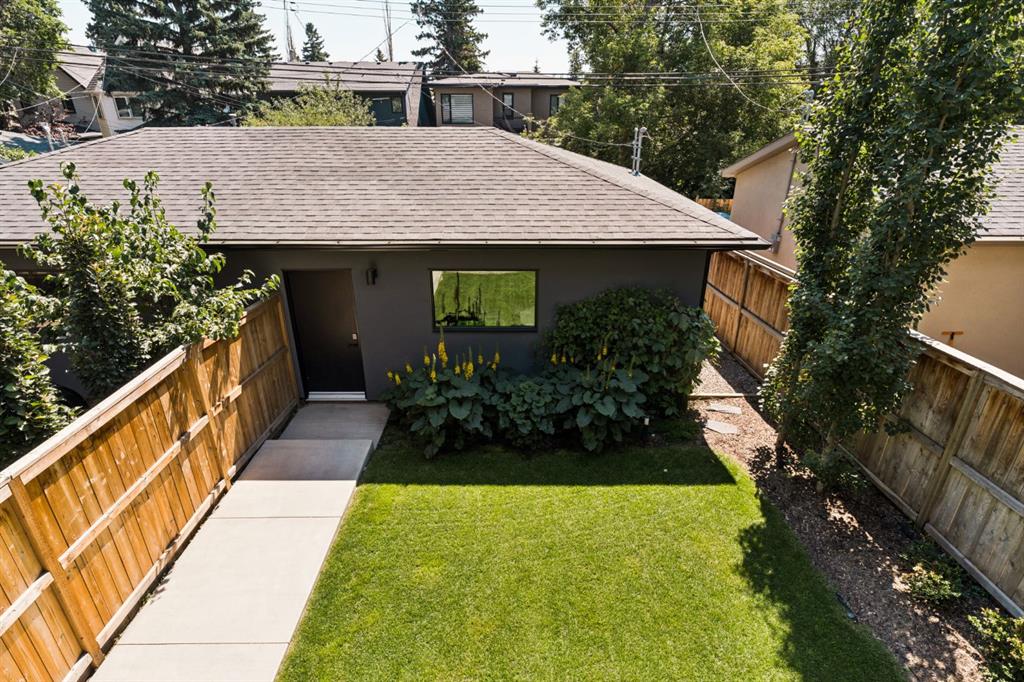
    Double Garage Detached
  • Parking
    Double Garage Detached
  • Parking
    Double Garage Detached

Interior

  • Floor Finish
    Carpet
    Hardwood
    Tile
  • Heating
    In Floor
    Forced Air
    Natural Gas
    Zoned
  • Interior Feature
    Breakfast Bar
    Built-in Features
    Closet Organizers
    Double Vanity
    Kitchen Island
    Open Floorplan
    Pantry
    Recessed Lighting
    See Remarks
    Separate Entrance
    Stone Counters
    Storage
    Sump Pump(s)
    Walk-In Closet(s)
    Wired for Sound
  • Floor Finish
    Carpet, Hardwood, Tile
  • Heating
    In Floor, Forced Air, Natural Gas, Zoned
  • Interior Feature
    Breakfast Bar, Built-in Features, Closet Organizers, Double Vanity, Kitchen Island, Open Floorplan, Pantry, Recessed Lighting, See Remarks, Separate Entrance, Stone Counters, Storage, Sump Pump(s), Walk-In Closet(s), Wired for Sound
  • Floor Finish
    Carpet
    Hardwood
    Tile
  • Heating
    In Floor
    Forced Air
    Natural Gas
    Zoned
  • Interior Feature
    Breakfast Bar
    Built-in Features
    Closet Organizers
    Double Vanity
    Kitchen Island
    Open Floorplan
    Pantry
    Recessed Lighting
    See Remarks
    Separate Entrance
    Stone Counters
    Storage
    Sump Pump(s)
    Walk-In Closet(s)
    Wired for Sound

Exterior

  • Lot/Exterior Features
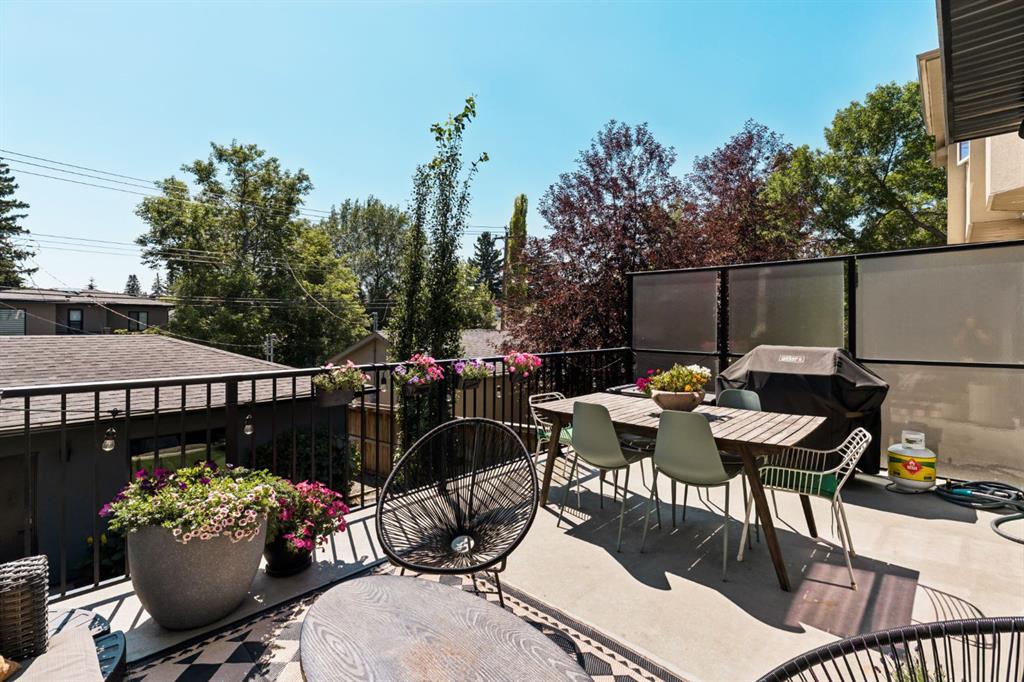
    Balcony
    BBQ gas line
    Lighting
    Other
  • Roof
    Asphalt Shingle
    Membrane
  • Construction
    Brick
    Metal Siding
    Wood Frame
  • Lot/Exterior Features
    Balcony, BBQ gas line, Lighting, Other
  • Roof
    Asphalt Shingle, Membrane
  • Construction
    Brick, Metal Siding, Wood Frame
  • Lot/Exterior Features
    Balcony
    BBQ gas line
    Lighting
    Other
  • Roof
    Asphalt Shingle
    Membrane
  • Construction
    Brick
    Metal Siding
    Wood Frame

Additional Details

  • Zoning
    R-C2
  • Zoning
    R-C2
  • Zoning
    R-C2

$1,745,000

1723B 30 Avenue SW

Schedule Tour
Contact Agent

$7947/month
Est. Monthly Payment
$
$
%
Learn More