
Jan Williamson / CIR Realty

18 Ravine Drive Heritage Pointe , Alberta , T0L 0X0

 MLS® # A2342614

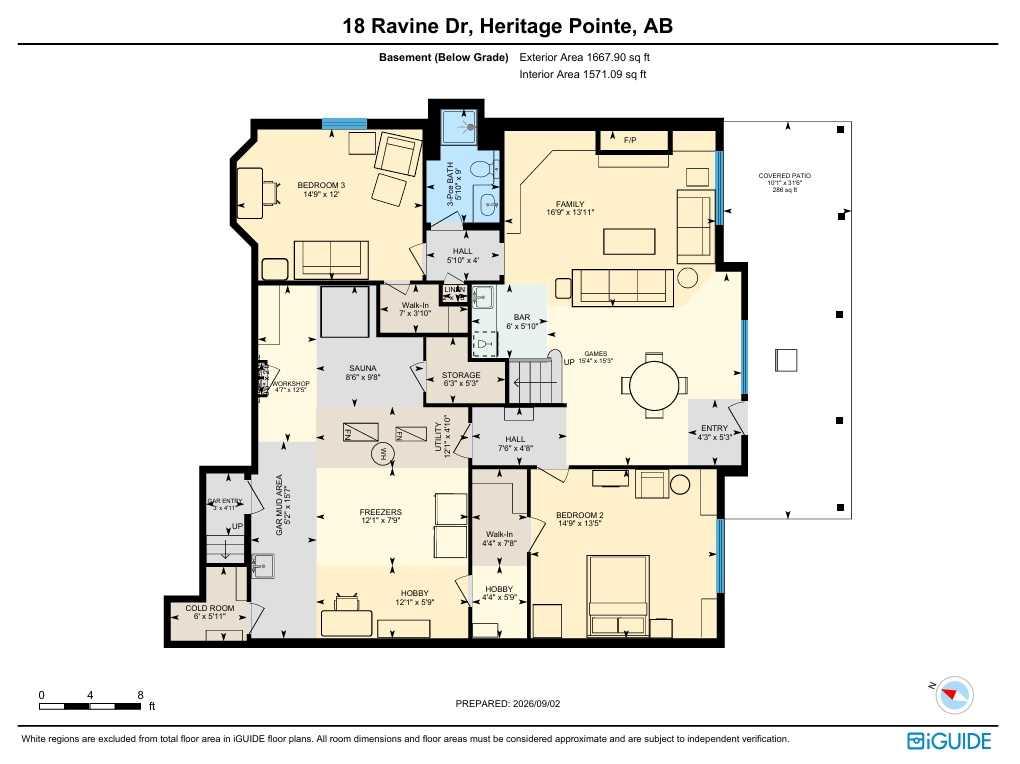
3 bedrooms

3 bathrooms

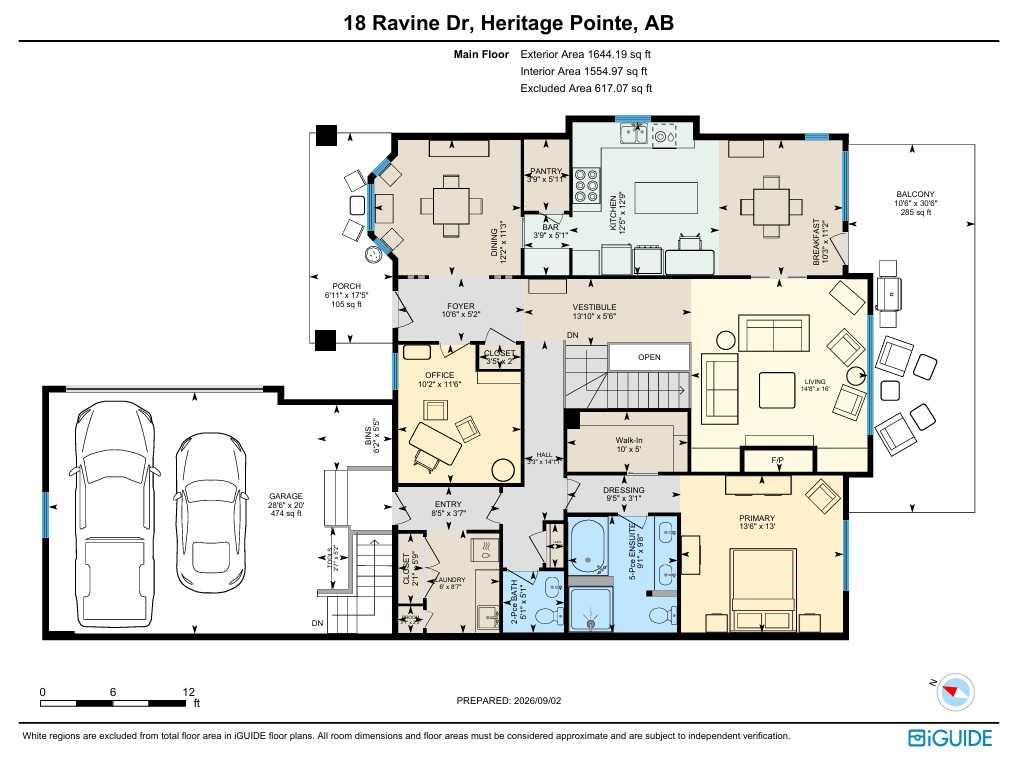
1,644 sqft

Sign up to View

Days on Market

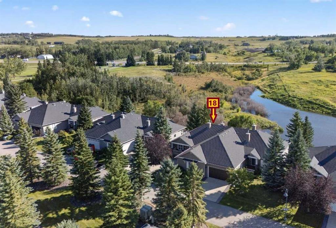
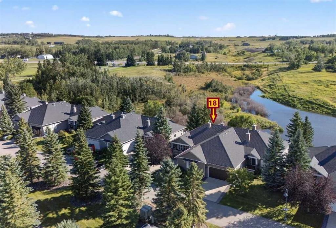
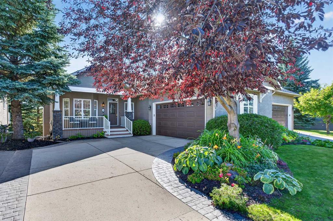
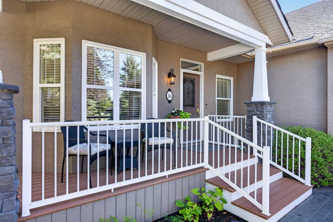
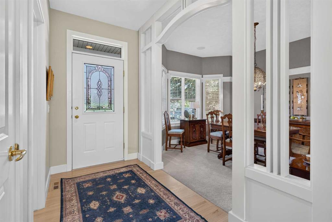
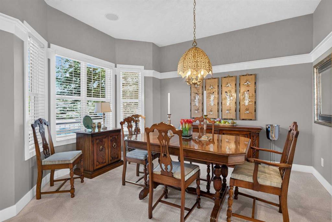
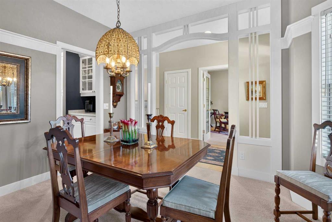
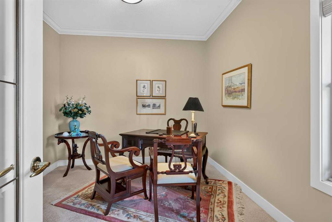
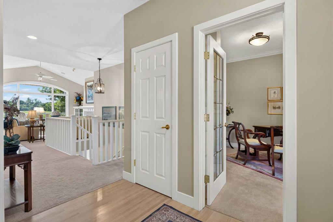
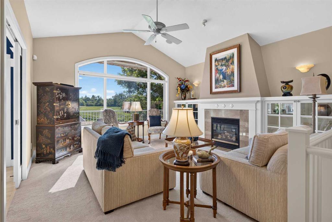
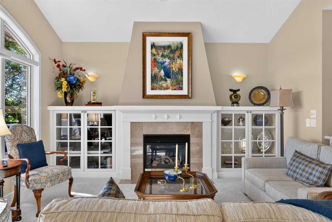
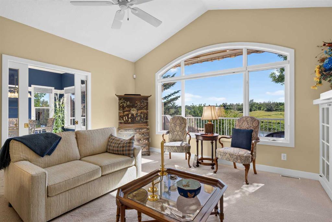
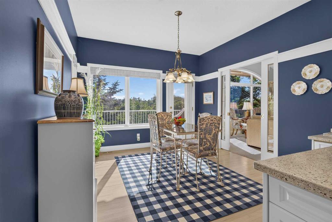
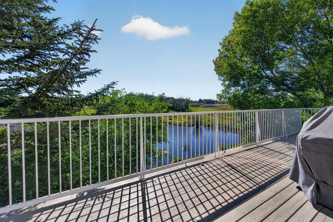
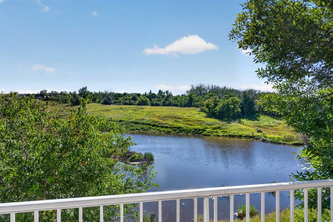
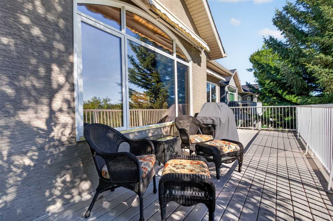
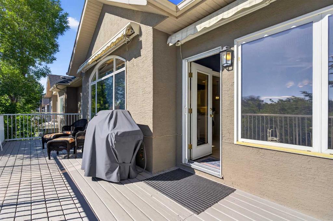
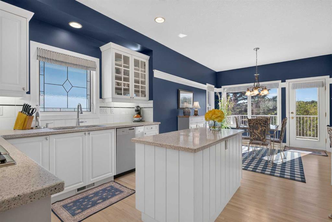
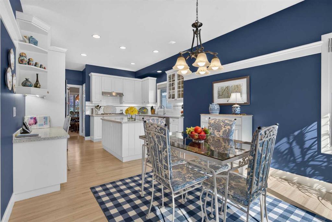
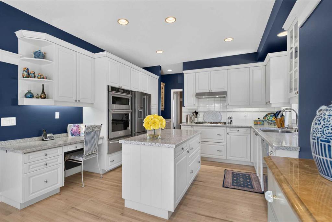
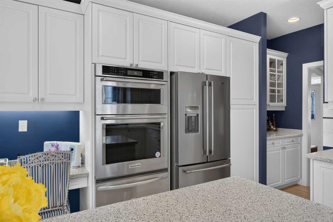
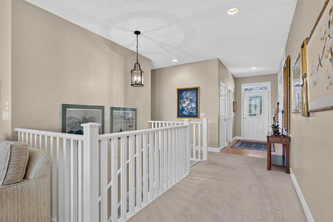
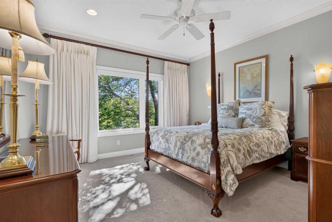
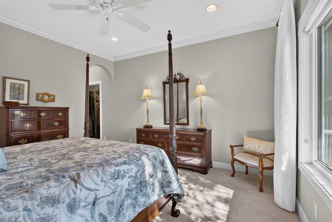
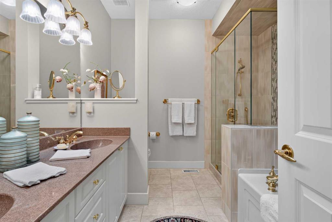
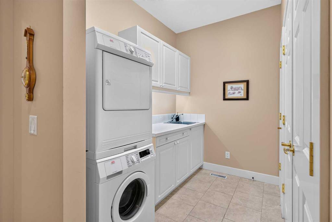
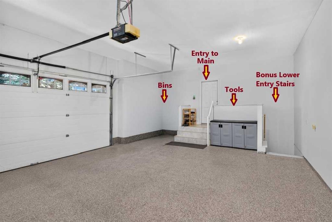
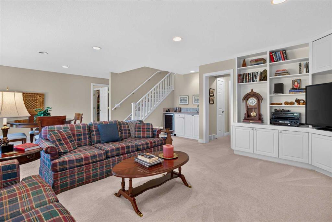
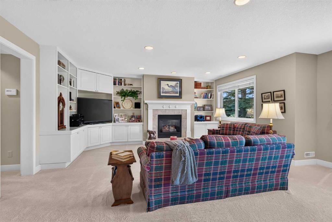
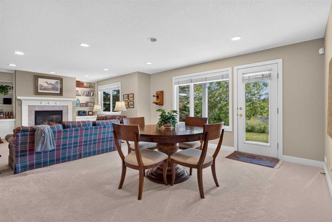
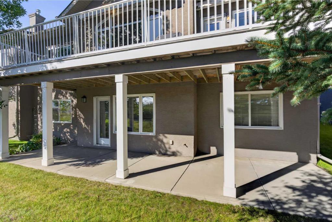
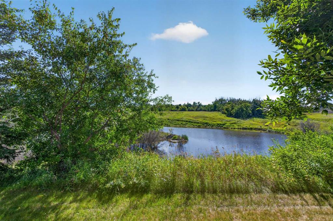
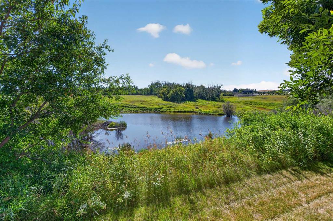
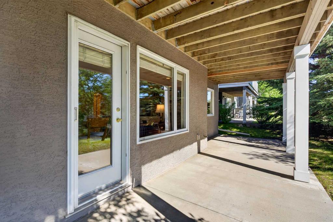
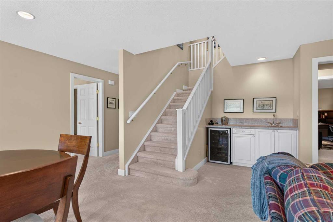
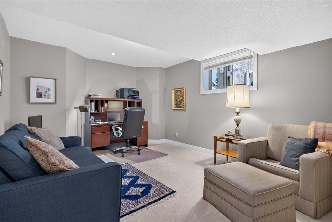
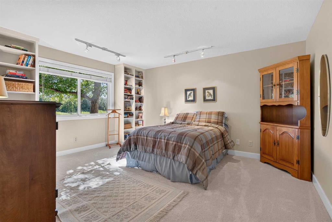
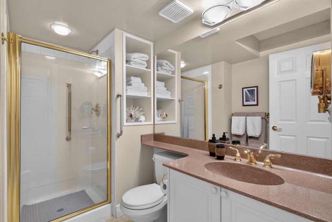
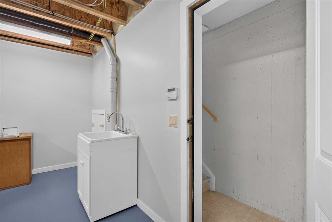
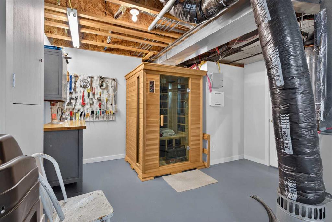
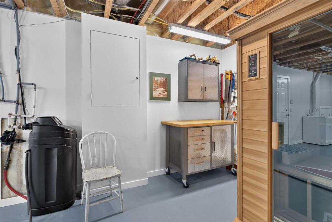
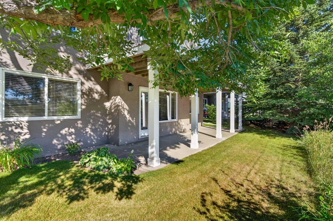
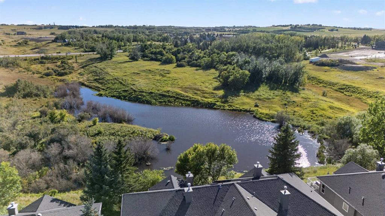
Exclusive ownership in The Ravine at Heritage Pointe villas is a special opportunity and 18 Ravine Drive offers even more lifestyle improvements. Artfully customized and backing Southwest to a beautiful pond (with resident beaver) at Pine Creek Valley reserve, the view and serene atmosphere are visible from graceful rear windows, balcony, and walk-out patio. See iGuide, Site and Floor Plans for 3D tour inside and out. A wide East front Porch graces the Foyer and Vestibule hall, flanked by an Office and open...

Read More

Essential Information

  • MLS® #
    A2342614
  • Full Bathrooms
    2
  • Partial Bathrooms
    1
  • Year Built
    1998
  • Property Type
    Semi Detached (Half Duplex)
  • Property Style
    Attached-Side by Side
    Bungalow-Villa
  • MLS® #
    A2342614
  • Full Bathrooms
    2
  • Partial Bathrooms
    1
  • Year Built
    1998
  • Property Type
    Semi Detached (Half Duplex)
  • Property Style
    Attached-Side by Side, Bungalow-Villa
  • MLS® #
    A2342614
  • Full Bathrooms
    2
  • Partial Bathrooms
    1
  • Year Built
    1998
  • Property Type
    Semi Detached (Half Duplex)
  • Property Style
    Attached-Side by Side
    Bungalow-Villa

Community Information

  • Postal Code
    T0L 0X0
  • Postal Code
    T0L 0X0
  • Postal Code
    T0L 0X0

Services & Amenities

  • Parking
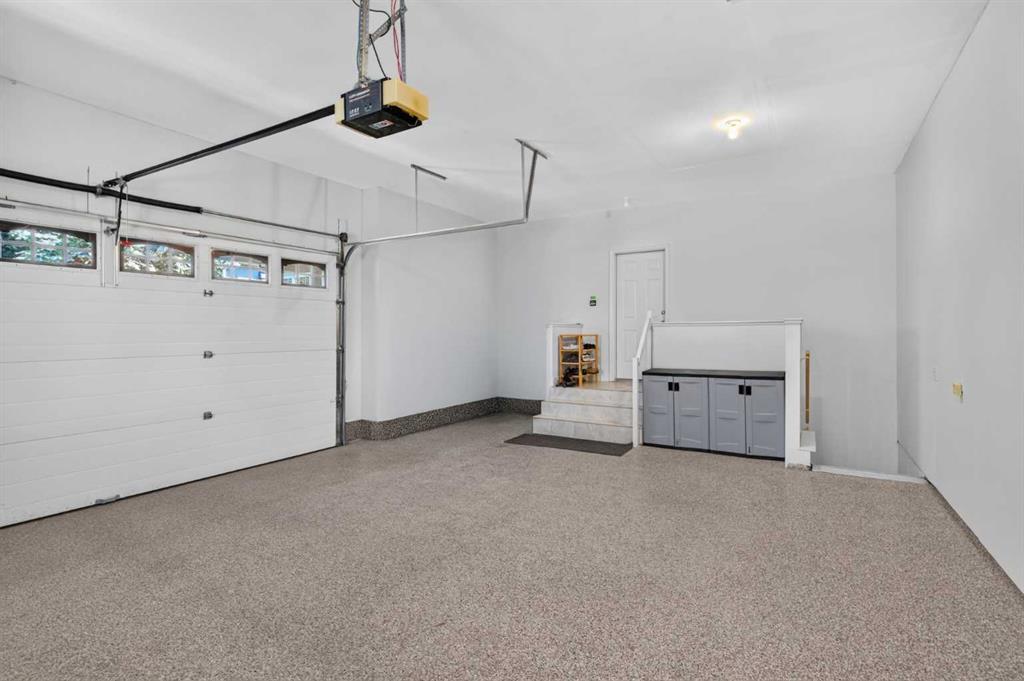
    Double Garage Attached
  • Parking
    Double Garage Attached
  • Parking
    Double Garage Attached

Interior

  • Floor Finish
    Carpet
    Hardwood
    Tile
  • Heating
    Fireplace(s)
    Forced Air
    Natural Gas
  • Interior Feature
    Bar
    Bookcases
    Built-in Features
    Ceiling Fan(s)
    Central Vacuum
    Closet Organizers
    Crown Molding
    Double Vanity
    French Door
    Kitchen Island
    No Animal Home
    No Smoking Home
    Open Floorplan
    Pantry
    Quartz Counters
    Separate Entrance
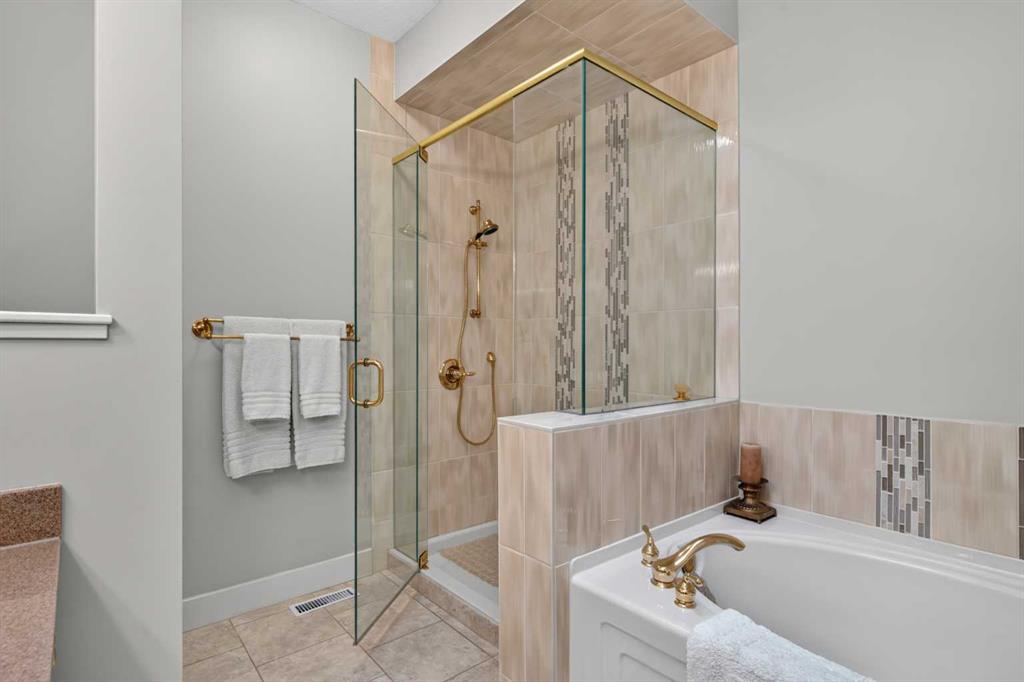
    Soaking Tub
    Storage
    Vaulted Ceiling(s)
    Vinyl Windows
    Walk-In Closet(s)
    Wet Bar
  • Floor Finish
    Carpet, Hardwood, Tile
  • Heating
    Fireplace(s), Forced Air, Natural Gas
  • Interior Feature
    Bar, Bookcases, Built-in Features, Ceiling Fan(s), Central Vacuum, Closet Organizers, Crown Molding, Double Vanity, French Door, Kitchen Island, No Animal Home, No Smoking Home, Open Floorplan, Pantry, Quartz Counters, Separate Entrance, Soaking Tub, Storage, Vaulted Ceiling(s), Vinyl Windows, Walk-In Closet(s), Wet Bar
  • Floor Finish
    Carpet
    Hardwood
    Tile
  • Heating
    Fireplace(s)
    Forced Air
    Natural Gas
  • Interior Feature
    Bar
    Bookcases
    Built-in Features
    Ceiling Fan(s)
    Central Vacuum
    Closet Organizers
    Crown Molding
    Double Vanity
    French Door
    Kitchen Island
    No Animal Home
    No Smoking Home
    Open Floorplan
    Pantry
    Quartz Counters
    Separate Entrance
    Soaking Tub
    Storage
    Vaulted Ceiling(s)
    Vinyl Windows
    Walk-In Closet(s)
    Wet Bar

Exterior

  • Lot/Exterior Features
    Awning(s)
    Balcony
    BBQ gas line
    Garden
    Private Entrance
    Storage
  • Roof
    Asphalt Shingle
  • Construction
    Stone
    Stucco
    Wood Frame
  • Lot/Exterior Features
    Awning(s), Balcony, BBQ gas line, Garden, Private Entrance, Storage
  • Roof
    Asphalt Shingle
  • Construction
    Stone, Stucco, Wood Frame
  • Lot/Exterior Features
    Awning(s)
    Balcony
    BBQ gas line
    Garden
    Private Entrance
    Storage
  • Roof
    Asphalt Shingle
  • Construction
    Stone
    Stucco
    Wood Frame

Additional Details

  • Zoning
    RC
  • Nearest Town
    Calgary
  • Sewer
    Sewer
  • Zoning
    RC
  • Nearest Town
    Calgary
  • Sewer
    Sewer
  • Zoning
    RC
  • Nearest Town
    Calgary
  • Sewer
    Sewer

$898,000

18 Ravine Drive

Schedule Tour
Contact Agent

$4090/month
Est. Monthly Payment
$
$
%
Learn More