
Christopher Vincent / Sotheby's International Realty Canada

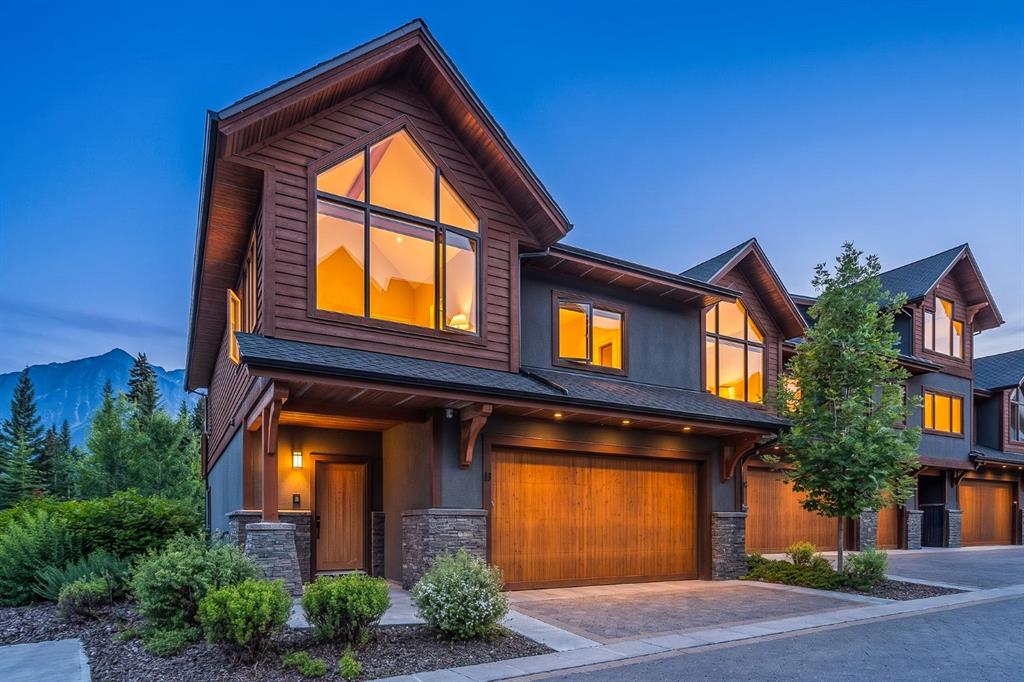
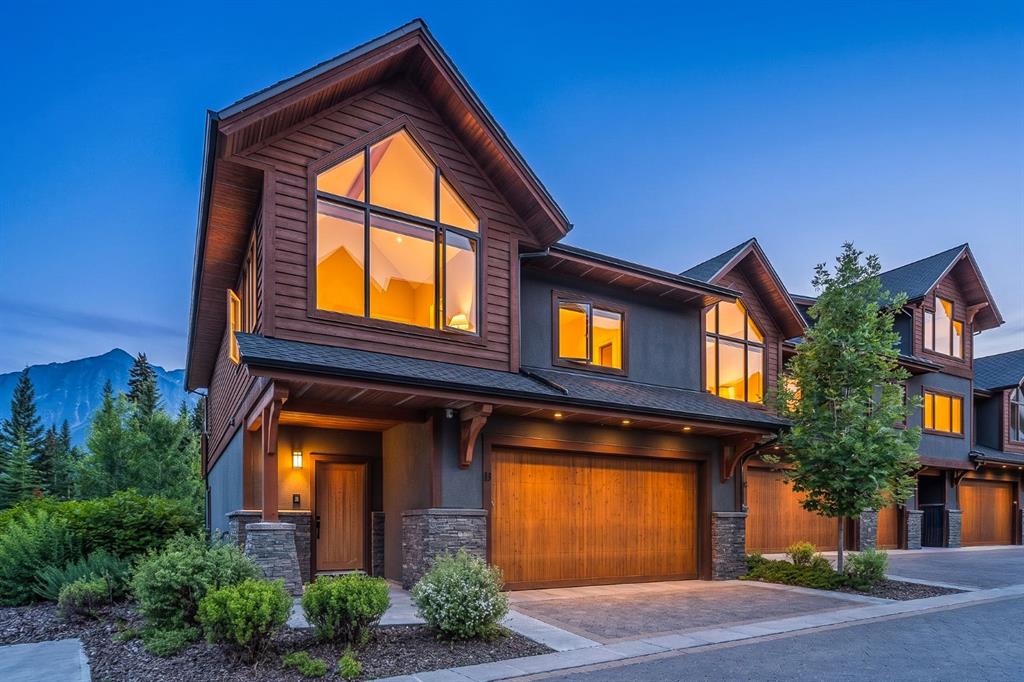
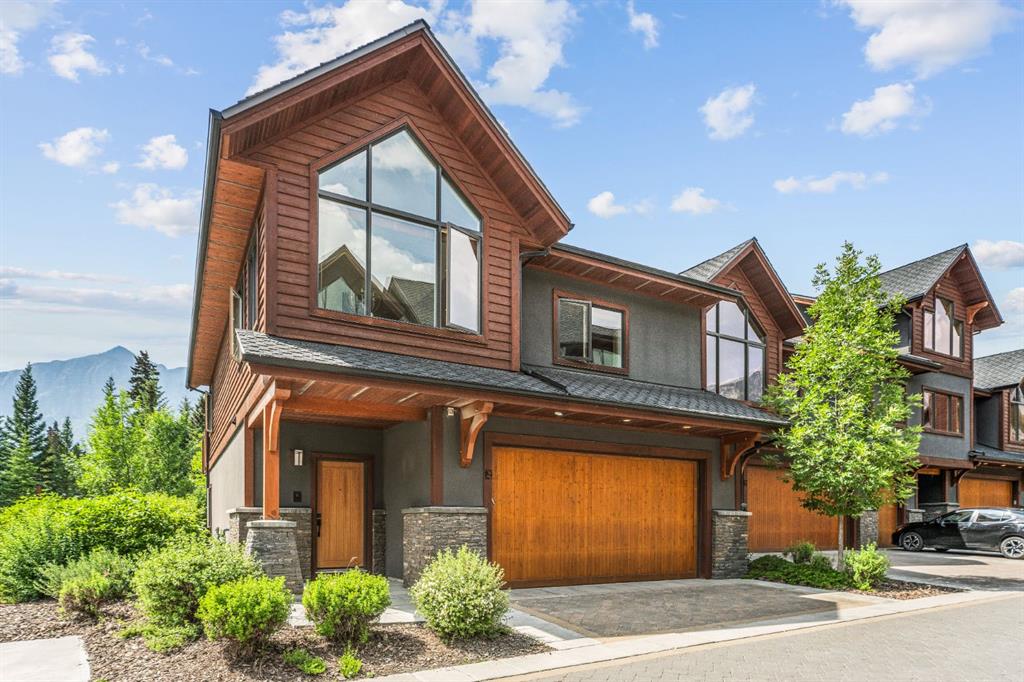
19 Creekside Mews , Townhouse for sale in Spring Creek Canmore , Alberta , T1W 0J4

 MLS® # A2331436

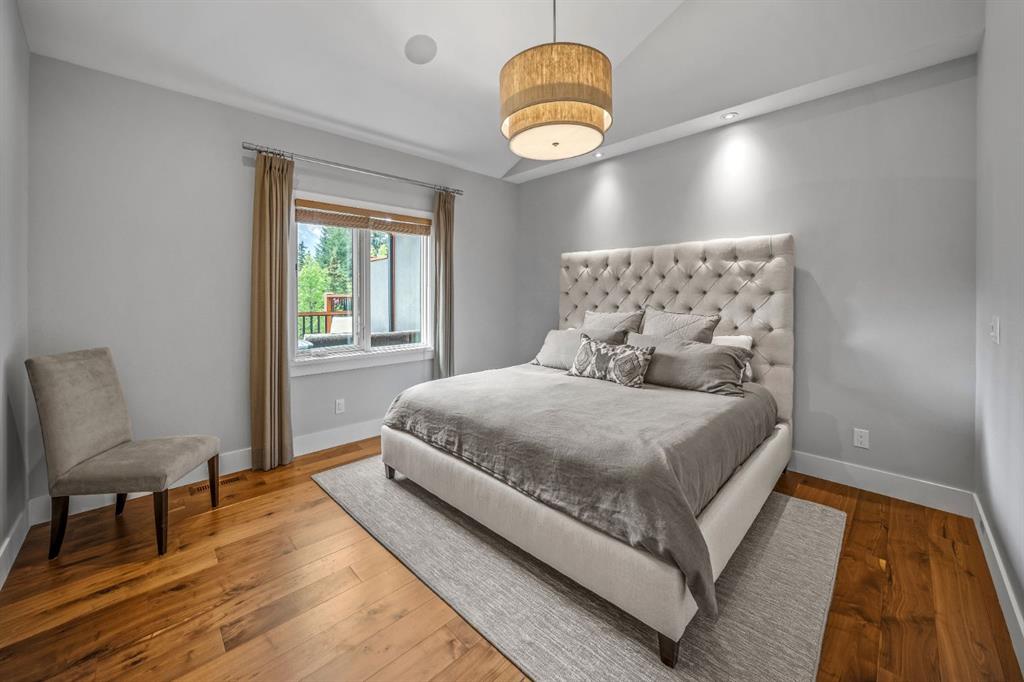
3 bedrooms

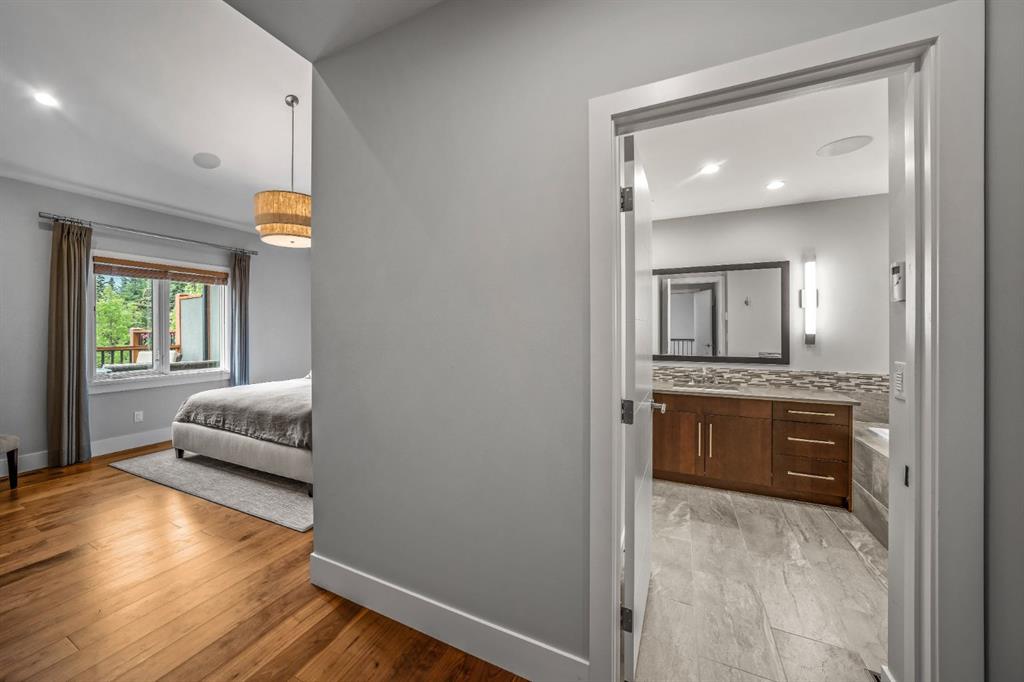
4 bathrooms

2,107 sqft

Sign up to View

Days on Market

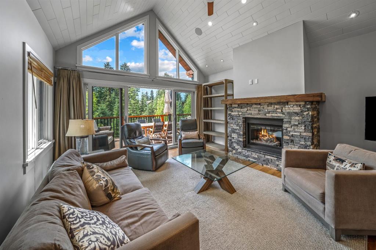
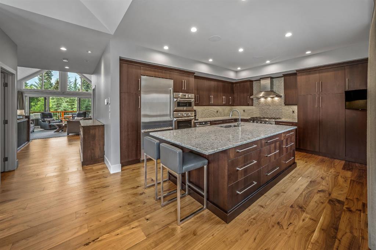
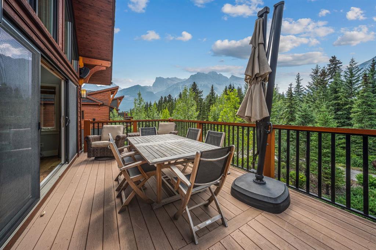
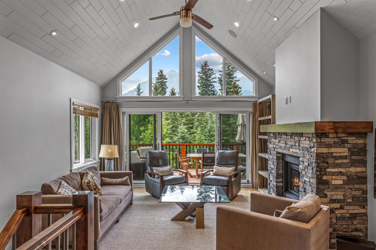
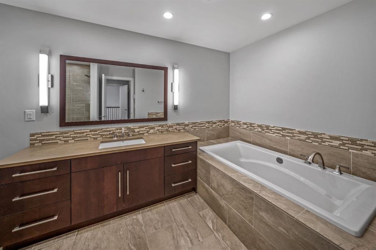
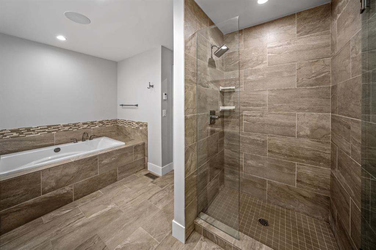
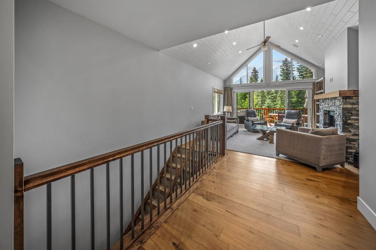
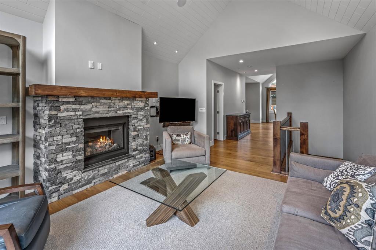
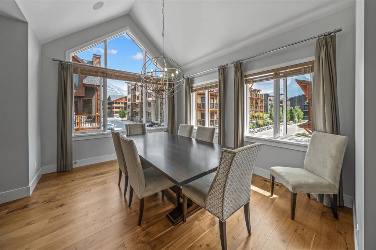
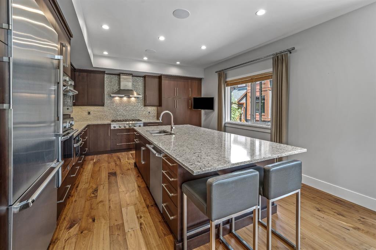
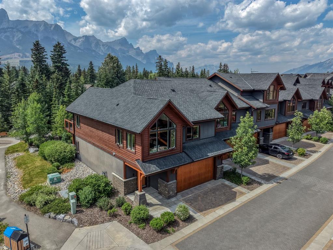
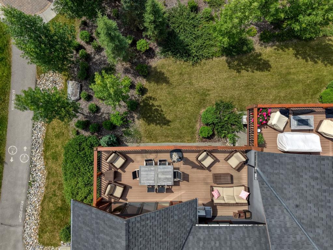
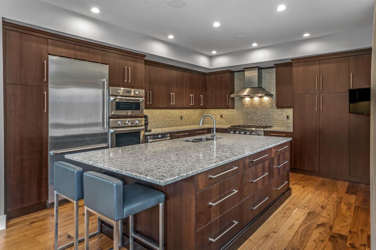
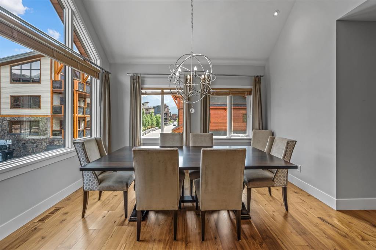
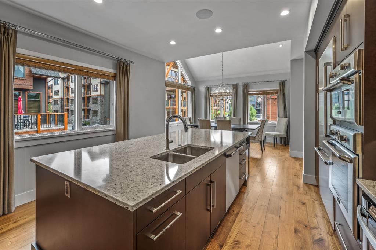
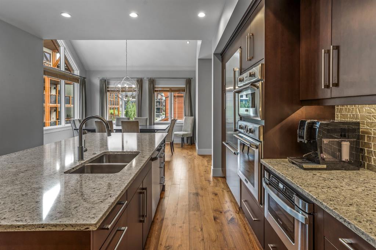
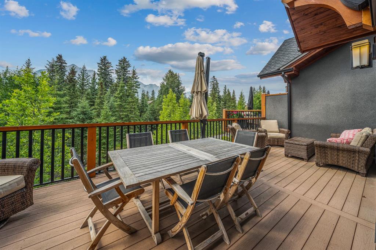
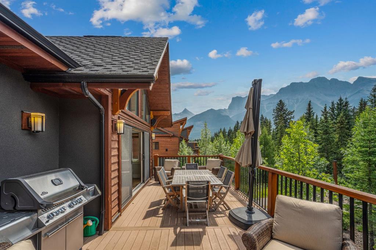
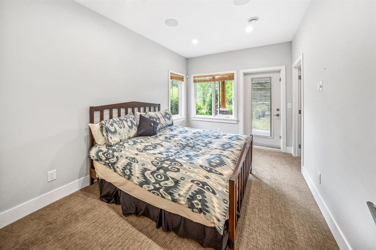
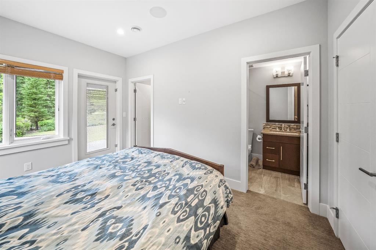
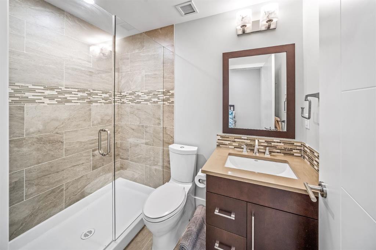
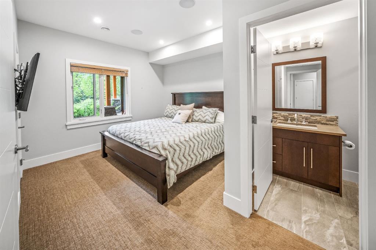
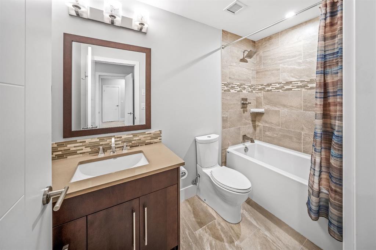
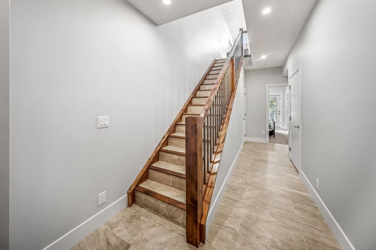
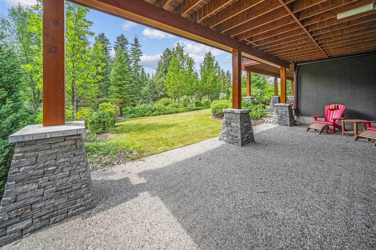
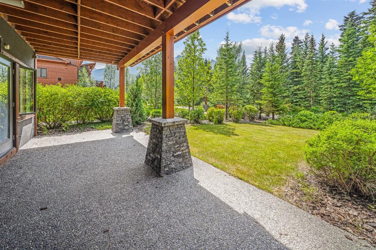
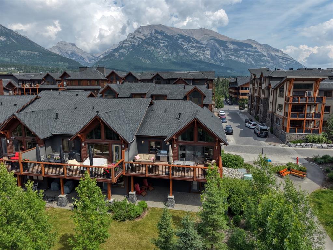
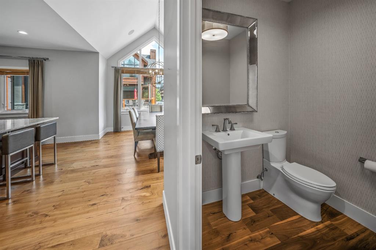
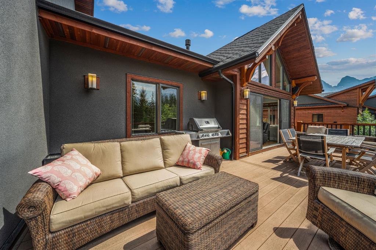
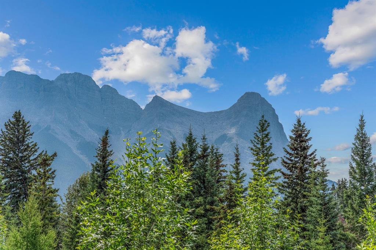
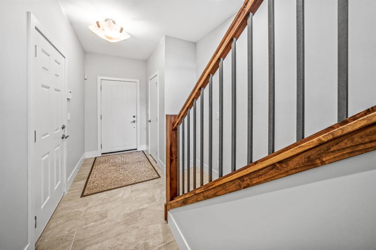
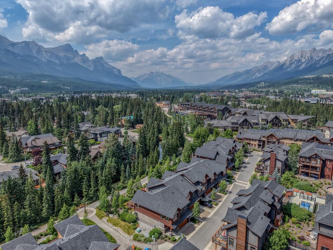
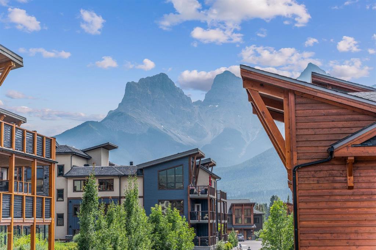
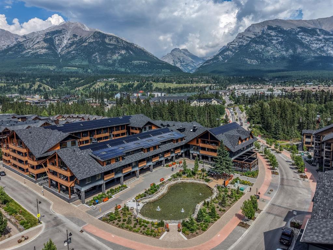
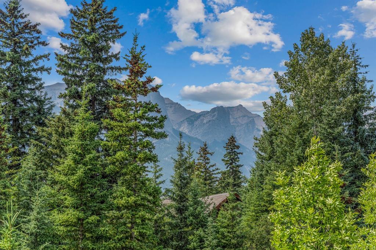
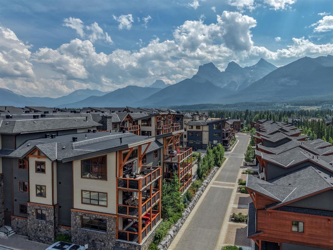
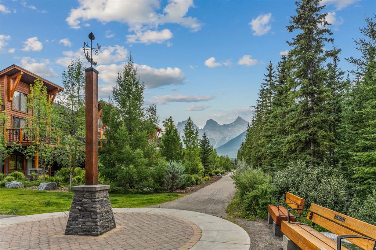
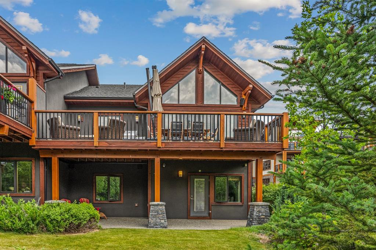
There is a particular kind of light that finds the Bow Valley in the late afternoon, when the sun slips southwest across the Three Sisters and the room seems to hold its breath. At 19 Creekside Mews, that light is not a passing visitor but a daily guest, pouring through a townhome positioned to catch the mountains at their most cinematic. Upstairs, the living room does the work most great mountain rooms attempt and few achieve: soaring ceilings draw the eye up and out, a gas fireplace anchors the space for ...

Read More

Essential Information

  • MLS® #
    A2331436
  • Full Bathrooms
    3
  • Partial Bathrooms
    1
  • Year Built
    2016
  • Property Type
    Row/Townhouse
  • Property Style
    2 Storey
  • MLS® #
    A2331436
  • Full Bathrooms
    3
  • Partial Bathrooms
    1
  • Year Built
    2016
  • Property Type
    Row/Townhouse
  • Property Style
    2 Storey
  • MLS® #
    A2331436
  • Full Bathrooms
    3
  • Partial Bathrooms
    1
  • Year Built
    2016
  • Property Type
    Row/Townhouse
  • Property Style
    2 Storey

Community Information

  • Postal Code
    T1W 0J4
  • Postal Code
    T1W 0J4
  • Postal Code
    T1W 0J4

Services & Amenities

  • Parking
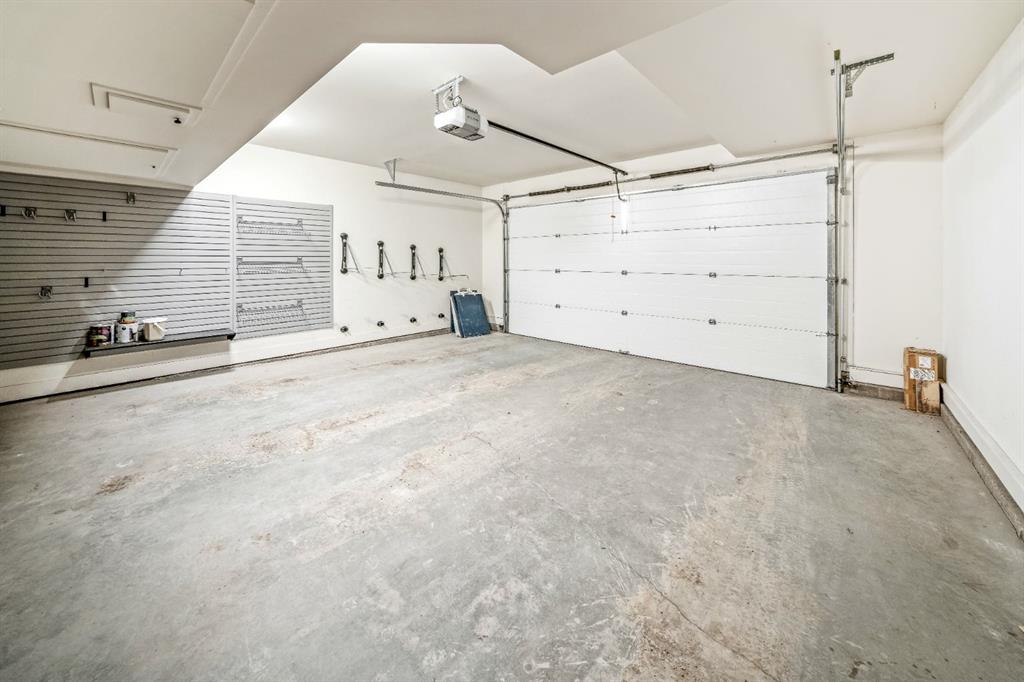
    Double Garage Attached
    Driveway
    Garage Faces Front
  • Parking
    Double Garage Attached, Driveway, Garage Faces Front
  • Parking
    Double Garage Attached
    Driveway
    Garage Faces Front

Interior

  • Floor Finish
    Carpet
    Hardwood
    Tile
  • Heating
    Geothermal
    Zoned
  • Interior Feature
    Ceiling Fan(s)
    Closet Organizers
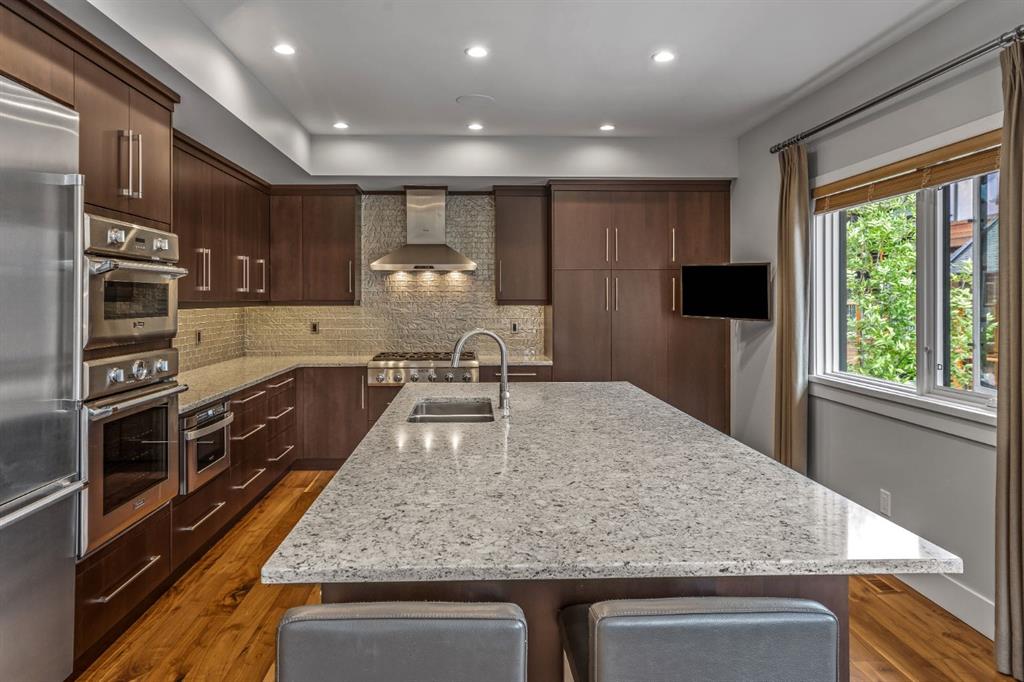
    Kitchen Island
    Open Floorplan
    Recessed Lighting
    Separate Entrance
    Soaking Tub
    Vaulted Ceiling(s)
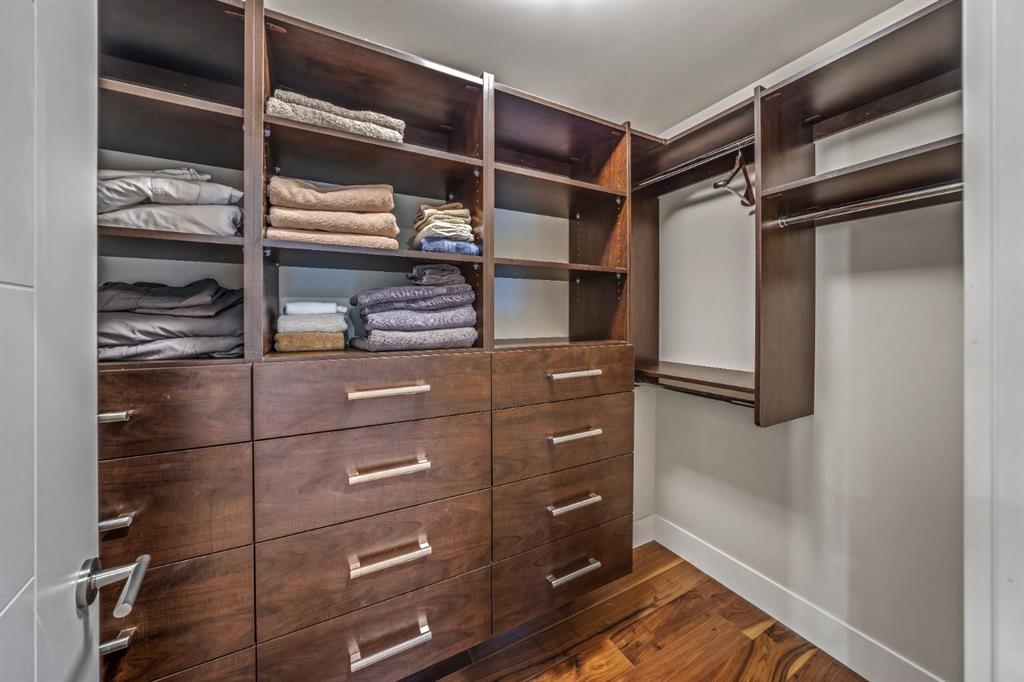
    Walk-In Closet(s)
  • Floor Finish
    Carpet, Hardwood, Tile
  • Heating
    Geothermal, Zoned
  • Interior Feature
    Ceiling Fan(s), Closet Organizers, Kitchen Island, Open Floorplan, Recessed Lighting, Separate Entrance, Soaking Tub, Vaulted Ceiling(s), Walk-In Closet(s)
  • Floor Finish
    Carpet
    Hardwood
    Tile
  • Heating
    Geothermal
    Zoned
  • Interior Feature
    Ceiling Fan(s)
    Closet Organizers
    Kitchen Island
    Open Floorplan
    Recessed Lighting
    Separate Entrance
    Soaking Tub
    Vaulted Ceiling(s)
    Walk-In Closet(s)

Exterior

  • Lot/Exterior Features
    Balcony
    BBQ gas line
  • Roof
    Asphalt Shingle
  • Construction
    Mixed
  • Lot/Exterior Features
    Balcony, BBQ gas line
  • Roof
    Asphalt Shingle
  • Construction
    Mixed
  • Lot/Exterior Features
    Balcony
    BBQ gas line
  • Roof
    Asphalt Shingle
  • Construction
    Mixed

Additional Details

  • Zoning
    DC-SCMV-CR
  • Zoning
    DC-SCMV-CR
  • Zoning
    DC-SCMV-CR

$2,325,000

19 Creekside Mews

Schedule Tour
Contact Agent

$10588/month
Est. Monthly Payment
$
$
%
Learn More