
Darya Pfund / Easy List Realty

1903 Mccaskill Drive Crossfield , Alberta , T0M0S0

 MLS® # A2351734

3 bedrooms

3 bathrooms

1,515 sqft

Sign up to View

Days on Market

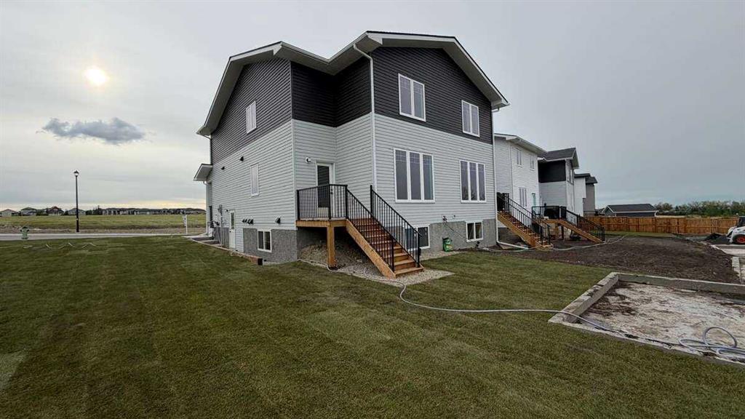
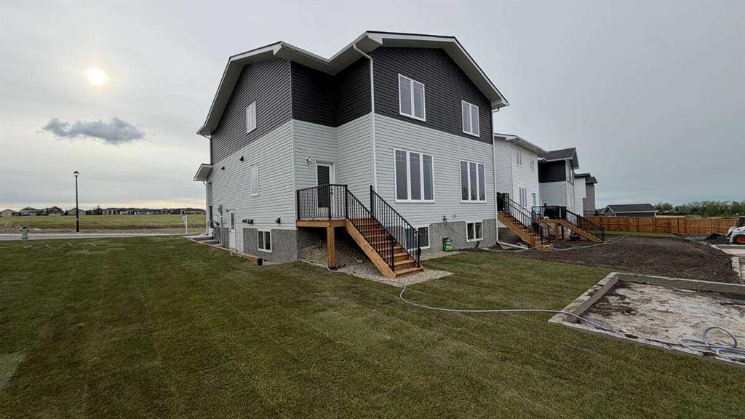
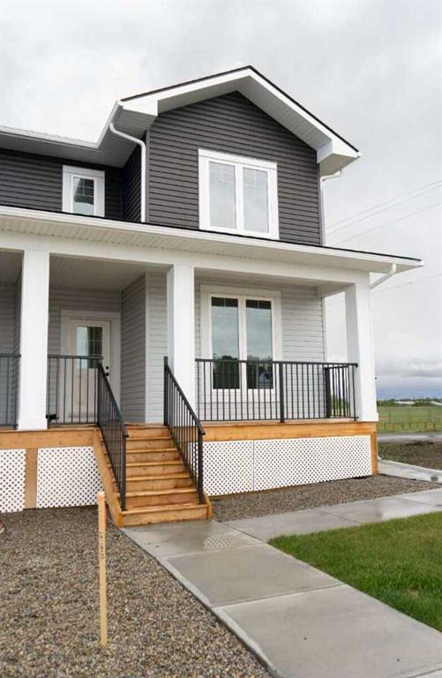
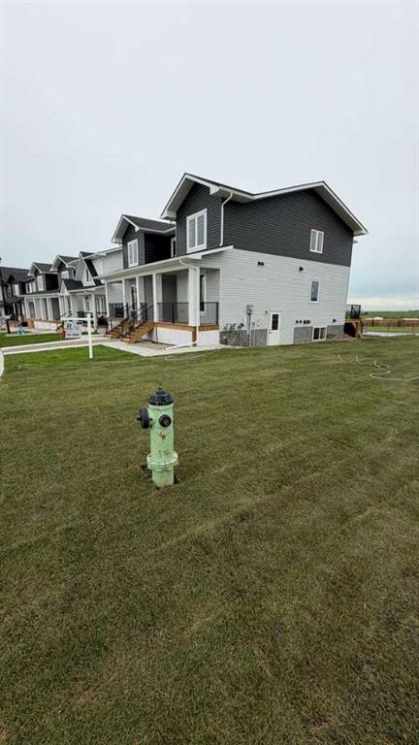
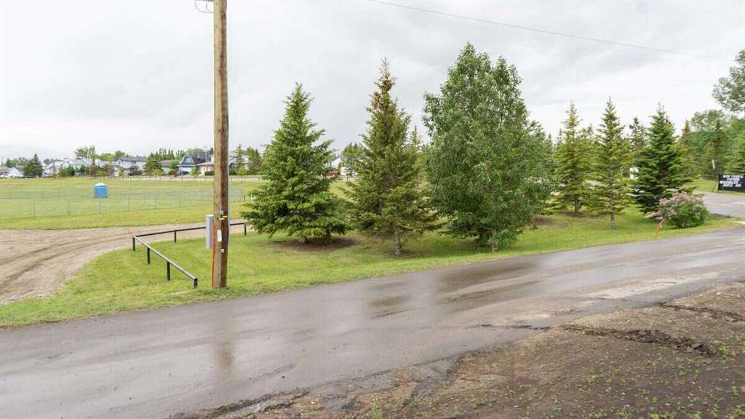
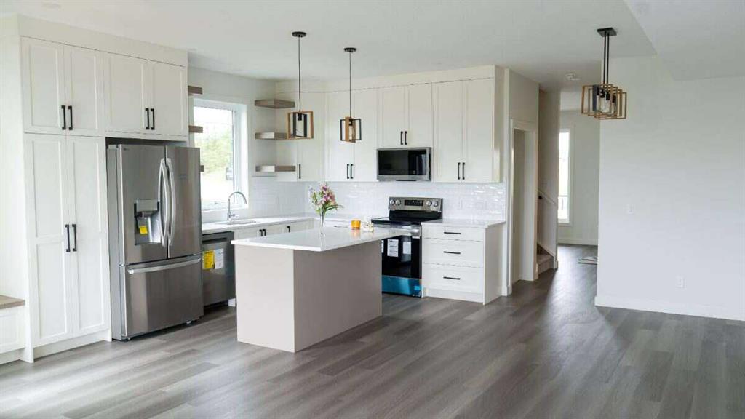
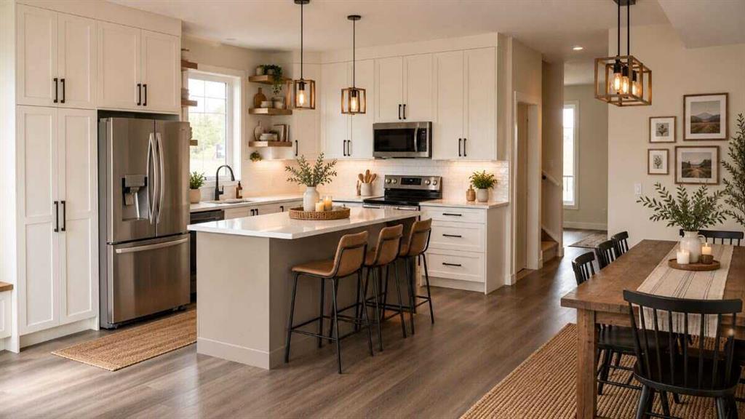
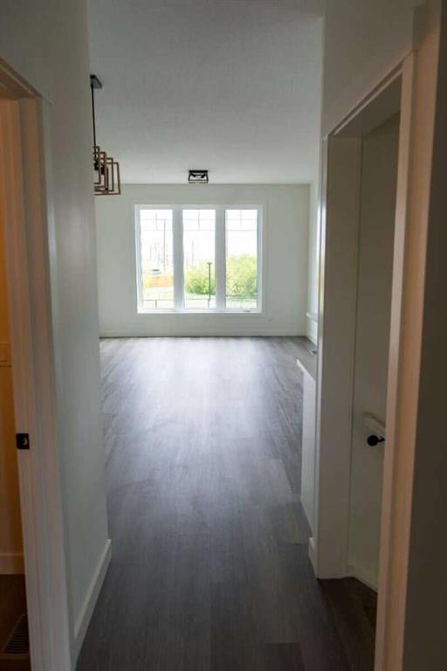
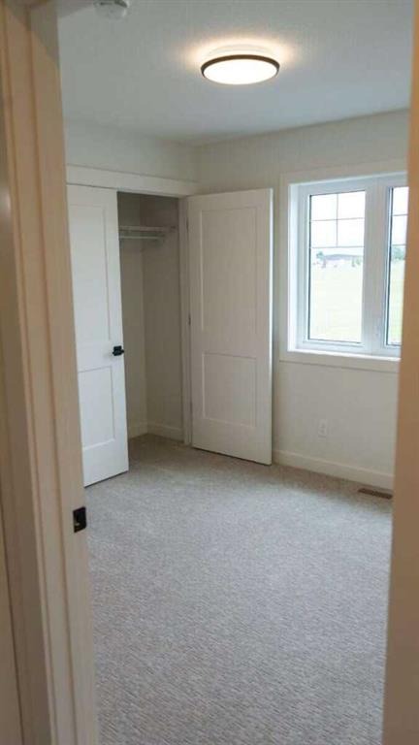
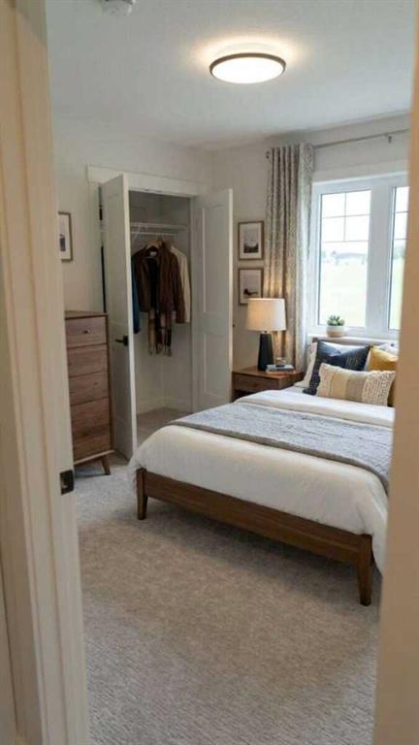
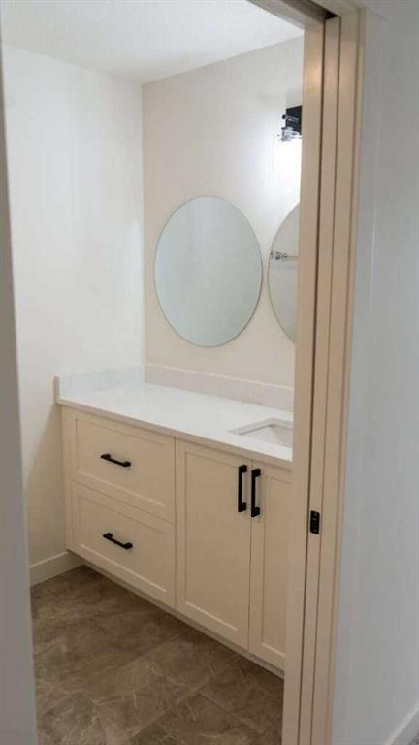
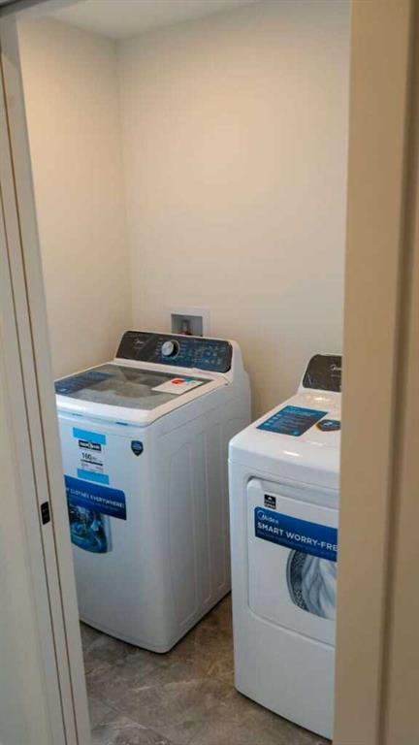
For more information, please click the "More Information" button. Welcome to 1903 McCaskill Drive in Crossfield! This beautifully crafted, move-in-ready home was thoughtfully built by local certified tradespeople with over 35 years of ties to the community. Showcasing exceptional craftsmanship, quality finishes, and a functional design, this home offers the perfect combination of comfort, style, and versatility. The bright and spacious main floor features an open-concept layout with two separate living are...

Read More

Essential Information

  • MLS® #
    A2351734
  • Full Bathrooms
    2
  • Partial Bathrooms
    1
  • Year Built
    2026
  • Property Type
    Semi Detached (Half Duplex)
  • Property Style
    2 Storey
    Attached-Side by Side
  • MLS® #
    A2351734
  • Full Bathrooms
    2
  • Partial Bathrooms
    1
  • Year Built
    2026
  • Property Type
    Semi Detached (Half Duplex)
  • Property Style
    2 Storey, Attached-Side by Side
  • MLS® #
    A2351734
  • Full Bathrooms
    2
  • Partial Bathrooms
    1
  • Year Built
    2026
  • Property Type
    Semi Detached (Half Duplex)
  • Property Style
    2 Storey
    Attached-Side by Side

Community Information

  • Postal Code
    T0M0S0
  • Postal Code
    T0M0S0
  • Postal Code
    T0M0S0

Services & Amenities

  • Parking
    Parking Pad
  • Parking
    Parking Pad
  • Parking
    Parking Pad

Interior

  • Floor Finish
    Carpet
    Ceramic Tile
    Tile
    Vinyl
  • Heating
    ENERGY STAR Qualified Equipment
    Fireplace(s)
    Forced Air
    Natural Gas
  • Interior Feature
    Bathroom Rough-in
    Granite Counters
    Kitchen Island
    No Smoking Home
    Open Floorplan
    Recessed Lighting
    Separate Entrance
    Sump Pump(s)
    Vinyl Windows
    Walk-In Closet(s)
  • Floor Finish
    Carpet, Ceramic Tile, Tile, Vinyl
  • Heating
    ENERGY STAR Qualified Equipment, Fireplace(s), Forced Air, Natural Gas
  • Interior Feature
    Bathroom Rough-in, Granite Counters, Kitchen Island, No Smoking Home, Open Floorplan, Recessed Lighting, Separate Entrance, Sump Pump(s), Vinyl Windows, Walk-In Closet(s)
  • Floor Finish
    Carpet
    Ceramic Tile
    Tile
    Vinyl
  • Heating
    ENERGY STAR Qualified Equipment
    Fireplace(s)
    Forced Air
    Natural Gas
  • Interior Feature
    Bathroom Rough-in
    Granite Counters
    Kitchen Island
    No Smoking Home
    Open Floorplan
    Recessed Lighting
    Separate Entrance
    Sump Pump(s)
    Vinyl Windows
    Walk-In Closet(s)

Exterior

  • Lot/Exterior Features
    Private Entrance
    Private Yard
  • Roof
    Shingle
  • Construction
    Concrete
    Manufactured Floor Joist
    Vinyl Siding
    Wood Frame
  • Lot/Exterior Features
    Private Entrance, Private Yard
  • Roof
    Shingle
  • Construction
    Concrete, Manufactured Floor Joist, Vinyl Siding, Wood Frame
  • Lot/Exterior Features
    Private Entrance
    Private Yard
  • Roof
    Shingle
  • Construction
    Concrete
    Manufactured Floor Joist
    Vinyl Siding
    Wood Frame

Additional Details

  • Zoning
    R-3
  • Zoning
    R-3
  • Zoning
    R-3

$472,500

1903 Mccaskill Drive

Schedule Tour
Contact Agent

$2152/month
Est. Monthly Payment
$
$
%
Learn More