
Ivan Cilic / RE/MAX Real Estate (Mountain View)

1924 Glenmount Drive SW, House for sale in Glendale Calgary , Alberta , T3E 4B6

 MLS® # A2343287

5 bedrooms

4 bathrooms

3,651 sqft

Sign up to View

Days on Market

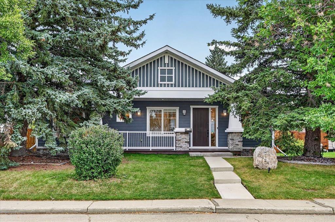
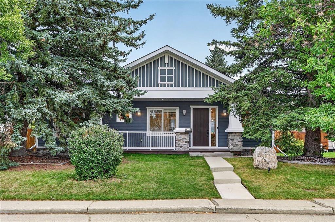
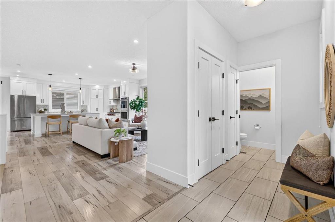
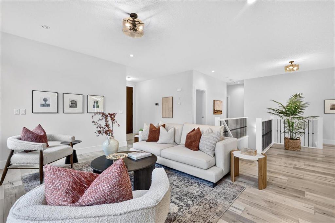
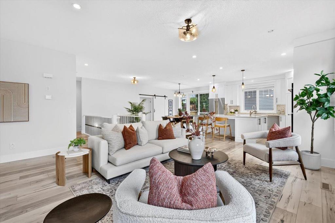
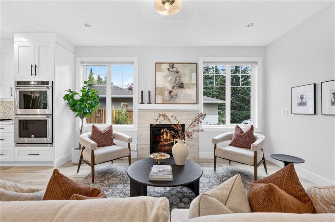
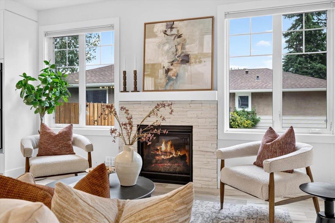
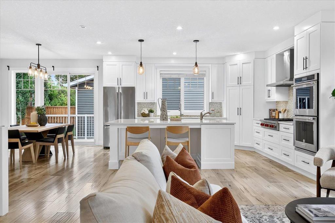
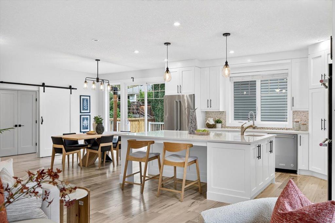
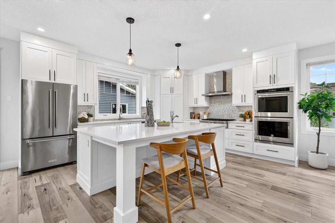
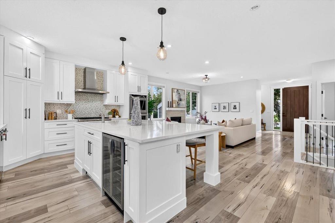
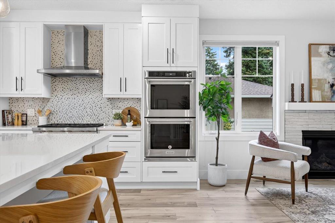
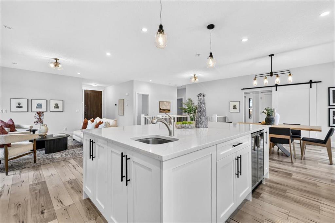
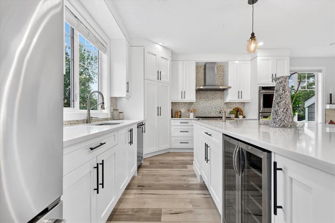
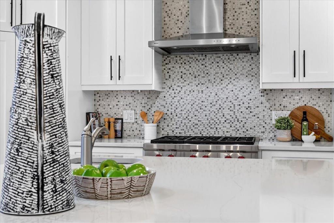
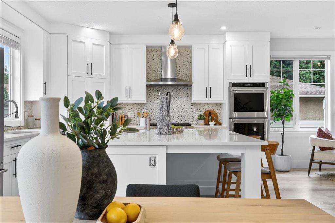
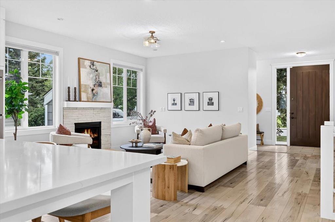
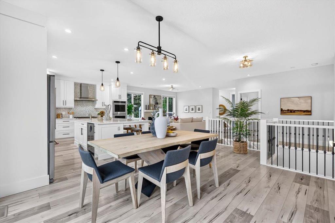
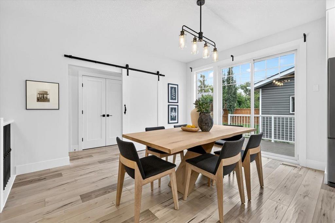
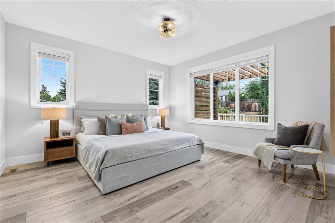
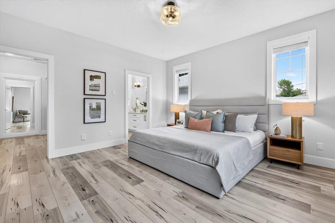
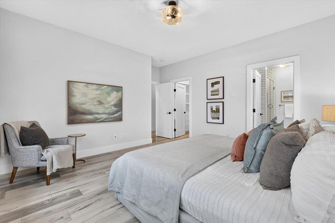
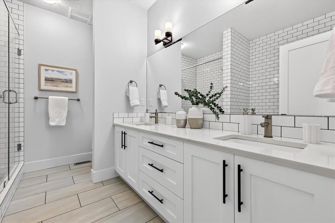
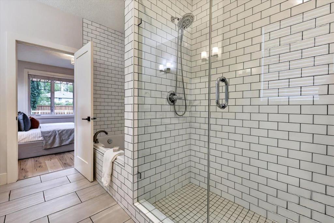
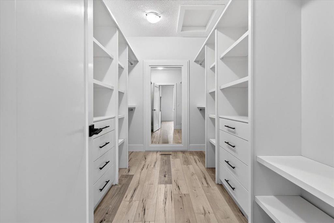
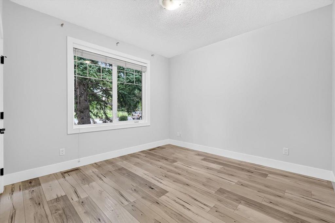
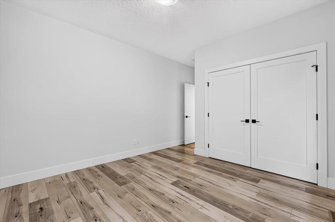
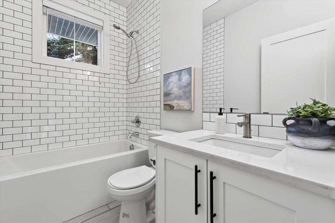
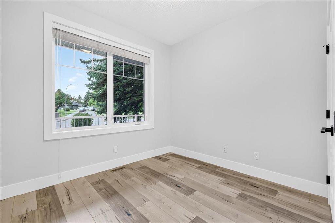
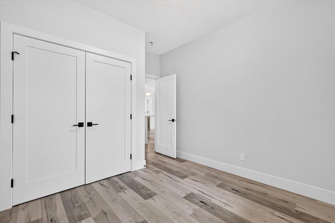
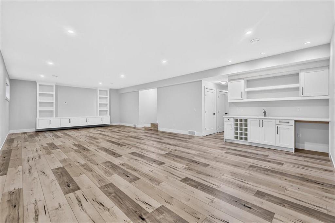
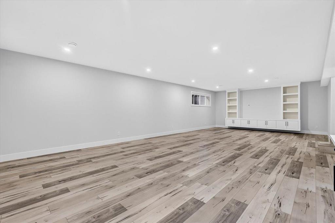
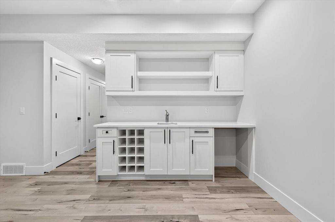
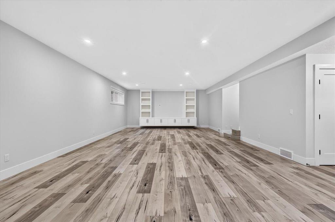
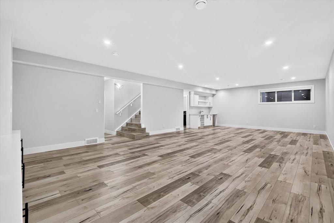
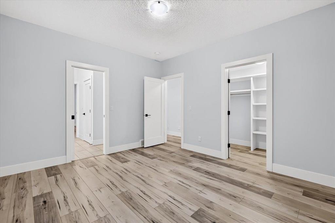
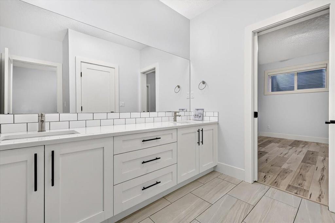
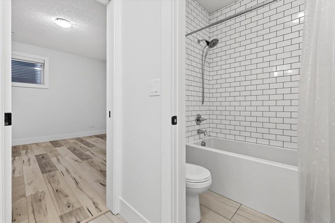
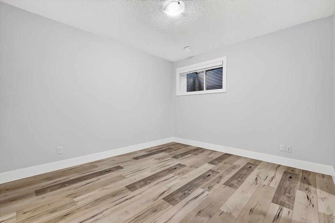
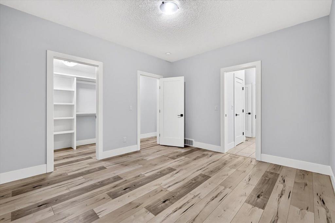
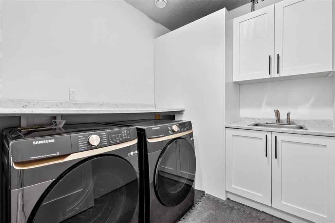
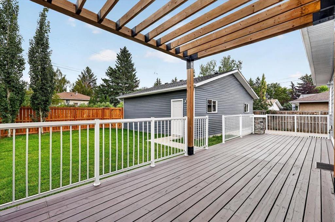
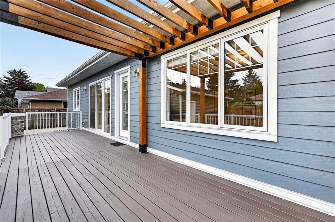
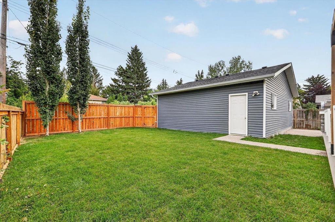
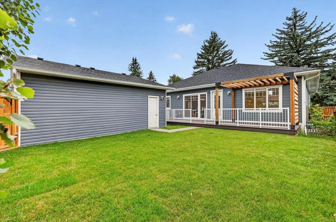
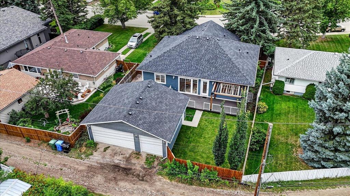
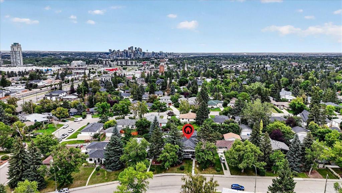
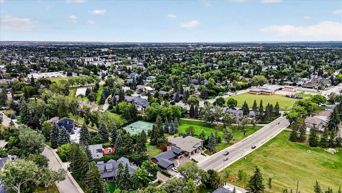
Welcome to 1924 Glenmount Dr SW! Rarely do properties of this caliber hit the market. Built in 2017, this stunning modern bungalow offers over 3,600 sq.ft. of total, thoughtfully designed living space situated on a massive lot along a quiet street. From the moment you step onto the charming front porch facing beautiful green space, you will know this home is something truly special. Freshly painted from top to bottom and completely move-in ready, the main level boasts a seamless open layout framed by durab...

Read More

Essential Information

  • MLS® #
    A2343287
  • Full Bathrooms
    3
  • Partial Bathrooms
    1
  • Year Built
    2017
  • Property Type
    Detached
  • Property Style
    Bungalow
  • MLS® #
    A2343287
  • Full Bathrooms
    3
  • Partial Bathrooms
    1
  • Year Built
    2017
  • Property Type
    Detached
  • Property Style
    Bungalow
  • MLS® #
    A2343287
  • Full Bathrooms
    3
  • Partial Bathrooms
    1
  • Year Built
    2017
  • Property Type
    Detached
  • Property Style
    Bungalow

Community Information

  • Postal Code
    T3E 4B6
  • Postal Code
    T3E 4B6
  • Postal Code
    T3E 4B6

Services & Amenities

  • Parking
    Alley Access
    Garage Door Opener
    Garage Faces Rear
    Insulated
    Oversized
    Triple Garage Detached
  • Parking
    Alley Access, Garage Door Opener, Garage Faces Rear, Insulated, Oversized, Triple Garage Detached
  • Parking
    Alley Access
    Garage Door Opener
    Garage Faces Rear
    Insulated
    Oversized
    Triple Garage Detached

Interior

  • Floor Finish
    Ceramic Tile
    Laminate
  • Heating
    High Efficiency
    Fireplace(s)
    Forced Air
    Humidity Control
    Natural Gas
  • Interior Feature
    Built-in Features
    Central Vacuum
    Closet Organizers
    High Ceilings
    Kitchen Island
    No Smoking Home
    Open Floorplan
    Pantry
    Quartz Counters
    Storage
    Sump Pump(s)
    Vinyl Windows
    Walk-In Closet(s)
    Wet Bar
  • Floor Finish
    Ceramic Tile, Laminate
  • Heating
    High Efficiency, Fireplace(s), Forced Air, Humidity Control, Natural Gas
  • Interior Feature
    Built-in Features, Central Vacuum, Closet Organizers, High Ceilings, Kitchen Island, No Smoking Home, Open Floorplan, Pantry, Quartz Counters, Storage, Sump Pump(s), Vinyl Windows, Walk-In Closet(s), Wet Bar
  • Floor Finish
    Ceramic Tile
    Laminate
  • Heating
    High Efficiency
    Fireplace(s)
    Forced Air
    Humidity Control
    Natural Gas
  • Interior Feature
    Built-in Features
    Central Vacuum
    Closet Organizers
    High Ceilings
    Kitchen Island
    No Smoking Home
    Open Floorplan
    Pantry
    Quartz Counters
    Storage
    Sump Pump(s)
    Vinyl Windows
    Walk-In Closet(s)
    Wet Bar

Exterior

  • Lot/Exterior Features
    BBQ gas line
    Private Yard
  • Roof
    Asphalt Shingle
  • Construction
    Cement Fiber Board
    Mixed
    Stone
  • Lot/Exterior Features
    BBQ gas line, Private Yard
  • Roof
    Asphalt Shingle
  • Construction
    Cement Fiber Board, Mixed, Stone
  • Lot/Exterior Features
    BBQ gas line
    Private Yard
  • Roof
    Asphalt Shingle
  • Construction
    Cement Fiber Board
    Mixed
    Stone

Additional Details

  • Zoning
    R-CG
  • Zoning
    R-CG
  • Zoning
    R-CG

$1,499,900

1924 Glenmount Drive SW

Schedule Tour
Contact Agent

$6831/month
Est. Monthly Payment
$
$
%
Learn More