
Elise Crowe / REMAX Innovations

1945B 25 Avenue SW Calgary , Alberta , T2T 1A6

 MLS® # A2350280

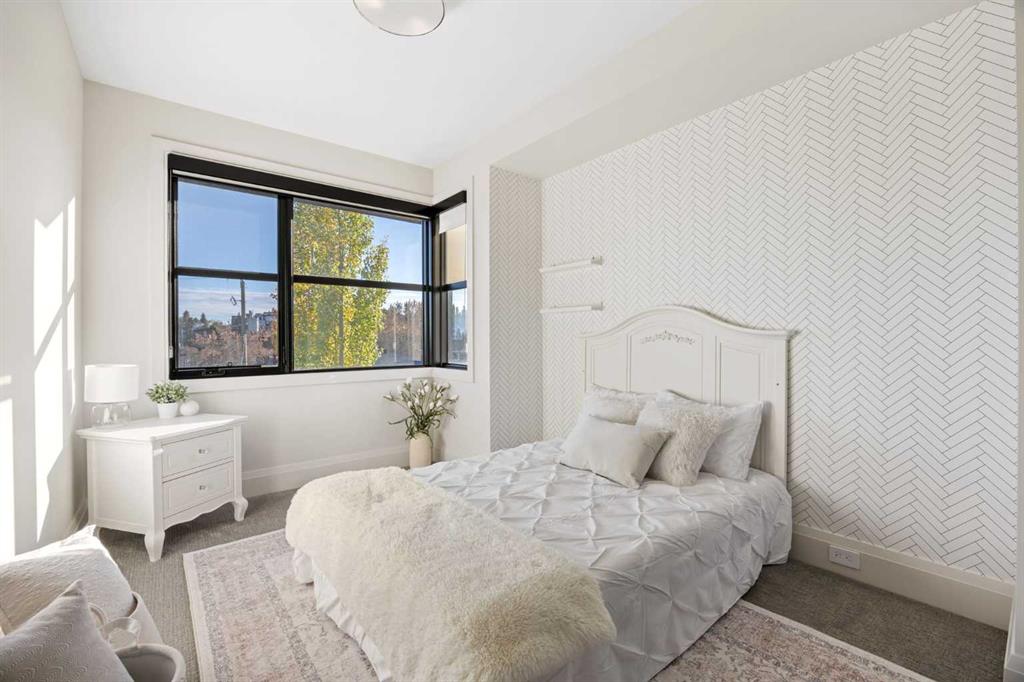
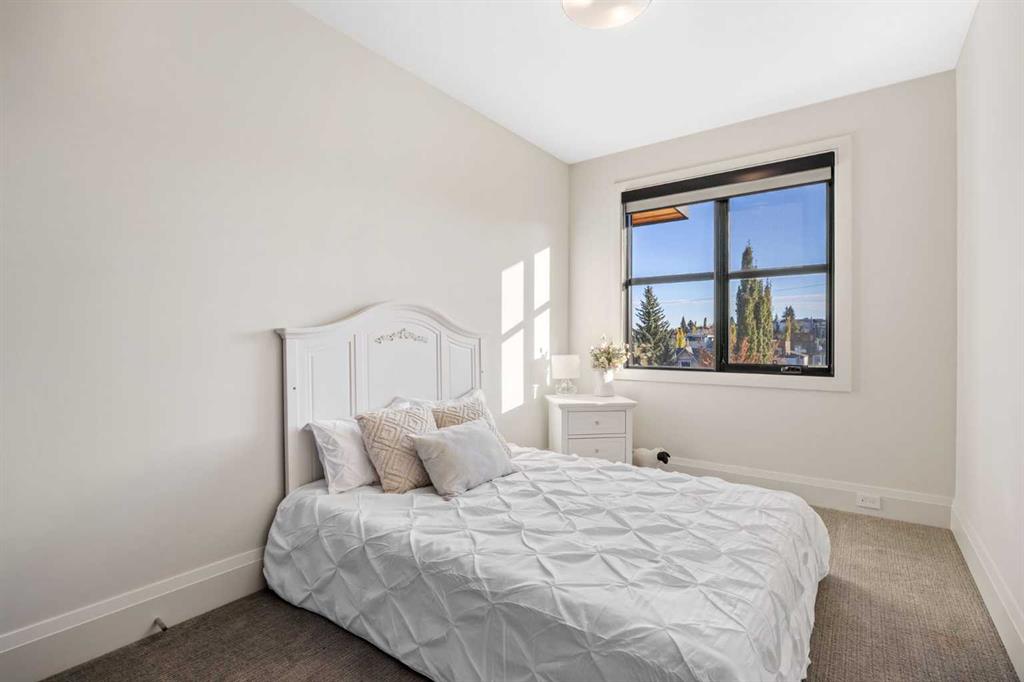
4 bedrooms

4 bathrooms

1,979 sqft

Sign up to View

Days on Market

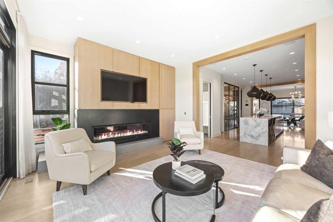
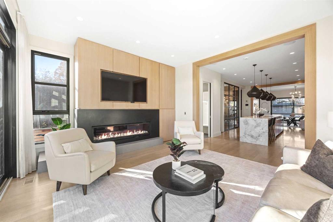
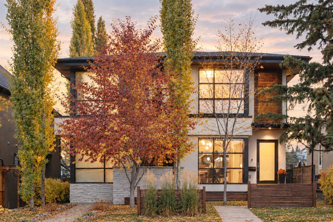
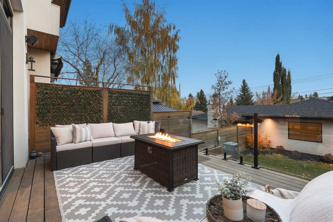
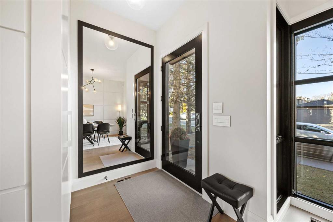
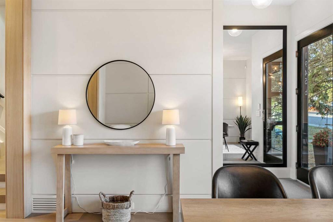
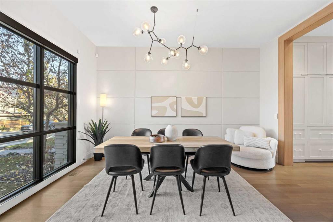
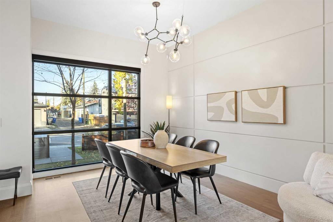
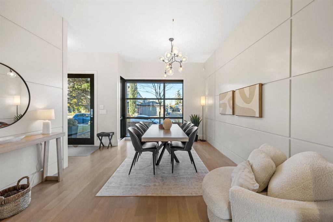
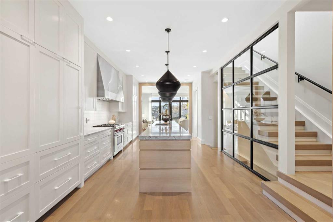
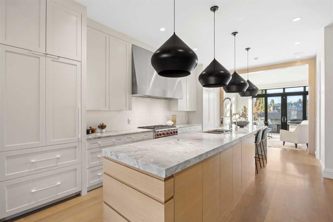
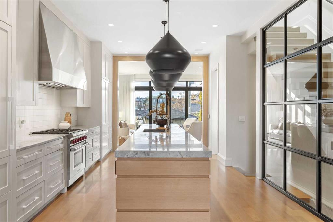
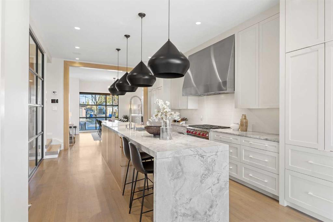
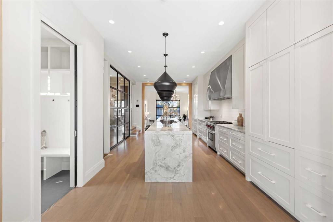
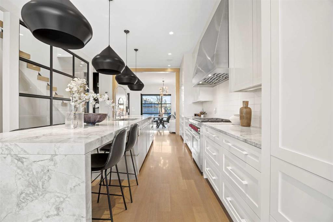
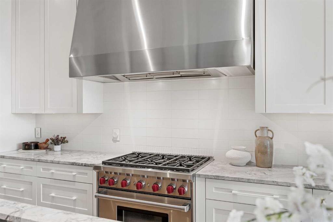
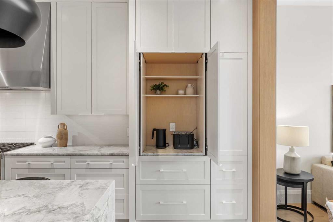
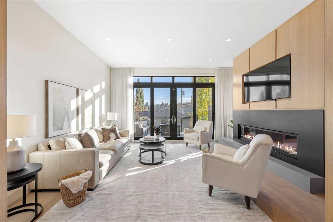
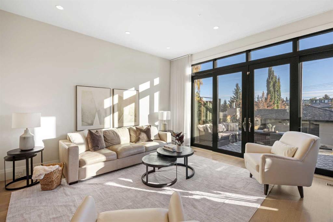
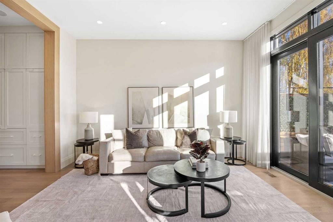
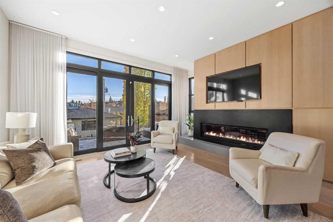
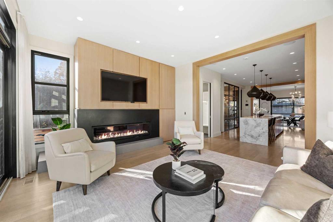
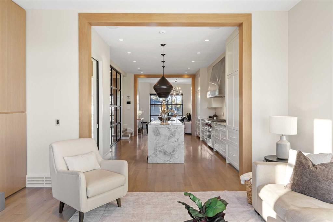
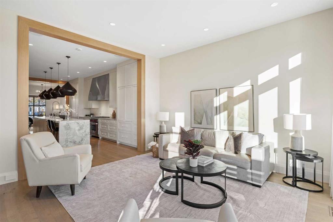
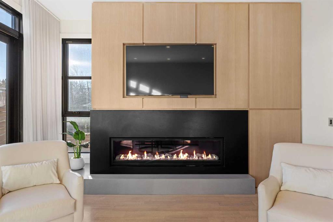
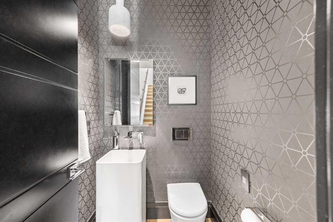
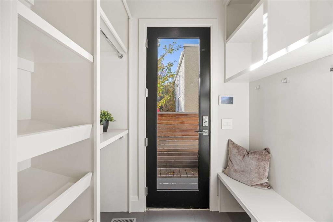
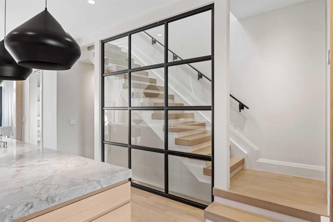
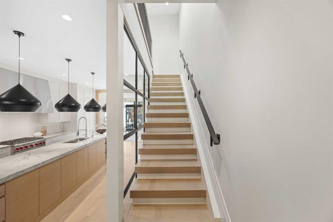
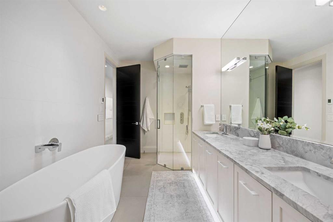
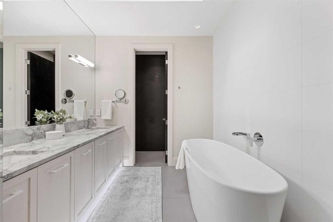
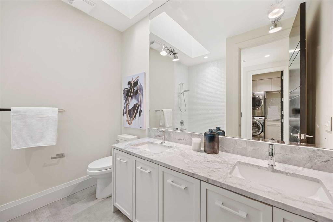
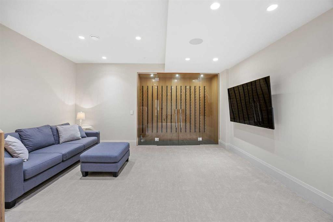
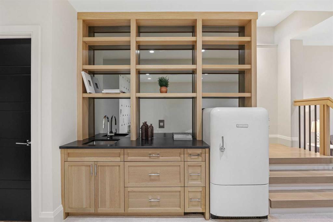
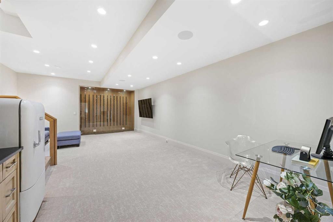
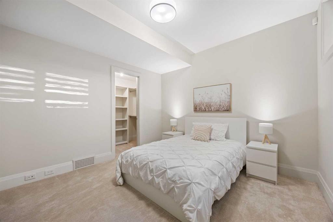
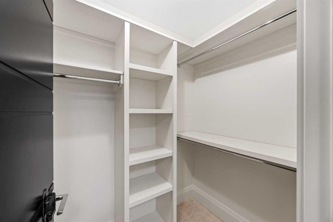
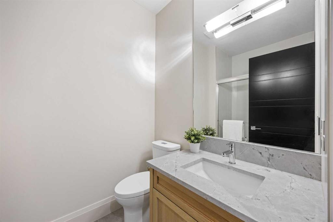
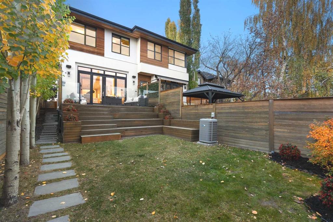
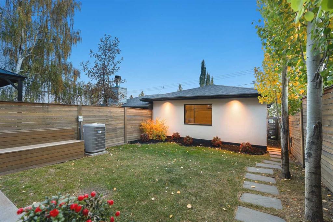
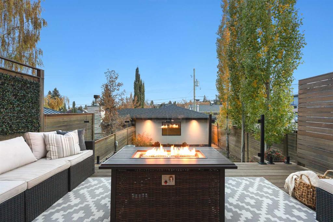
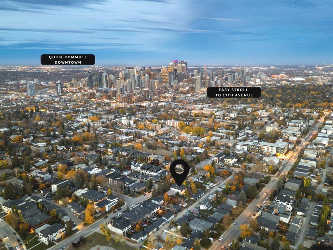
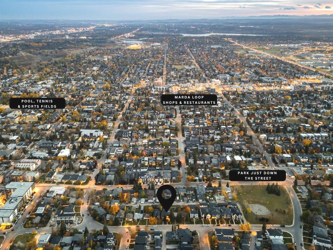
OPEN HOUSE SAT OCT 17, 2:30-4:30PM. Well positioned on the upper west side of Bankview, surrounded by mature tees and estate homes, this residence showcases the best from preeminent builder, multi award-winning Dream Ridge Homes in association with architecture by McDowell & Associates. Step into luxury, where distinctive design meets every day functionality. From the refined and bespoke finishings to the seamless floorplan, the oversized 139’ lot depth to the custom Kayu hardwood outdoor lounge, this sp...

Read More

Essential Information

  • MLS® #
    A2350280
  • Full Bathrooms
    3
  • Partial Bathrooms
    1
  • Year Built
    2015
  • Property Type
    Semi Detached (Half Duplex)
  • Property Style
    2 Storey
    Attached-Side by Side
  • MLS® #
    A2350280
  • Full Bathrooms
    3
  • Partial Bathrooms
    1
  • Year Built
    2015
  • Property Type
    Semi Detached (Half Duplex)
  • Property Style
    2 Storey, Attached-Side by Side
  • MLS® #
    A2350280
  • Full Bathrooms
    3
  • Partial Bathrooms
    1
  • Year Built
    2015
  • Property Type
    Semi Detached (Half Duplex)
  • Property Style
    2 Storey
    Attached-Side by Side

Community Information

  • Postal Code
    T2T 1A6
  • Postal Code
    T2T 1A6
  • Postal Code
    T2T 1A6

Services & Amenities

  • Parking
    Double Garage Detached
  • Parking
    Double Garage Detached
  • Parking
    Double Garage Detached

Interior

  • Floor Finish
    Carpet
    Ceramic Tile
    Hardwood
  • Heating
    Boiler
    In Floor
    Forced Air
  • Interior Feature
    Built-in Features
    Central Vacuum
    Closet Organizers
    Double Vanity
    High Ceilings
    Kitchen Island
    Open Floorplan
    See Remarks
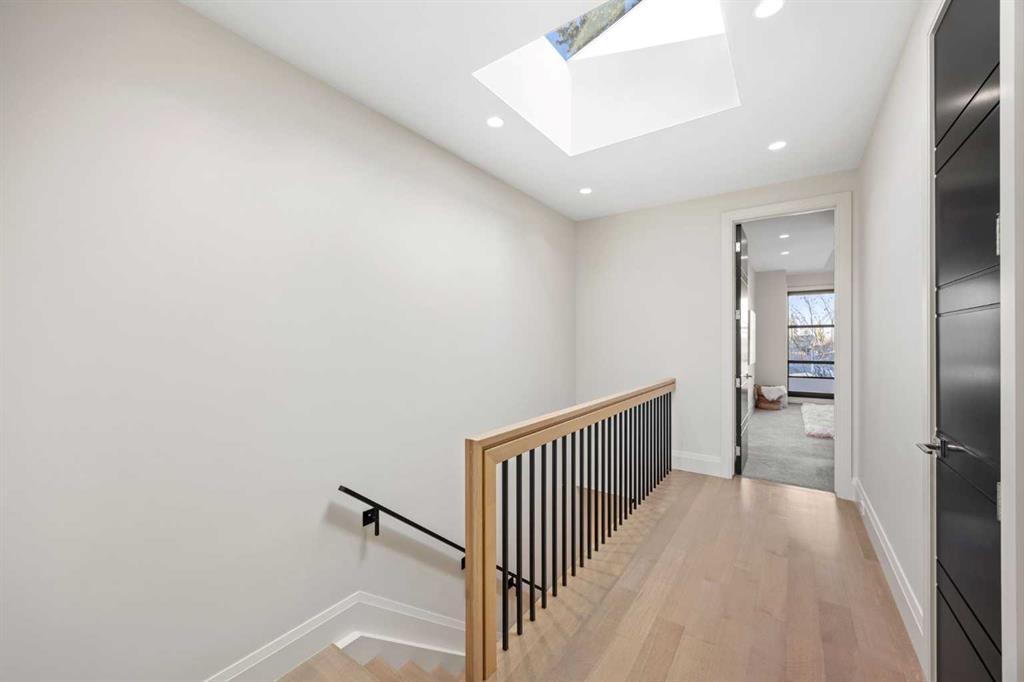
    Skylight(s)
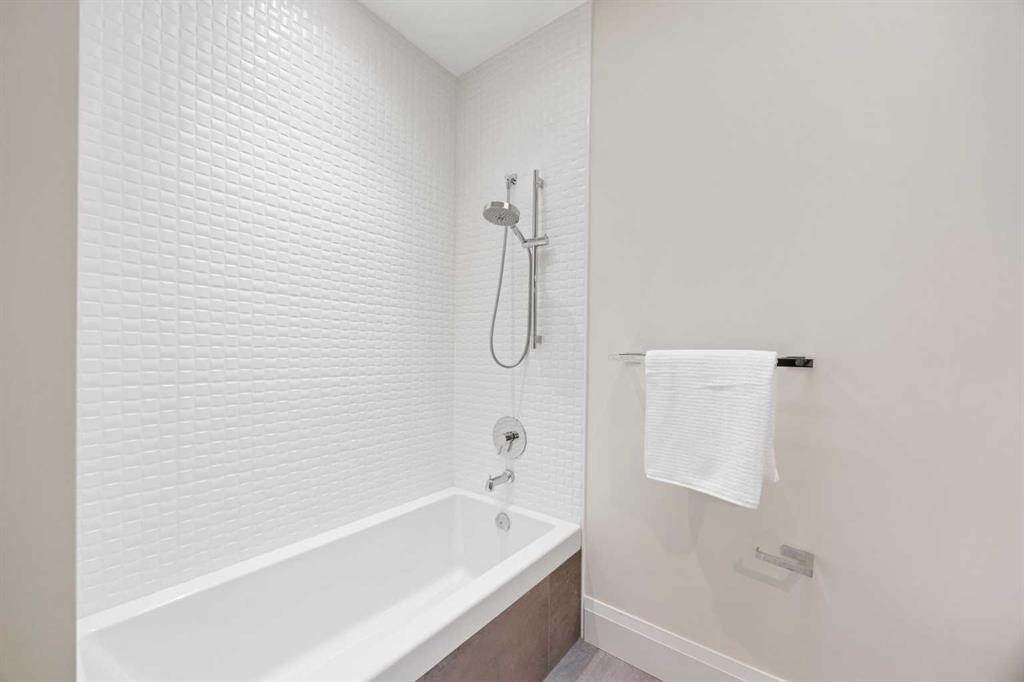
    Soaking Tub
    Stone Counters
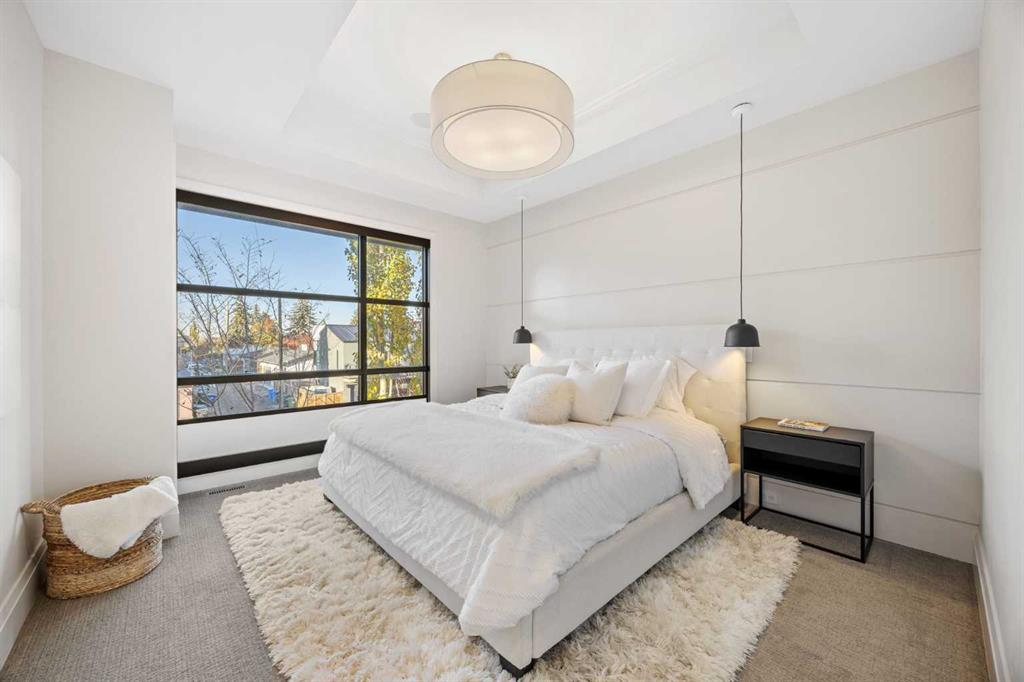
    Tray Ceiling(s)
    Walk-In Closet(s)
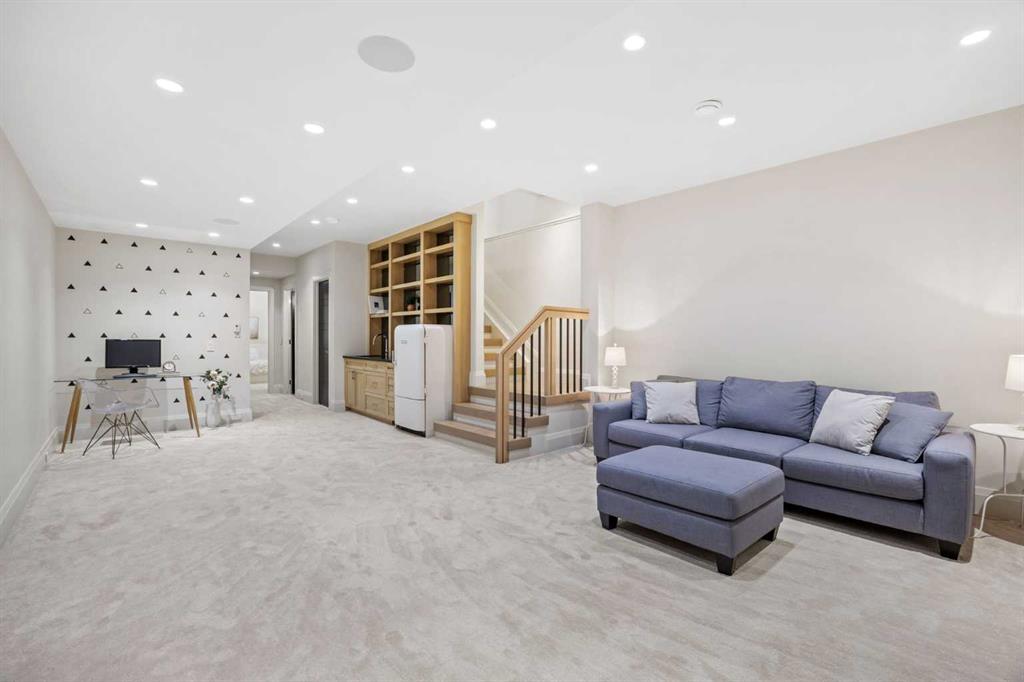
    Wet Bar
    Wired for Sound
  • Floor Finish
    Carpet, Ceramic Tile, Hardwood
  • Heating
    Boiler, In Floor, Forced Air
  • Interior Feature
    Built-in Features, Central Vacuum, Closet Organizers, Double Vanity, High Ceilings, Kitchen Island, Open Floorplan, See Remarks, Skylight(s), Soaking Tub, Stone Counters, Tray Ceiling(s), Walk-In Closet(s), Wet Bar, Wired for Sound
  • Floor Finish
    Carpet
    Ceramic Tile
    Hardwood
  • Heating
    Boiler
    In Floor
    Forced Air
  • Interior Feature
    Built-in Features
    Central Vacuum
    Closet Organizers
    Double Vanity
    High Ceilings
    Kitchen Island
    Open Floorplan
    See Remarks
    Skylight(s)
    Soaking Tub
    Stone Counters
    Tray Ceiling(s)
    Walk-In Closet(s)
    Wet Bar
    Wired for Sound

Exterior

  • Lot/Exterior Features
    Private Yard
  • Roof
    Asphalt Shingle
  • Construction
    Concrete
    Stucco
    Wood Frame
    Wood Siding
  • Lot/Exterior Features
    Private Yard
  • Roof
    Asphalt Shingle
  • Construction
    Concrete, Stucco, Wood Frame, Wood Siding
  • Lot/Exterior Features
    Private Yard
  • Roof
    Asphalt Shingle
  • Construction
    Concrete
    Stucco
    Wood Frame
    Wood Siding

Additional Details

  • Zoning
    R-CG
  • Zoning
    R-CG
  • Zoning
    R-CG

$1,085,000

1945B 25 Avenue SW

Schedule Tour
Contact Agent

$4941/month
Est. Monthly Payment
$
$
%
Learn More