
Mark John / RE/MAX First

196 Cranleigh Terrace SE, House for sale in Cranston Calgary , Alberta , T3M 0G4

 MLS® # A2354120

6 bedrooms

5 bathrooms

3,884 sqft

Sign up to View

Days on Market

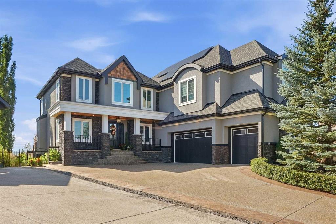
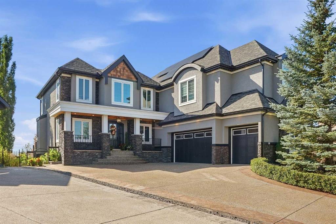
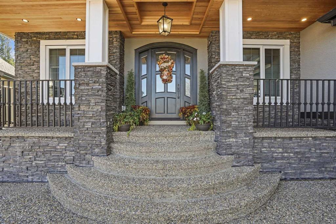
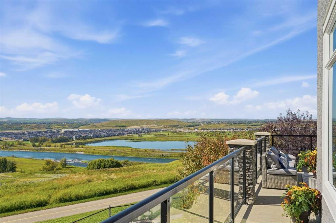
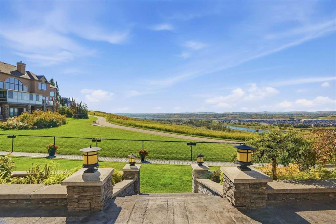
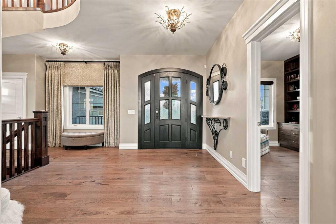
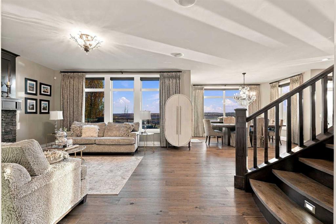
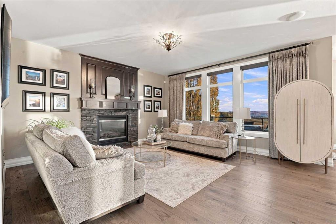
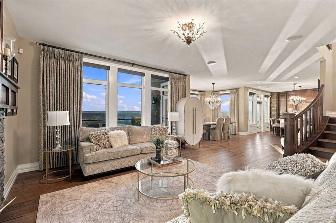
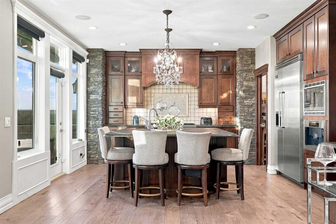
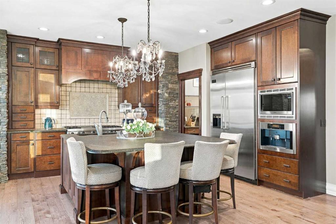
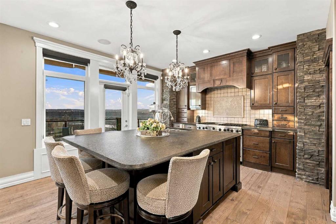
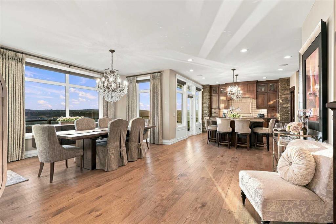
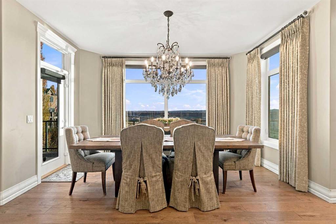
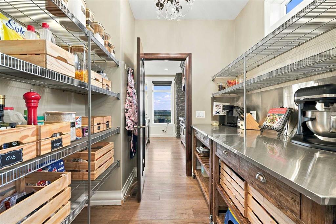
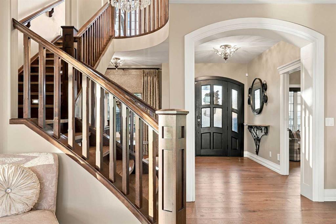
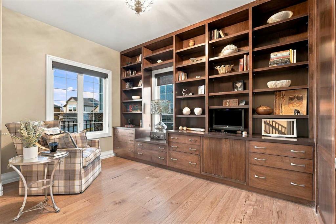
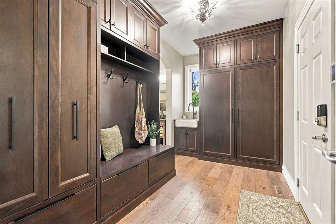
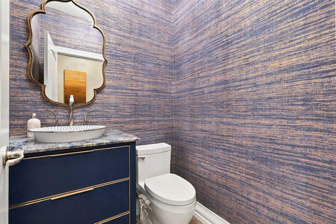
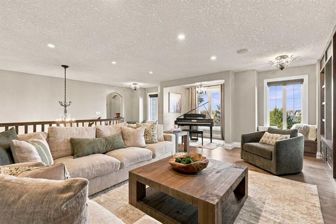
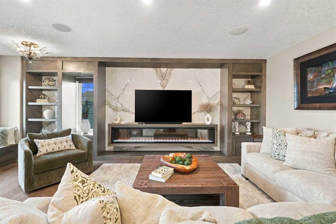
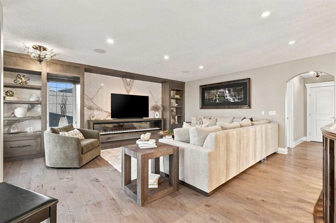
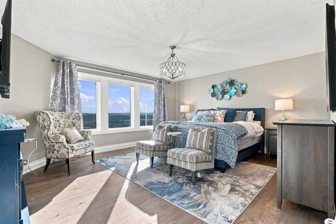
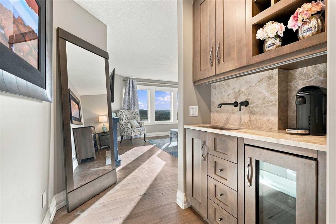
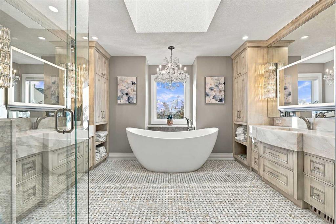
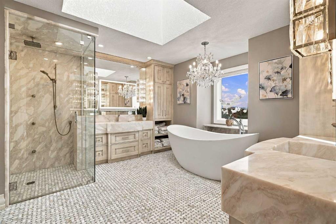
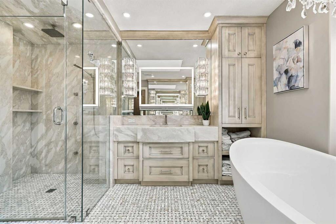
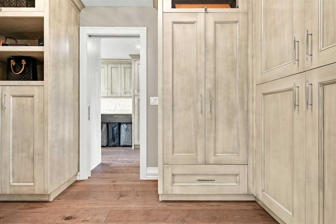
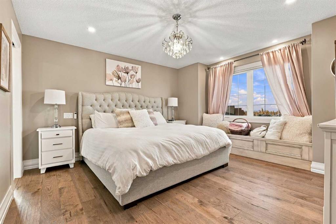
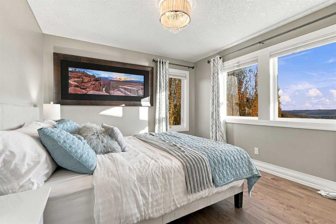
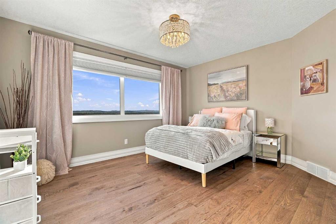
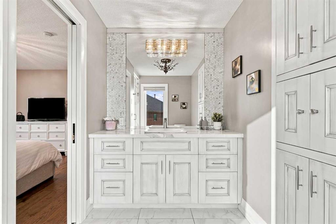
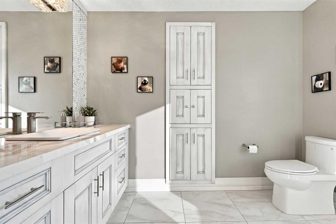
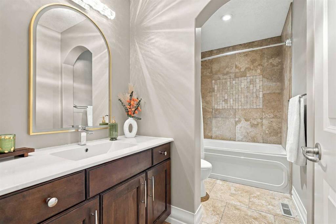
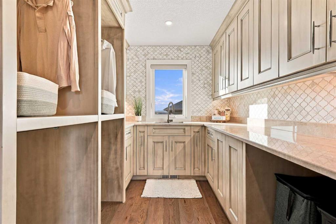
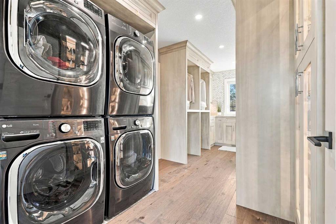
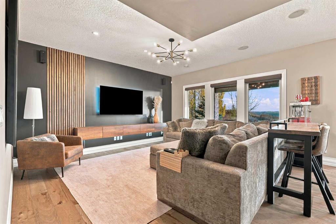
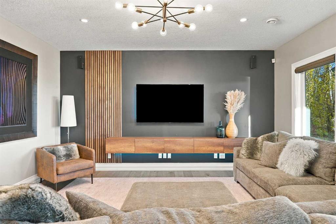
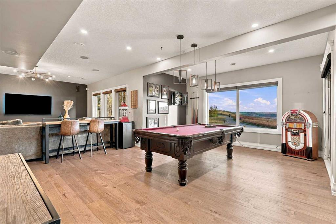
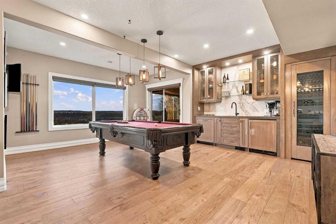
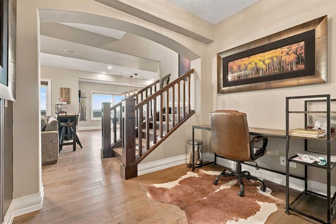
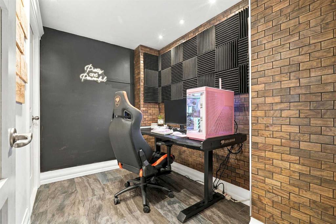
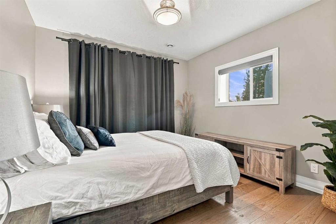
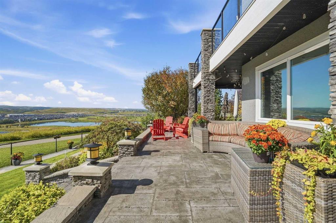
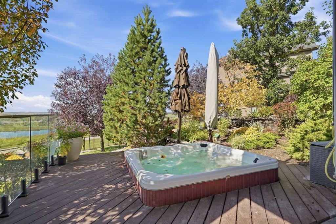
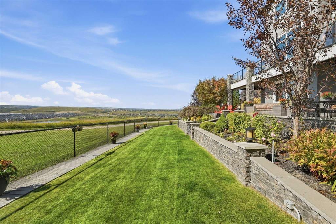
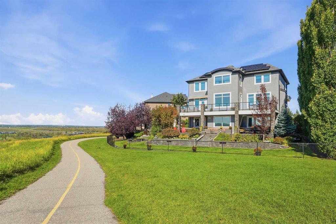
**OPEN HOUSE: Sunday October 25th from 12-3pm** An extraordinary offering on the prestigious north ridge of Cranston, where breathtaking natural surroundings, exceptional craftsmanship, and thoughtfully curated luxury come together. Positioned at the end of a QUIET CUL-DE-SAC, this extensively reimagined SIX BEDROOM residence captures PANORAMIC VIEWS OF THE BOW RIVER, Fish Creek Provincial Park, the rolling valley, and the Rocky Mountains, with no residential development below. The upper level also offers s...

Read More

Essential Information

  • MLS® #
    A2354120
  • Full Bathrooms
    4
  • Partial Bathrooms
    1
  • Year Built
    2007
  • Property Type
    Detached
  • Property Style
    2 Storey
  • MLS® #
    A2354120
  • Full Bathrooms
    4
  • Partial Bathrooms
    1
  • Year Built
    2007
  • Property Type
    Detached
  • Property Style
    2 Storey
  • MLS® #
    A2354120
  • Full Bathrooms
    4
  • Partial Bathrooms
    1
  • Year Built
    2007
  • Property Type
    Detached
  • Property Style
    2 Storey

Community Information

  • Postal Code
    T3M 0G4
  • Postal Code
    T3M 0G4
  • Postal Code
    T3M 0G4

Services & Amenities

  • Parking
    Triple Garage Attached
  • Parking
    Triple Garage Attached
  • Parking
    Triple Garage Attached

Interior

  • Floor Finish
    Ceramic Tile
    Hardwood
    Marble
  • Heating
    Forced Air
    Radiant
  • Interior Feature
    Bookcases
    Built-in Features
    Central Vacuum
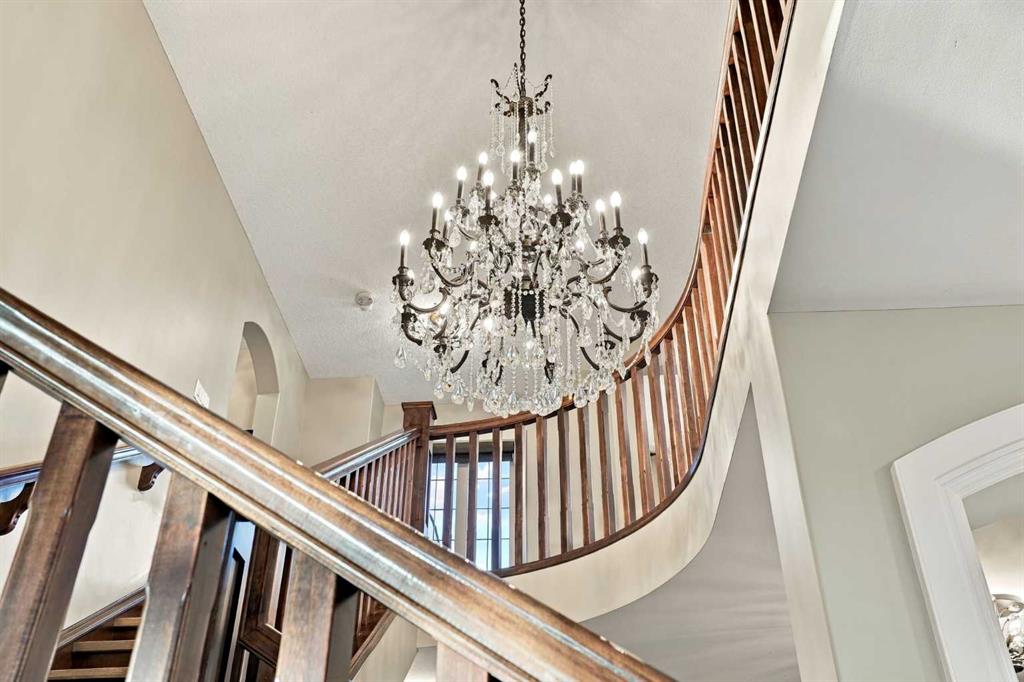
    Chandelier
    Closet Organizers
    Double Vanity
    Granite Counters
    High Ceilings
    Jetted Tub
    Kitchen Island
    Open Floorplan
    Pantry
    Recessed Lighting
    Soaking Tub
    Storage
    Tankless Hot Water
    Walk-In Closet(s)
    Wet Bar
  • Floor Finish
    Ceramic Tile, Hardwood, Marble
  • Heating
    Forced Air, Radiant
  • Interior Feature
    Bookcases, Built-in Features, Central Vacuum, Chandelier, Closet Organizers, Double Vanity, Granite Counters, High Ceilings, Jetted Tub, Kitchen Island, Open Floorplan, Pantry, Recessed Lighting, Soaking Tub, Storage, Tankless Hot Water, Walk-In Closet(s), Wet Bar
  • Floor Finish
    Ceramic Tile
    Hardwood
    Marble
  • Heating
    Forced Air
    Radiant
  • Interior Feature
    Bookcases
    Built-in Features
    Central Vacuum
    Chandelier
    Closet Organizers
    Double Vanity
    Granite Counters
    High Ceilings
    Jetted Tub
    Kitchen Island
    Open Floorplan
    Pantry
    Recessed Lighting
    Soaking Tub
    Storage
    Tankless Hot Water
    Walk-In Closet(s)
    Wet Bar

Exterior

  • Lot/Exterior Features
    Balcony
    Fire Pit
    Garden
    Lighting
    Misting System
    Private Yard
    Storage
  • Roof
    Asphalt Shingle
  • Construction
    Stone
    Stucco
  • Lot/Exterior Features
    Balcony, Fire Pit, Garden, Lighting, Misting System, Private Yard, Storage
  • Roof
    Asphalt Shingle
  • Construction
    Stone, Stucco
  • Lot/Exterior Features
    Balcony
    Fire Pit
    Garden
    Lighting
    Misting System
    Private Yard
    Storage
  • Roof
    Asphalt Shingle
  • Construction
    Stone
    Stucco

Additional Details

  • Zoning
    R-1
  • Zoning
    R-1
  • Zoning
    R-1

$2,200,000

196 Cranleigh Terrace SE

Schedule Tour
Contact Agent

$10019/month
Est. Monthly Payment
$
$
%
Learn More