
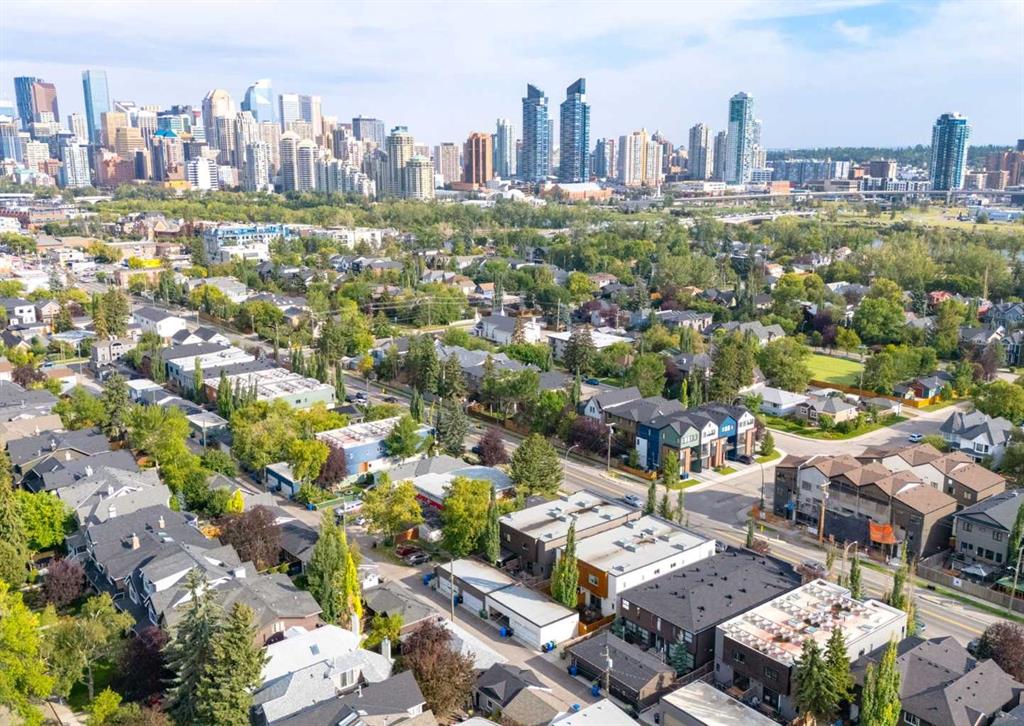
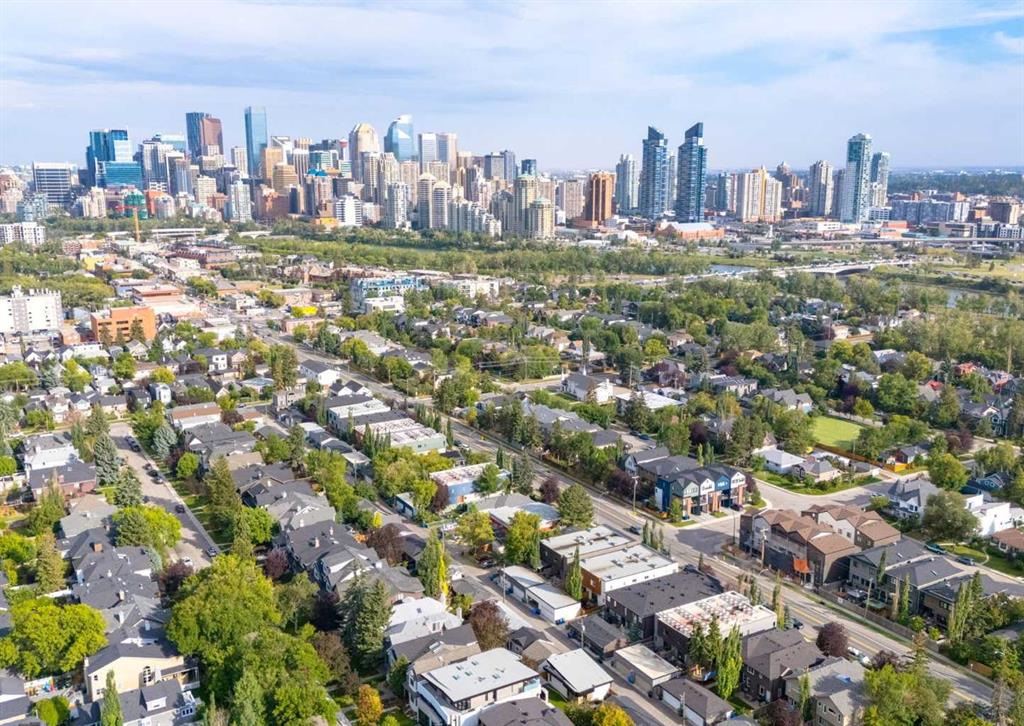
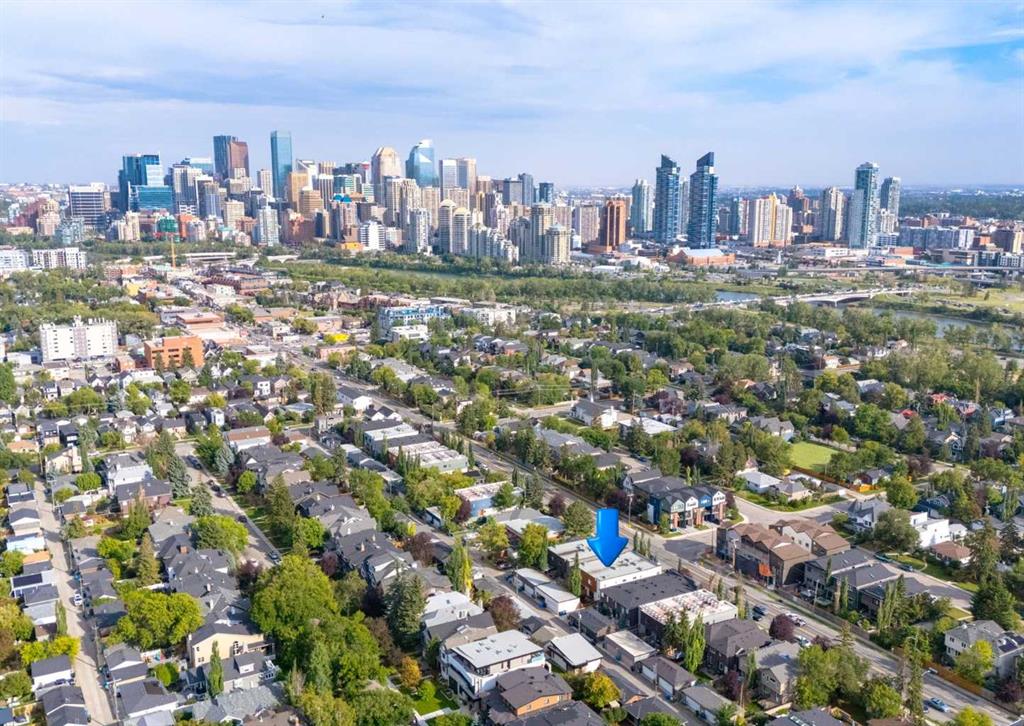
Gordyn Matheson / Century 21 Bamber Realty LTD.

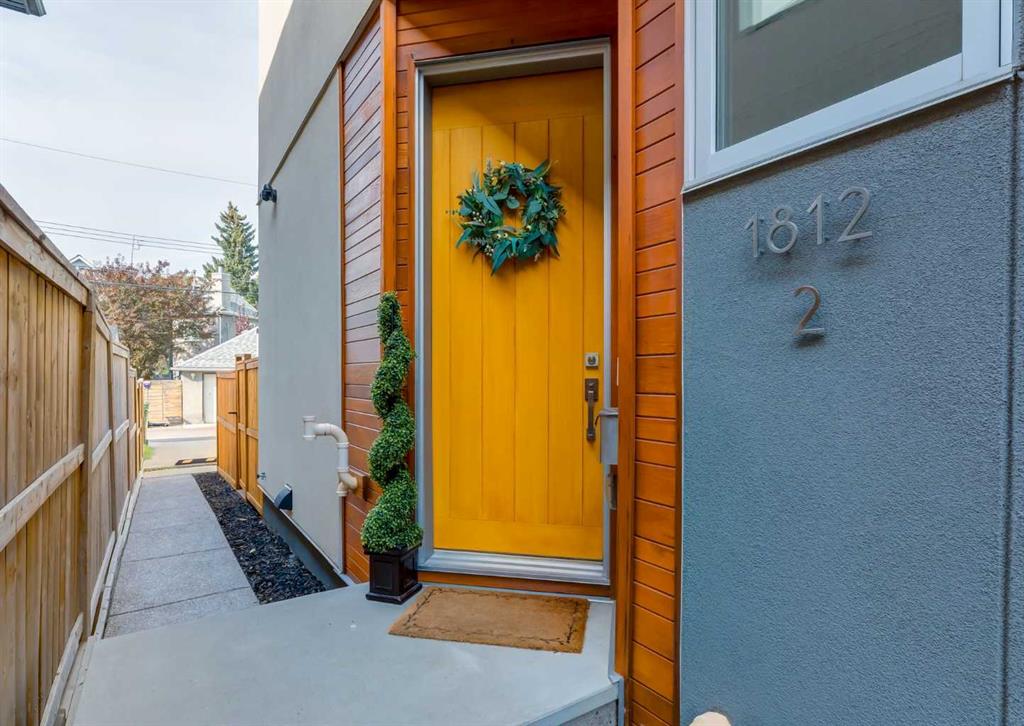
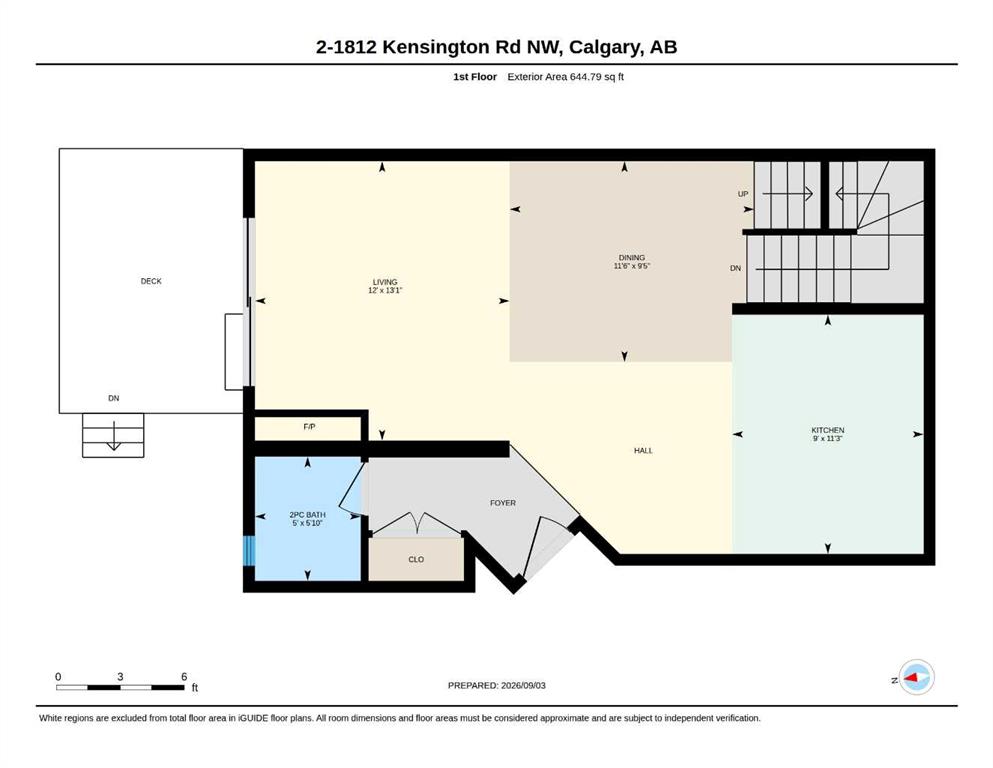
2, 1812 Kensington Road NW, Townhouse for sale in Hillhurst Calgary , Alberta , T2N 3R3

 MLS® # A2342329

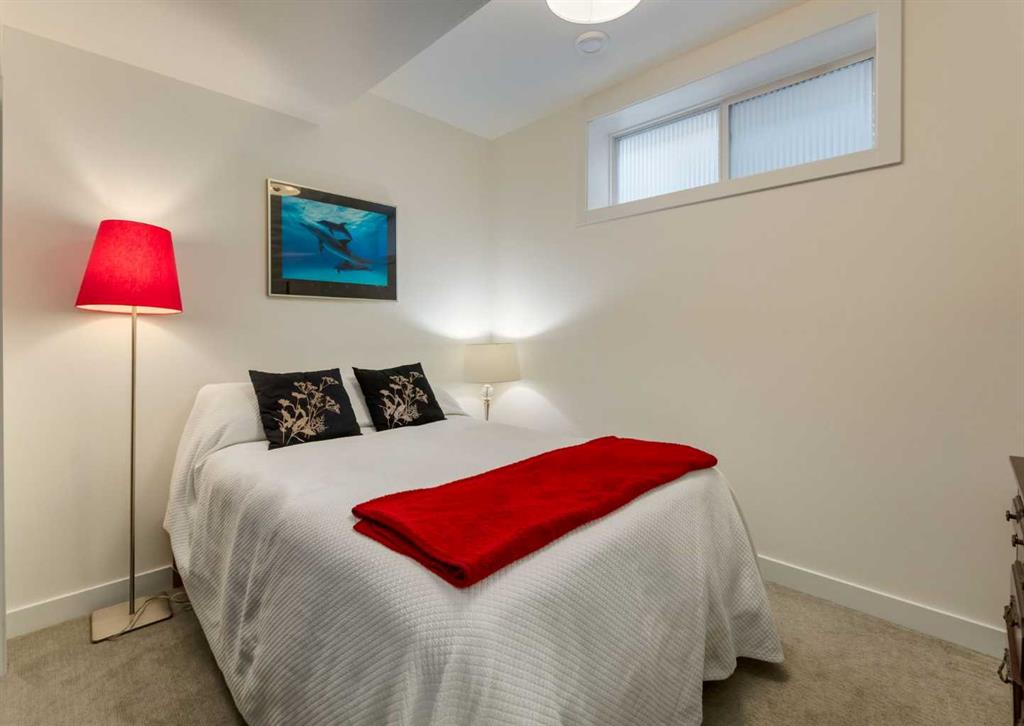
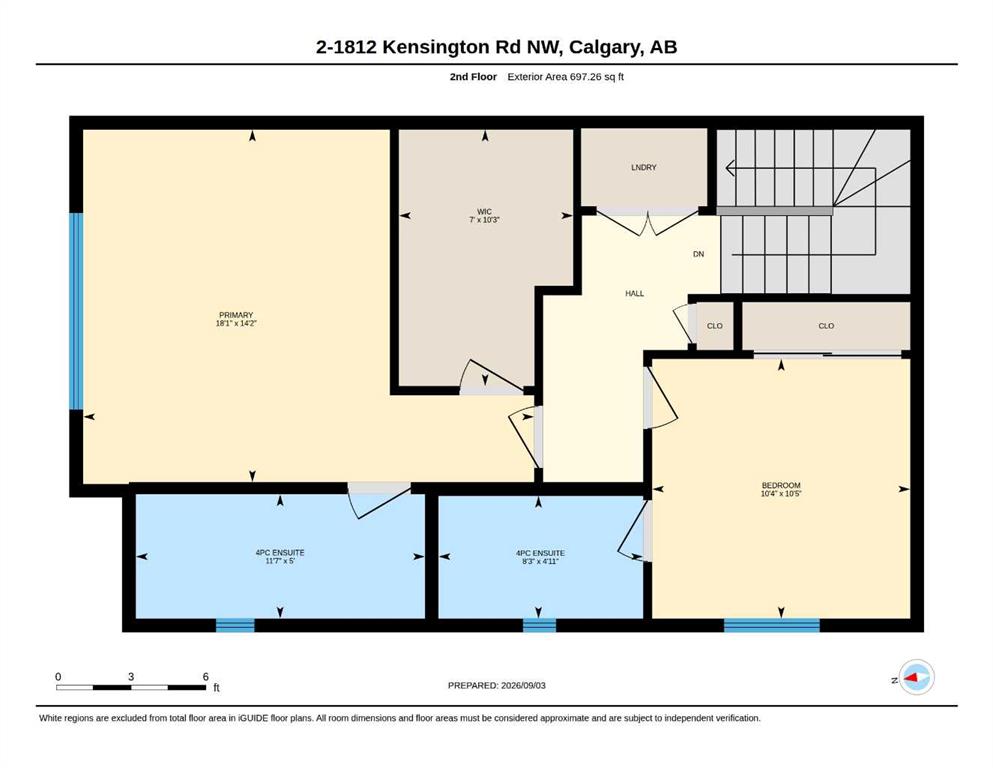
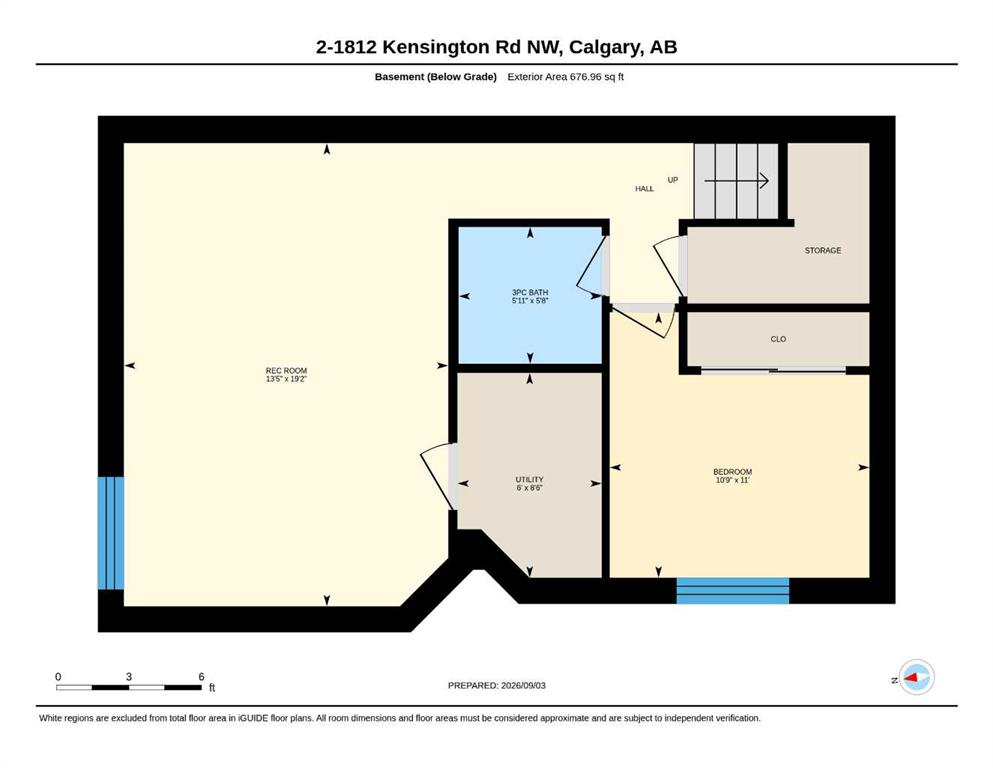
3 bedrooms

4 bathrooms

1,342 sqft

Sign up to View

Days on Market

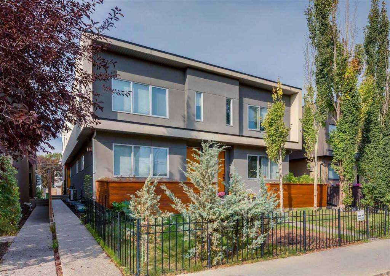
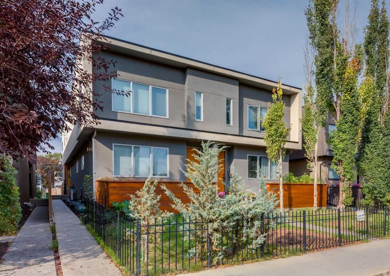
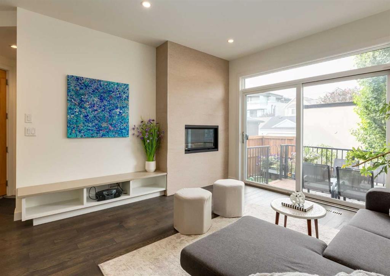
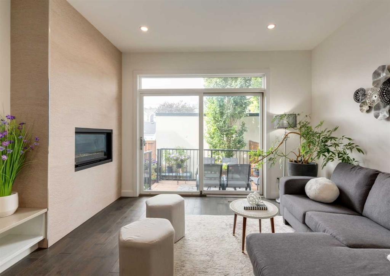
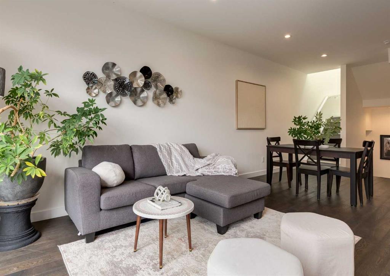
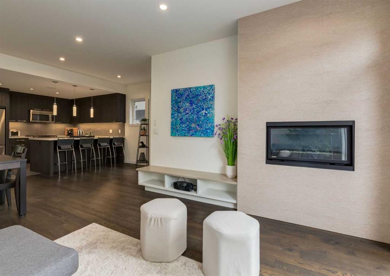
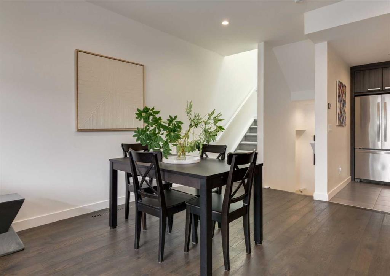
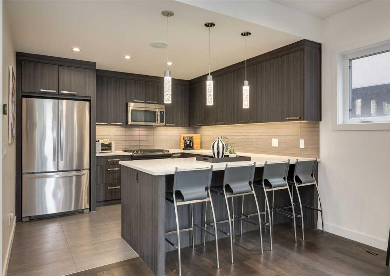
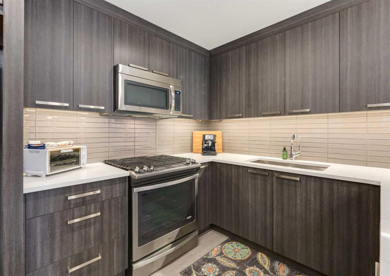
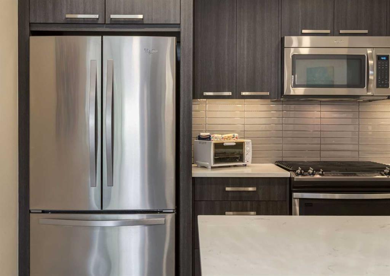
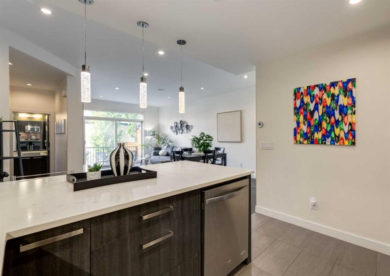
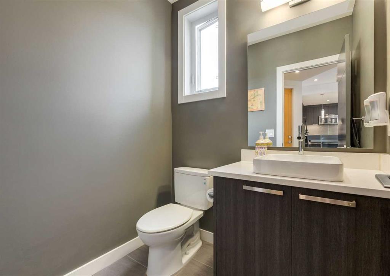
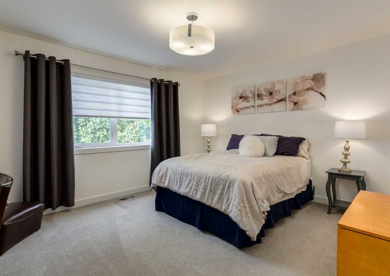
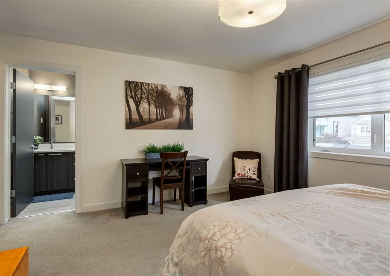
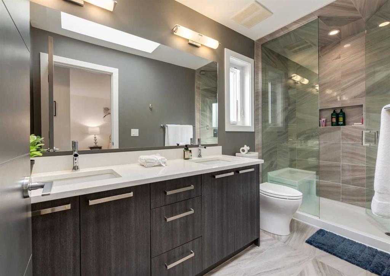
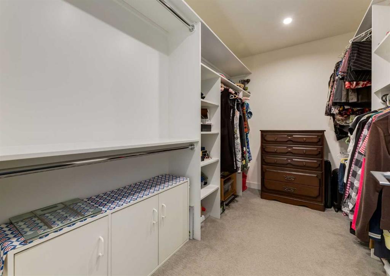
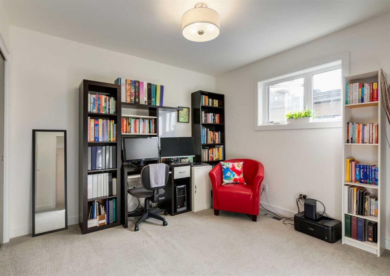
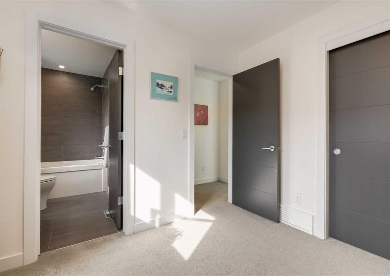
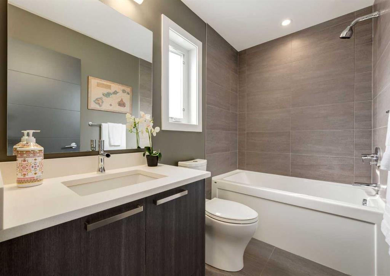
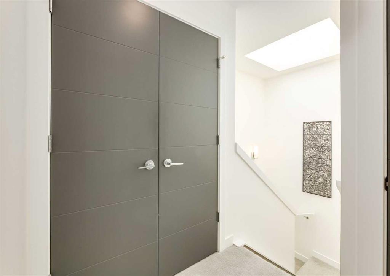
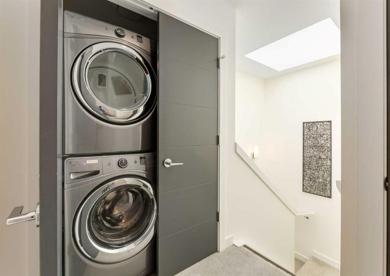
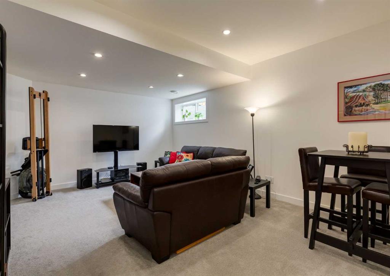
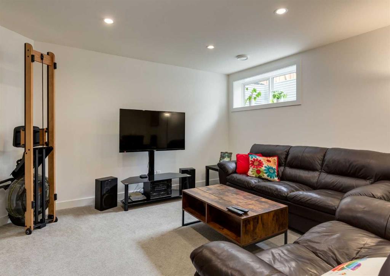
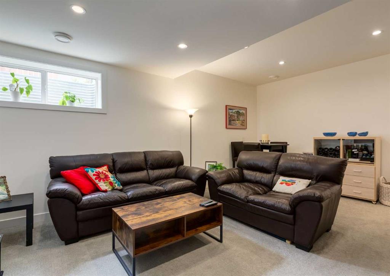
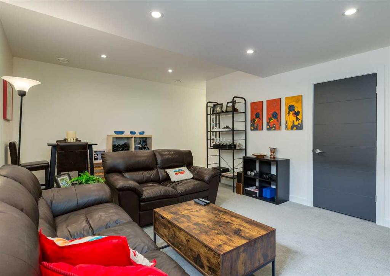
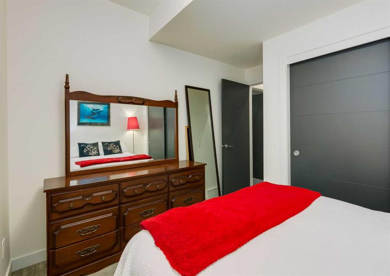
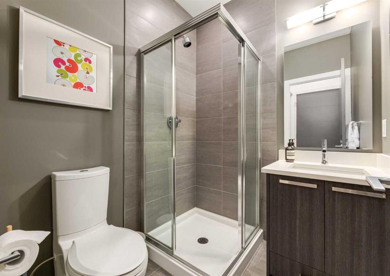
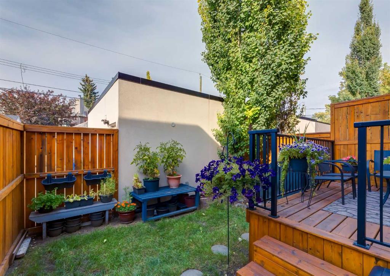
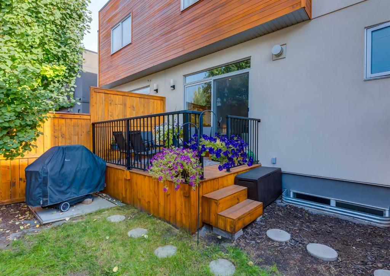
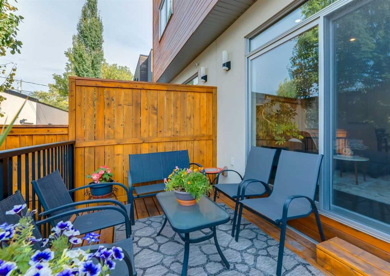
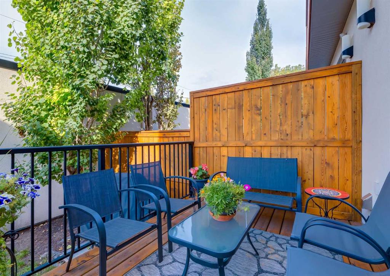
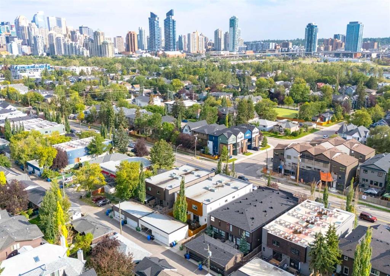
Modern design and a private outdoor retreat come together in this move-in ready 3-bedroom, 3.5-bathroom home within walking distance of Kensington’s shops, restaurants and everyday amenities. An open floor plan draws in abundant natural light, while a neutral colour palette and gleaming engineered hardwood flooring lend a polished, contemporary feel throughout the main level. Gather around the linear fireplace in the inviting living room, where a built-in media centre and integrated speakers set the stage f...

Read More

Essential Information

  • MLS® #
    A2342329
  • Full Bathrooms
    3
  • Partial Bathrooms
    1
  • Year Built
    2014
  • Property Type
    Row/Townhouse
  • Property Style
    2 Storey
  • MLS® #
    A2342329
  • Full Bathrooms
    3
  • Partial Bathrooms
    1
  • Year Built
    2014
  • Property Type
    Row/Townhouse
  • Property Style
    2 Storey
  • MLS® #
    A2342329
  • Full Bathrooms
    3
  • Partial Bathrooms
    1
  • Year Built
    2014
  • Property Type
    Row/Townhouse
  • Property Style
    2 Storey

Community Information

  • Postal Code
    T2N 3R3
  • Postal Code
    T2N 3R3
  • Postal Code
    T2N 3R3

Services & Amenities

  • Parking
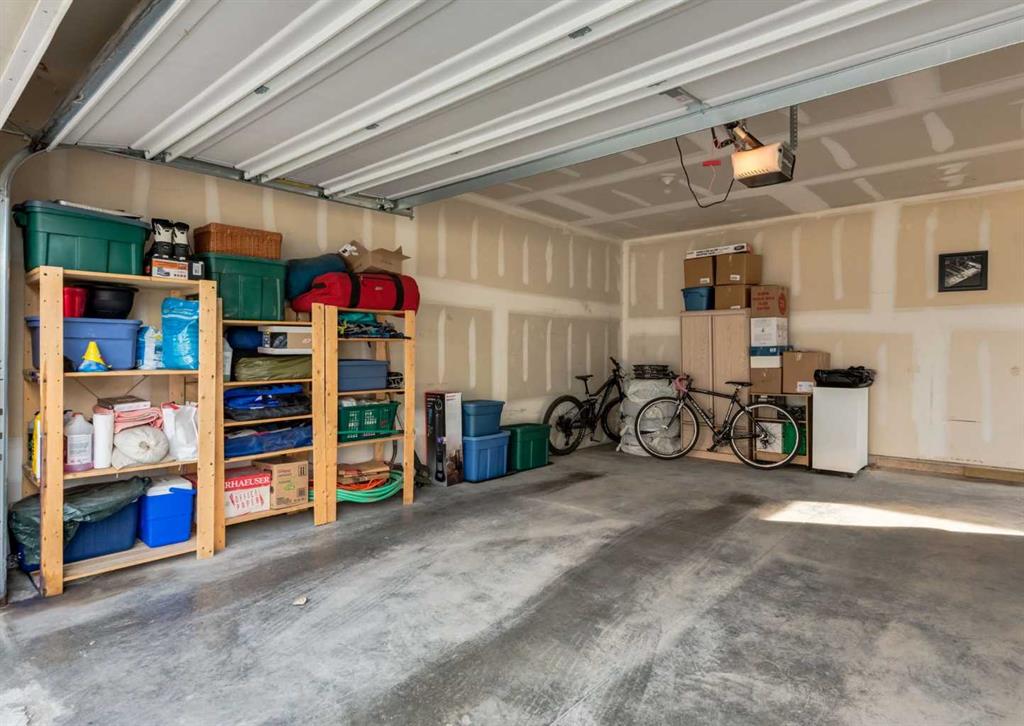
    Insulated
    Single Garage Detached
  • Parking
    Insulated, Single Garage Detached
  • Parking
    Insulated
    Single Garage Detached

Interior

  • Floor Finish
    Carpet
    Tile
    Wood
  • Heating
    Forced Air
    Natural Gas
  • Interior Feature
    Breakfast Bar
    Double Vanity
    High Ceilings
    Kitchen Island
    Low Flow Plumbing Fixtures
    Open Floorplan
    Quartz Counters
    Skylight(s)
    Walk-In Closet(s)
  • Floor Finish
    Carpet, Tile, Wood
  • Heating
    Forced Air, Natural Gas
  • Interior Feature
    Breakfast Bar, Double Vanity, High Ceilings, Kitchen Island, Low Flow Plumbing Fixtures, Open Floorplan, Quartz Counters, Skylight(s), Walk-In Closet(s)
  • Floor Finish
    Carpet
    Tile
    Wood
  • Heating
    Forced Air
    Natural Gas
  • Interior Feature
    Breakfast Bar
    Double Vanity
    High Ceilings
    Kitchen Island
    Low Flow Plumbing Fixtures
    Open Floorplan
    Quartz Counters
    Skylight(s)
    Walk-In Closet(s)

Exterior

  • Lot/Exterior Features
    Private Yard
  • Roof
    Asphalt Shingle
  • Construction
    Cedar
    Stucco
  • Lot/Exterior Features
    Private Yard
  • Roof
    Asphalt Shingle
  • Construction
    Cedar, Stucco
  • Lot/Exterior Features
    Private Yard
  • Roof
    Asphalt Shingle
  • Construction
    Cedar
    Stucco

Additional Details

  • Zoning
    M-CG d72
  • Zoning
    M-CG d72
  • Zoning
    M-CG d72

$699,999

2, 1812 Kensington Road NW

Schedule Tour
Contact Agent

$3188/month
Est. Monthly Payment
$
$
%
Learn More