
Christopher Vincent / Sotheby's International Realty Canada

2, 617 4th Street , Townhouse for sale in South Canmore Canmore , Alberta , T1W 2G7

 MLS® # A2341673

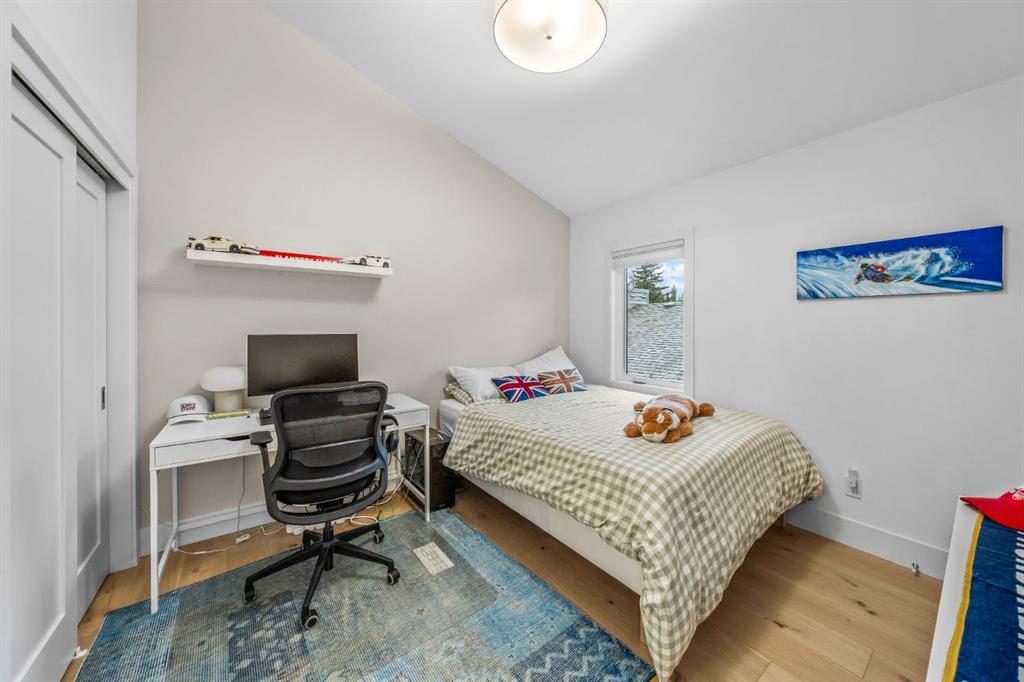
3 bedrooms

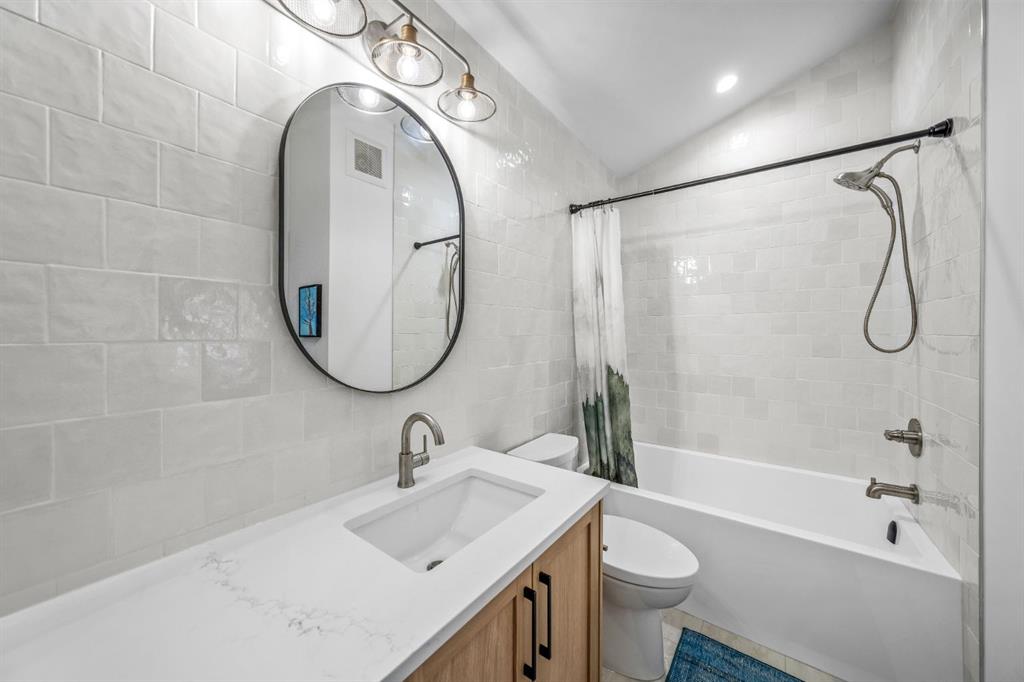
4 bathrooms

1,908 sqft

Sign up to View

Days on Market

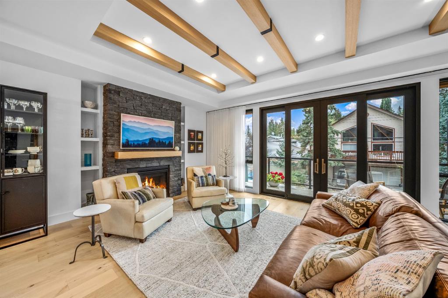
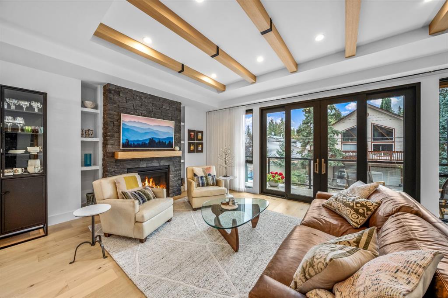
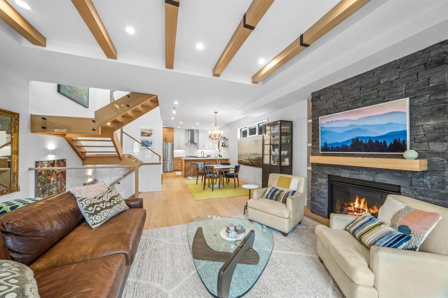
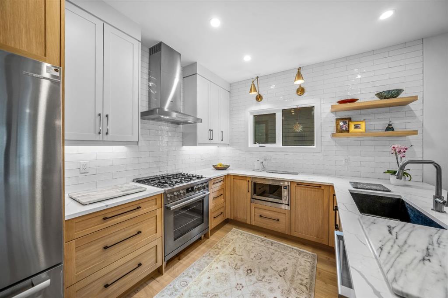
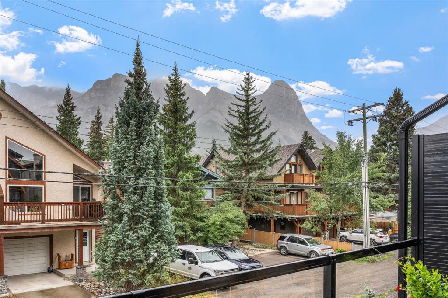
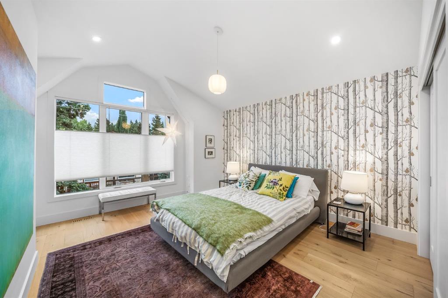
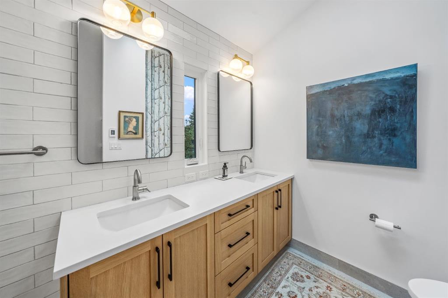
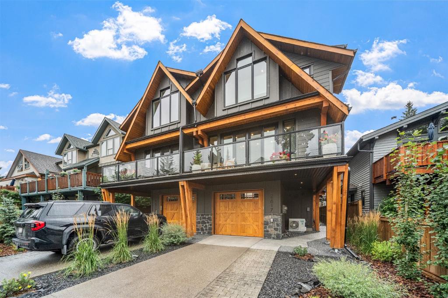
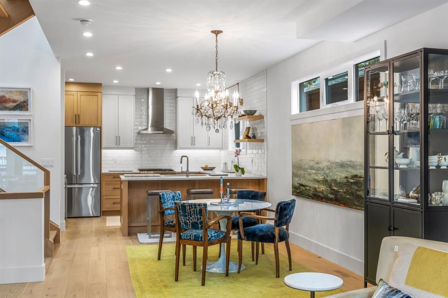
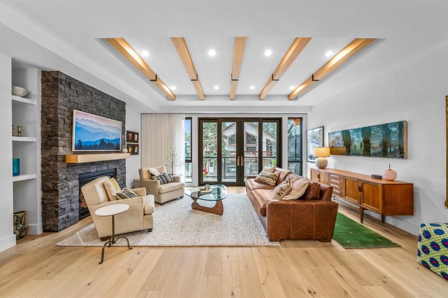
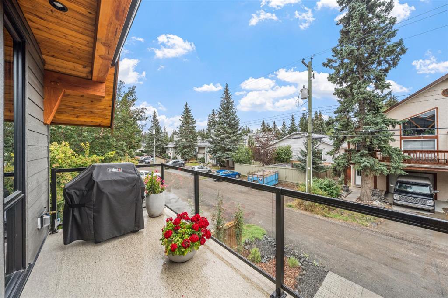
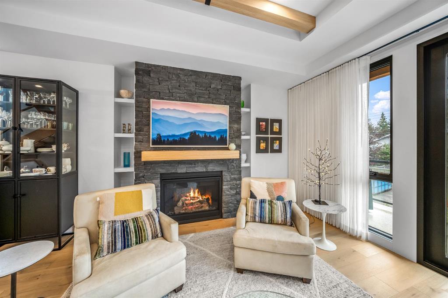
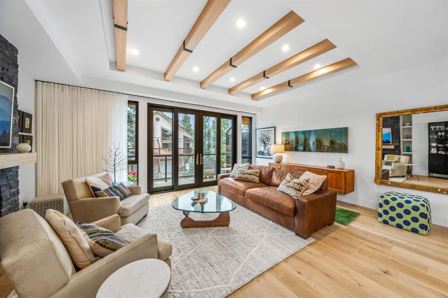
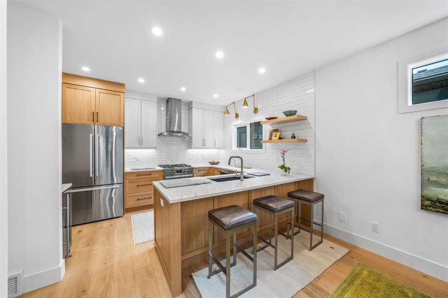
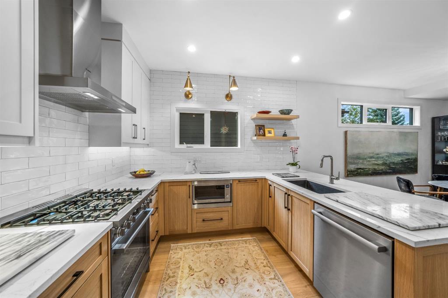
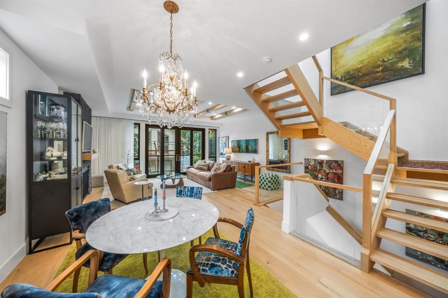
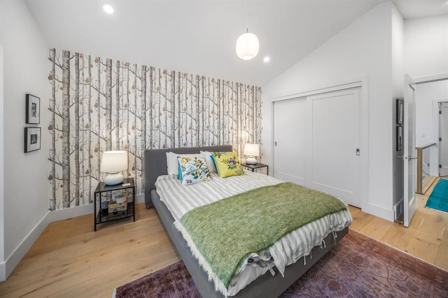
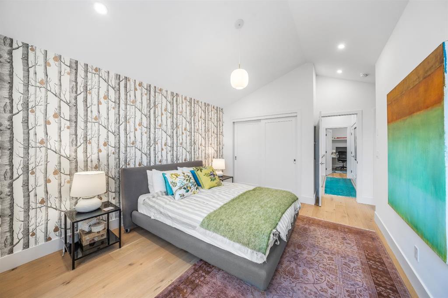
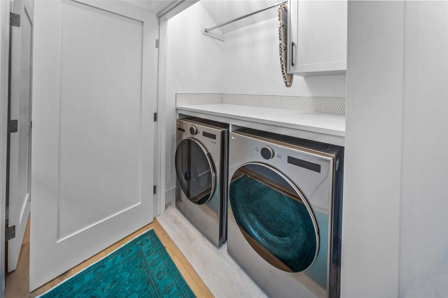
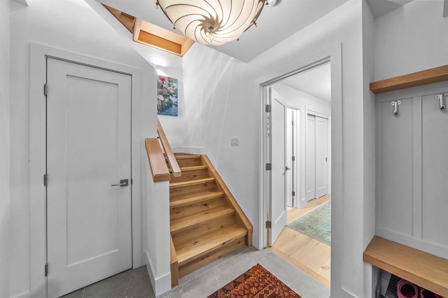
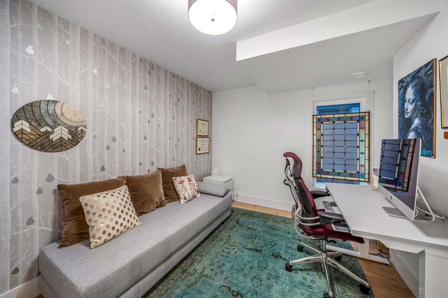
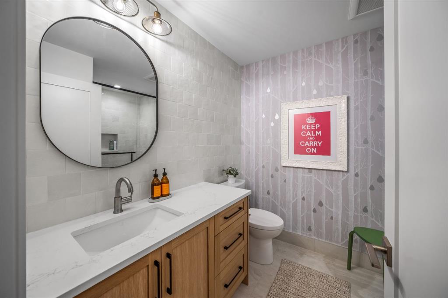
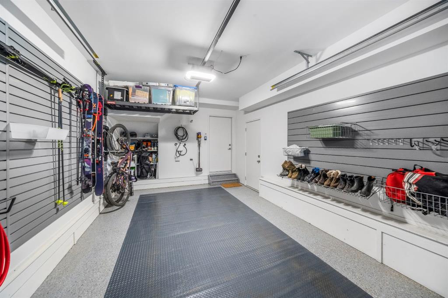
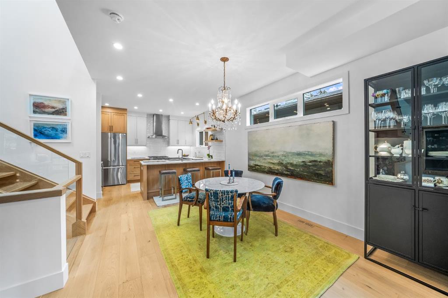
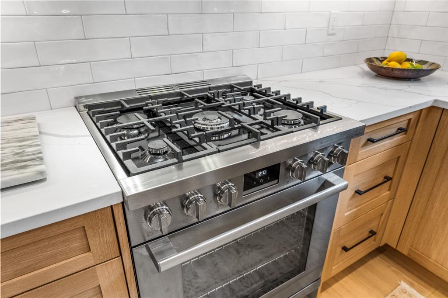
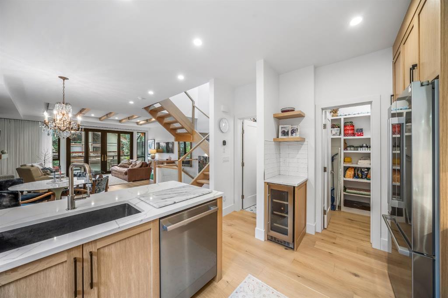
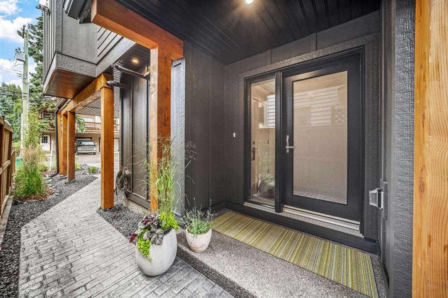
Completed in 2025 by Sticks and Stones Custom Homes, this sophisticated three-bedroom townhome combines thoughtful design, quality construction and an exceptional location in the heart of South Canmore. Facing onto a quiet lane, the home enjoys a peaceful setting with spectacular south-facing mountain vistas, including Canmore’s iconic Three Sisters. With approximately 1,908 square feet of beautifully finished living space and a southeast-facing orientation, the residence is bathed in natural light througho...

Read More

Essential Information

  • MLS® #
    A2341673
  • Full Bathrooms
    3
  • Partial Bathrooms
    1
  • Year Built
    2025
  • Property Type
    Row/Townhouse
  • Property Style
    3 (or more) Storey
  • MLS® #
    A2341673
  • Full Bathrooms
    3
  • Partial Bathrooms
    1
  • Year Built
    2025
  • Property Type
    Row/Townhouse
  • Property Style
    3 (or more) Storey
  • MLS® #
    A2341673
  • Full Bathrooms
    3
  • Partial Bathrooms
    1
  • Year Built
    2025
  • Property Type
    Row/Townhouse
  • Property Style
    3 (or more) Storey

Community Information

  • Postal Code
    T1W 2G7
  • Postal Code
    T1W 2G7
  • Postal Code
    T1W 2G7

Services & Amenities

  • Parking
    Driveway
    Single Garage Attached
  • Parking
    Driveway, Single Garage Attached
  • Parking
    Driveway
    Single Garage Attached

Interior

  • Floor Finish
    Hardwood
    Tile
  • Heating
    Forced Air
    Radiant
    Zoned
  • Interior Feature
    Breakfast Bar
    Closet Organizers
    Double Vanity
    High Ceilings
    Open Floorplan
    Pantry
    Quartz Counters
    Recessed Lighting
    Separate Entrance
    Skylight(s)
    Vaulted Ceiling(s)
    Walk-In Closet(s)
  • Floor Finish
    Hardwood, Tile
  • Heating
    Forced Air, Radiant, Zoned
  • Interior Feature
    Breakfast Bar, Closet Organizers, Double Vanity, High Ceilings, Open Floorplan, Pantry, Quartz Counters, Recessed Lighting, Separate Entrance, Skylight(s), Vaulted Ceiling(s), Walk-In Closet(s)
  • Floor Finish
    Hardwood
    Tile
  • Heating
    Forced Air
    Radiant
    Zoned
  • Interior Feature
    Breakfast Bar
    Closet Organizers
    Double Vanity
    High Ceilings
    Open Floorplan
    Pantry
    Quartz Counters
    Recessed Lighting
    Separate Entrance
    Skylight(s)
    Vaulted Ceiling(s)
    Walk-In Closet(s)

Exterior

  • Lot/Exterior Features
    Balcony
  • Roof
    Asphalt Shingle
  • Construction
    ICFs (Insulated Concrete Forms)
    Wood Frame
  • Lot/Exterior Features
    Balcony
  • Roof
    Asphalt Shingle
  • Construction
    ICFs (Insulated Concrete Forms), Wood Frame
  • Lot/Exterior Features
    Balcony
  • Roof
    Asphalt Shingle
  • Construction
    ICFs (Insulated Concrete Forms)
    Wood Frame

Additional Details

  • Zoning
    R4
  • Zoning
    R4
  • Zoning
    R4

$1,998,000

2, 617 4th Street

Schedule Tour
Contact Agent

$9099/month
Est. Monthly Payment
$
$
%
Learn More