
Chezlene Kocian / RE/MAX Alpine Realty

2, 813 4th Street , Townhouse for sale in South Canmore Canmore , Alberta , T1W2G9

 MLS® # A2354022

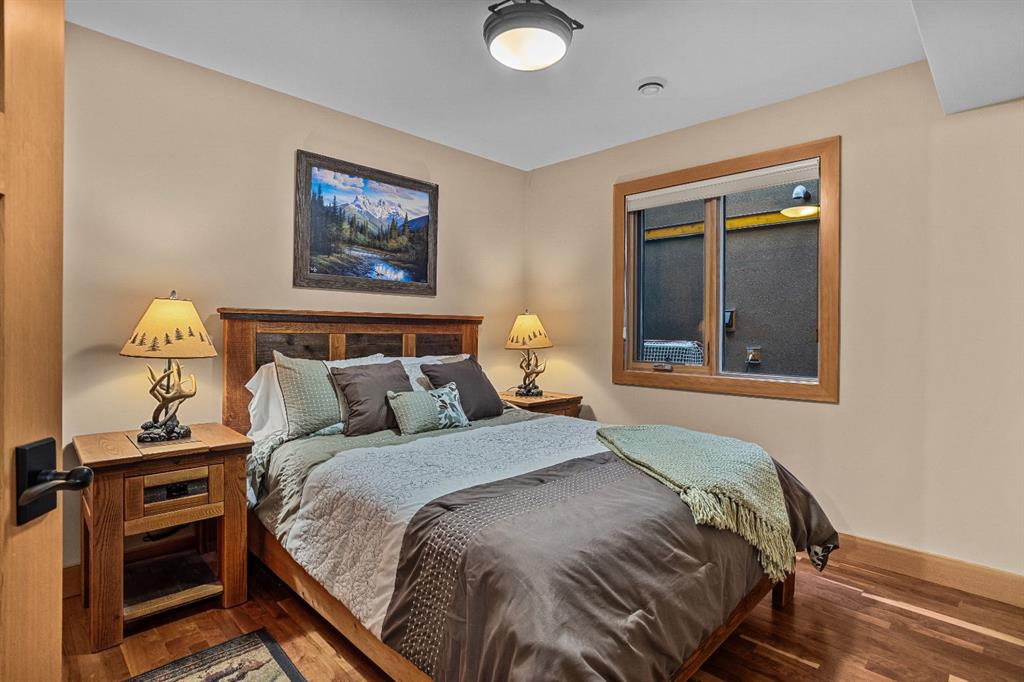
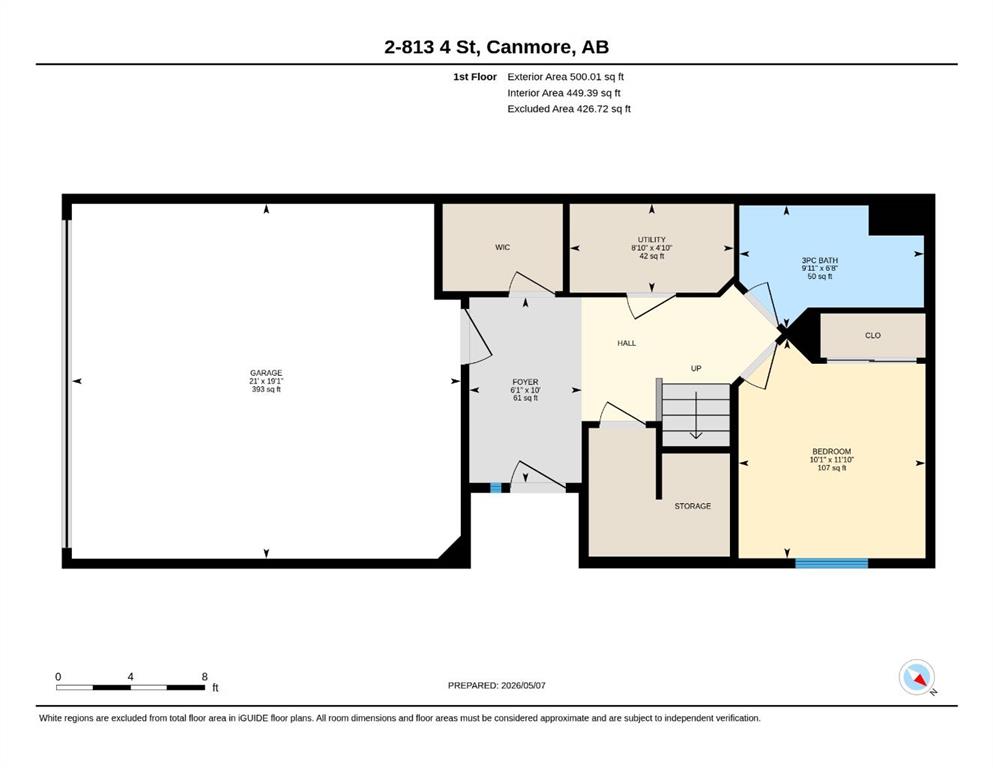
4 bedrooms

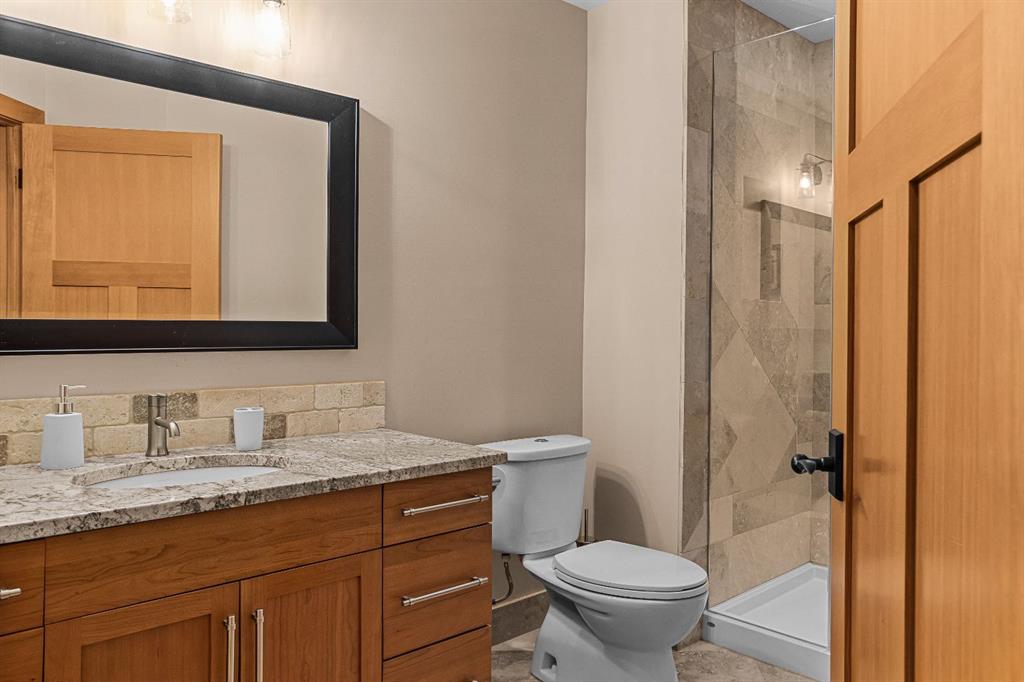
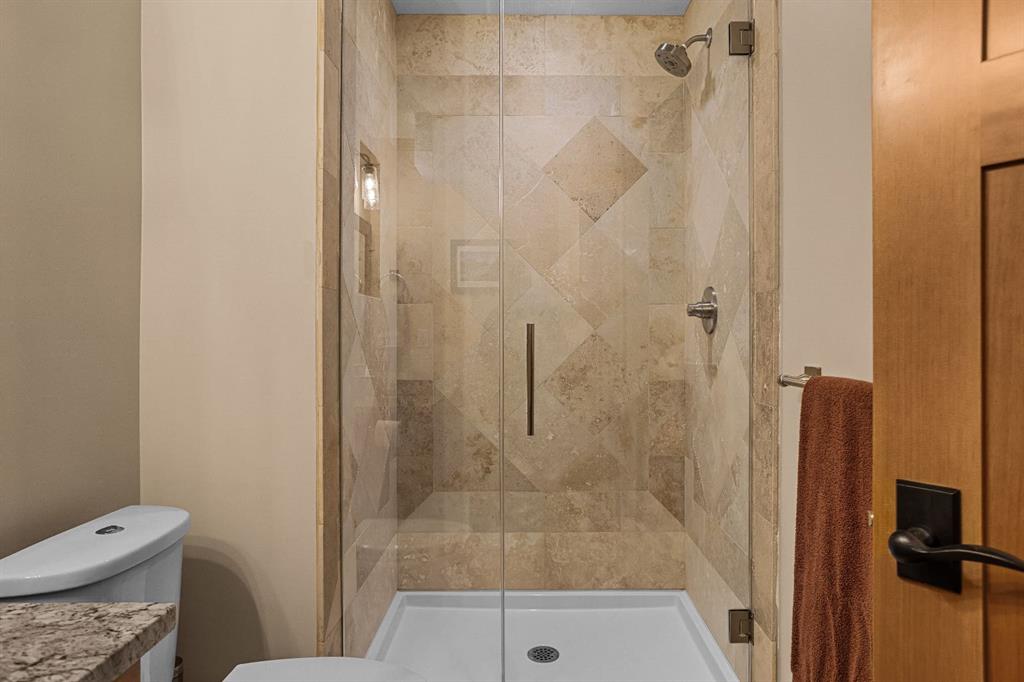
4 bathrooms

2,400 sqft

Sign up to View

Days on Market

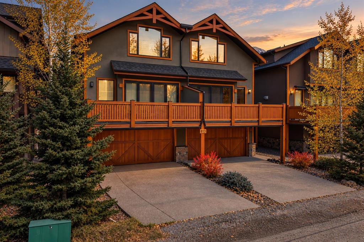
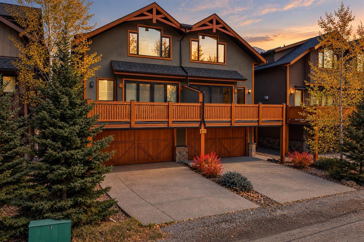
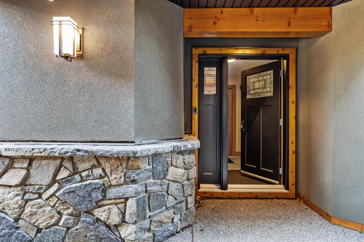
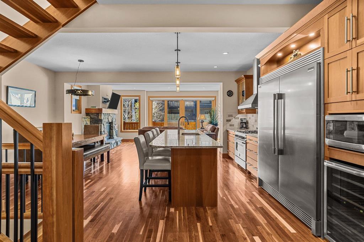
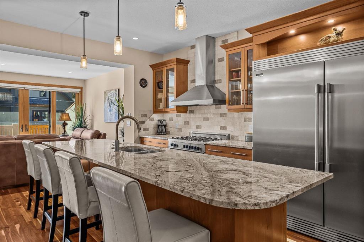
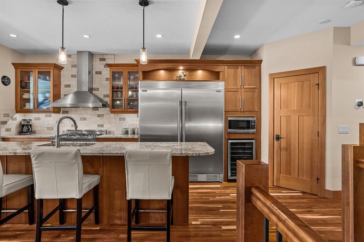
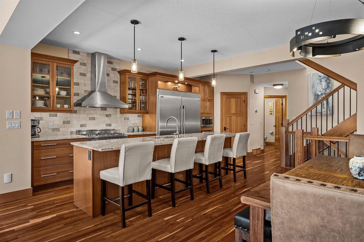
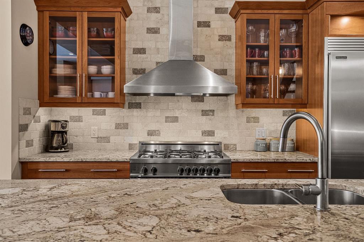
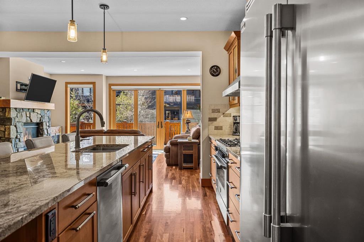
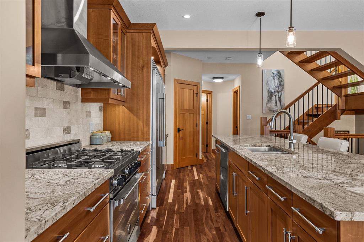
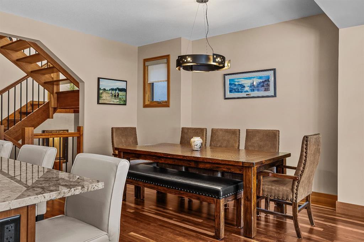
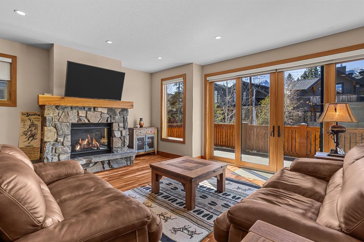
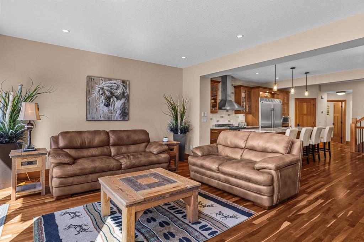
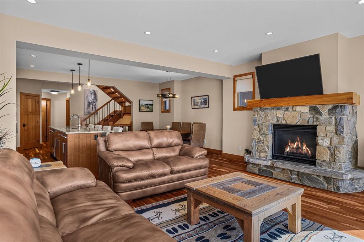
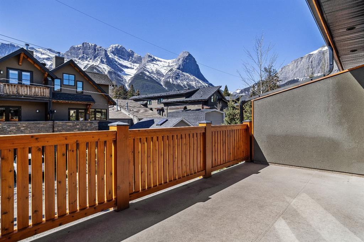
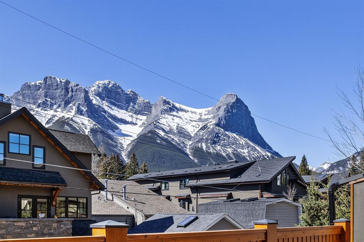
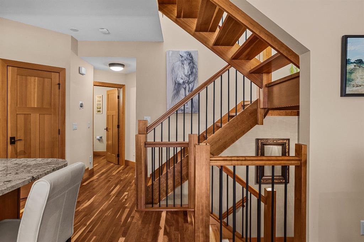
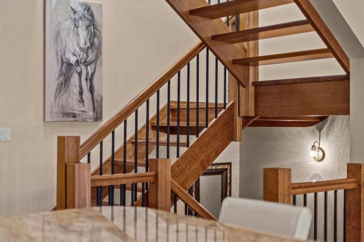
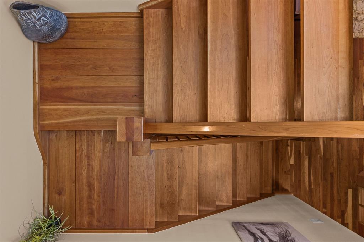
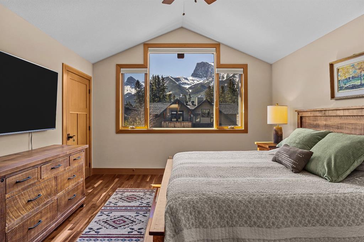
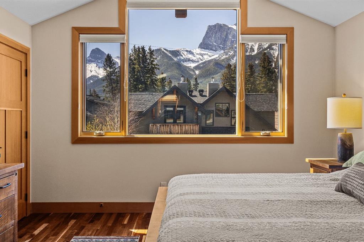
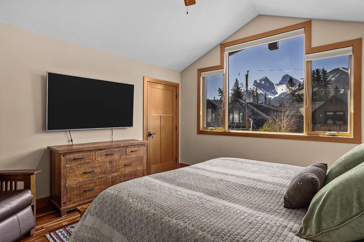
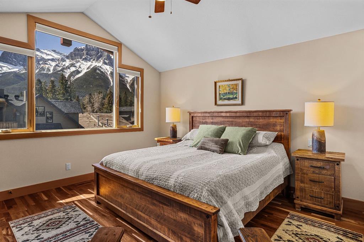
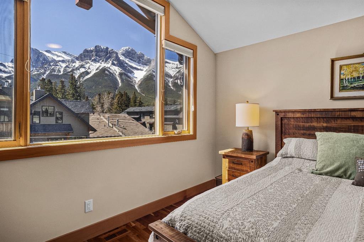
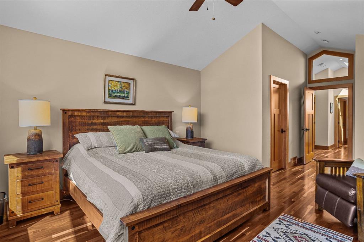
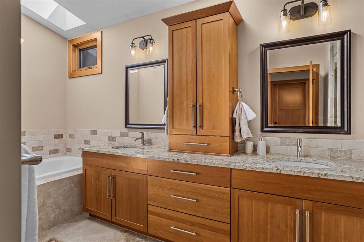
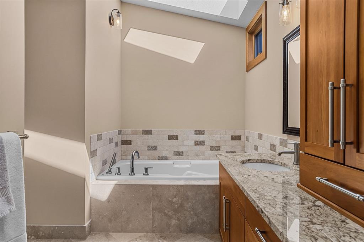
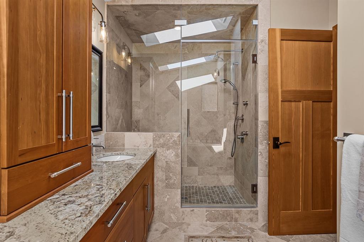
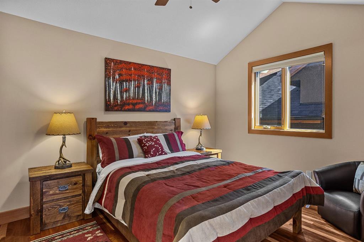
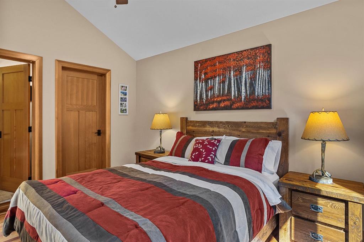
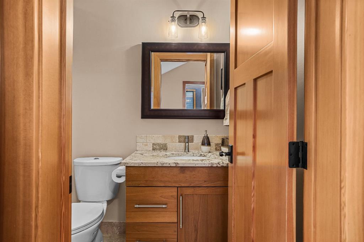
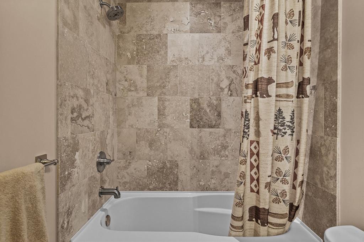
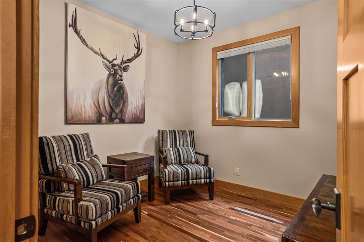
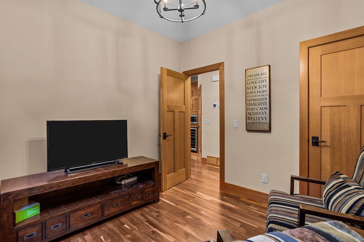
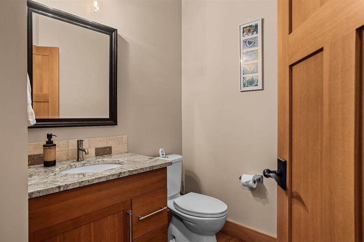
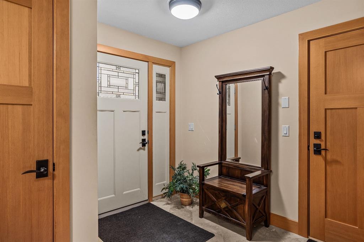
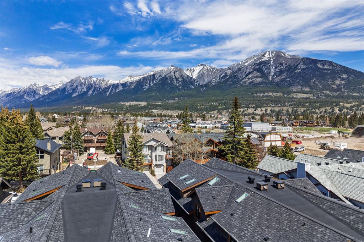
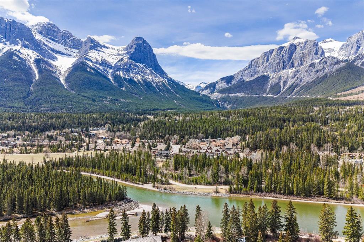
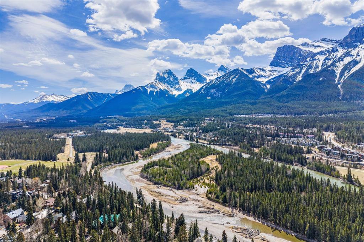
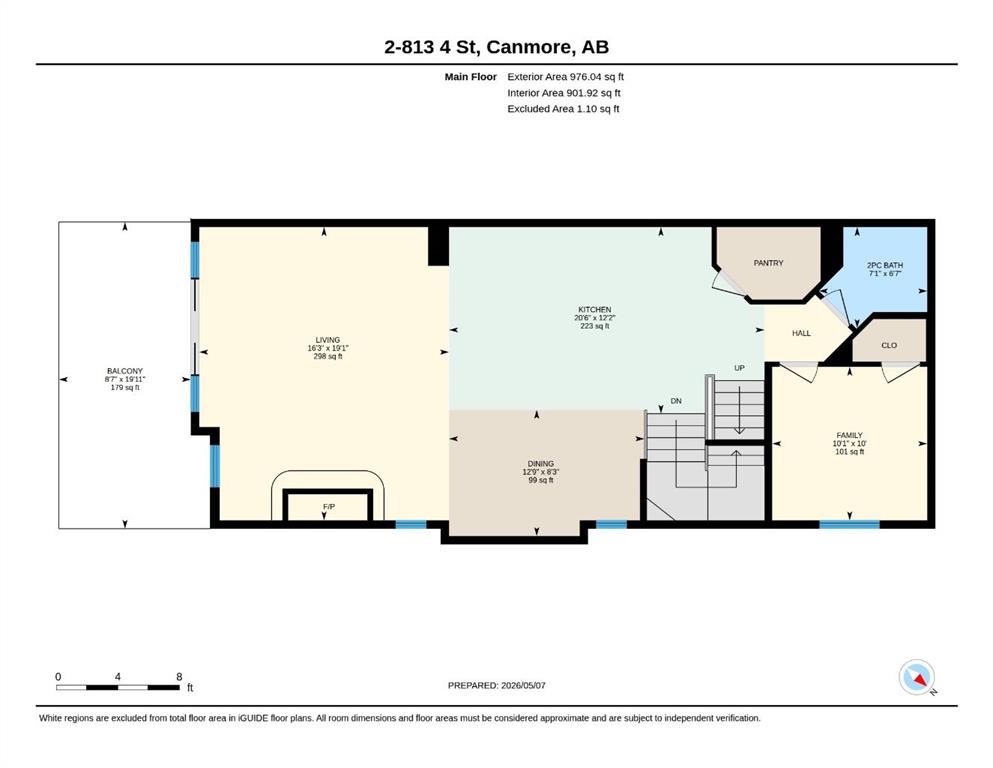
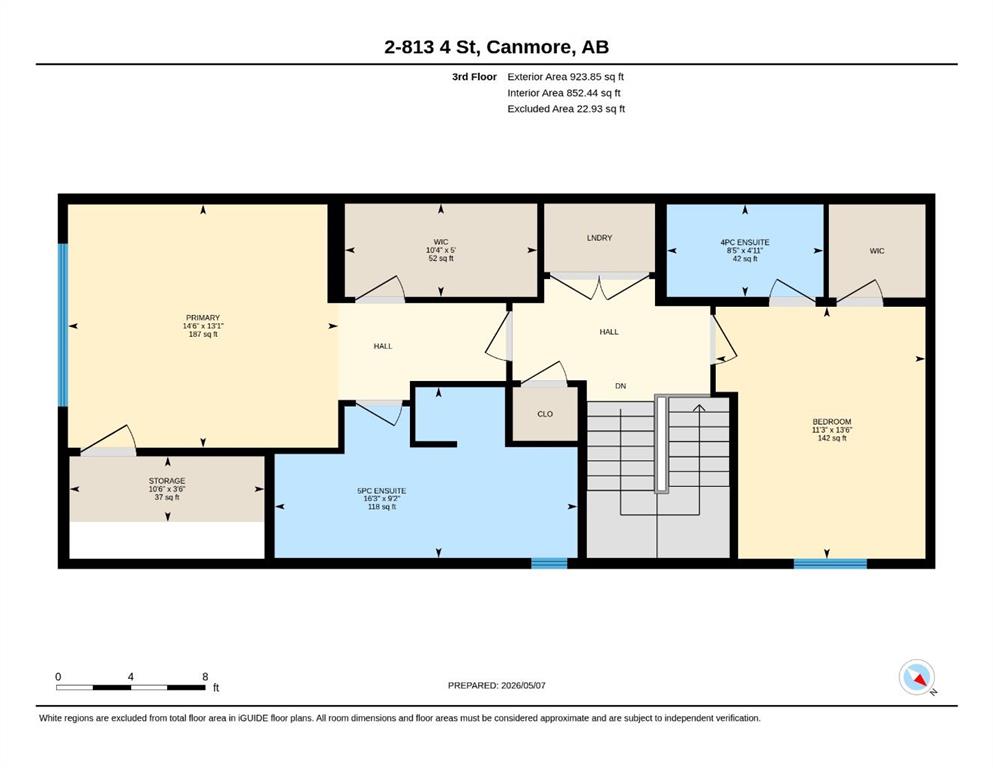
Scenic river paths at the end of the block. Main Street moments away. Set in a quiet location in South Canmore, this 2,400 SF home is perfectly placed for mountain living. Built by Elk Run Custom Homes, a longtime Canmore builder known for quality craftsmanship and attention to detail, this 4 bedroom, 3.5 bath home features gorgeous fir beams, an open-riser staircase, cherry hardwood, travertine, and a beautiful Rundle stone fireplace. The kitchen offers solid wood cabinetry, premium stainless appliances, a...

Read More

Essential Information

  • MLS® #
    A2354022
  • Full Bathrooms
    3
  • Partial Bathrooms
    1
  • Year Built
    2018
  • Property Type
    Row/Townhouse
  • Property Style
    3 (or more) Storey
  • MLS® #
    A2354022
  • Full Bathrooms
    3
  • Partial Bathrooms
    1
  • Year Built
    2018
  • Property Type
    Row/Townhouse
  • Property Style
    3 (or more) Storey
  • MLS® #
    A2354022
  • Full Bathrooms
    3
  • Partial Bathrooms
    1
  • Year Built
    2018
  • Property Type
    Row/Townhouse
  • Property Style
    3 (or more) Storey

Community Information

  • Postal Code
    T1W2G9
  • Postal Code
    T1W2G9
  • Postal Code
    T1W2G9

Services & Amenities

  • Parking
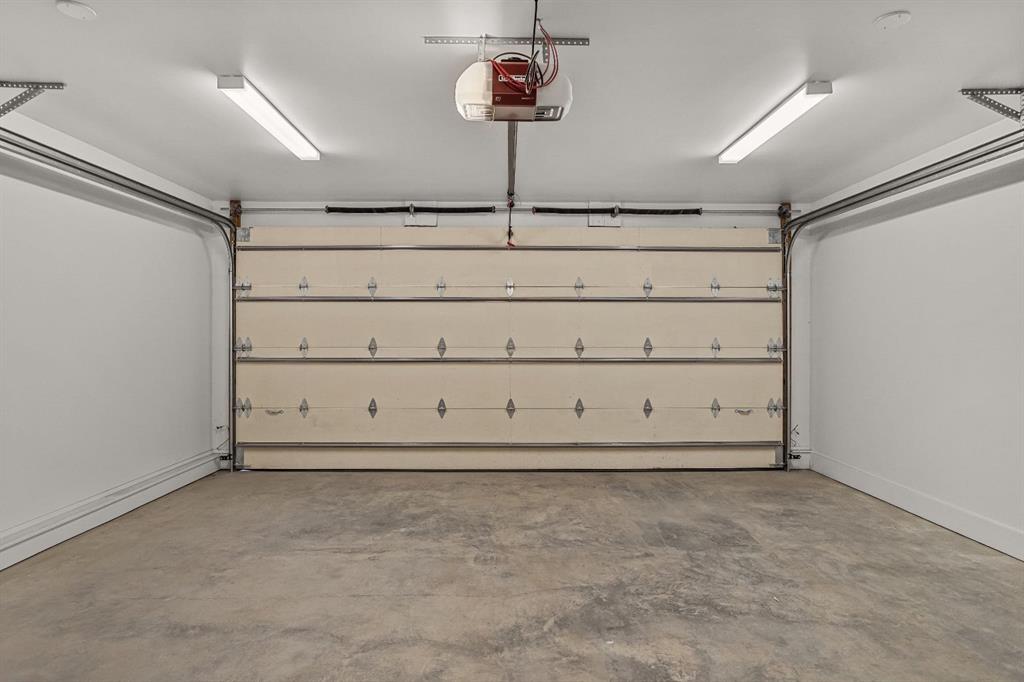
    Double Garage Attached
    Driveway
    Heated Garage
  • Parking
    Double Garage Attached, Driveway, Heated Garage
  • Parking
    Double Garage Attached
    Driveway
    Heated Garage

Interior

  • Floor Finish
    Hardwood
    Other
  • Heating
    In Floor
    Forced Air
    Natural Gas
  • Interior Feature
    Ceiling Fan(s)
    Granite Counters
    High Ceilings
    Kitchen Island
    No Animal Home
    No Smoking Home
    Open Floorplan
    Pantry
    Skylight(s)
    Vaulted Ceiling(s)
    Walk-In Closet(s)
  • Floor Finish
    Hardwood, Other
  • Heating
    In Floor, Forced Air, Natural Gas
  • Interior Feature
    Ceiling Fan(s), Granite Counters, High Ceilings, Kitchen Island, No Animal Home, No Smoking Home, Open Floorplan, Pantry, Skylight(s), Vaulted Ceiling(s), Walk-In Closet(s)
  • Floor Finish
    Hardwood
    Other
  • Heating
    In Floor
    Forced Air
    Natural Gas
  • Interior Feature
    Ceiling Fan(s)
    Granite Counters
    High Ceilings
    Kitchen Island
    No Animal Home
    No Smoking Home
    Open Floorplan
    Pantry
    Skylight(s)
    Vaulted Ceiling(s)
    Walk-In Closet(s)

Exterior

  • Lot/Exterior Features
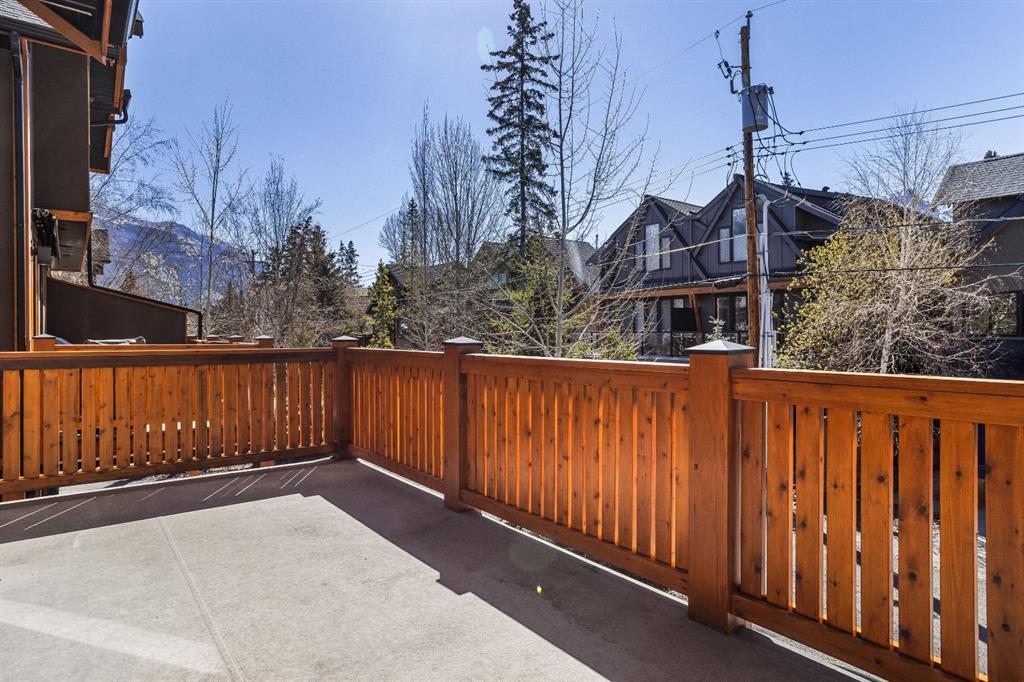
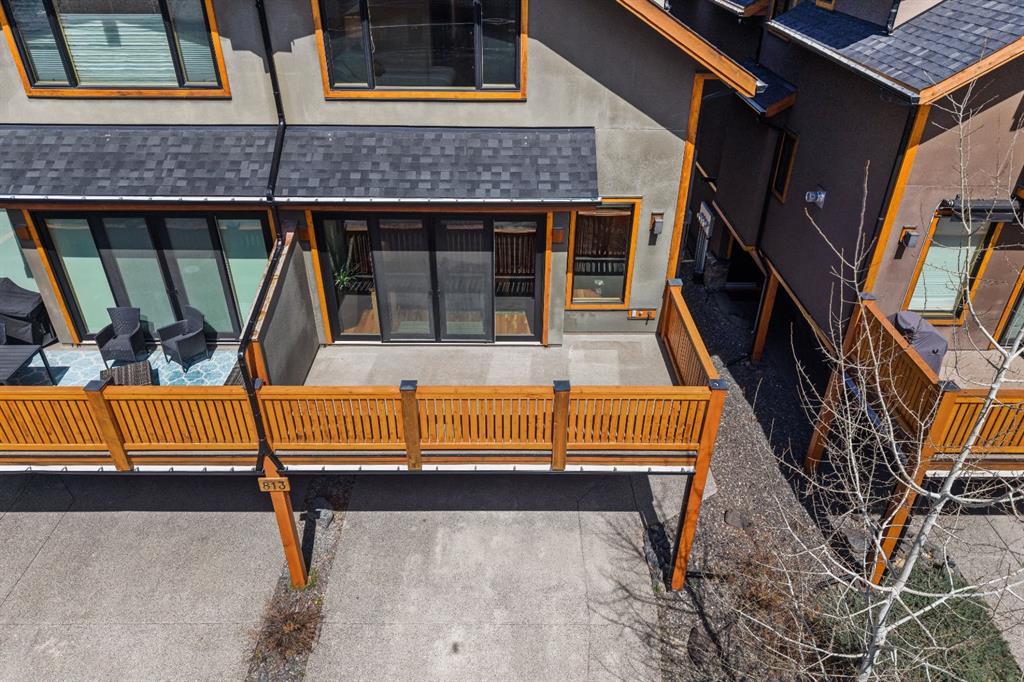
    Balcony
    BBQ gas line
  • Roof
    Asphalt Shingle
  • Construction
    ICFs (Insulated Concrete Forms)
    Wood Frame
  • Lot/Exterior Features
    Balcony, BBQ gas line
  • Roof
    Asphalt Shingle
  • Construction
    ICFs (Insulated Concrete Forms), Wood Frame
  • Lot/Exterior Features
    Balcony
    BBQ gas line
  • Roof
    Asphalt Shingle
  • Construction
    ICFs (Insulated Concrete Forms)
    Wood Frame

Additional Details

  • Zoning
    R4
  • Zoning
    R4
  • Zoning
    R4

$1,995,000

2, 813 4th Street

Schedule Tour
Contact Agent

$9085/month
Est. Monthly Payment
$
$
%
Learn More