
Brenda Bowness / Century 21 Maximum

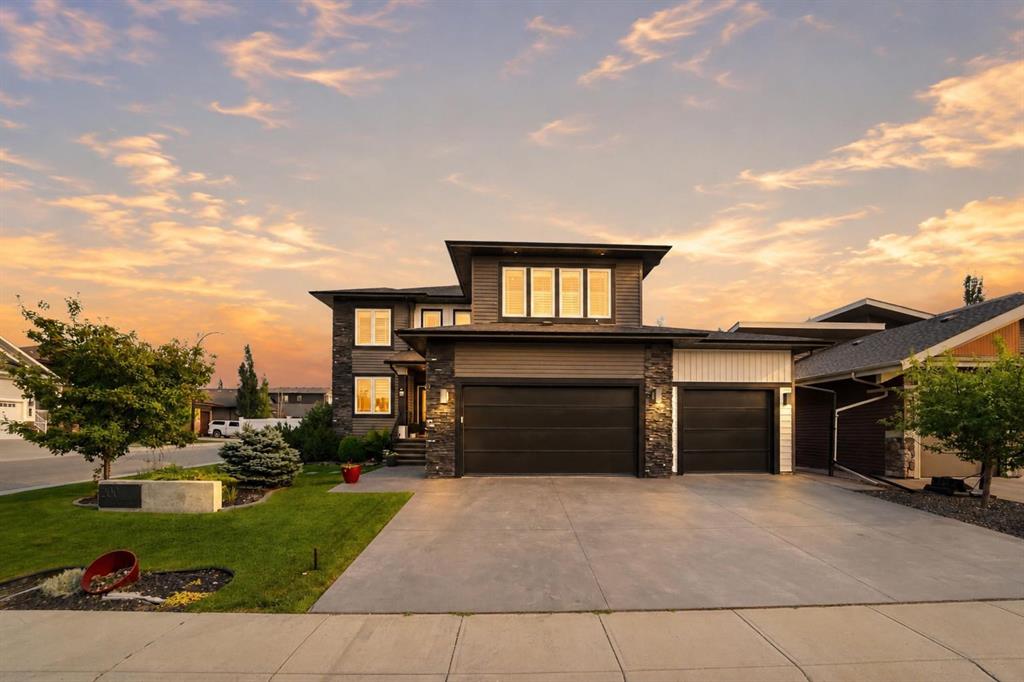
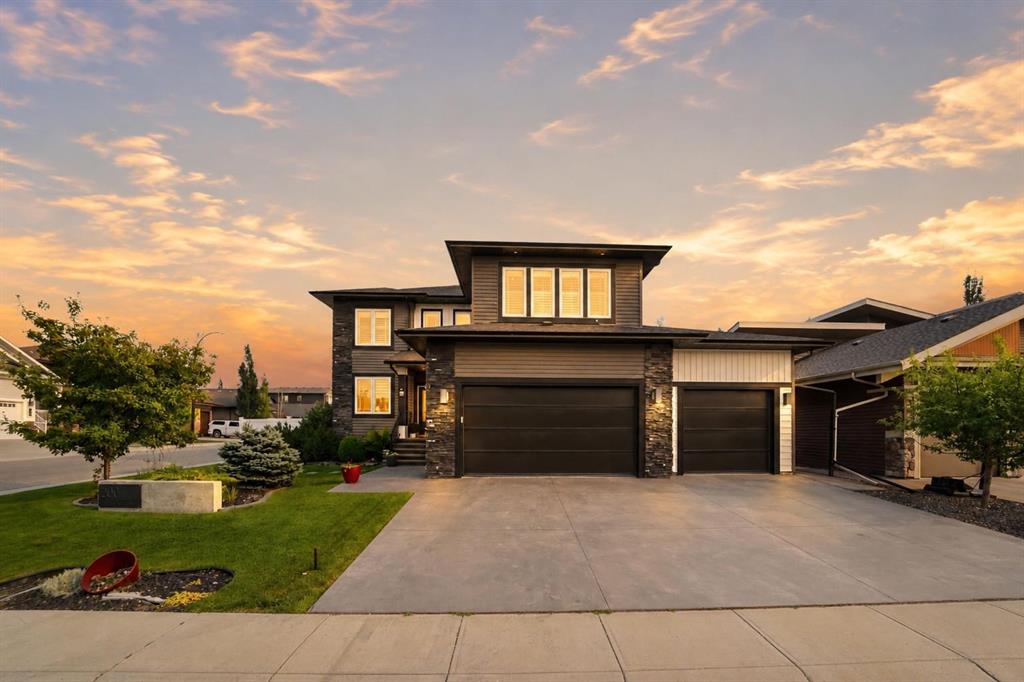
200 Vancouver Crescent , House for sale in Vanier East Red Deer , Alberta , T4R 0N7

 MLS® # A2332205

5 bedrooms

4 bathrooms

2,701 sqft

Sign up to View

Days on Market

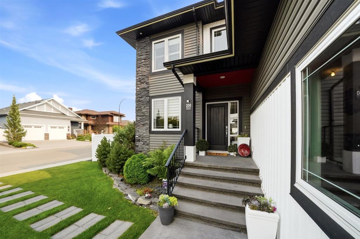
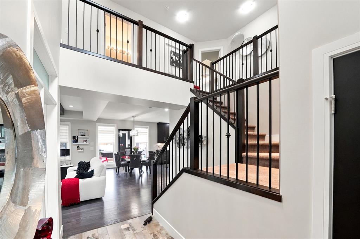
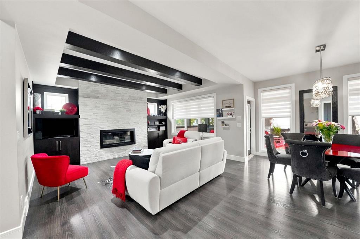
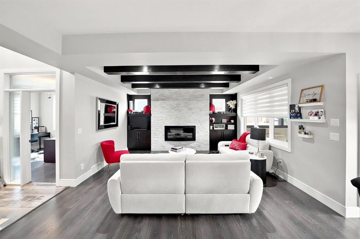
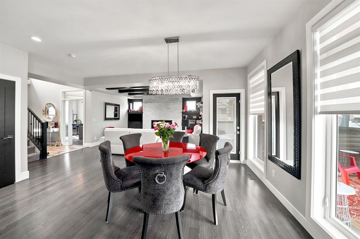
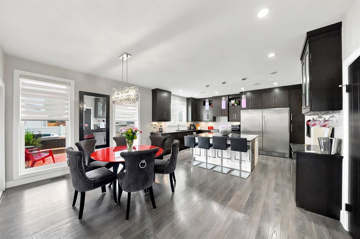
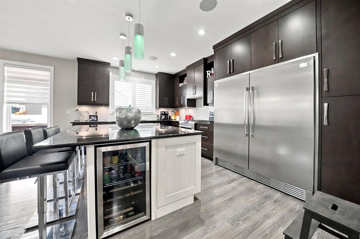
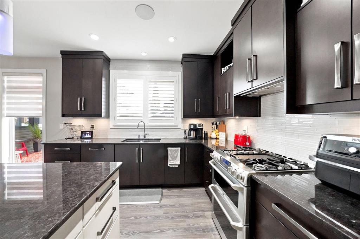
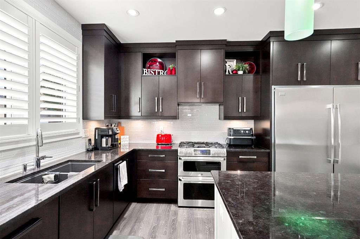
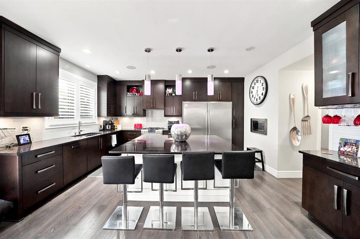
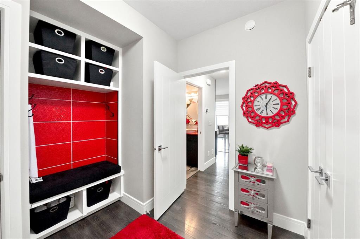
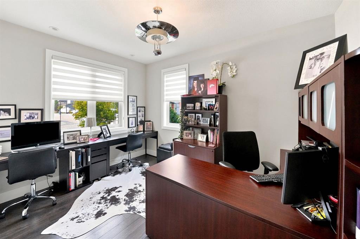
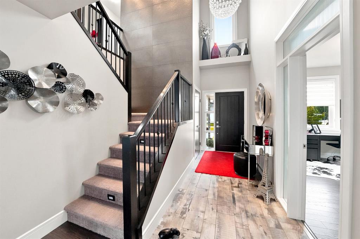
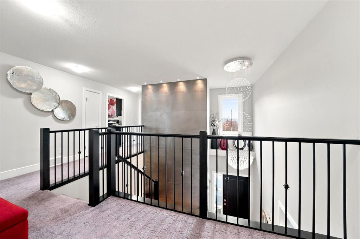
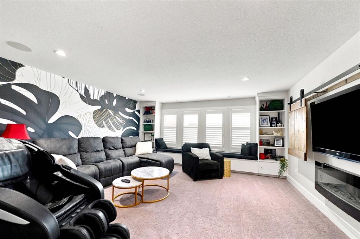
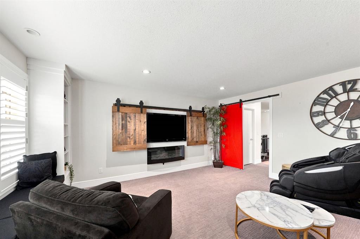
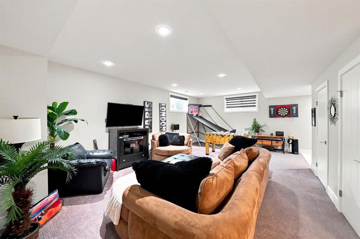
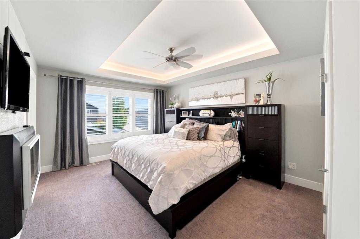
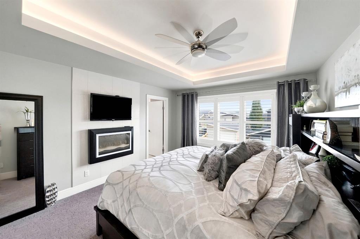
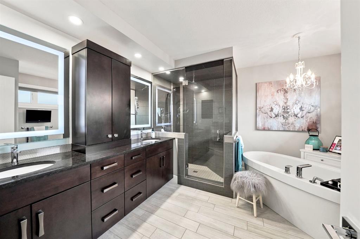
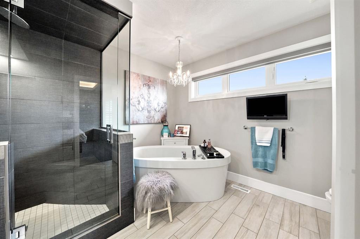
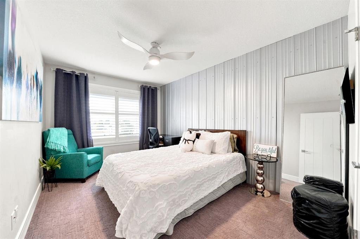
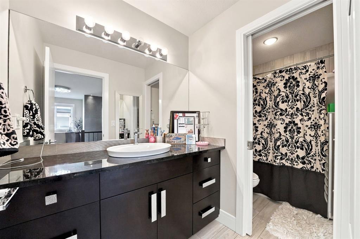
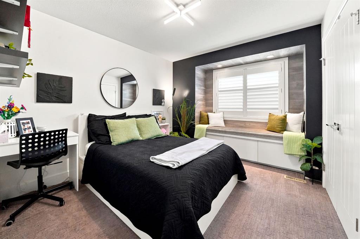
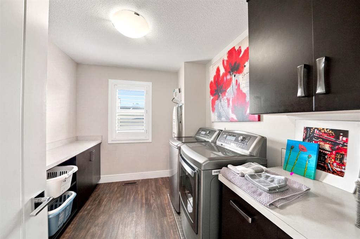
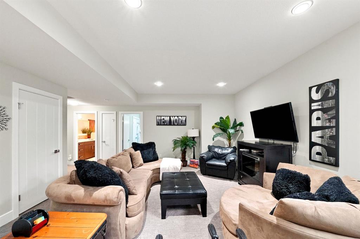
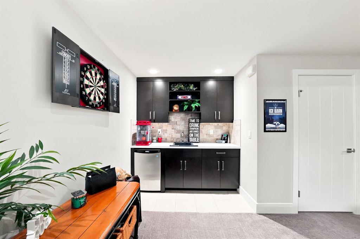
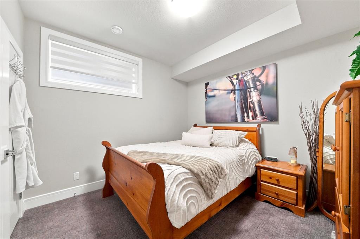
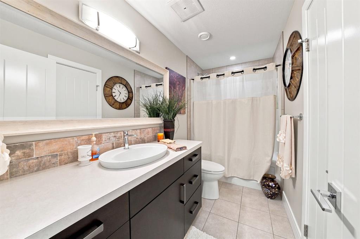
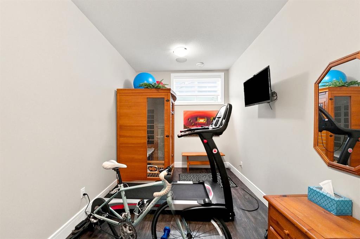
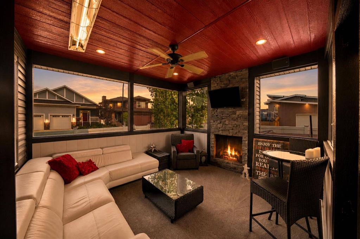
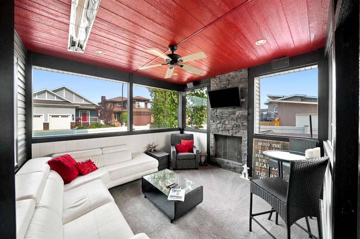
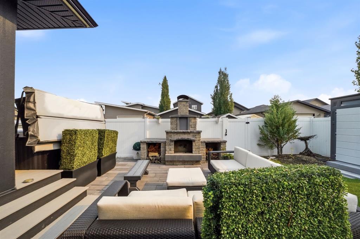
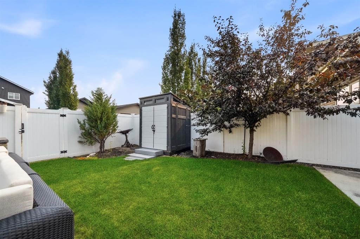
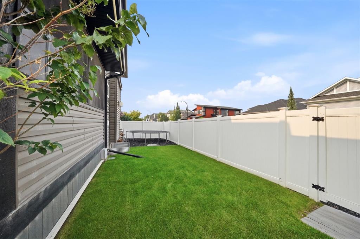
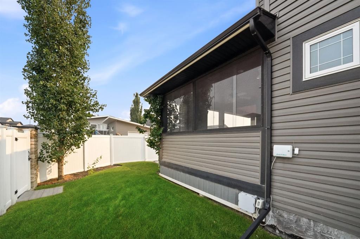
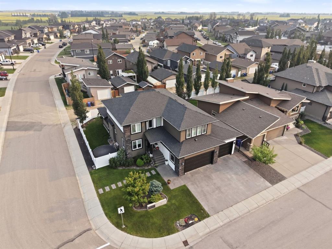
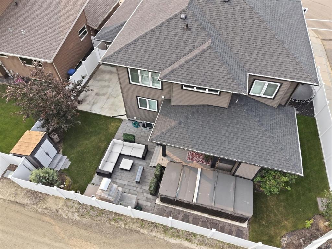
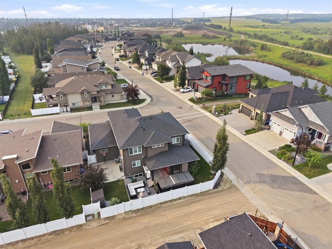
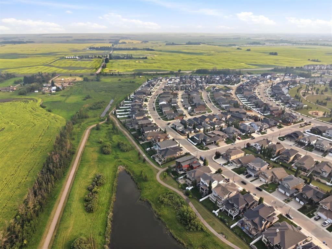
Open House Sunday, July 26th from 2:00 p.m. - 4:00 p.m. This spectacular custom home by Platinum Homes will exceed every expectation. Perfectly positioned in prestigious Vanier, just steps from walking and biking paths, this residence offers an exceptional blend of luxury, style, and everyday convenience. From the moment you arrive, you will appreciate the stunning curb appeal, beautifully landscaped grounds, and meticulous attention to detail found throughout the home. Inside, the thoughtful layout begins...

Read More

Essential Information

  • MLS® #
    A2332205
  • Full Bathrooms
    3
  • Partial Bathrooms
    1
  • Year Built
    2014
  • Property Type
    Detached
  • Property Style
    2 Storey
  • MLS® #
    A2332205
  • Full Bathrooms
    3
  • Partial Bathrooms
    1
  • Year Built
    2014
  • Property Type
    Detached
  • Property Style
    2 Storey
  • MLS® #
    A2332205
  • Full Bathrooms
    3
  • Partial Bathrooms
    1
  • Year Built
    2014
  • Property Type
    Detached
  • Property Style
    2 Storey

Community Information

  • Postal Code
    T4R 0N7
  • Postal Code
    T4R 0N7
  • Postal Code
    T4R 0N7

Services & Amenities

  • Parking
    Off Street
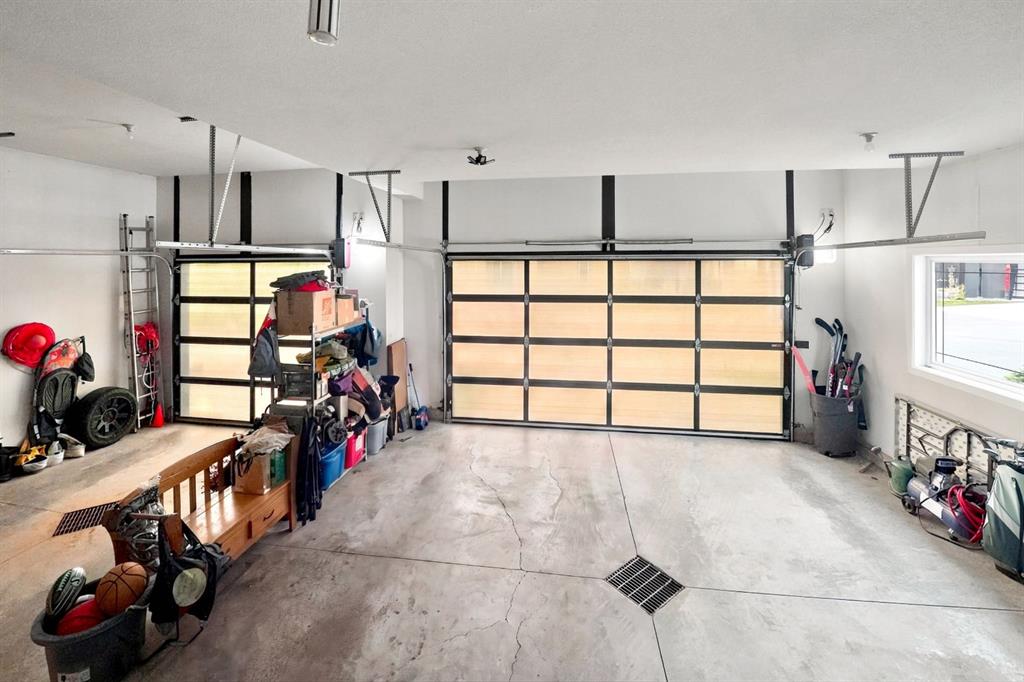
    Triple Garage Attached
  • Parking
    Off Street, Triple Garage Attached
  • Parking
    Off Street
    Triple Garage Attached

Interior

  • Floor Finish
    Carpet
    Laminate
    Tile
  • Heating
    High Efficiency
    In Floor
    Forced Air
    Hot Water
  • Interior Feature
    Beamed Ceilings
    Breakfast Bar
    Built-in Features
    Ceiling Fan(s)
    Central Vacuum
    Chandelier
    Closet Organizers
    Double Vanity
    Granite Counters
    High Ceilings
    Kitchen Island
    No Animal Home
    No Smoking Home
    Open Floorplan
    Pantry
    Recessed Lighting
    Soaking Tub
    Storage
    Tray Ceiling(s)
    Vinyl Windows
    Walk-In Closet(s)
    Wet Bar
  • Floor Finish
    Carpet, Laminate, Tile
  • Heating
    High Efficiency, In Floor, Forced Air, Hot Water
  • Interior Feature
    Beamed Ceilings, Breakfast Bar, Built-in Features, Ceiling Fan(s), Central Vacuum, Chandelier, Closet Organizers, Double Vanity, Granite Counters, High Ceilings, Kitchen Island, No Animal Home, No Smoking Home, Open Floorplan, Pantry, Recessed Lighting, Soaking Tub, Storage, Tray Ceiling(s), Vinyl Windows, Walk-In Closet(s), Wet Bar
  • Floor Finish
    Carpet
    Laminate
    Tile
  • Heating
    High Efficiency
    In Floor
    Forced Air
    Hot Water
  • Interior Feature
    Beamed Ceilings
    Breakfast Bar
    Built-in Features
    Ceiling Fan(s)
    Central Vacuum
    Chandelier
    Closet Organizers
    Double Vanity
    Granite Counters
    High Ceilings
    Kitchen Island
    No Animal Home
    No Smoking Home
    Open Floorplan
    Pantry
    Recessed Lighting
    Soaking Tub
    Storage
    Tray Ceiling(s)
    Vinyl Windows
    Walk-In Closet(s)
    Wet Bar

Exterior

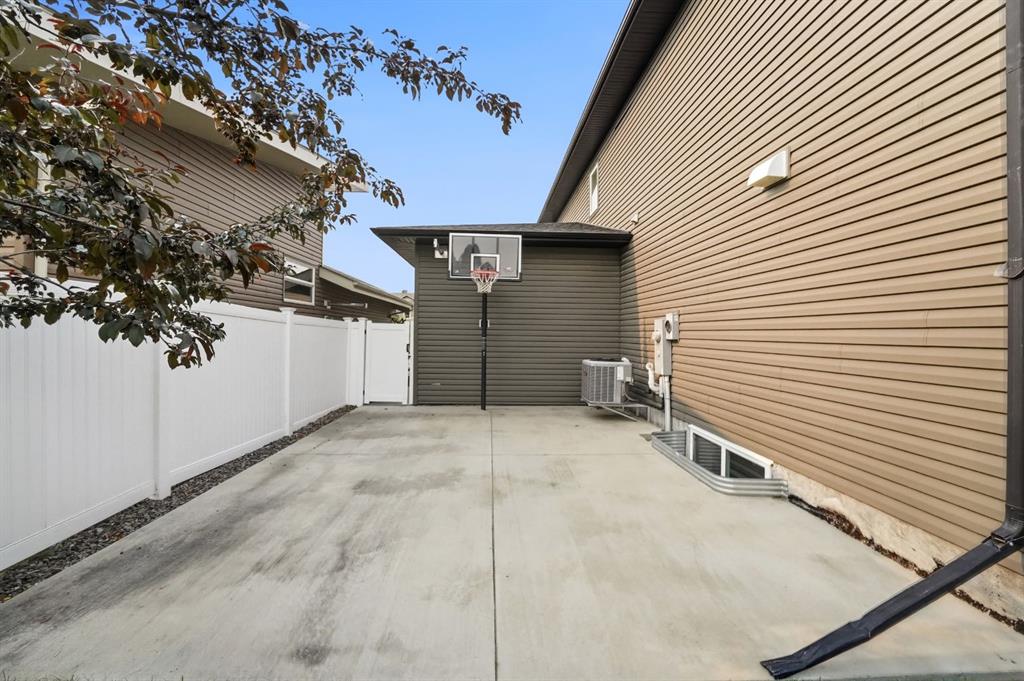
  • Lot/Exterior Features
    Basketball Court
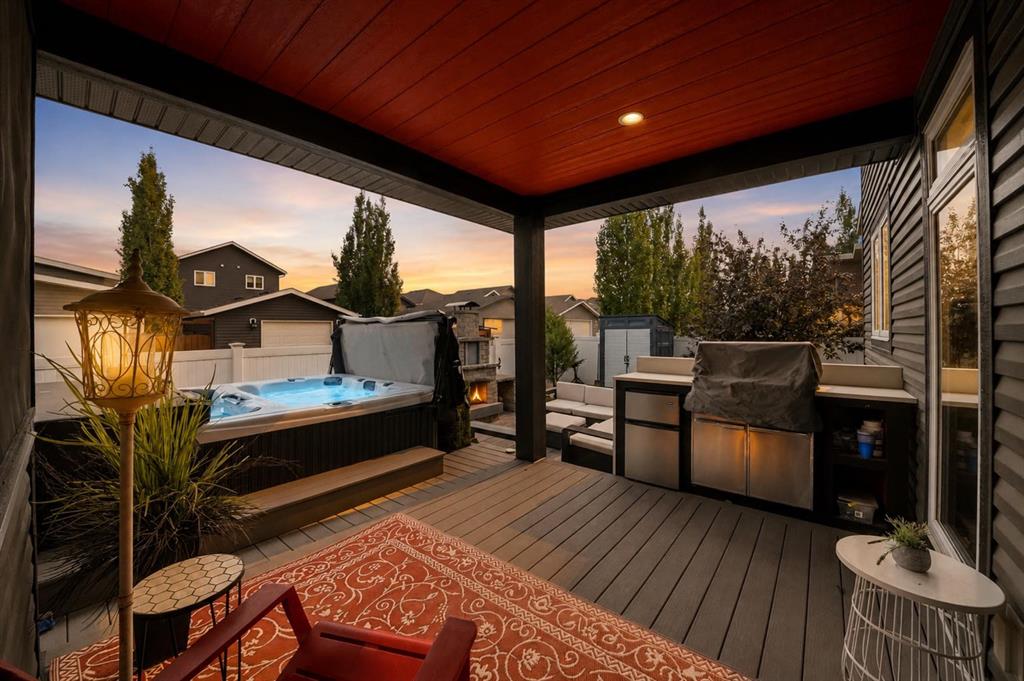
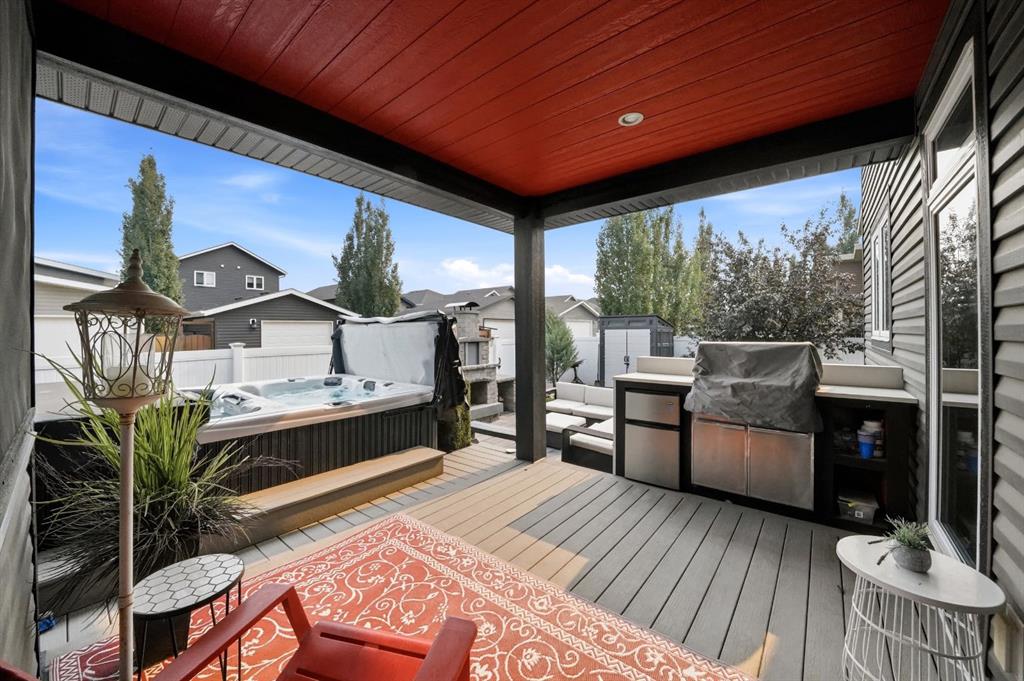
    Built-in Barbecue
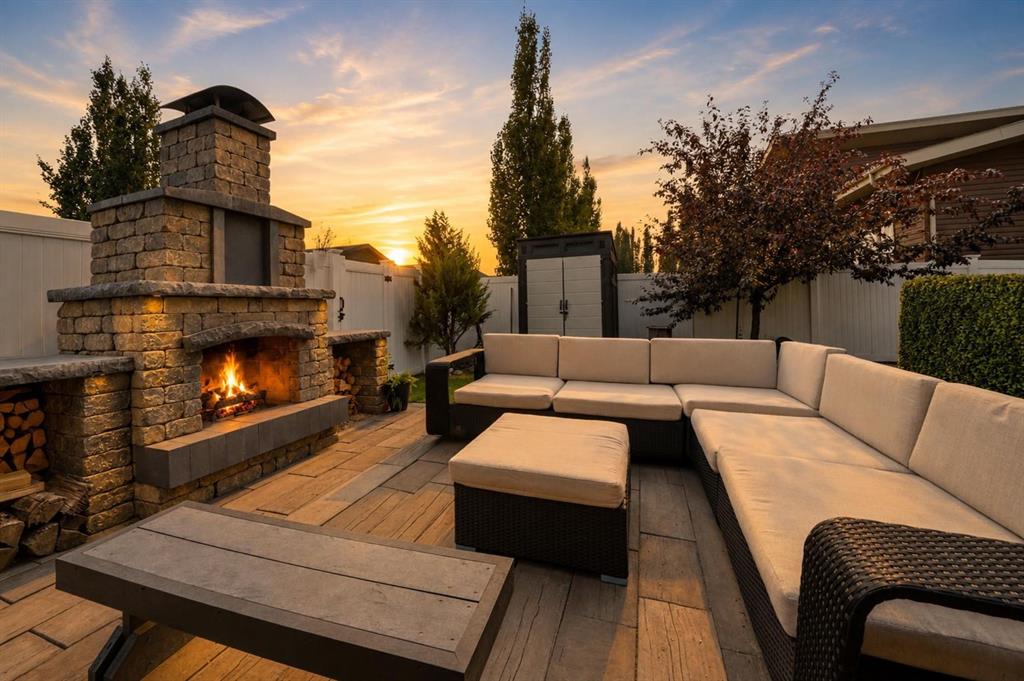
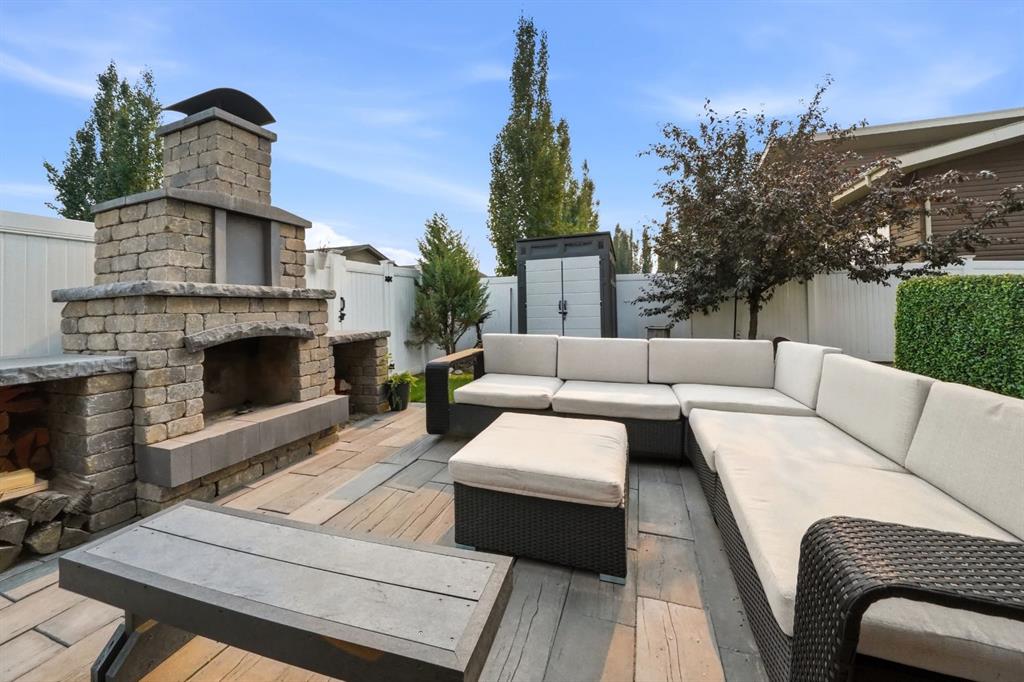
    Fire Pit
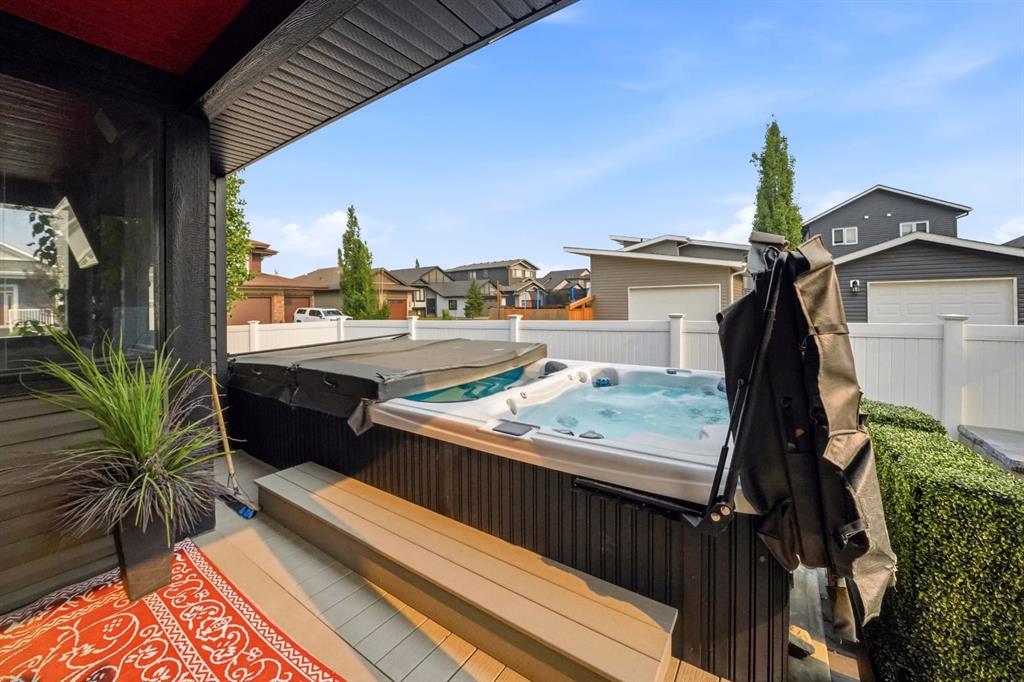
    Private Yard
    Storage
  • Roof
    Asphalt Shingle
  • Construction
    Wood Frame
  • Lot/Exterior Features
    Basketball Court, Built-in Barbecue, Fire Pit, Private Yard, Storage
  • Roof
    Asphalt Shingle
  • Construction
    Wood Frame
  • Lot/Exterior Features
    Basketball Court
    Built-in Barbecue
    Fire Pit
    Private Yard
    Storage
  • Roof
    Asphalt Shingle
  • Construction
    Wood Frame

Additional Details

  • Zoning
    R-L
  • Zoning
    R-L
  • Zoning
    R-L

$1,010,000

200 Vancouver Crescent

Schedule Tour
Contact Agent

$4600/month
Est. Monthly Payment
$
$
%
Learn More