
Spencer Stupka / Charles

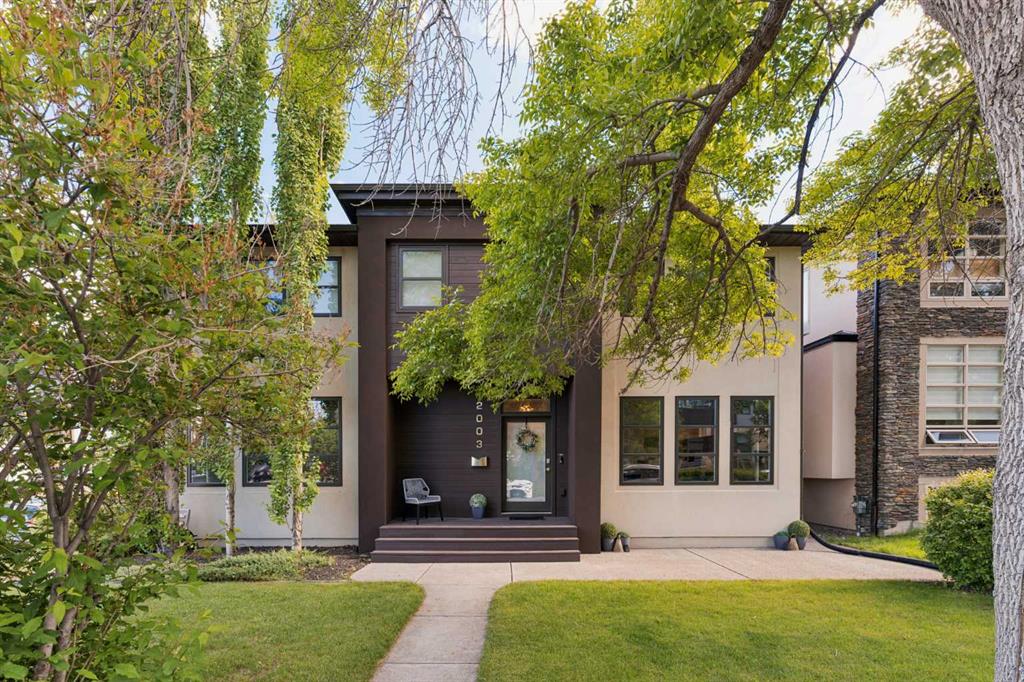
2003 32 Avenue SW Calgary , Alberta , T2T 1W7

 MLS® # A2330172

4 bedrooms

4 bathrooms

1,989 sqft

Sign up to View

Days on Market

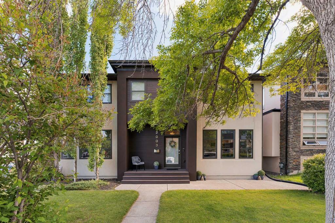
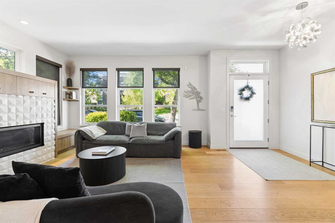
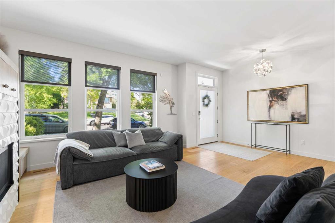
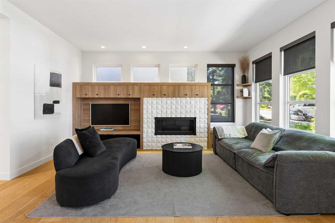
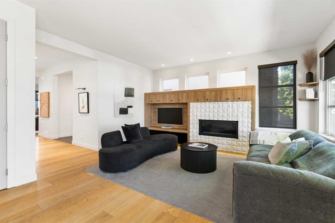
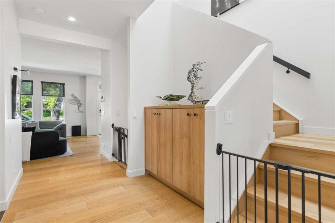
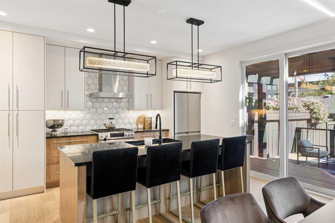
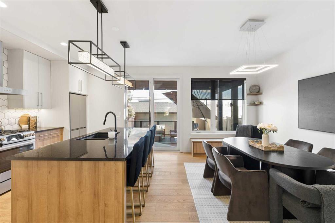
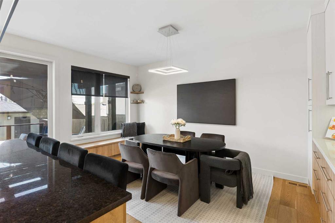
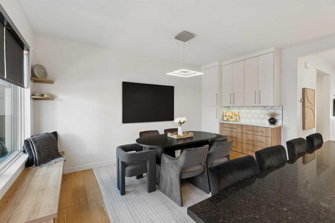
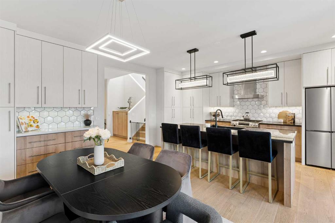
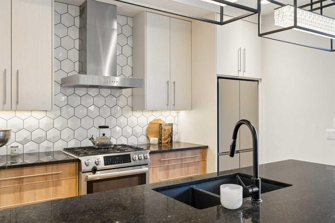
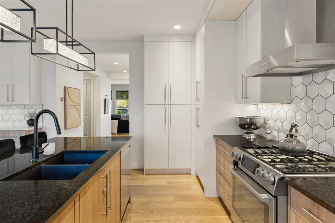
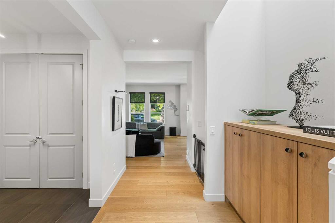
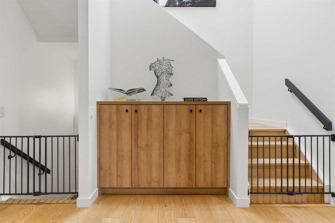
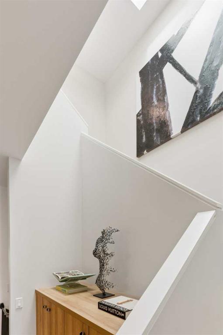
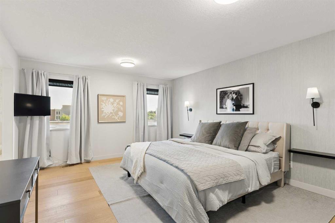
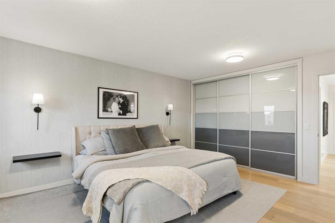
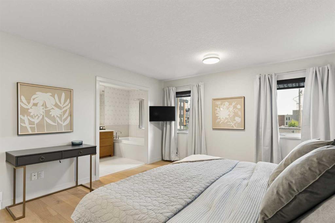
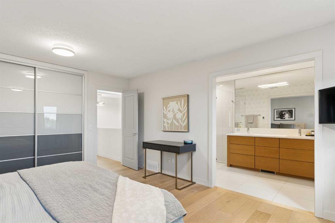
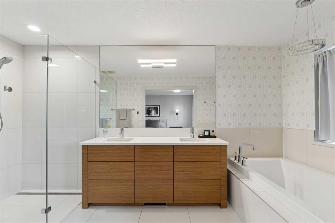
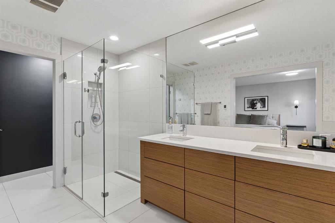
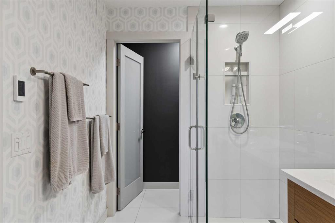
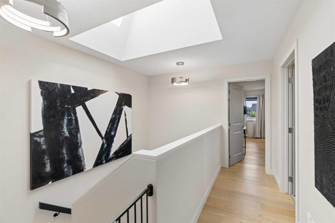
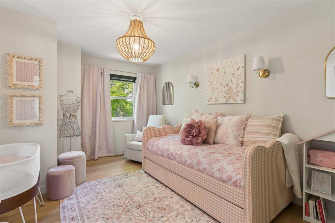
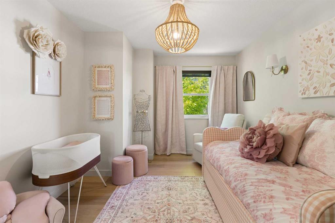
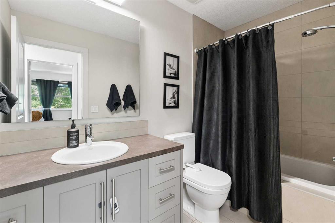
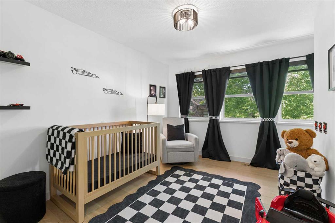
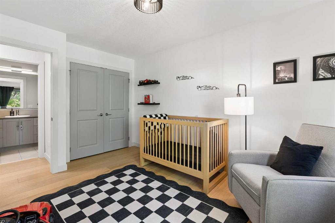
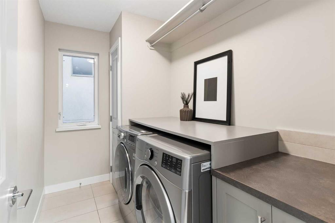
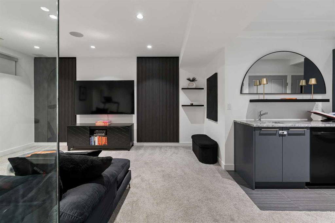
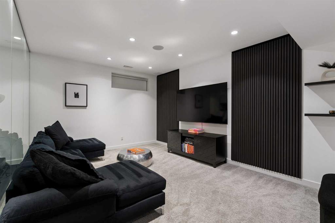
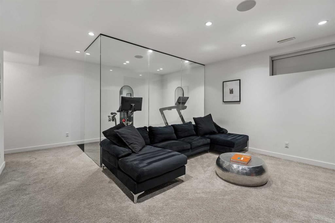
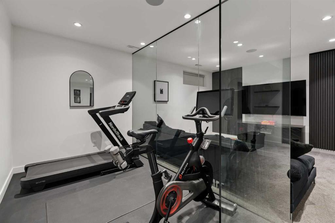
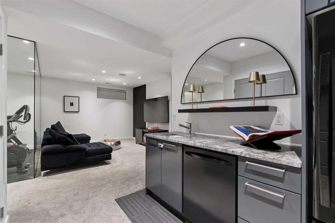
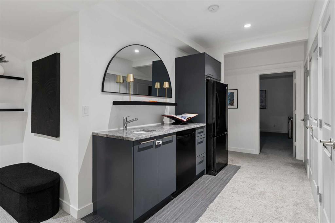
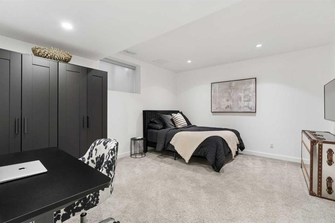
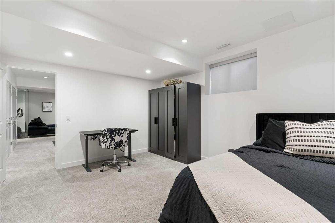
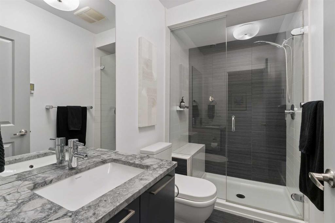
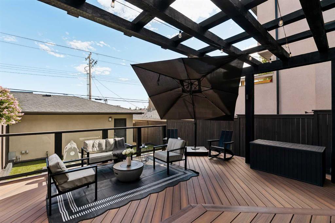
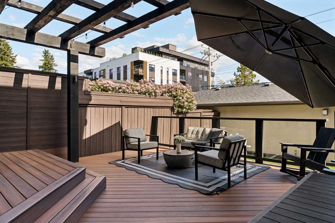
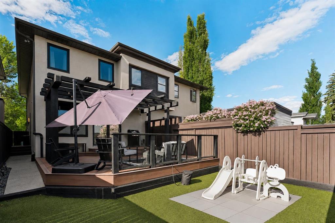
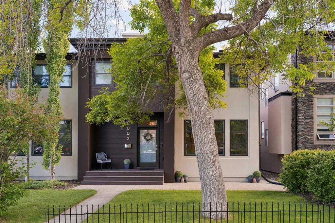
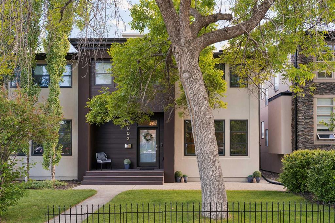
Nestled on a quiet, mature street just steps from the heart of Marda Loop, this extensively updated home combines timeless design with exceptional functionality. A bright, open floor plan is enhanced by large south-facing windows that flood the home with natural light, while a fresh interior repaint throughout all three levels creates a crisp, move-in-ready feel. A spacious front foyer welcomes you into the elegant living room, complete with custom built-ins and a cozy fireplace. The beautifully renovated ...

Read More

Essential Information

  • MLS® #
    A2330172
  • Full Bathrooms
    3
  • Partial Bathrooms
    1
  • Year Built
    2006
  • Property Type
    Semi Detached (Half Duplex)
  • Property Style
    2 Storey
    Attached-Side by Side
  • MLS® #
    A2330172
  • Full Bathrooms
    3
  • Partial Bathrooms
    1
  • Year Built
    2006
  • Property Type
    Semi Detached (Half Duplex)
  • Property Style
    2 Storey, Attached-Side by Side
  • MLS® #
    A2330172
  • Full Bathrooms
    3
  • Partial Bathrooms
    1
  • Year Built
    2006
  • Property Type
    Semi Detached (Half Duplex)
  • Property Style
    2 Storey
    Attached-Side by Side

Community Information

  • Postal Code
    T2T 1W7
  • Postal Code
    T2T 1W7
  • Postal Code
    T2T 1W7

Services & Amenities

  • Parking
    Double Garage Detached
  • Parking
    Double Garage Detached
  • Parking
    Double Garage Detached

Interior

  • Floor Finish
    Carpet
    Tile
    Wood
  • Heating
    In Floor
    Forced Air
  • Interior Feature
    Bar
    Bookcases
    Built-in Features
    Closet Organizers
    Double Vanity
    High Ceilings
    Kitchen Island
    No Animal Home
    No Smoking Home
    Pantry
    See Remarks
  • Floor Finish
    Carpet, Tile, Wood
  • Heating
    In Floor, Forced Air
  • Interior Feature
    Bar, Bookcases, Built-in Features, Closet Organizers, Double Vanity, High Ceilings, Kitchen Island, No Animal Home, No Smoking Home, Pantry, See Remarks
  • Floor Finish
    Carpet
    Tile
    Wood
  • Heating
    In Floor
    Forced Air
  • Interior Feature
    Bar
    Bookcases
    Built-in Features
    Closet Organizers
    Double Vanity
    High Ceilings
    Kitchen Island
    No Animal Home
    No Smoking Home
    Pantry
    See Remarks

Exterior

  • Lot/Exterior Features
    Private Yard
  • Roof
    Asphalt Shingle
  • Construction
    Stucco
    Wood Frame
  • Lot/Exterior Features
    Private Yard
  • Roof
    Asphalt Shingle
  • Construction
    Stucco, Wood Frame
  • Lot/Exterior Features
    Private Yard
  • Roof
    Asphalt Shingle
  • Construction
    Stucco
    Wood Frame

Additional Details

  • Zoning
    R-CG
  • Zoning
    R-CG
  • Zoning
    R-CG

$1,125,000

2003 32 Avenue SW

Schedule Tour
Contact Agent

$5124/month
Est. Monthly Payment
$
$
%
Learn More