
Raman Chahal / RE/MAX Crown

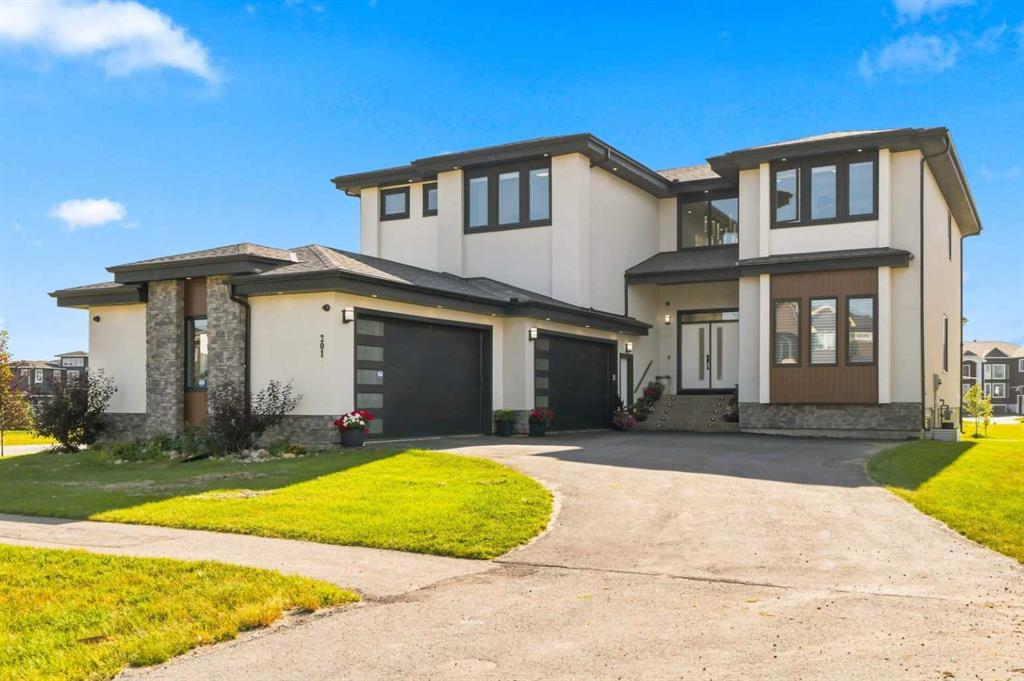
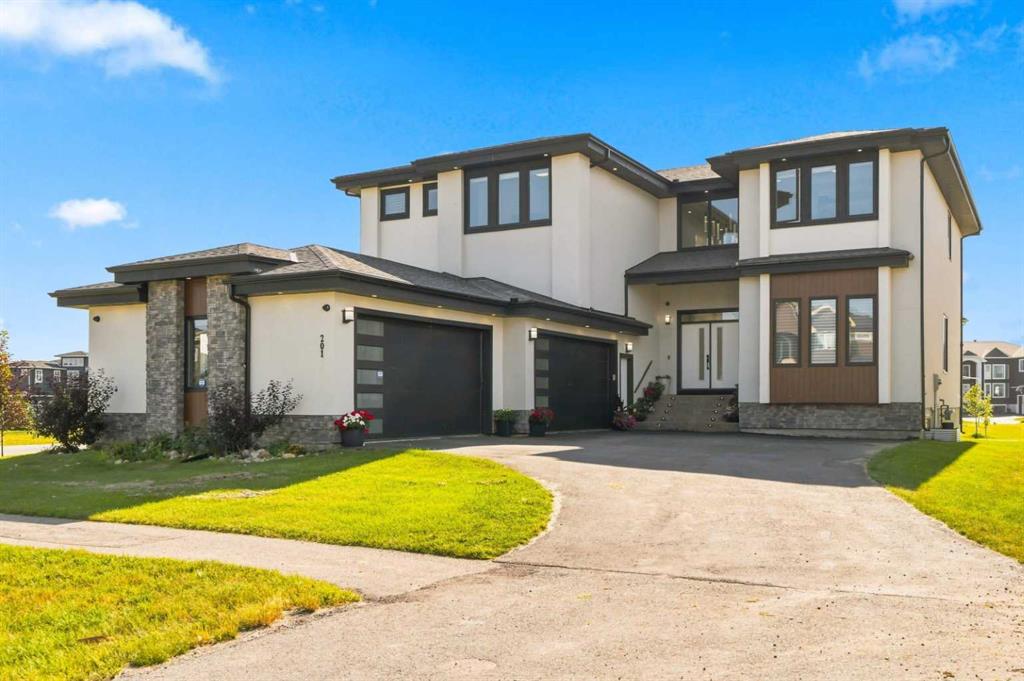
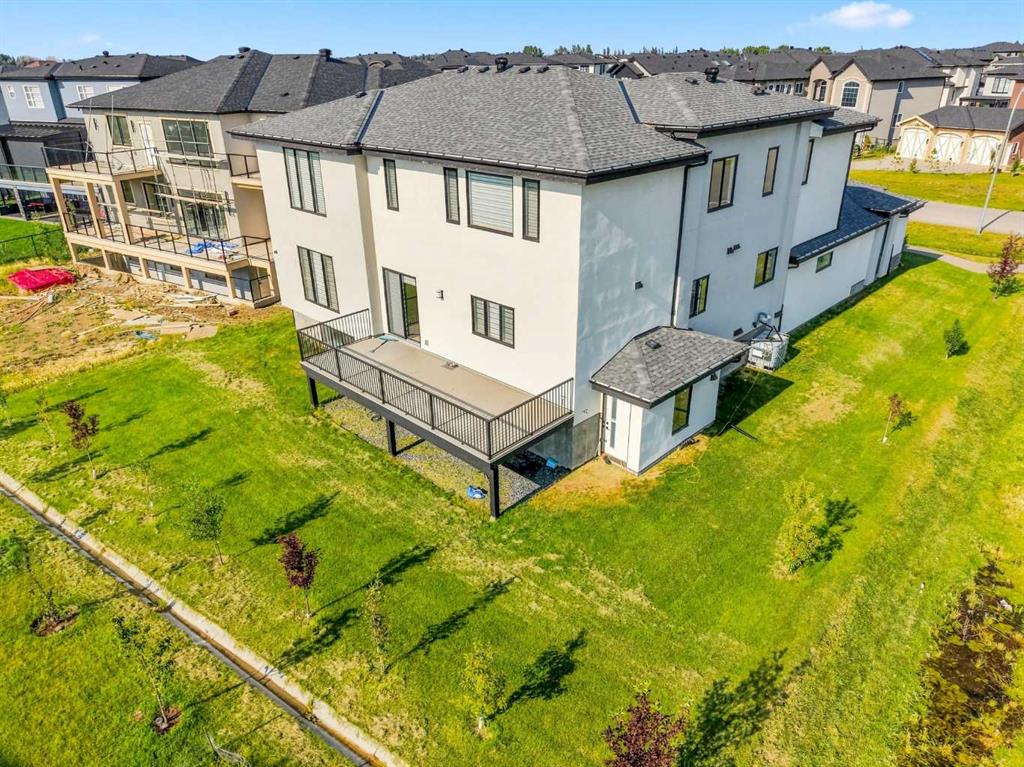
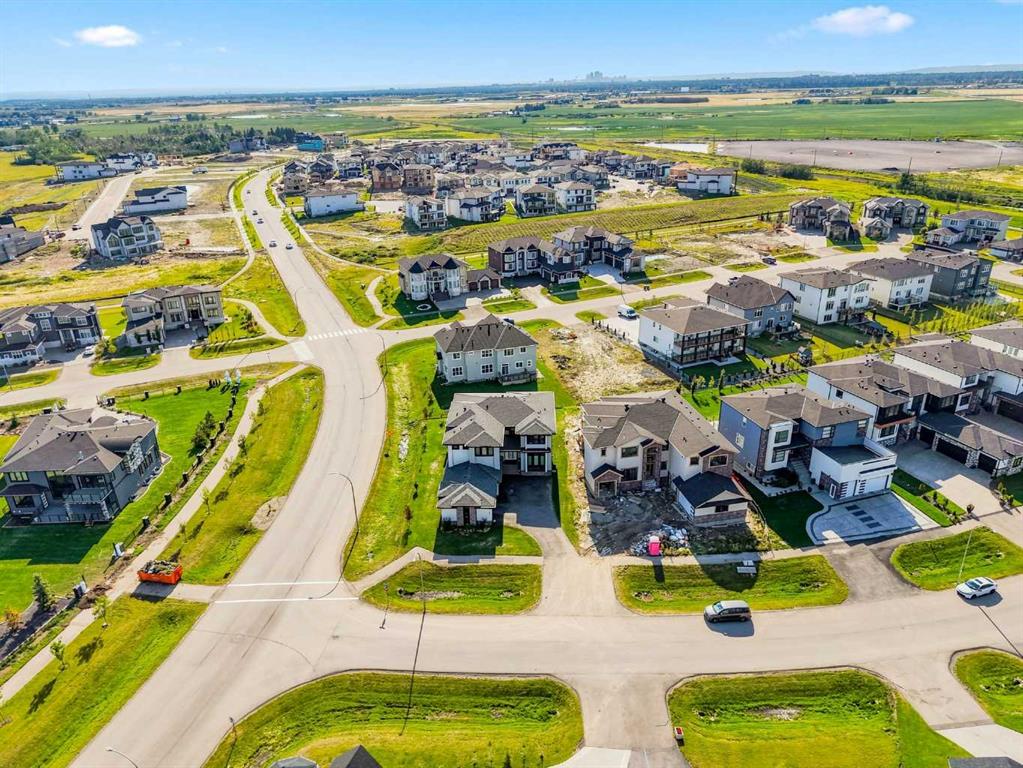
201 Milton Road , House for sale in NONE Conrich , Alberta , T1Z 0B8

 MLS® # A2337474

6 bedrooms

6 bathrooms

3,987 sqft

Sign up to View

Days on Market

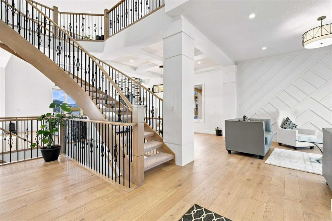
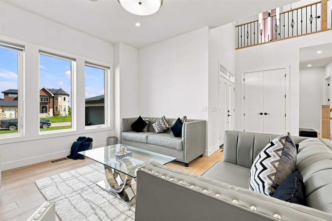
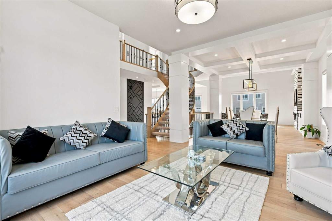
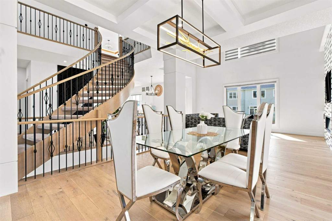
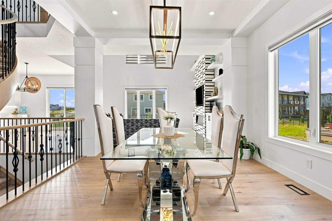
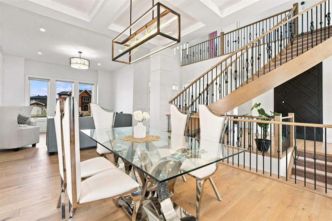
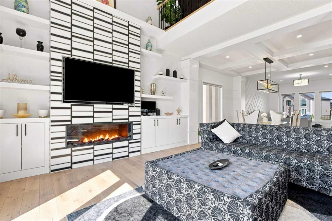
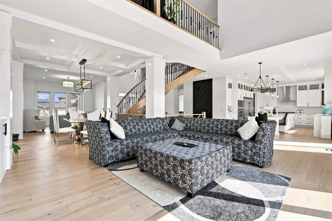
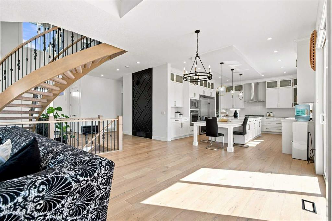
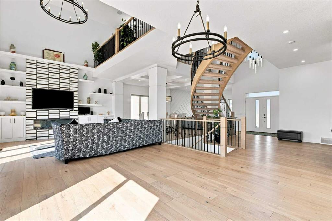
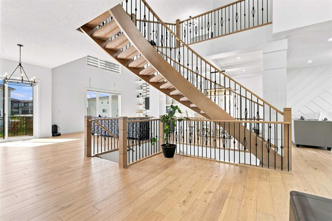
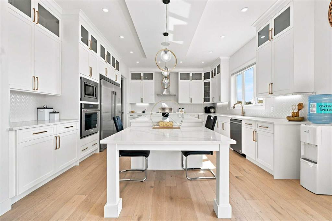
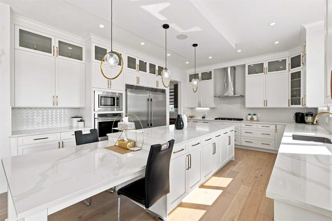
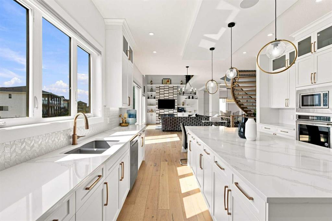
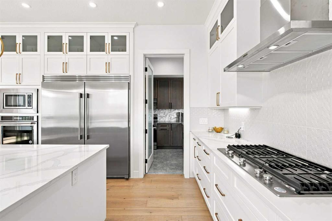
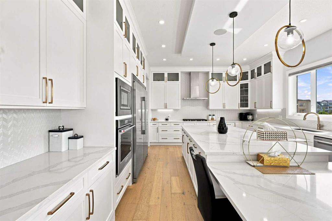
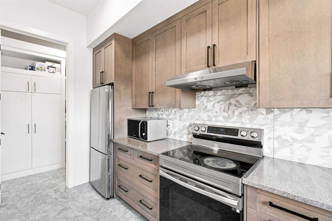
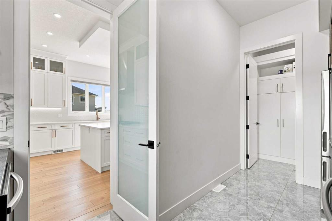
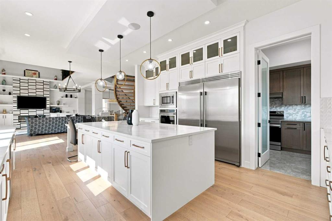
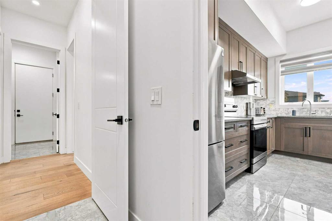
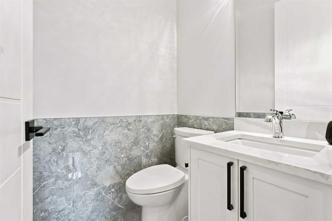
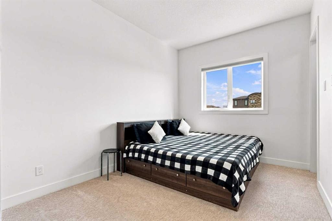
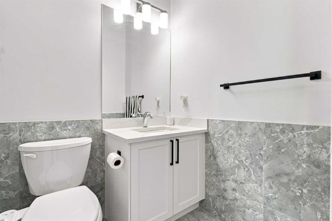
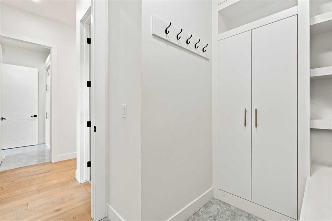
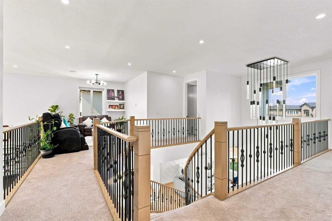
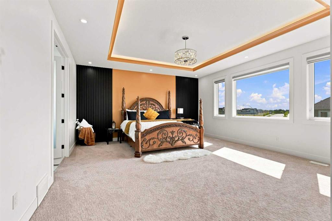
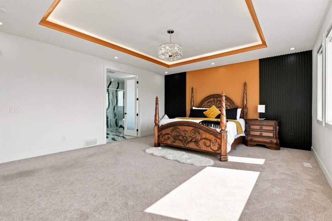
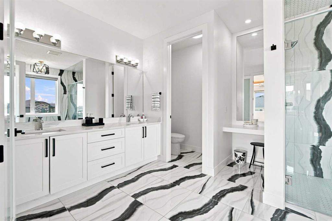
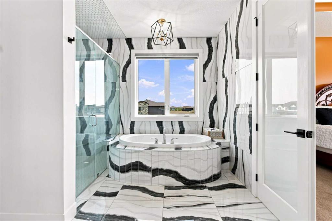
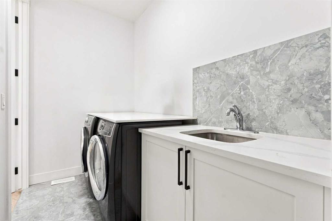
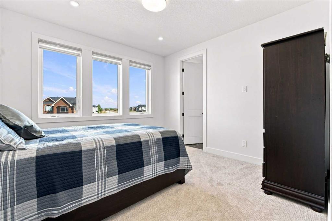
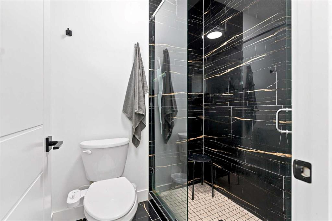
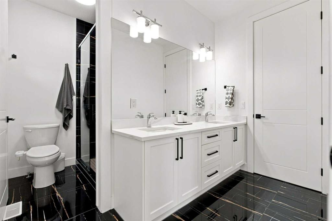
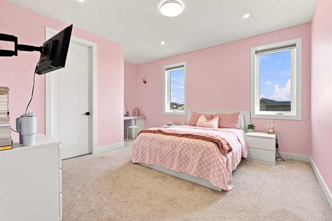
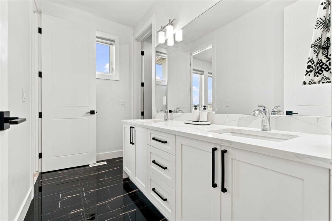
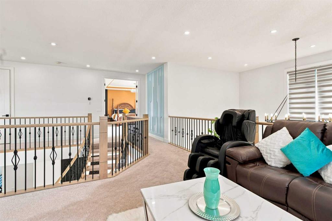
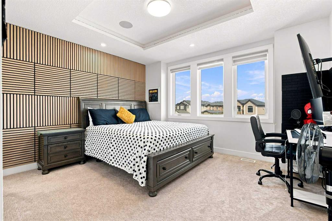
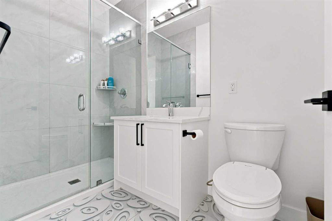
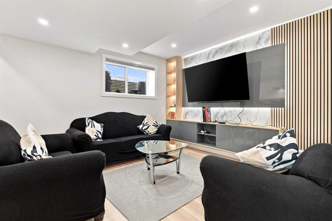
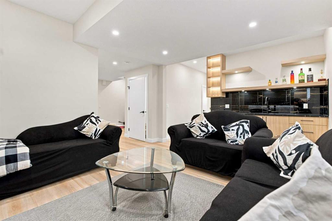
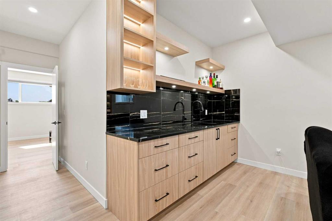
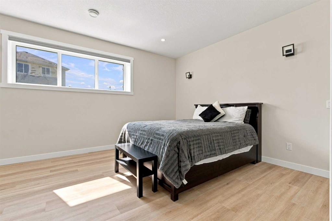

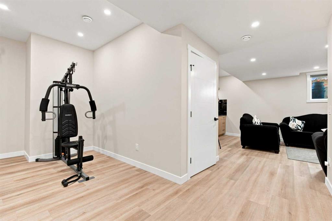
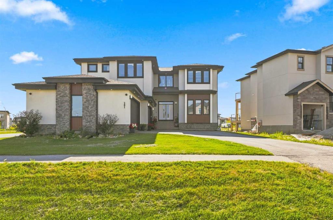
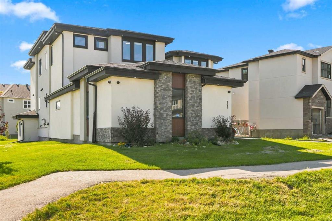
Corner Lot | Custom Built Estate Home | Modern Architectural Design | Top-Tier Finishes | Open-to-Below Ceiling | Statement Spiral Staircase | Designer Accent Walls | Main Level Bedroom with 3pc Ensuite | Chef's Kitchen | Full Height Cabinetry | Custom Island with Integrated Dining Table | Crisp White Cabinetry | Gold Hardware | Sub-Zero Refrigerator | Stainless Steel Appliances | Gas Cooktop | Fully Equipped Spice Kitchen | Walk-in Pantry | Abundant Living Space | Exceptional Natural Light | 4 Upper Level ...

Read More

Essential Information

  • MLS® #
    A2337474
  • Full Bathrooms
    5
  • Partial Bathrooms
    1
  • Year Built
    2022
  • Property Type
    Detached
  • Property Style
    2 Storey
  • MLS® #
    A2337474
  • Full Bathrooms
    5
  • Partial Bathrooms
    1
  • Year Built
    2022
  • Property Type
    Detached
  • Property Style
    2 Storey
  • MLS® #
    A2337474
  • Full Bathrooms
    5
  • Partial Bathrooms
    1
  • Year Built
    2022
  • Property Type
    Detached
  • Property Style
    2 Storey

Community Information

  • Postal Code
    T1Z 0B8
  • Postal Code
    T1Z 0B8
  • Postal Code
    T1Z 0B8

Services & Amenities

  • Parking
    Quad or More Attached
  • Parking
    Quad or More Attached
  • Parking
    Quad or More Attached

Interior

  • Floor Finish
    Carpet
    Ceramic Tile
    Granite
    Hardwood
    Tile
  • Heating
    Forced Air
    Natural Gas
  • Interior Feature
    Bar
    Bidet
    Bookcases
    Breakfast Bar
    Built-in Features
    Central Vacuum
    Chandelier
    Closet Organizers
    Crown Molding
    Double Vanity
    French Door
    Granite Counters
    High Ceilings
    Jetted Tub
    Kitchen Island
    Natural Woodwork
    No Smoking Home
    Open Floorplan
    Pantry
    Primary Downstairs
    Quartz Counters
    Recessed Lighting
    Separate Entrance
    Sump Pump(s)
    Walk-In Closet(s)
  • Floor Finish
    Carpet, Ceramic Tile, Granite, Hardwood, Tile
  • Heating
    Forced Air, Natural Gas
  • Interior Feature
    Bar, Bidet, Bookcases, Breakfast Bar, Built-in Features, Central Vacuum, Chandelier, Closet Organizers, Crown Molding, Double Vanity, French Door, Granite Counters, High Ceilings, Jetted Tub, Kitchen Island, Natural Woodwork, No Smoking Home, Open Floorplan, Pantry, Primary Downstairs, Quartz Counters, Recessed Lighting, Separate Entrance, Sump Pump(s), Walk-In Closet(s)
  • Floor Finish
    Carpet
    Ceramic Tile
    Granite
    Hardwood
    Tile
  • Heating
    Forced Air
    Natural Gas
  • Interior Feature
    Bar
    Bidet
    Bookcases
    Breakfast Bar
    Built-in Features
    Central Vacuum
    Chandelier
    Closet Organizers
    Crown Molding
    Double Vanity
    French Door
    Granite Counters
    High Ceilings
    Jetted Tub
    Kitchen Island
    Natural Woodwork
    No Smoking Home
    Open Floorplan
    Pantry
    Primary Downstairs
    Quartz Counters
    Recessed Lighting
    Separate Entrance
    Sump Pump(s)
    Walk-In Closet(s)

Exterior

  • Lot/Exterior Features
    BBQ gas line
    Garden
    Lighting
    Playground
    Private Entrance
    Rain Gutters
  • Roof
    Asphalt Shingle
  • Construction
    Concrete
    Stone
    Stucco
    Wood Frame
  • Lot/Exterior Features
    BBQ gas line, Garden, Lighting, Playground, Private Entrance, Rain Gutters
  • Roof
    Asphalt Shingle
  • Construction
    Concrete, Stone, Stucco, Wood Frame
  • Lot/Exterior Features
    BBQ gas line
    Garden
    Lighting
    Playground
    Private Entrance
    Rain Gutters
  • Roof
    Asphalt Shingle
  • Construction
    Concrete
    Stone
    Stucco
    Wood Frame

Additional Details

  • Zoning
    R-1
  • Zoning
    R-1
  • Zoning
    R-1

$1,629,900

201 Milton Road

Schedule Tour
Contact Agent

$7423/month
Est. Monthly Payment
$
$
%
Learn More