
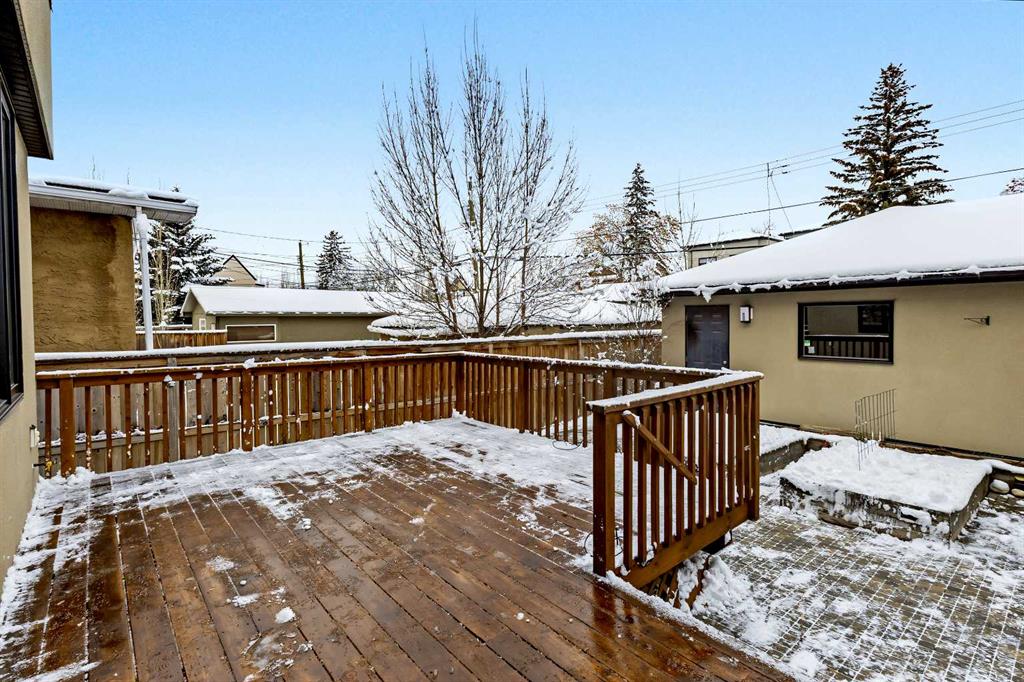
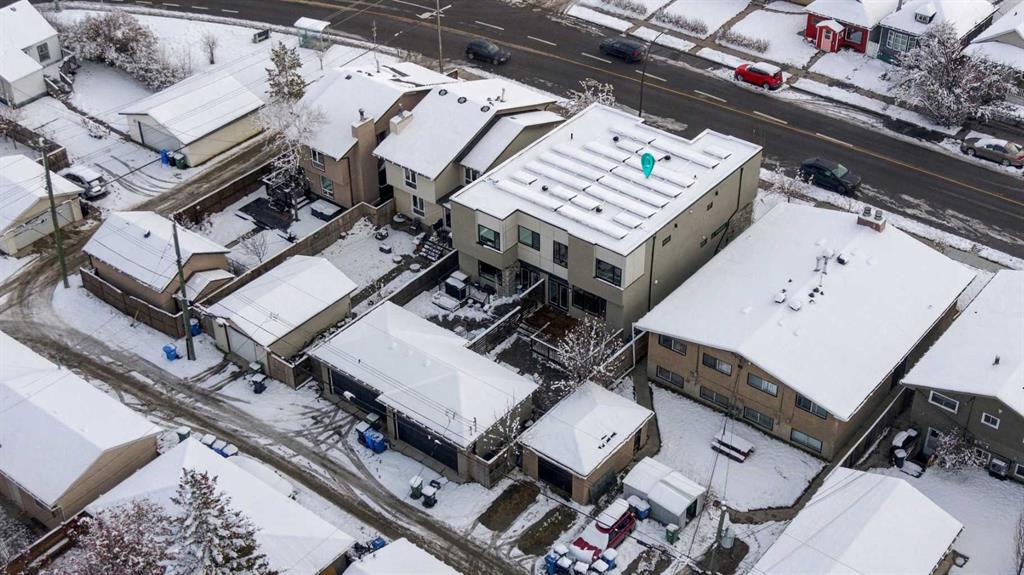
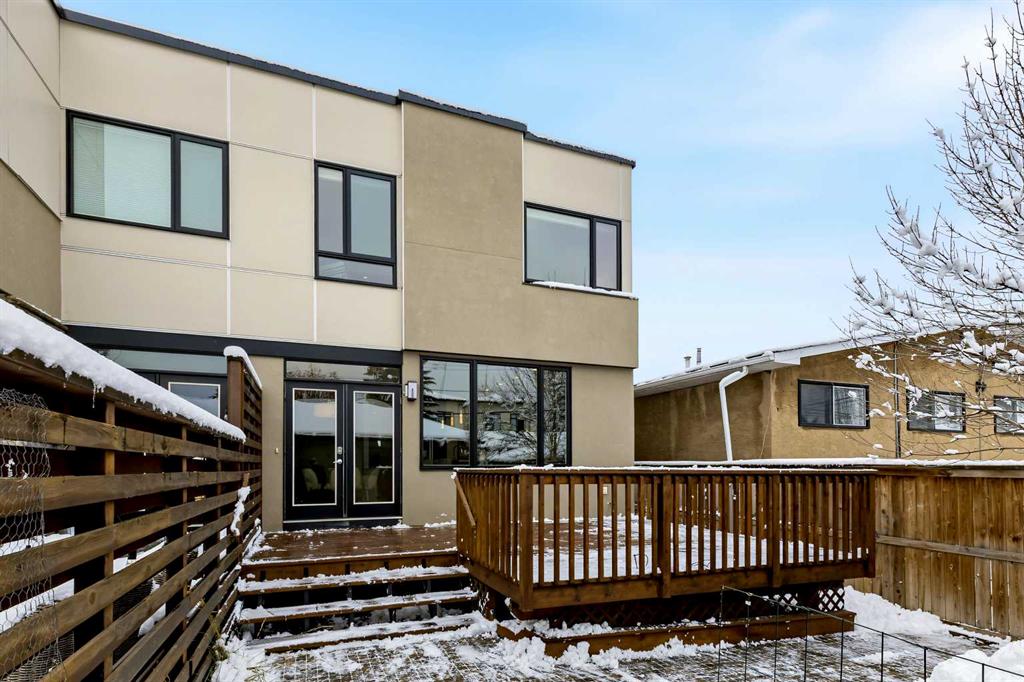
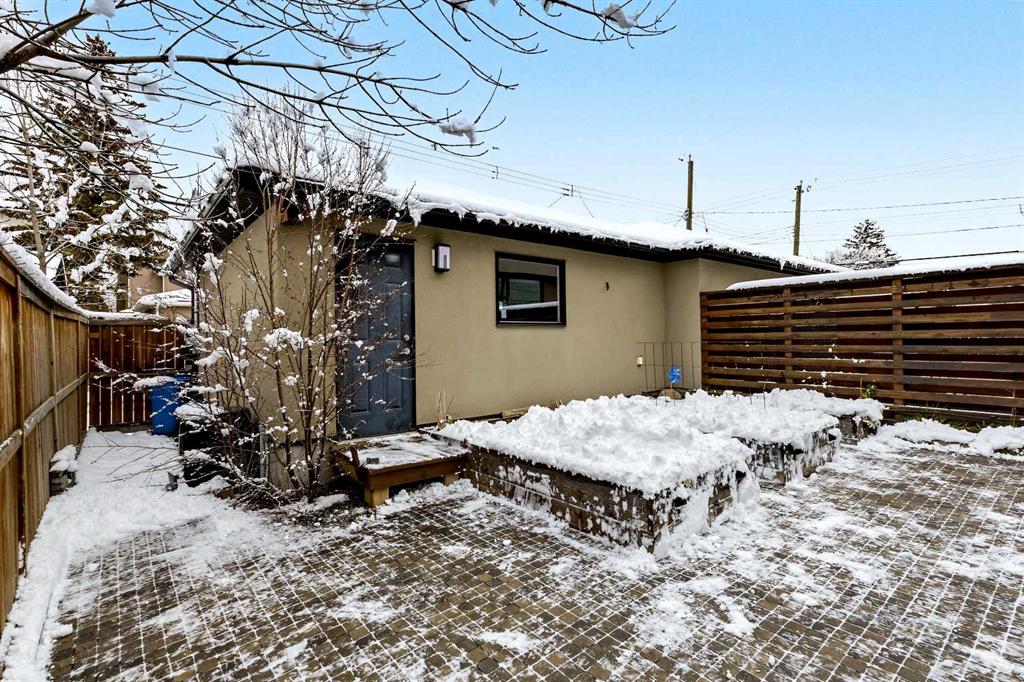
Jesse Sinclair / Real Broker

2018 5 Avenue NW Calgary , Alberta , T2N 0S3

 MLS® # A2359672

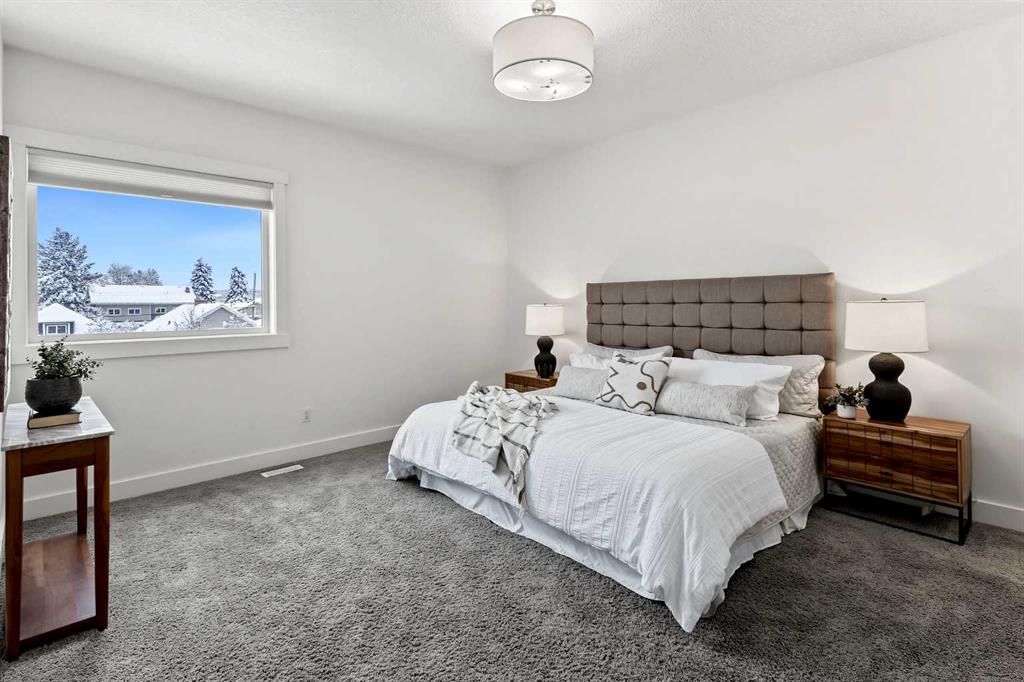
3 bedrooms

4 bathrooms

2,080 sqft

Sign up to View

Days on Market

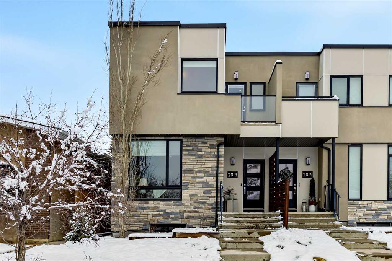
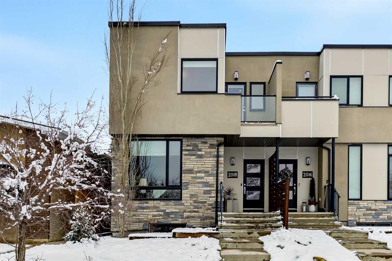
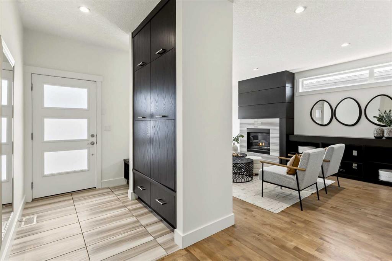
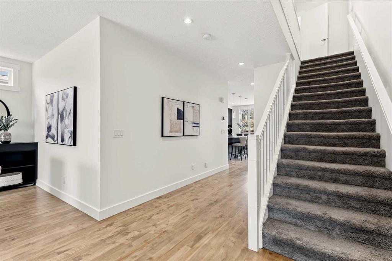
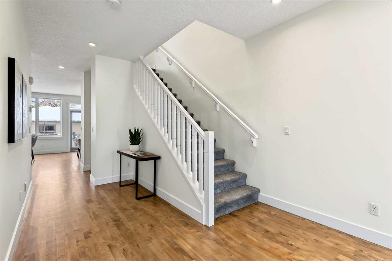
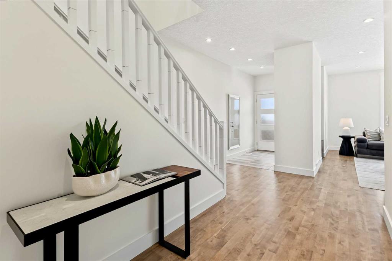
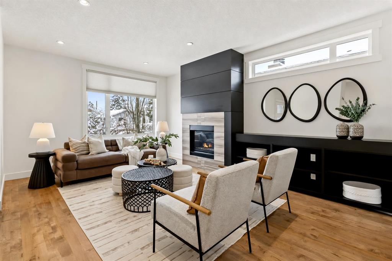
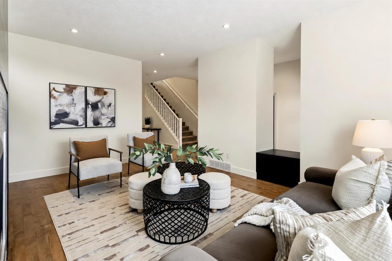
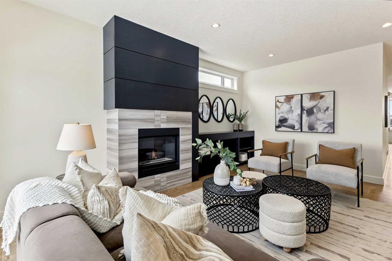
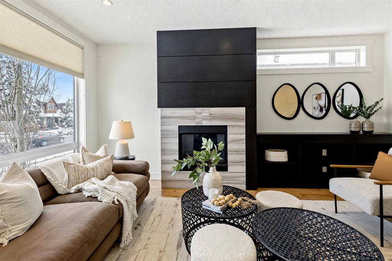
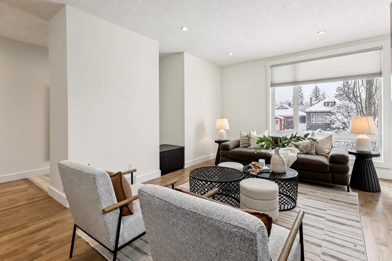
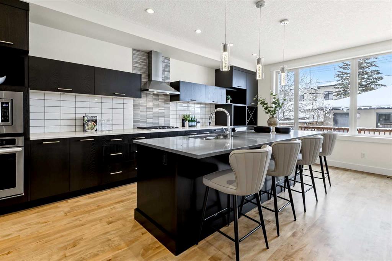
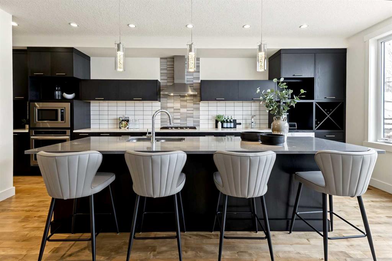
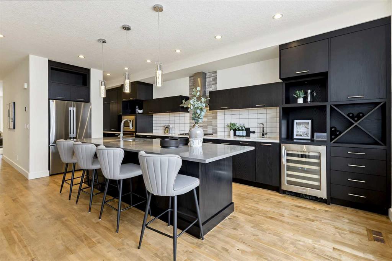
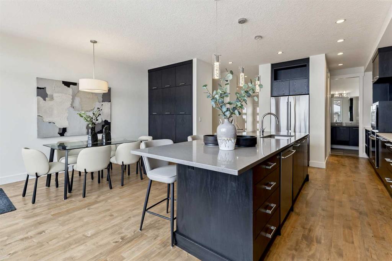
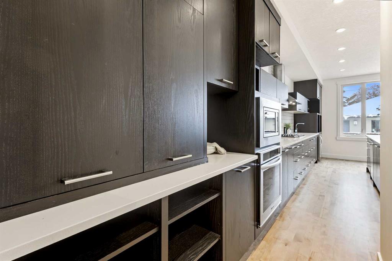
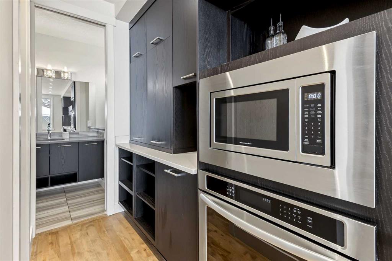
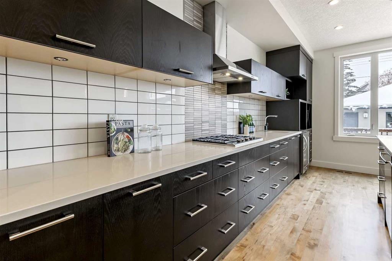
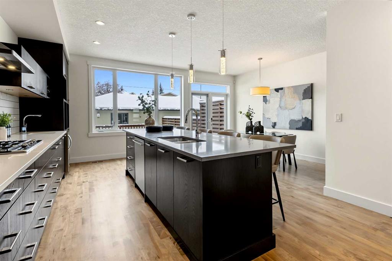
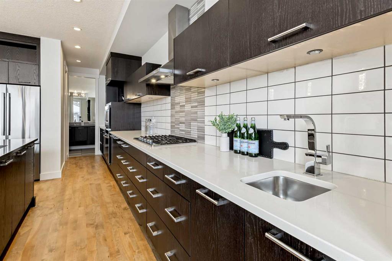
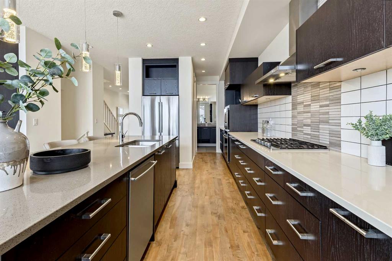
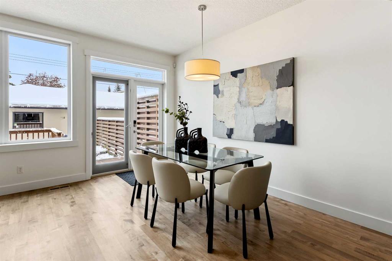
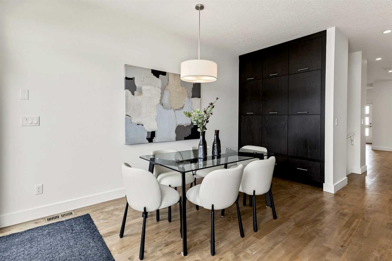
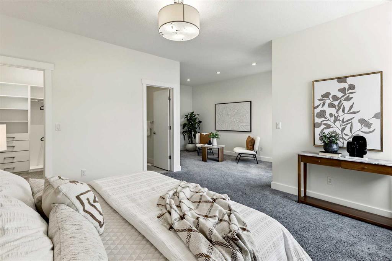
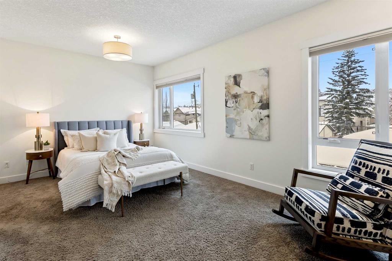
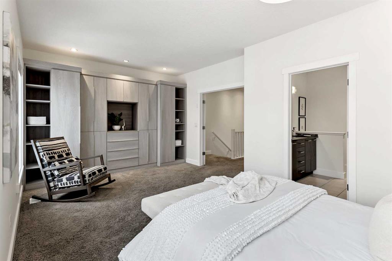
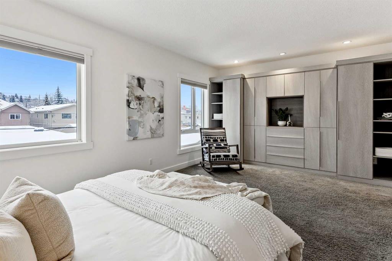
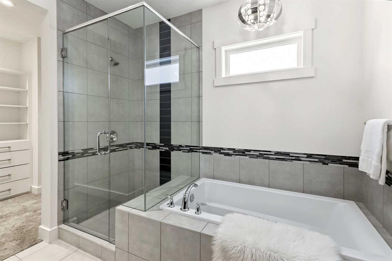
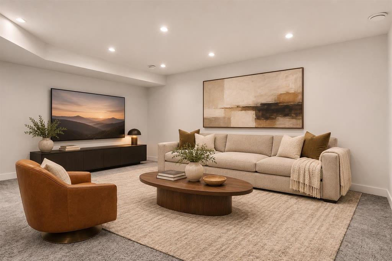
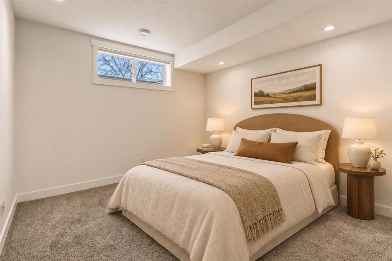
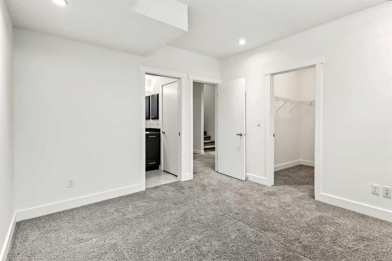
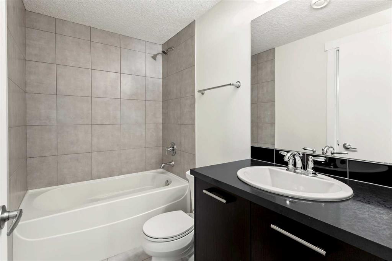
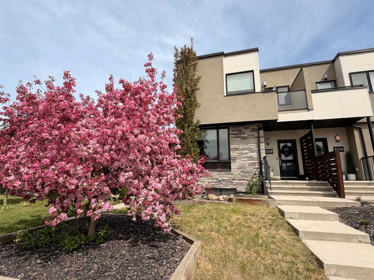
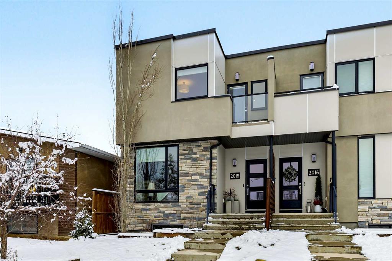
Picture your mornings in West Hillhurst: a walk or bike ride along the Bow River pathways, and an easy commute downtown. Kensington's cafes, shops, restaurants, and Dairy Lane & shops of 19th Street are just minutes away. This contemporary 2013 custom build by Homes by Avi puts you right in the middle of it all. Step inside and the main floor feels open and bright, with 9-foot ceilings, intentional spaces, and refinished maple hardwood. The living room features a gas fireplace framed by custom built-ins. Th...

Read More

Essential Information

  • MLS® #
    A2359672
  • Full Bathrooms
    3
  • Partial Bathrooms
    1
  • Year Built
    2013
  • Property Type
    Semi Detached (Half Duplex)
  • Property Style
    2 Storey
    Attached-Side by Side
  • MLS® #
    A2359672
  • Full Bathrooms
    3
  • Partial Bathrooms
    1
  • Year Built
    2013
  • Property Type
    Semi Detached (Half Duplex)
  • Property Style
    2 Storey, Attached-Side by Side
  • MLS® #
    A2359672
  • Full Bathrooms
    3
  • Partial Bathrooms
    1
  • Year Built
    2013
  • Property Type
    Semi Detached (Half Duplex)
  • Property Style
    2 Storey
    Attached-Side by Side

Community Information

  • Postal Code
    T2N 0S3
  • Postal Code
    T2N 0S3
  • Postal Code
    T2N 0S3

Services & Amenities

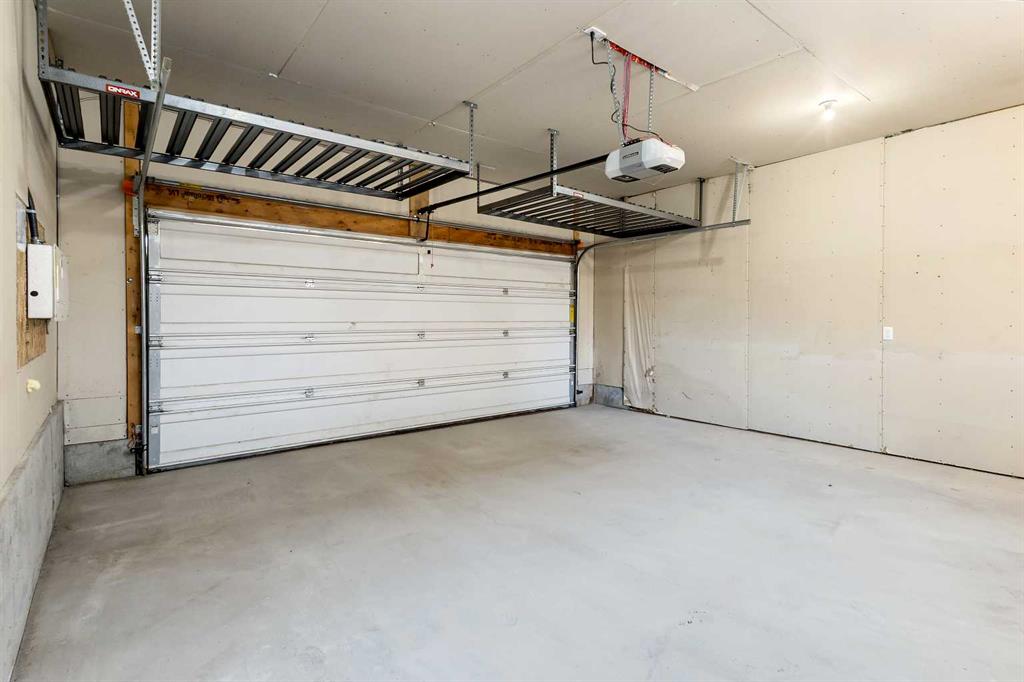
  • Parking
    Alley Access
    Double Garage Detached
    Garage Faces Rear
    Off Street
  • Parking
    Alley Access, Double Garage Detached, Garage Faces Rear, Off Street
  • Parking
    Alley Access
    Double Garage Detached
    Garage Faces Rear
    Off Street

Interior

  • Floor Finish
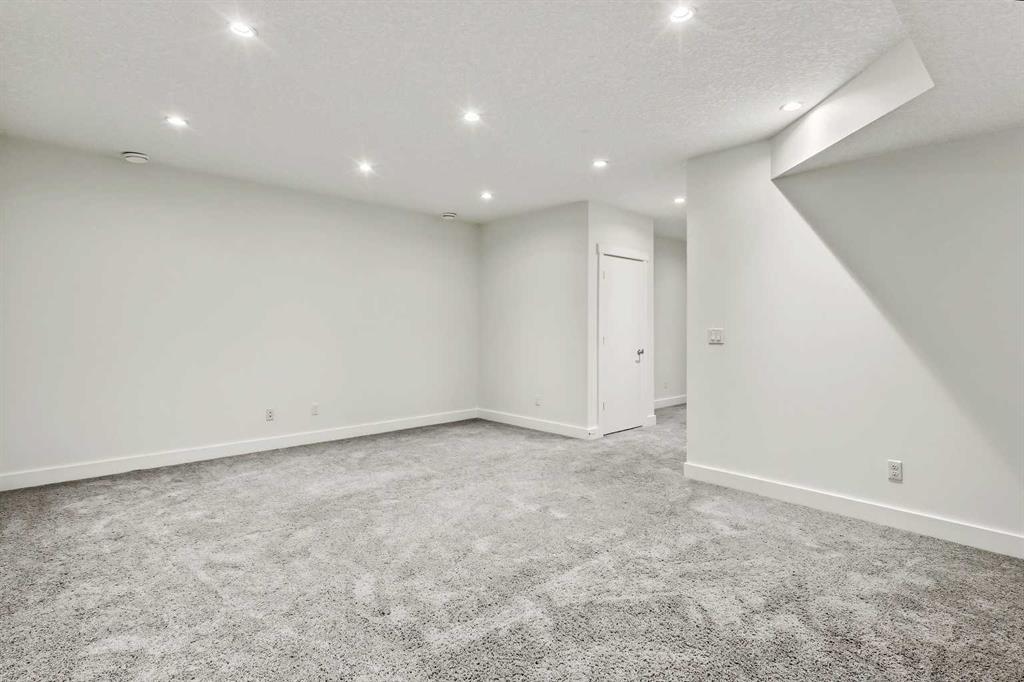
    Carpet
    Ceramic Tile
    Hardwood
  • Heating
    Forced Air
    Natural Gas
  • Interior Feature
    Breakfast Bar
    Built-in Features
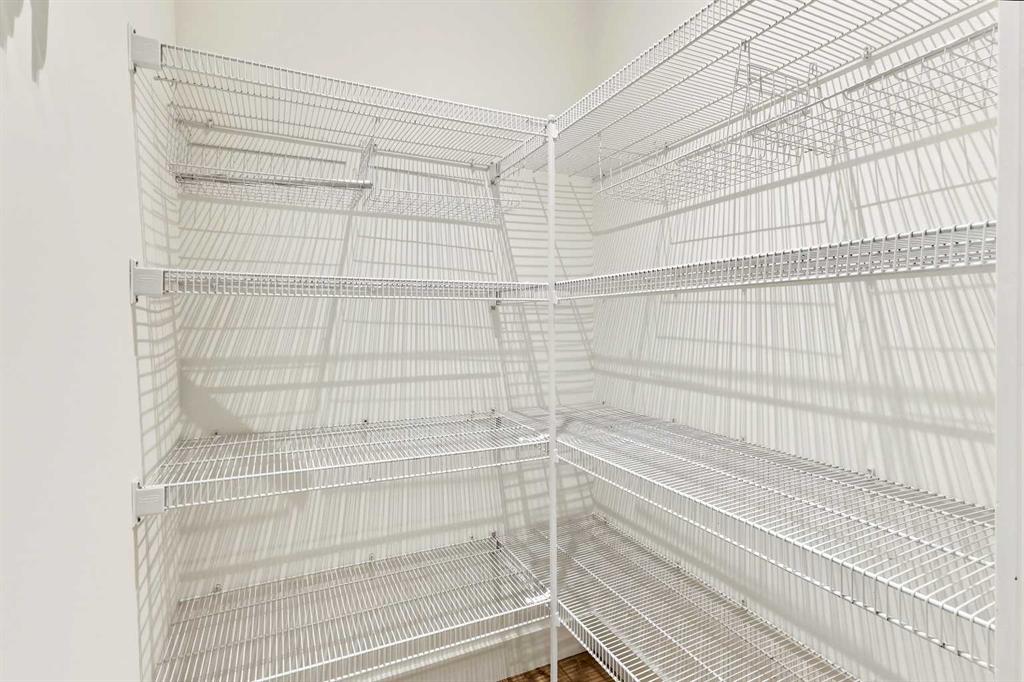
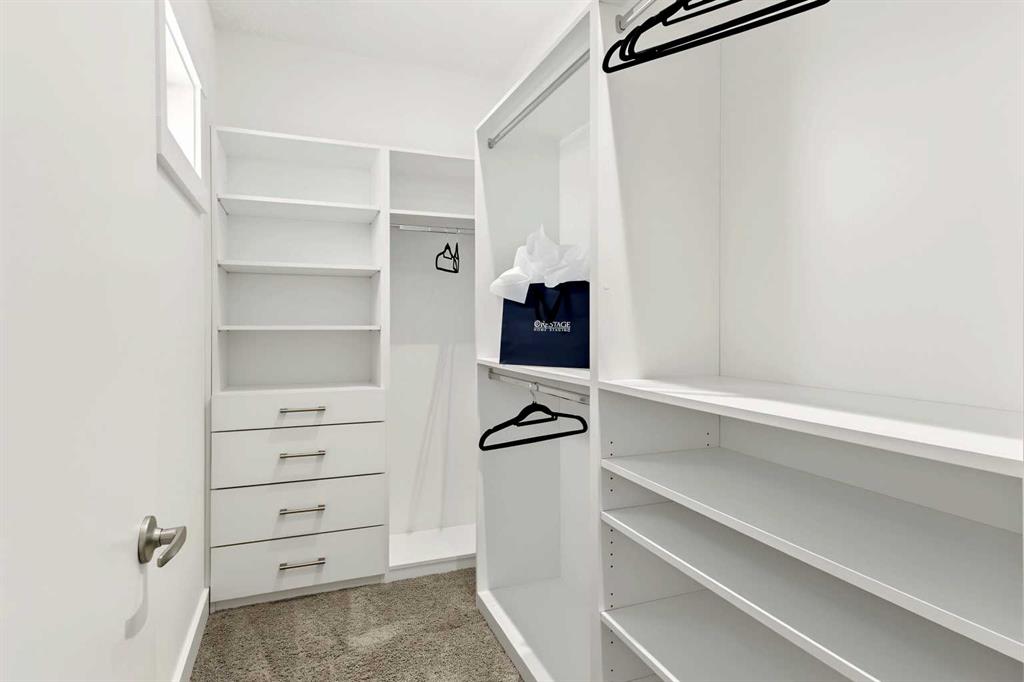
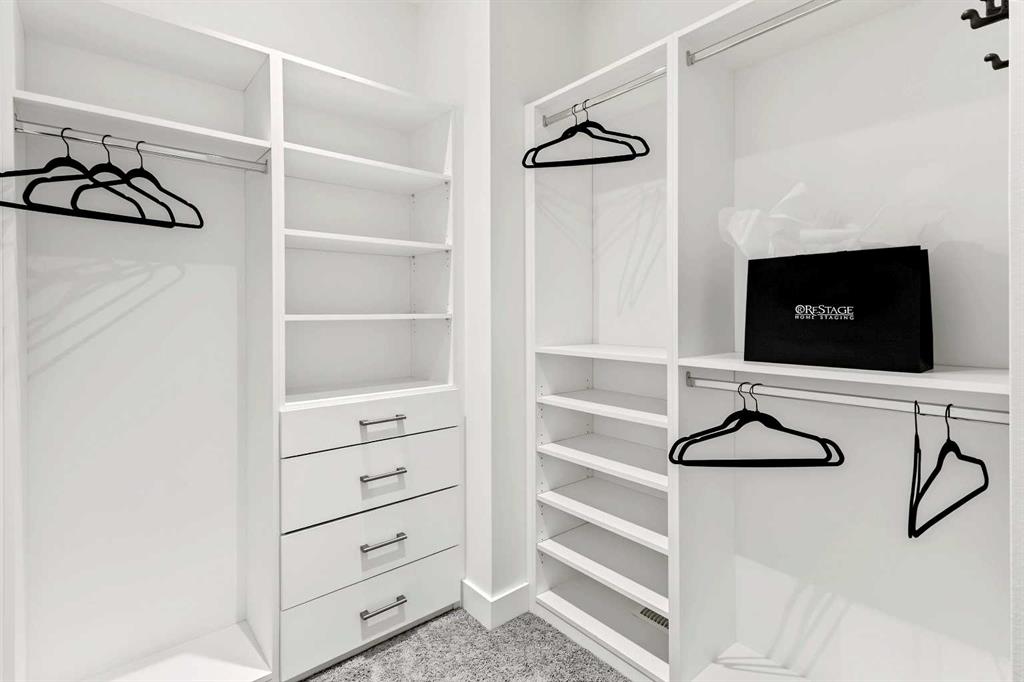
    Closet Organizers
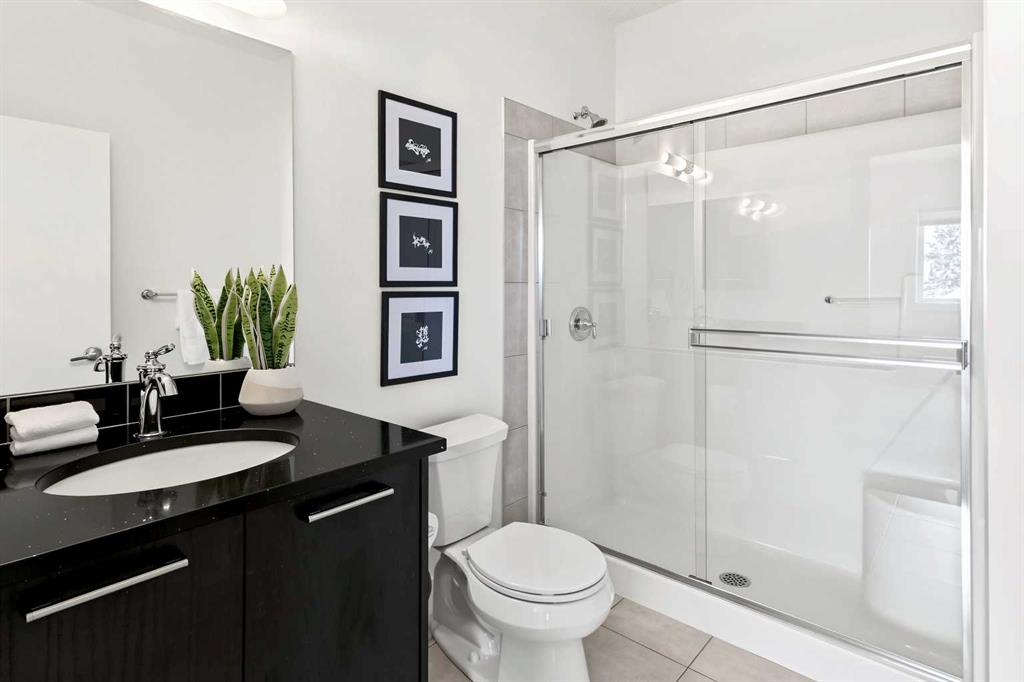
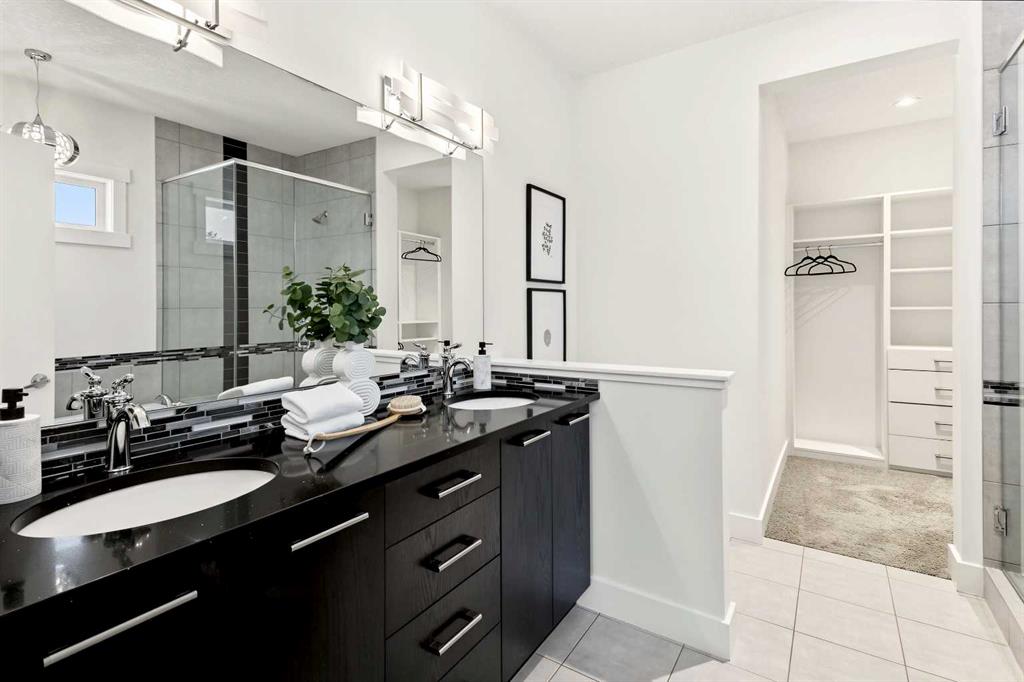
    Double Vanity
    French Door
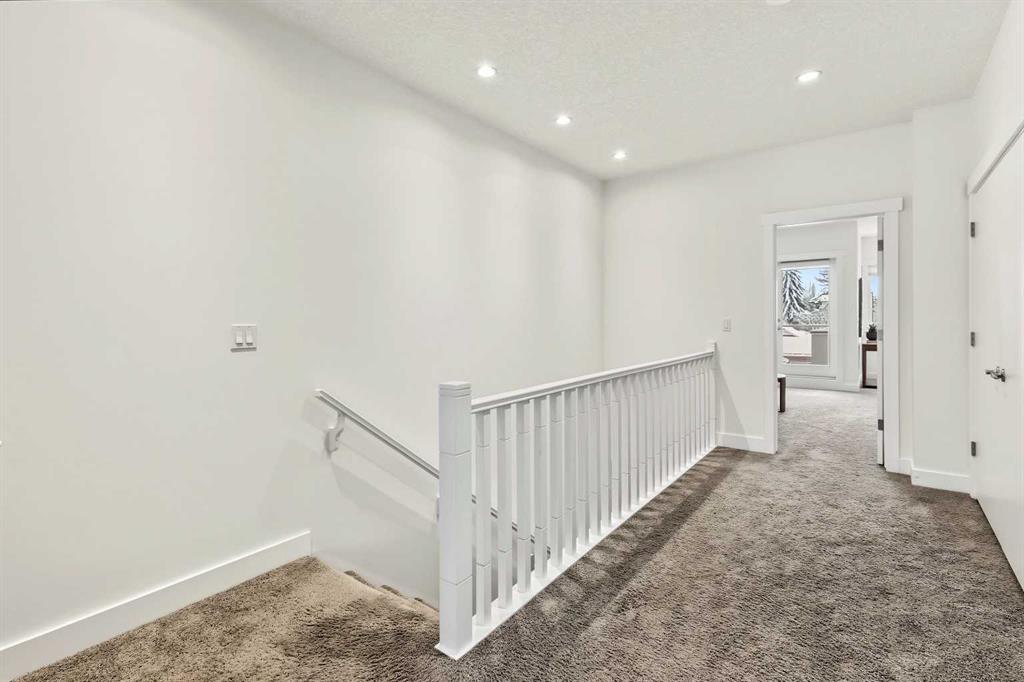
    High Ceilings
    Kitchen Island
    Open Floorplan
    Pantry
    Quartz Counters
    See Remarks
    Soaking Tub
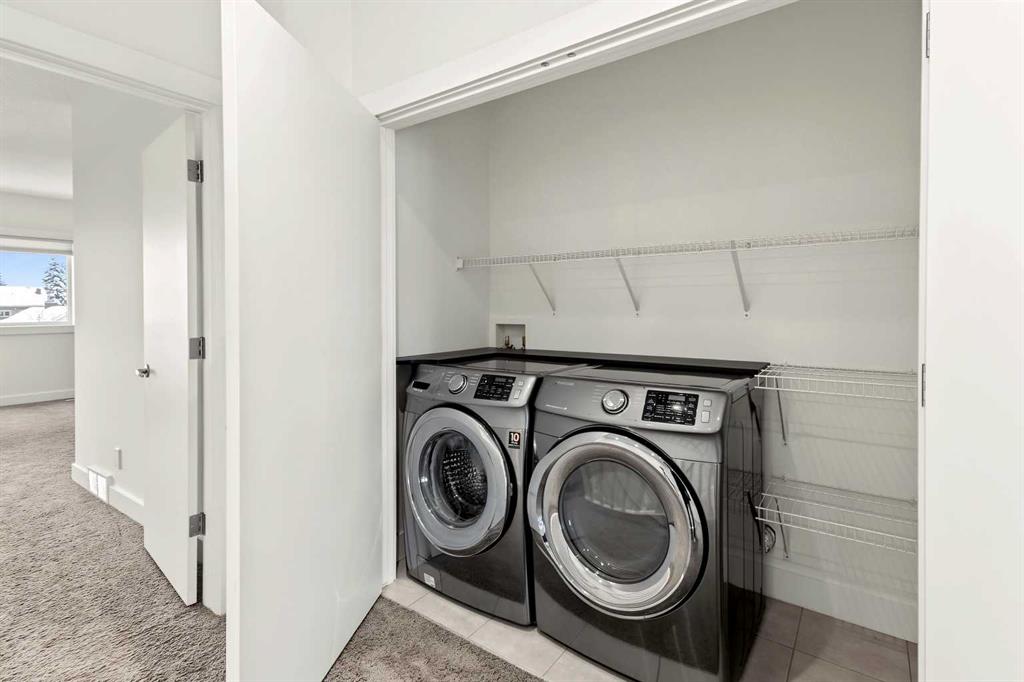
    Storage
    Walk-In Closet(s)
  • Floor Finish
    Carpet, Ceramic Tile, Hardwood
  • Heating
    Forced Air, Natural Gas
  • Interior Feature
    Breakfast Bar, Built-in Features, Closet Organizers, Double Vanity, French Door, High Ceilings, Kitchen Island, Open Floorplan, Pantry, Quartz Counters, See Remarks, Soaking Tub, Storage, Walk-In Closet(s)
  • Floor Finish
    Carpet
    Ceramic Tile
    Hardwood
  • Heating
    Forced Air
    Natural Gas
  • Interior Feature
    Breakfast Bar
    Built-in Features
    Closet Organizers
    Double Vanity
    French Door
    High Ceilings
    Kitchen Island
    Open Floorplan
    Pantry
    Quartz Counters
    See Remarks
    Soaking Tub
    Storage
    Walk-In Closet(s)

Exterior

  • Lot/Exterior Features
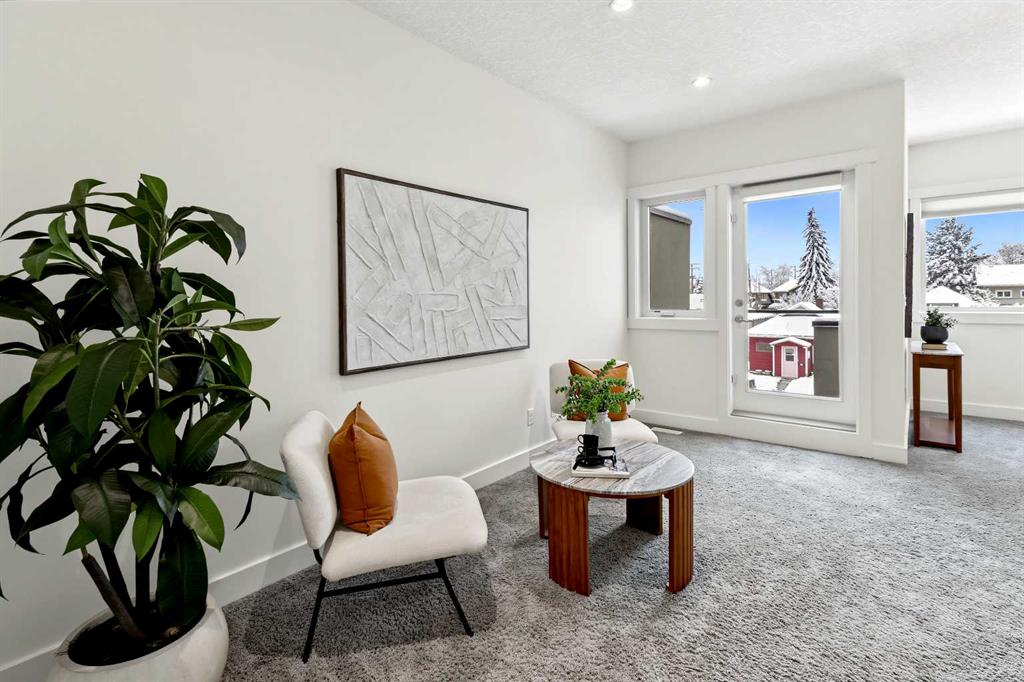
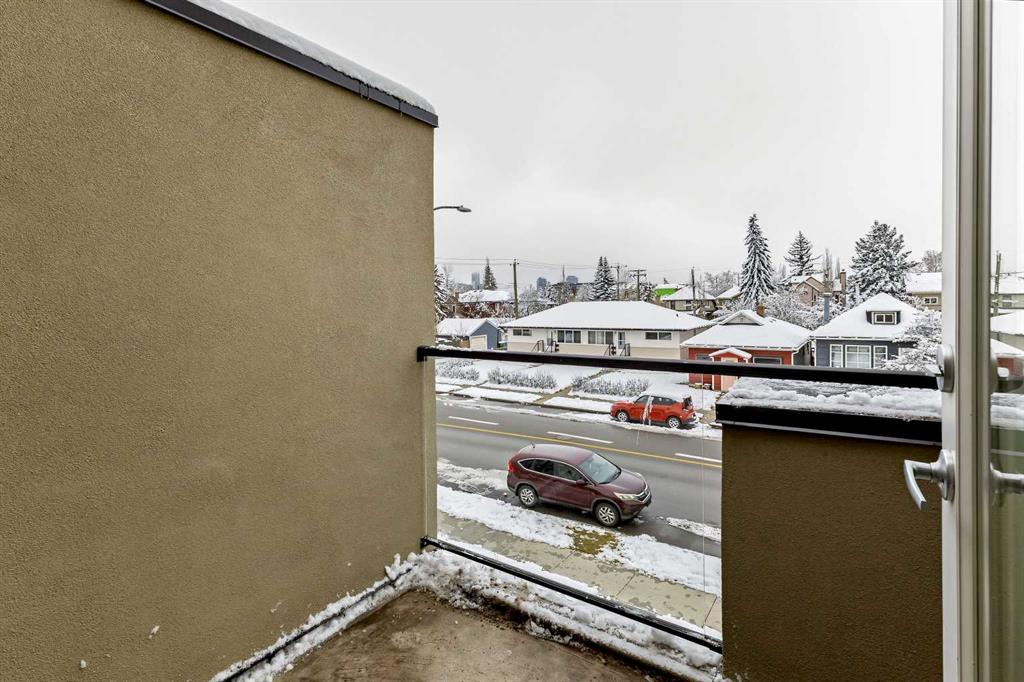
    Balcony
    BBQ gas line
    Garden
    Permeable Paving
  • Roof
    Flat
    Membrane
  • Construction
    Composite Siding
    Stone
    Stucco
    Wood Frame
  • Lot/Exterior Features
    Balcony, BBQ gas line, Garden, Permeable Paving
  • Roof
    Flat, Membrane
  • Construction
    Composite Siding, Stone, Stucco, Wood Frame
  • Lot/Exterior Features
    Balcony
    BBQ gas line
    Garden
    Permeable Paving
  • Roof
    Flat
    Membrane
  • Construction
    Composite Siding
    Stone
    Stucco
    Wood Frame

Additional Details

  • Zoning
    R-C2
  • Zoning
    R-C2
  • Zoning
    R-C2

$985,000

2018 5 Avenue NW

Schedule Tour
Contact Agent

$4486/month
Est. Monthly Payment
$
$
%
Learn More