
Donna Delaney / CIR Realty

2020 Bridlemeadows Manor SW, House for sale in Bridlewood Calgary , Alberta , T2Y 4R9

 MLS® # A2327137

4 bedrooms

3 bathrooms

1,710 sqft

Sign up to View

Days on Market

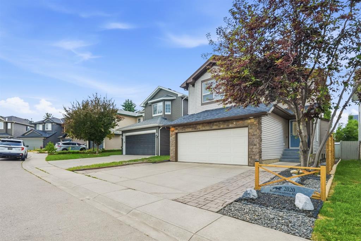
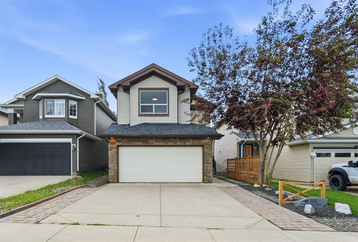
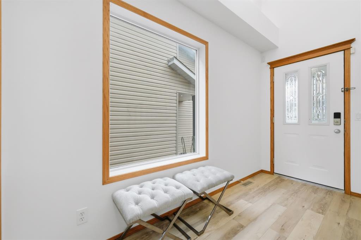
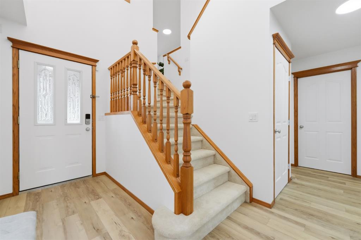
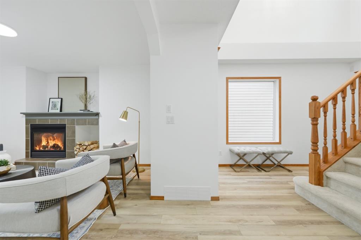
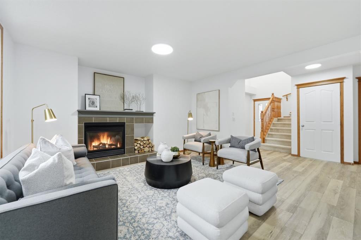
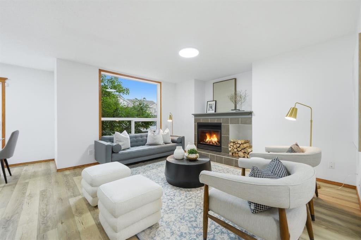
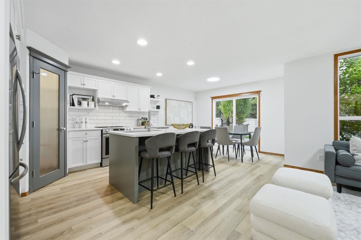
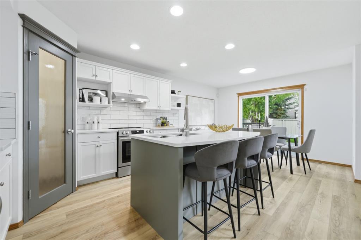
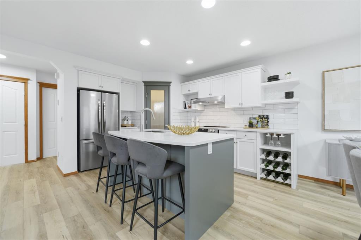
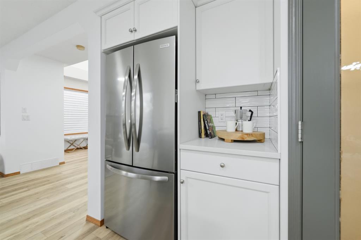
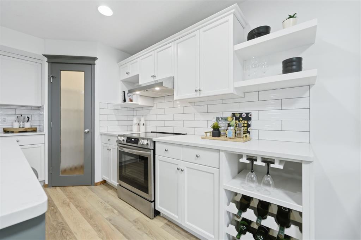
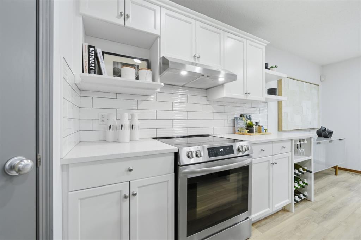
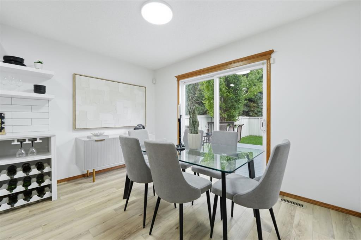
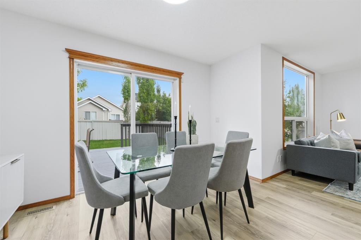
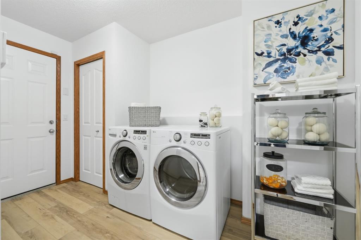
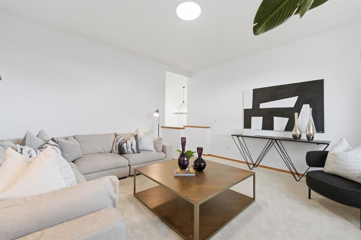
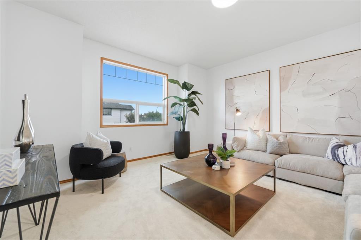
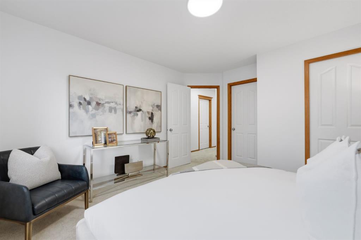
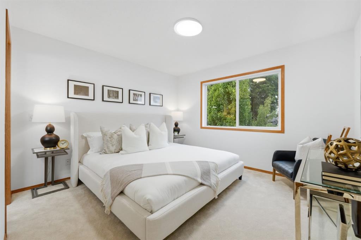
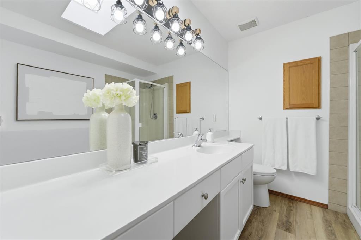
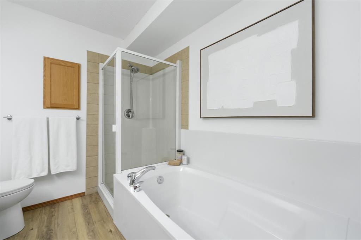
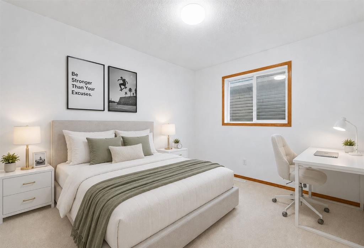
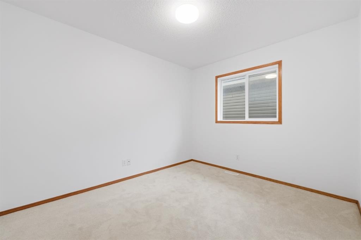
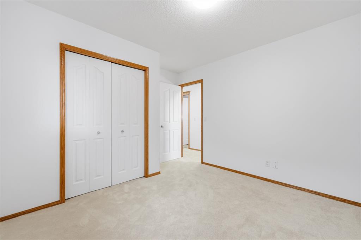
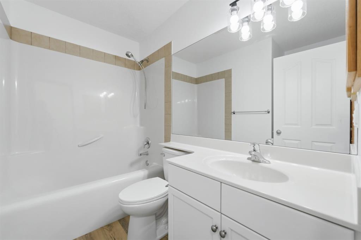
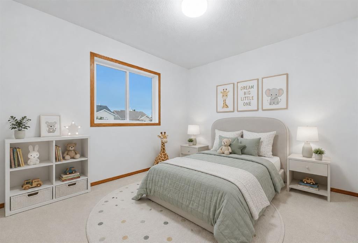
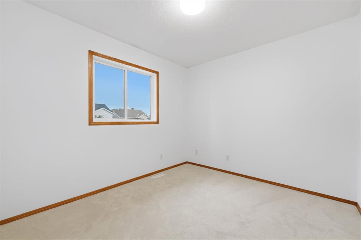
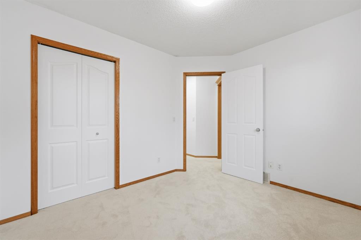
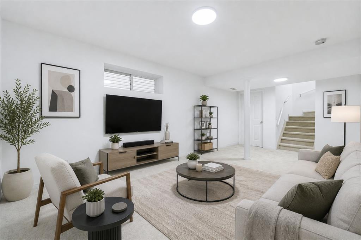
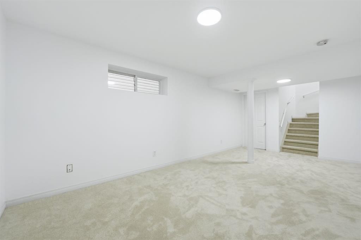
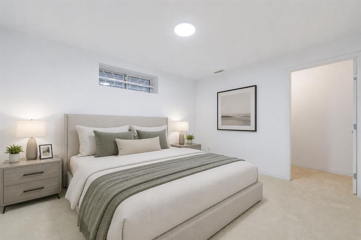
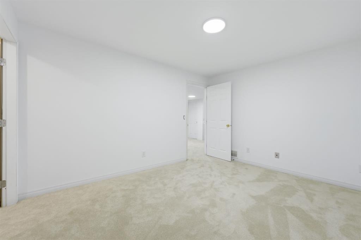
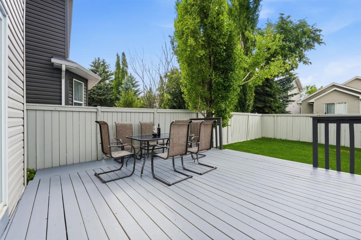
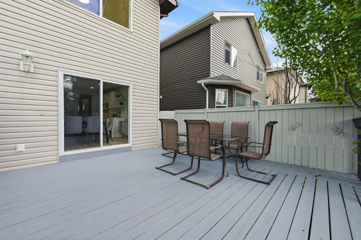
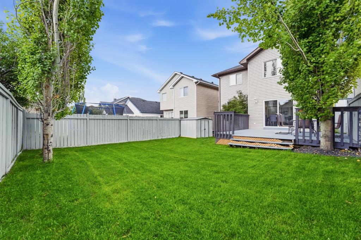
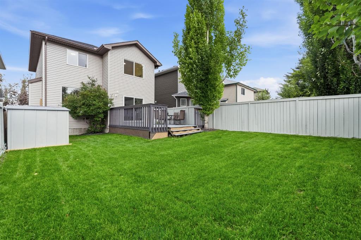
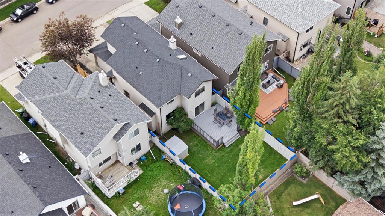
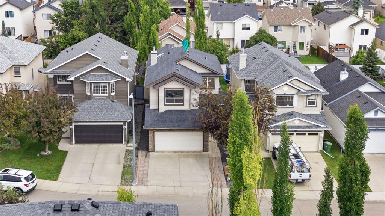
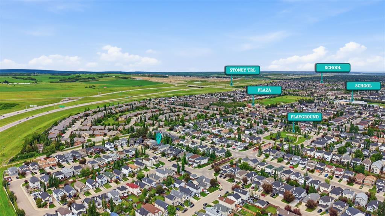
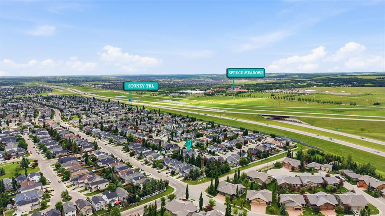
Offered for the very first time by its original owners, this beautifully updated Bridlewood home delivers the kind of refined comfort that rarely reaches the market. Ideally positioned on one of Bridlewood's most sought-after, family-friendly streets, this exceptional Calgary home makes a lasting impression from the moment you arrive. A decorative driveway pathway provides generous additional parking, while fresh landscaping, a custom stone address feature, a stylish privacy screen, and a brand new stone fa...

Read More

Essential Information

  • MLS® #
    A2327137
  • Full Bathrooms
    2
  • Partial Bathrooms
    1
  • Year Built
    2004
  • Property Type
    Detached
  • Property Style
    2 Storey
  • MLS® #
    A2327137
  • Full Bathrooms
    2
  • Partial Bathrooms
    1
  • Year Built
    2004
  • Property Type
    Detached
  • Property Style
    2 Storey
  • MLS® #
    A2327137
  • Full Bathrooms
    2
  • Partial Bathrooms
    1
  • Year Built
    2004
  • Property Type
    Detached
  • Property Style
    2 Storey

Community Information

  • Postal Code
    T2Y 4R9
  • Postal Code
    T2Y 4R9
  • Postal Code
    T2Y 4R9

Services & Amenities

  • Parking
    Double Garage Attached
  • Parking
    Double Garage Attached
  • Parking
    Double Garage Attached

Interior

  • Floor Finish
    Carpet
    Vinyl Plank
  • Heating
    Forced Air
    Natural Gas
  • Interior Feature
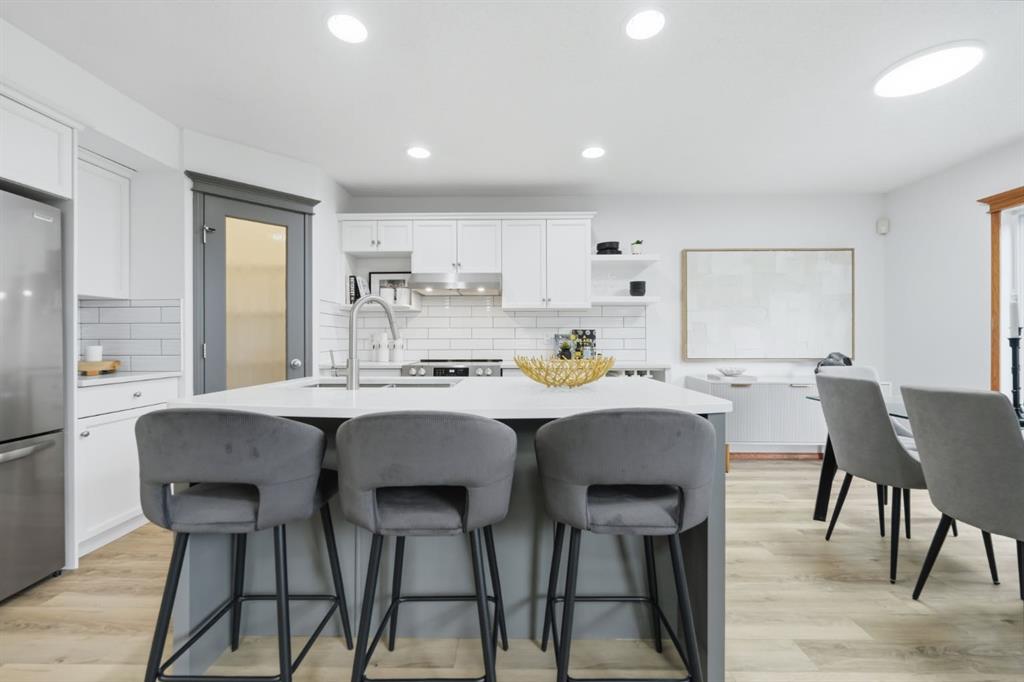
    Breakfast Bar
    Chandelier
    Closet Organizers
    High Ceilings
    Kitchen Island
    No Animal Home
    No Smoking Home
    Open Floorplan
    Pantry
    Quartz Counters
    Skylight(s)
    Soaking Tub
    Storage
    Vaulted Ceiling(s)
    Vinyl Windows
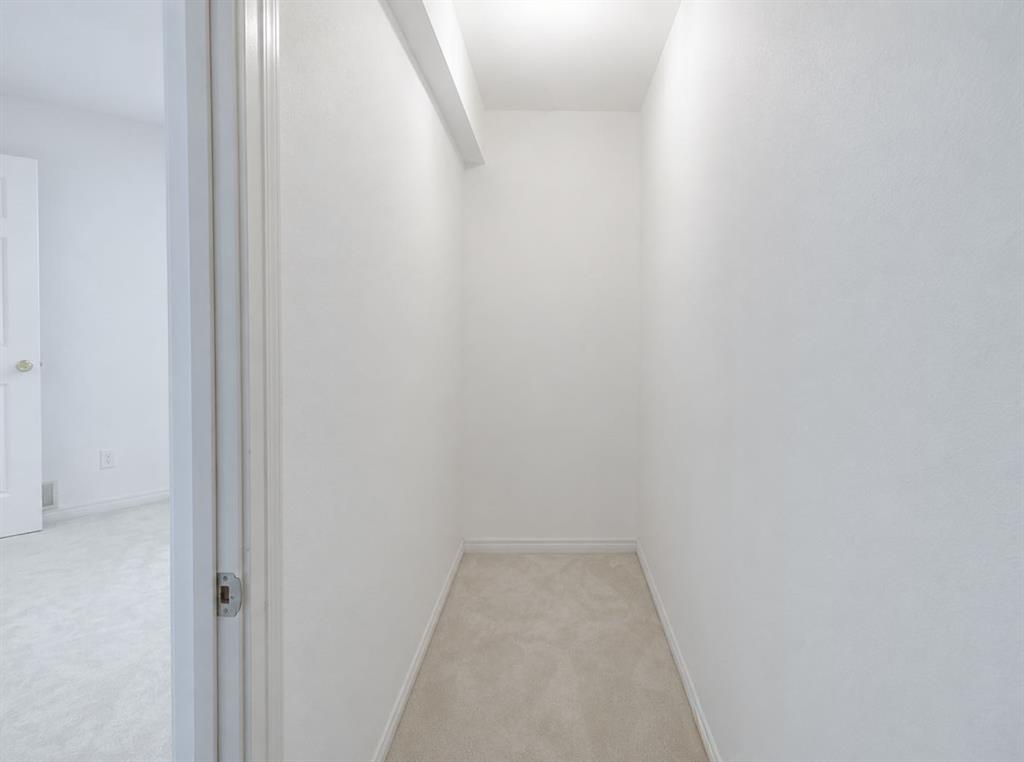
    Walk-In Closet(s)
  • Floor Finish
    Carpet, Vinyl Plank
  • Heating
    Forced Air, Natural Gas
  • Interior Feature
    Breakfast Bar, Chandelier, Closet Organizers, High Ceilings, Kitchen Island, No Animal Home, No Smoking Home, Open Floorplan, Pantry, Quartz Counters, Skylight(s), Soaking Tub, Storage, Vaulted Ceiling(s), Vinyl Windows, Walk-In Closet(s)
  • Floor Finish
    Carpet
    Vinyl Plank
  • Heating
    Forced Air
    Natural Gas
  • Interior Feature
    Breakfast Bar
    Chandelier
    Closet Organizers
    High Ceilings
    Kitchen Island
    No Animal Home
    No Smoking Home
    Open Floorplan
    Pantry
    Quartz Counters
    Skylight(s)
    Soaking Tub
    Storage
    Vaulted Ceiling(s)
    Vinyl Windows
    Walk-In Closet(s)

Exterior

  • Lot/Exterior Features
    None
  • Roof
    Asphalt Shingle
  • Construction
    Stone
    Vinyl Siding
    Wood Frame
  • Lot/Exterior Features
    None
  • Roof
    Asphalt Shingle
  • Construction
    Stone, Vinyl Siding, Wood Frame
  • Lot/Exterior Features
    None
  • Roof
    Asphalt Shingle
  • Construction
    Stone
    Vinyl Siding
    Wood Frame

Additional Details

  • Zoning
    R-G
  • Zoning
    R-G
  • Zoning
    R-G

$700,000

2020 Bridlemeadows Manor SW

Schedule Tour
Contact Agent

$3188/month
Est. Monthly Payment
$
$
%
Learn More