
Dianne Brown / RE/MAX Landan Real Estate

2039 44 Avenue SW Calgary , Alberta , T2T 2N9

 MLS® # A2329288

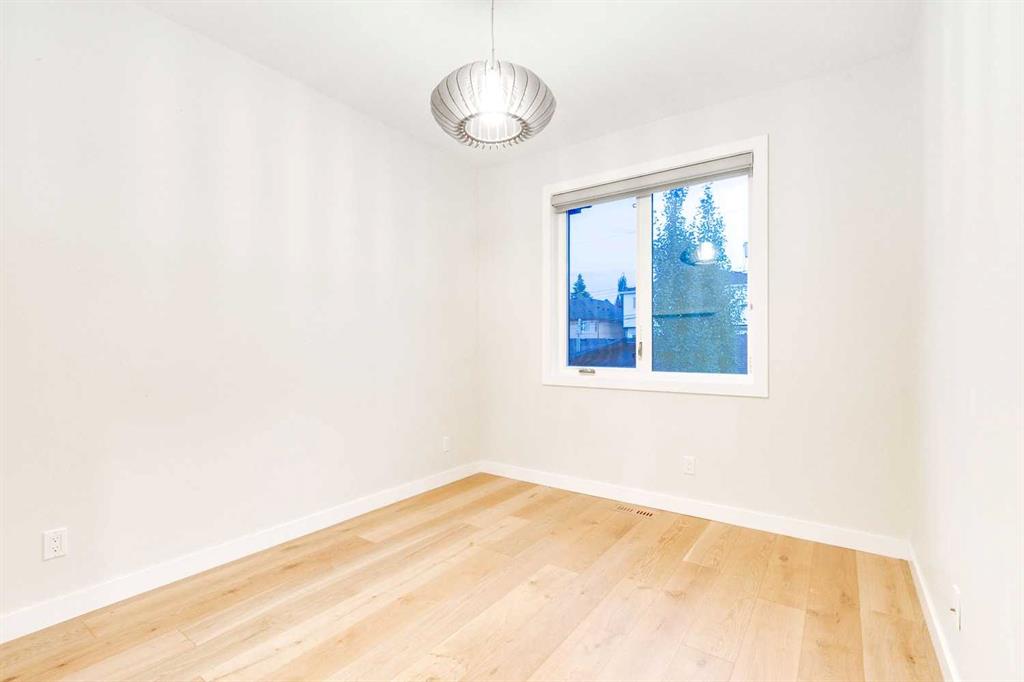
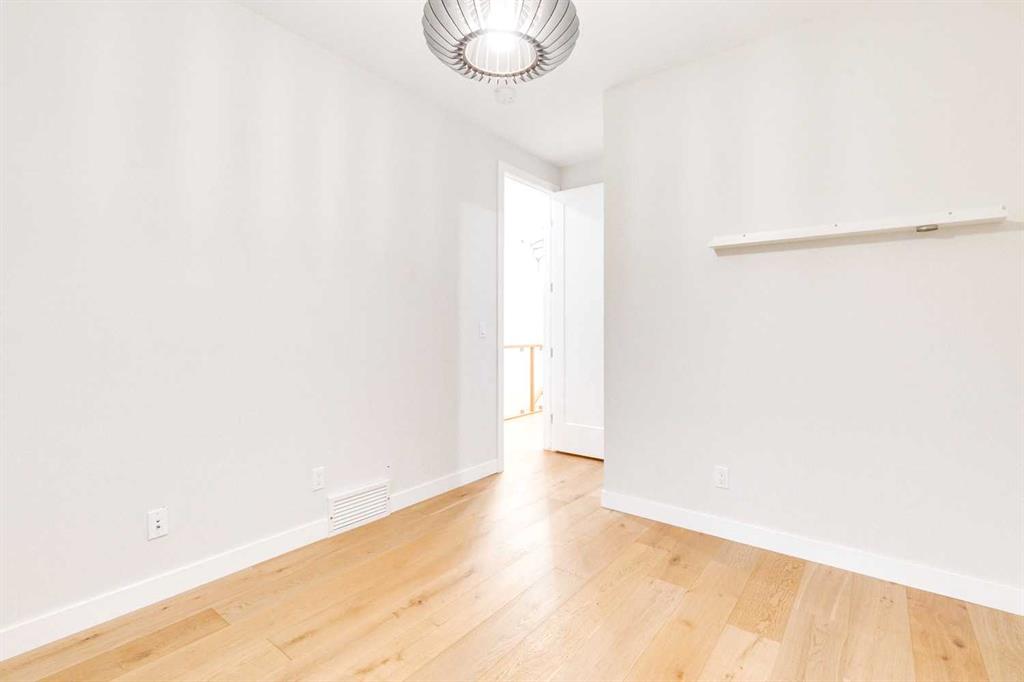
4 bedrooms

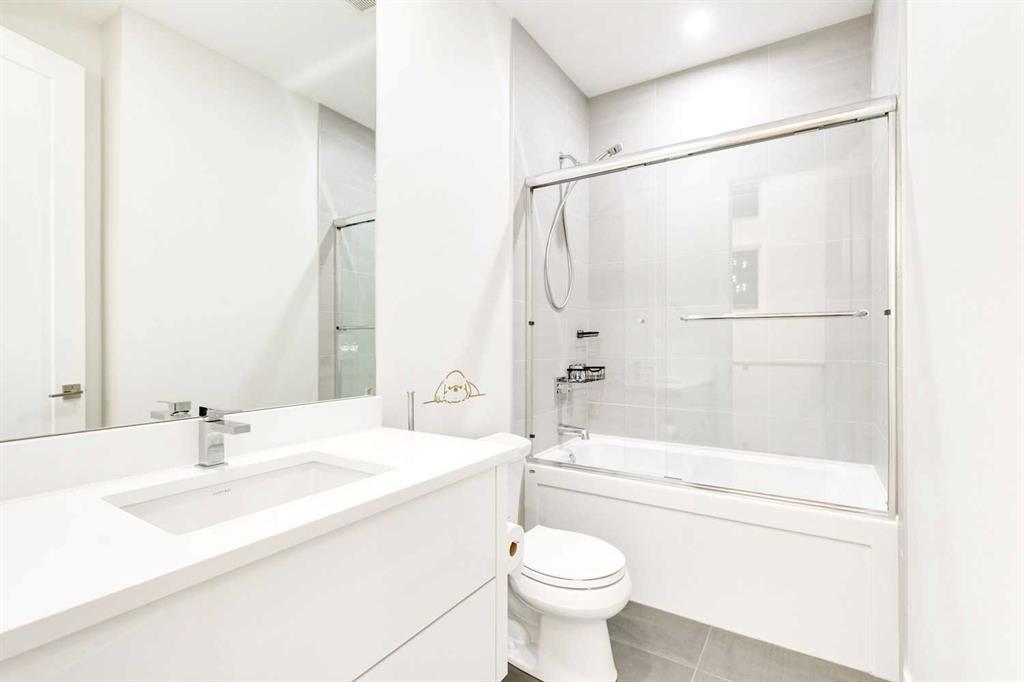
4 bathrooms

2,008 sqft

Sign up to View

Days on Market

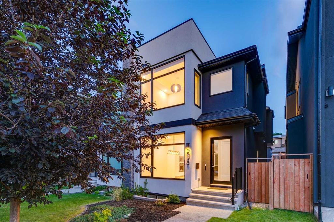
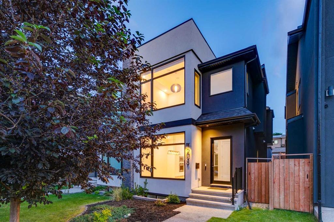
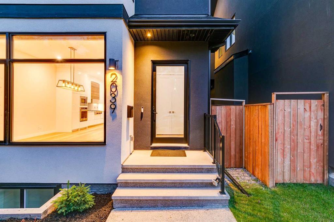
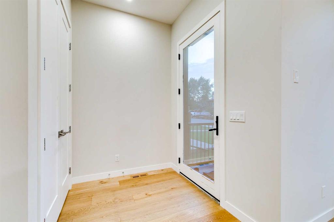
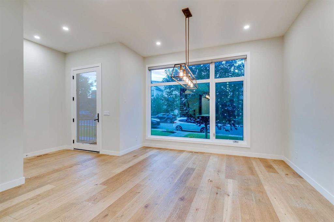
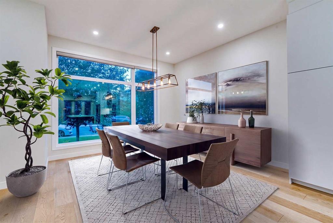
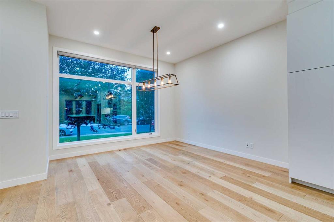
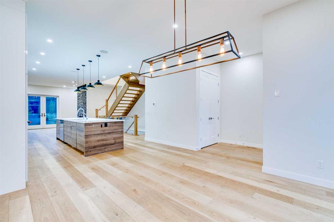
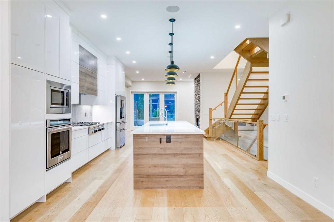
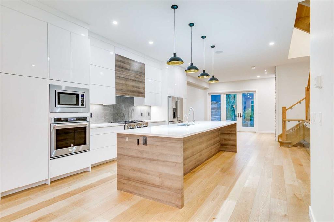
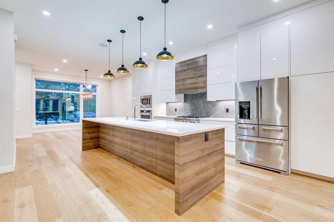
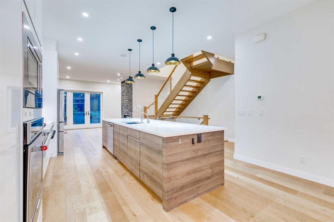
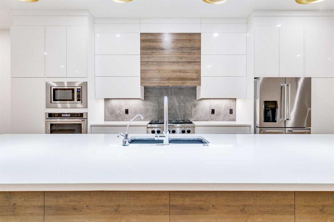
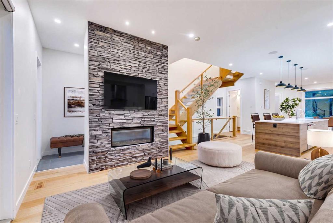
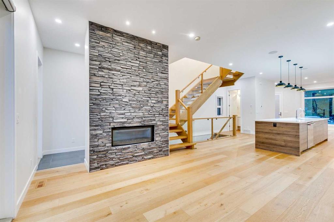
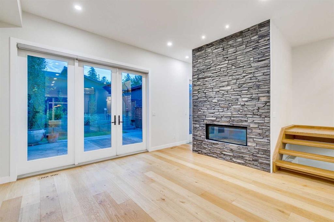
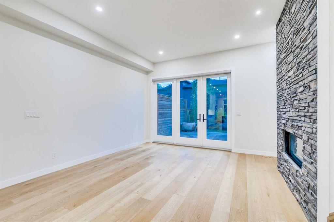
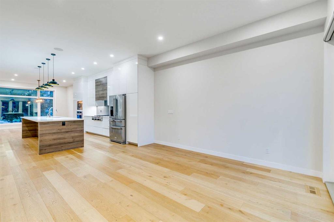
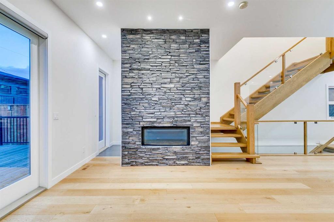
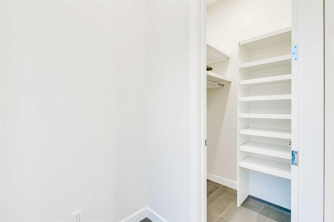
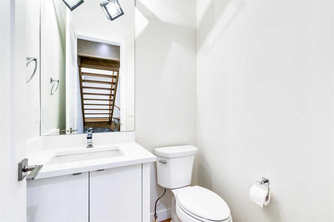
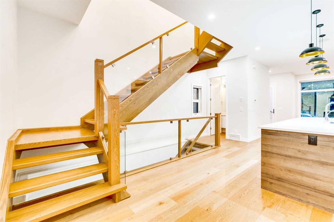
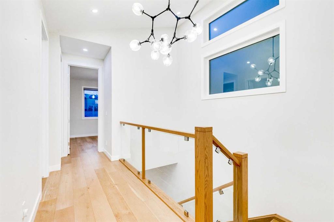
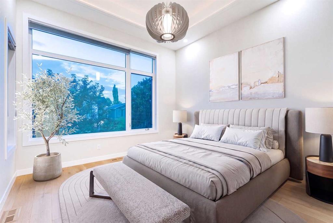
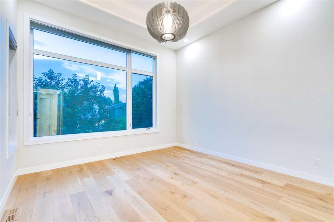
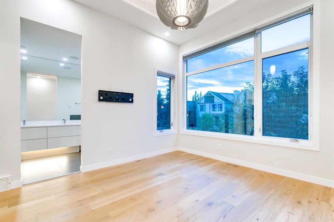
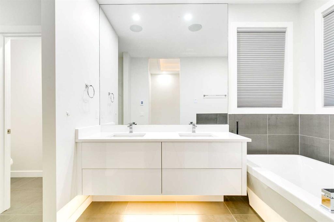
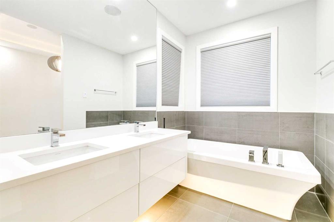
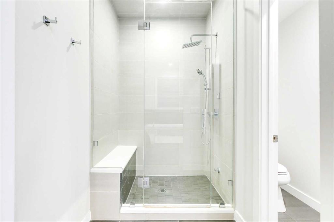
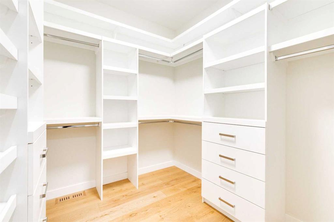
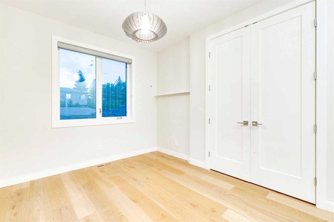
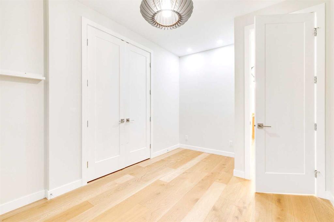
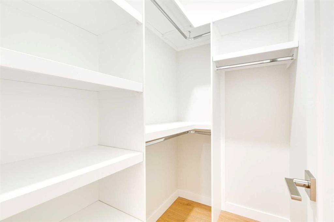
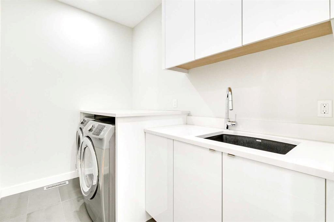
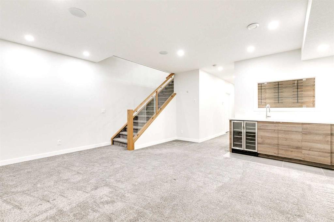
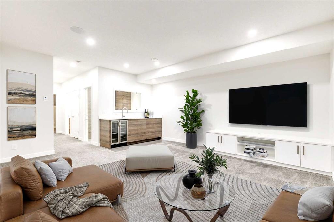
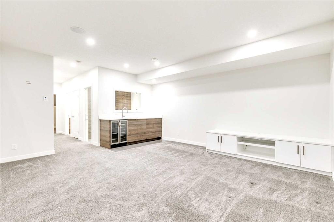
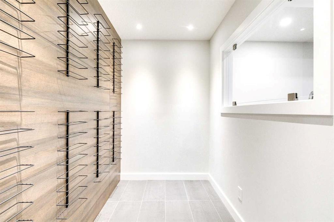
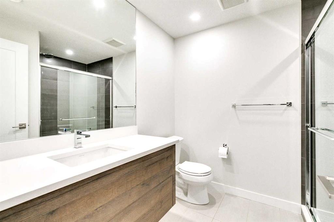
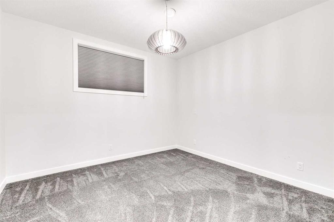
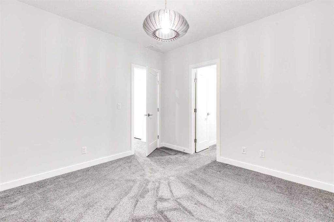
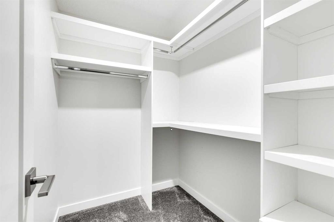
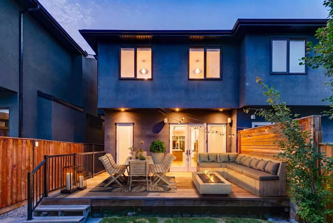
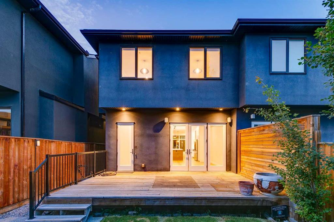
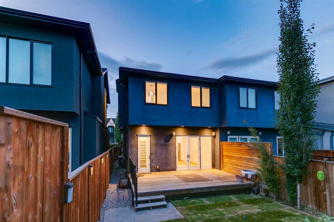
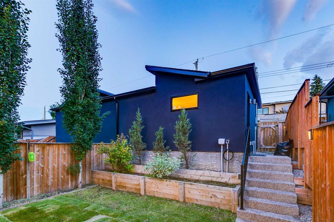
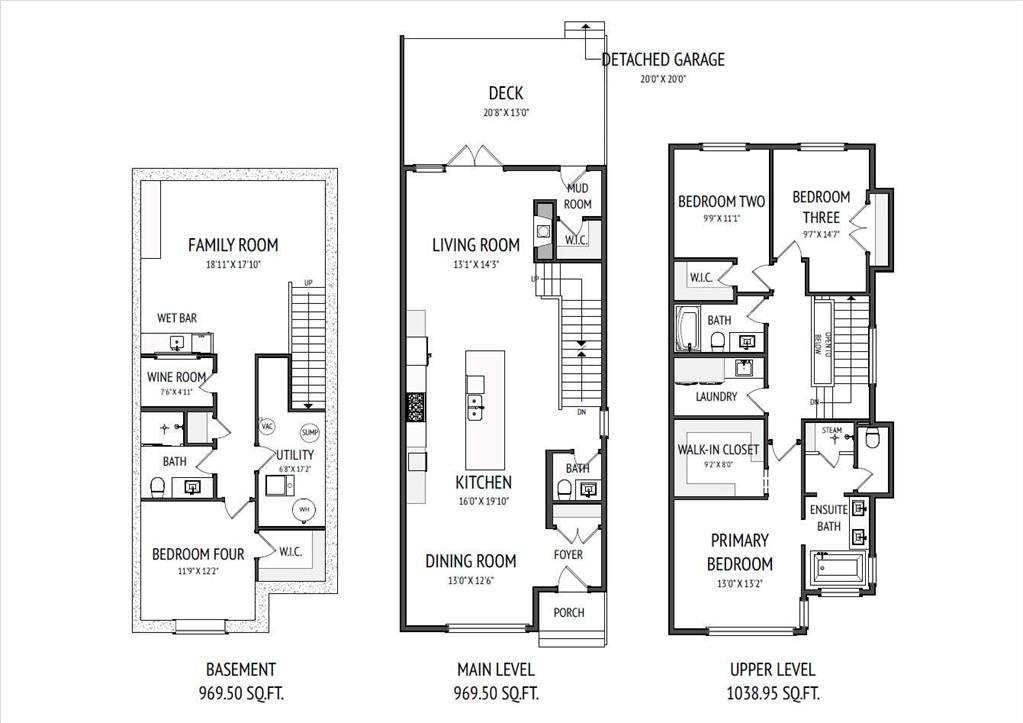
Bright, open, contemporary, custom- built with luxury finishes throughout. Dramatic 2 storey home features 10’ ceiling on the main floor and hardwood throughout the main + second level. Extra large windows throughout the home provide natural sunshine & air conditioning makes the home very comfortable. In floor heating makes the home very cozy in winter! The foyer leads into the chandeliered dining area with ample space for entertaining. The kitchen showcases excellent craftsmanship with custom cabinetry, st...

Read More

Essential Information

  • MLS® #
    A2329288
  • Full Bathrooms
    3
  • Partial Bathrooms
    1
  • Year Built
    2017
  • Property Type
    Semi Detached (Half Duplex)
  • Property Style
    2 Storey
    Attached-Side by Side
  • MLS® #
    A2329288
  • Full Bathrooms
    3
  • Partial Bathrooms
    1
  • Year Built
    2017
  • Property Type
    Semi Detached (Half Duplex)
  • Property Style
    2 Storey, Attached-Side by Side
  • MLS® #
    A2329288
  • Full Bathrooms
    3
  • Partial Bathrooms
    1
  • Year Built
    2017
  • Property Type
    Semi Detached (Half Duplex)
  • Property Style
    2 Storey
    Attached-Side by Side

Community Information

  • Postal Code
    T2T 2N9
  • Postal Code
    T2T 2N9
  • Postal Code
    T2T 2N9

Services & Amenities

  • Parking
    Double Garage Detached
  • Parking
    Double Garage Detached
  • Parking
    Double Garage Detached

Interior

  • Floor Finish
    Hardwood
  • Heating
    Forced Air
  • Interior Feature
    Bar
    Built-in Features
    Closet Organizers
    High Ceilings
    Kitchen Island
    Open Floorplan
    Quartz Counters
    Storage
    Walk-In Closet(s)
    Wet Bar
    Wired for Sound
  • Floor Finish
    Hardwood
  • Heating
    Forced Air
  • Interior Feature
    Bar, Built-in Features, Closet Organizers, High Ceilings, Kitchen Island, Open Floorplan, Quartz Counters, Storage, Walk-In Closet(s), Wet Bar, Wired for Sound
  • Floor Finish
    Hardwood
  • Heating
    Forced Air
  • Interior Feature
    Bar
    Built-in Features
    Closet Organizers
    High Ceilings
    Kitchen Island
    Open Floorplan
    Quartz Counters
    Storage
    Walk-In Closet(s)
    Wet Bar
    Wired for Sound

Exterior

  • Lot/Exterior Features
    None
  • Roof
    Asphalt Shingle
  • Construction
    Brick
    Stucco
  • Lot/Exterior Features
    None
  • Roof
    Asphalt Shingle
  • Construction
    Brick, Stucco
  • Lot/Exterior Features
    None
  • Roof
    Asphalt Shingle
  • Construction
    Brick
    Stucco

Additional Details

  • Zoning
    R-CG
  • Zoning
    R-CG
  • Zoning
    R-CG

$1,295,000

2039 44 Avenue SW

Schedule Tour
Contact Agent

$5898/month
Est. Monthly Payment
$
$
%
Learn More