
Cheryl Talbot / TREC The Real Estate Company

205, 15 Everstone Drive SW, Condo for sale in Evergreen Calgary , Alberta , T2Y 5B5

 MLS® # A2337841

1 bedrooms

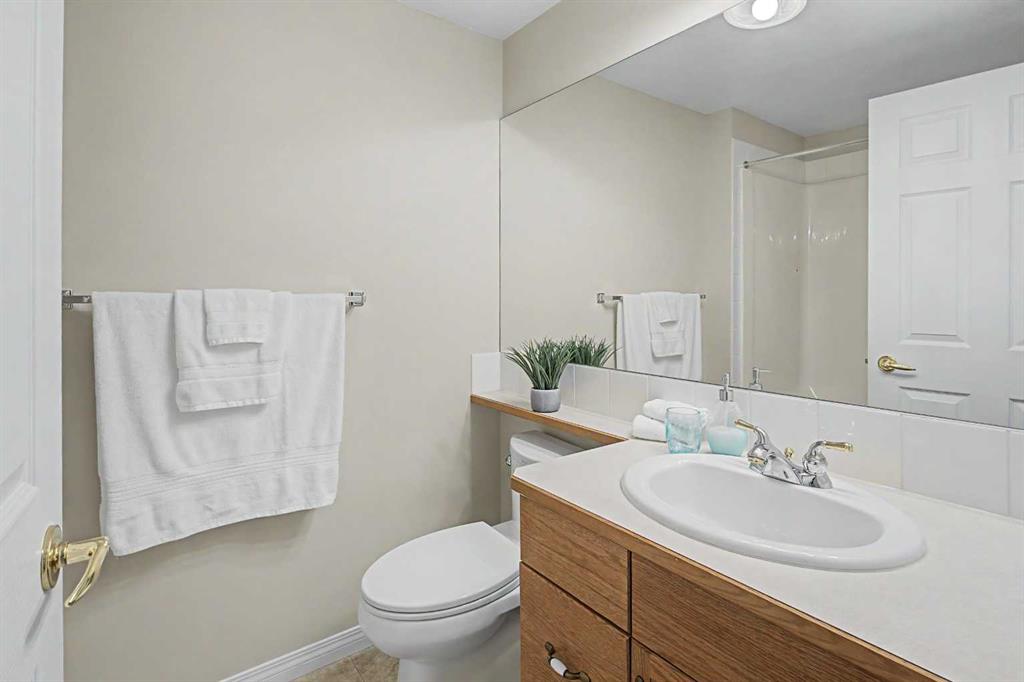
2 bathrooms

995 sqft

Sign up to View

Days on Market

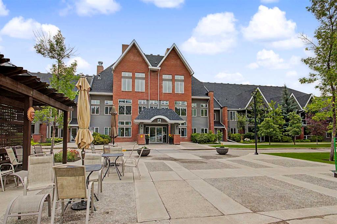
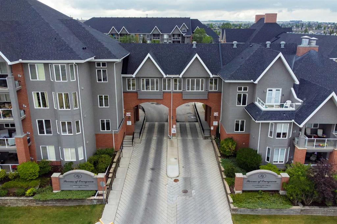
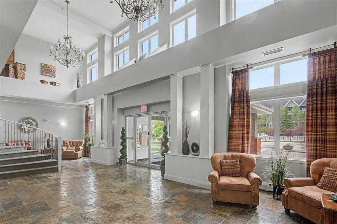
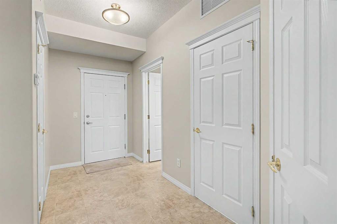
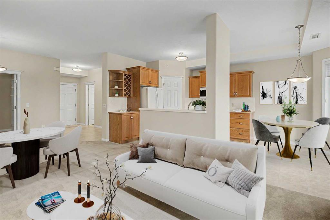
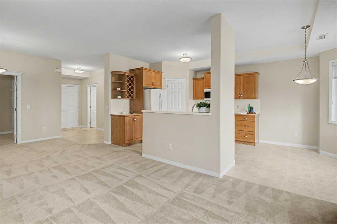
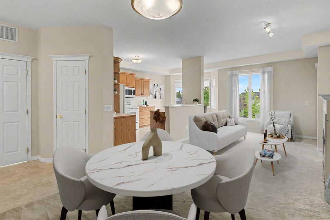
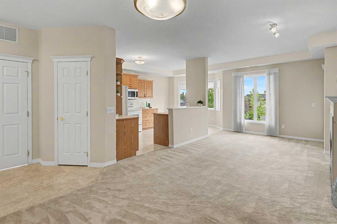
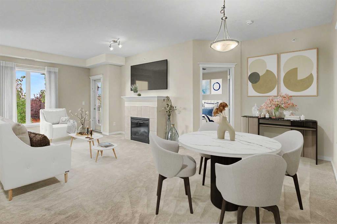
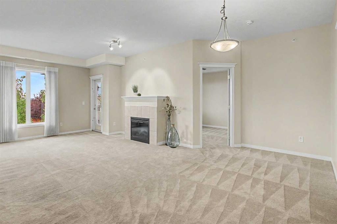
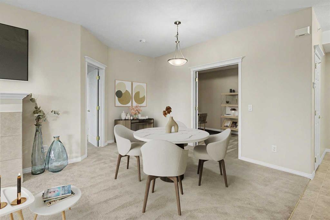
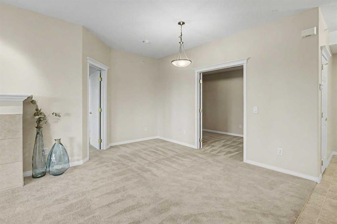
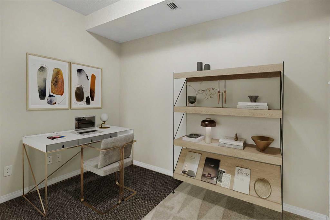
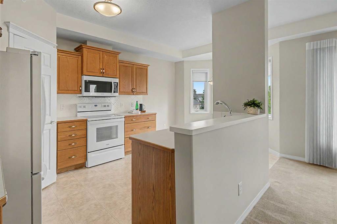
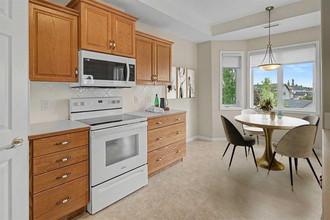
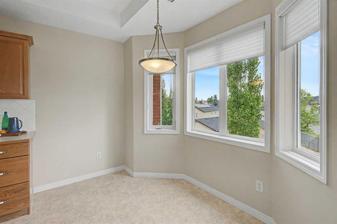
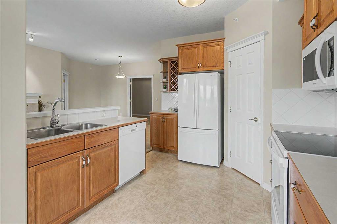
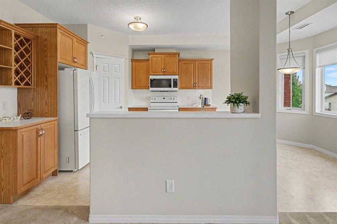
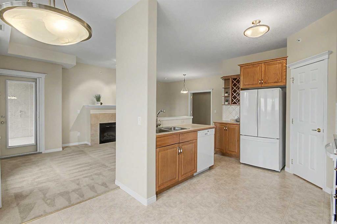
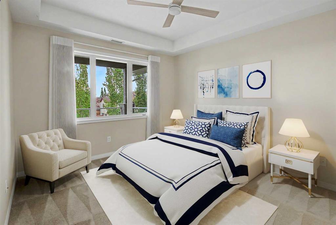
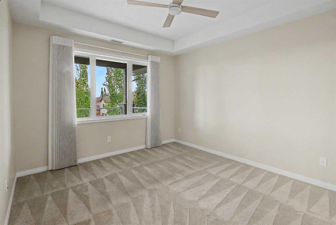
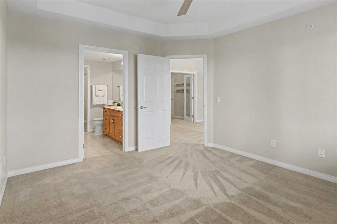
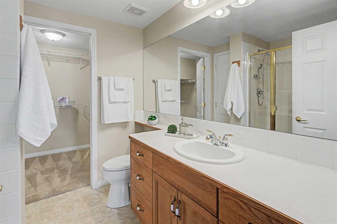
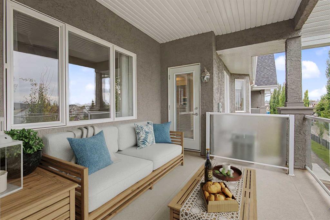
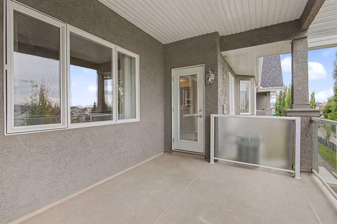
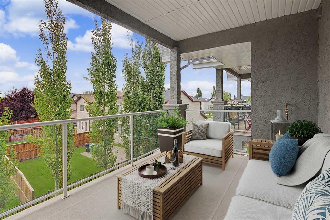
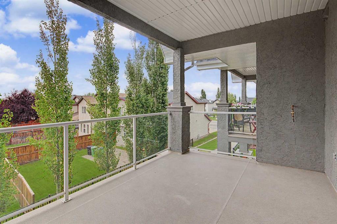
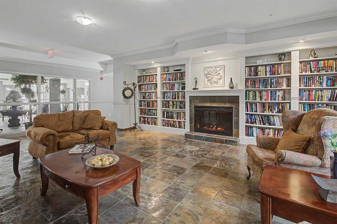
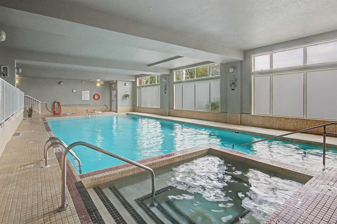
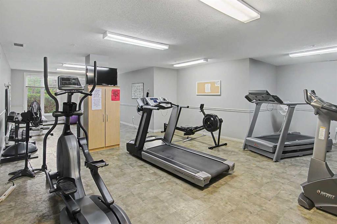
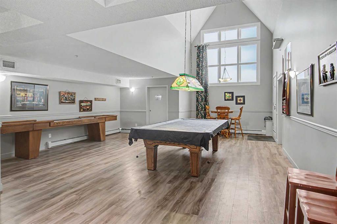
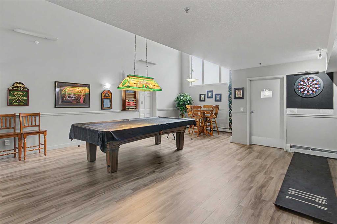
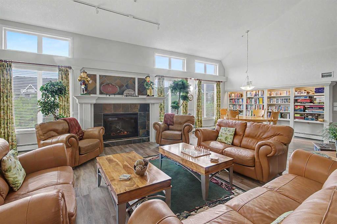
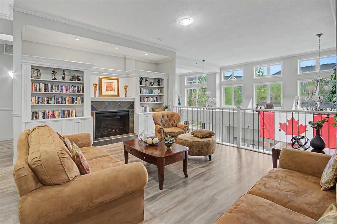
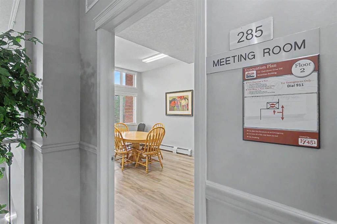
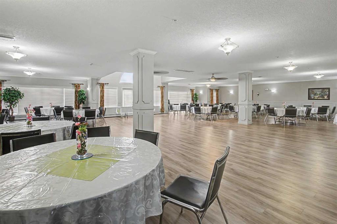
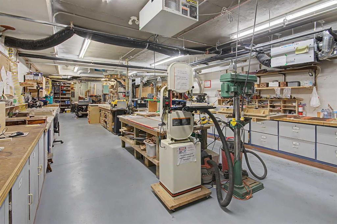
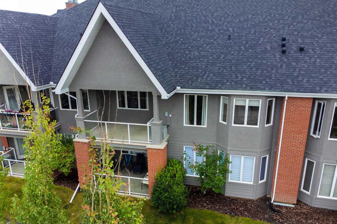
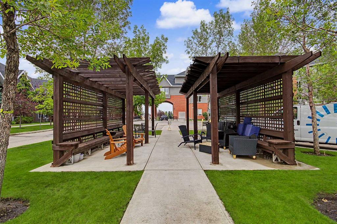
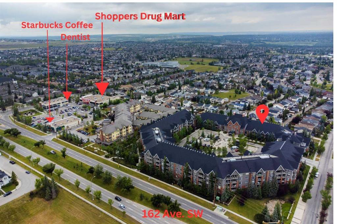
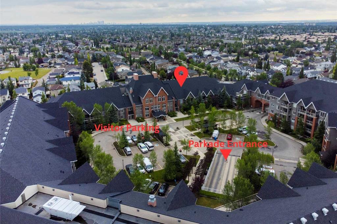
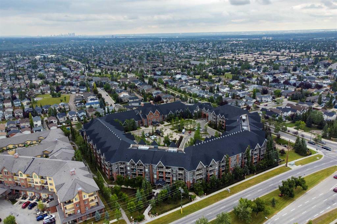
The Sierras of Evergreen is a highly sought after complex given its’ very accessible location within the community and numerous amenities, both inside and surrounding area. In addition, this 1 bed + den/2 bath unit is situated in one of the most desirable locations within this 55+ Adult Living complex! This area of the complex in the coveted ‘A’ Building, was built with just 2 levels containing occupied-living units. Unit 205 is on the TOP FLOOR, with a north-facing exposure. Great for patio flower growing...

Read More

Essential Information

  • MLS® #
    A2337841
  • Full Bathrooms
    2
  • Year Built
    2005
  • Property Type
    Apartment
  • Property Style
    Apartment-Single Level Unit
  • MLS® #
    A2337841
  • Full Bathrooms
    2
  • Year Built
    2005
  • Property Type
    Apartment
  • Property Style
    Apartment-Single Level Unit
  • MLS® #
    A2337841
  • Full Bathrooms
    2
  • Year Built
    2005
  • Property Type
    Apartment
  • Property Style
    Apartment-Single Level Unit

Community Information

  • Postal Code
    T2Y 5B5
  • Postal Code
    T2Y 5B5
  • Postal Code
    T2Y 5B5

Services & Amenities

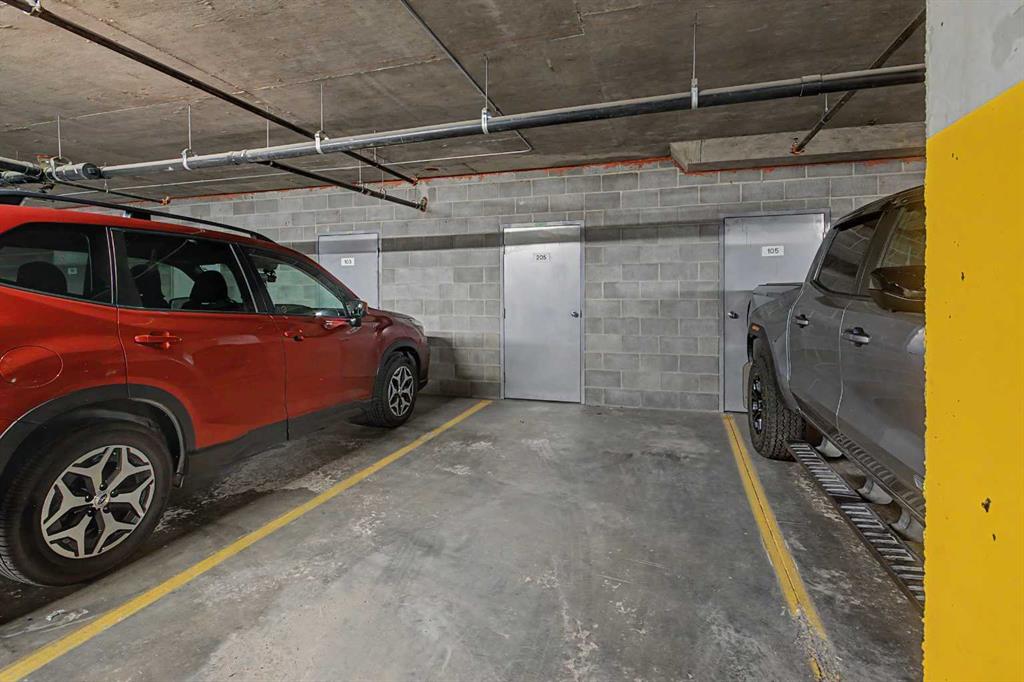
  • Parking
    Parkade
    Stall
    Underground
  • Parking
    Parkade, Stall, Underground
  • Parking
    Parkade
    Stall
    Underground

Interior

  • Floor Finish
    Carpet
    Linoleum
  • Heating
    Boiler
    Fan Coil
  • Interior Feature
    Ceiling Fan(s)
    No Animal Home
    No Smoking Home
    Open Floorplan
    Pantry
    Walk-In Closet(s)
  • Floor Finish
    Carpet, Linoleum
  • Heating
    Boiler, Fan Coil
  • Interior Feature
    Ceiling Fan(s), No Animal Home, No Smoking Home, Open Floorplan, Pantry, Walk-In Closet(s)
  • Floor Finish
    Carpet
    Linoleum
  • Heating
    Boiler
    Fan Coil
  • Interior Feature
    Ceiling Fan(s)
    No Animal Home
    No Smoking Home
    Open Floorplan
    Pantry
    Walk-In Closet(s)

Exterior

  • Lot/Exterior Features
    Balcony
    BBQ gas line
    Courtyard
  • Construction
    Brick
    Mixed
    Stucco
    Wood Frame
  • Lot/Exterior Features
    Balcony, BBQ gas line, Courtyard
  • Construction
    Brick, Mixed, Stucco, Wood Frame
  • Lot/Exterior Features
    Balcony
    BBQ gas line
    Courtyard
  • Construction
    Brick
    Mixed
    Stucco
    Wood Frame

Additional Details

  • Zoning
    M-2
  • Zoning
    M-2
  • Zoning
    M-2

$450,000

205, 15 Everstone Drive SW

Schedule Tour
Contact Agent

$2050/month
Est. Monthly Payment
$
$
%
Learn More