
Karen Gonzales / Stonemere Real Estate Solutions

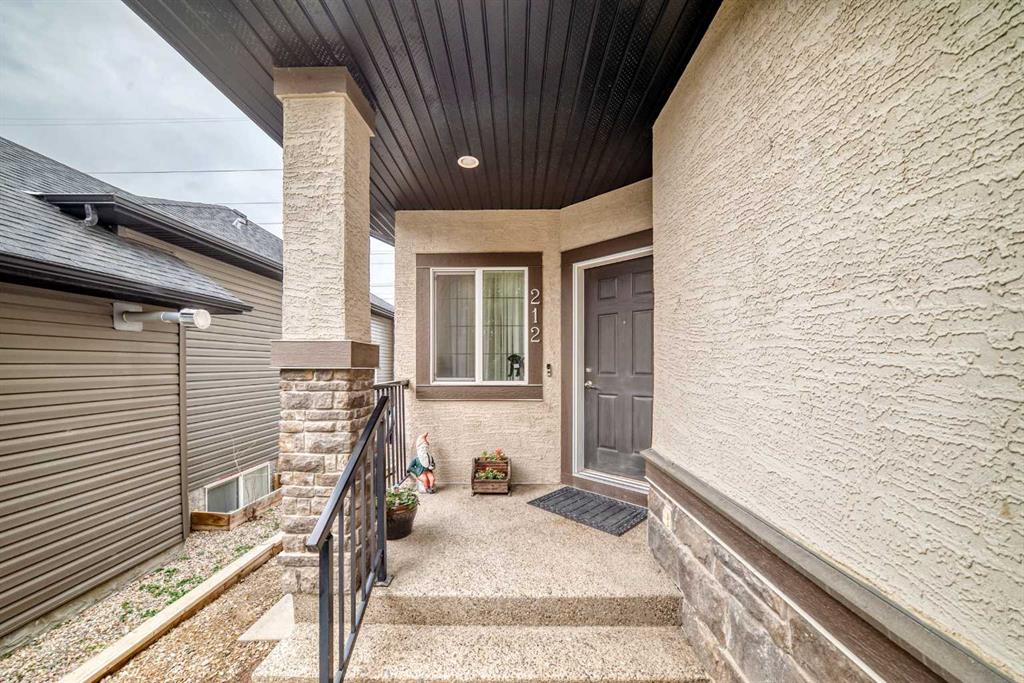
212 ASPENMERE Close , House for sale in Westmere Chestermere , Alberta , T1X 0G3

 MLS® # A2352146

3 bedrooms

4 bathrooms

2,425 sqft

Sign up to View

Days on Market

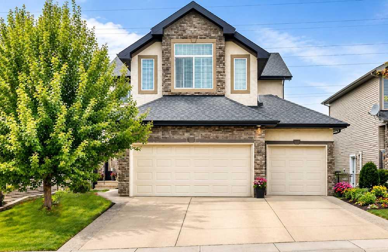
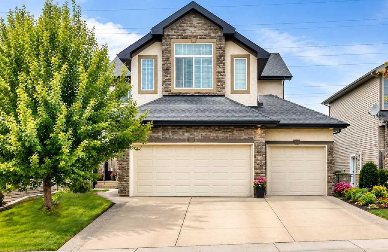
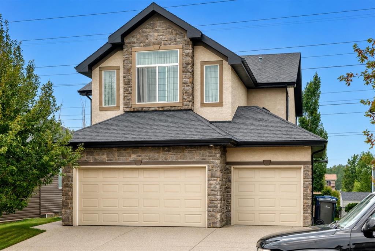
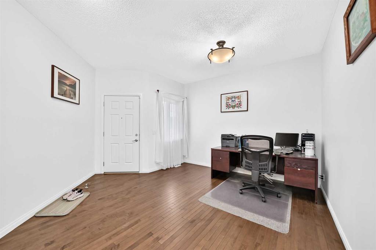
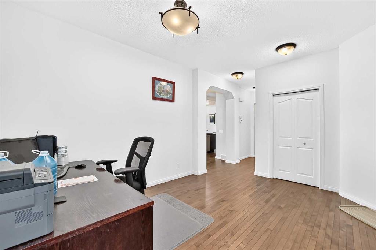
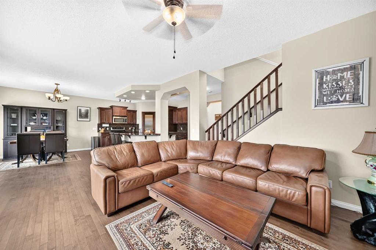
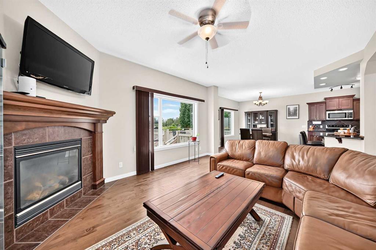
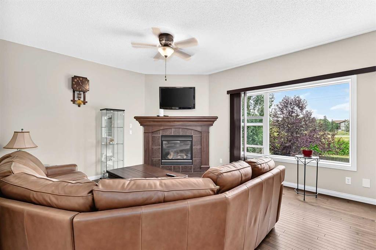
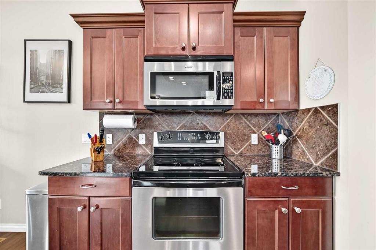
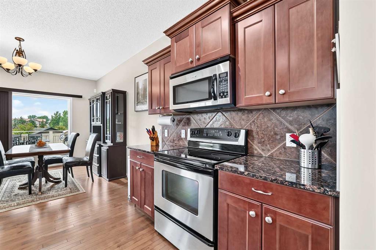
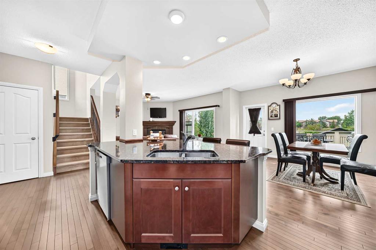
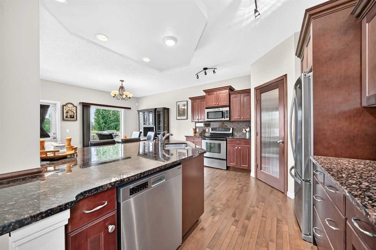
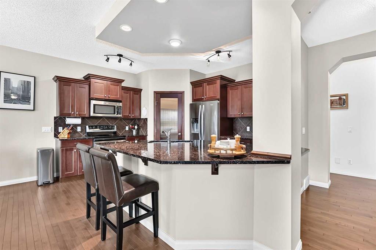
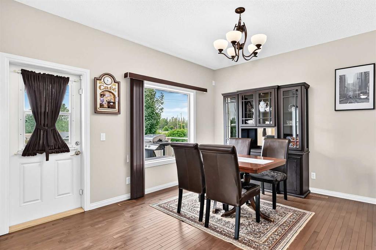
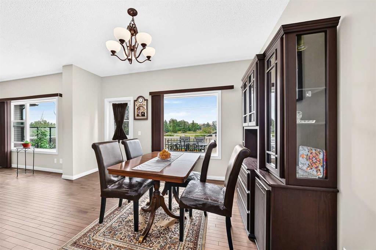
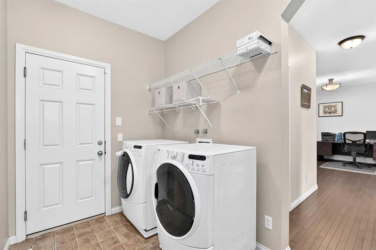
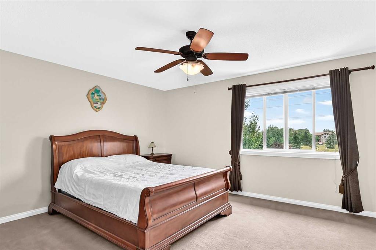
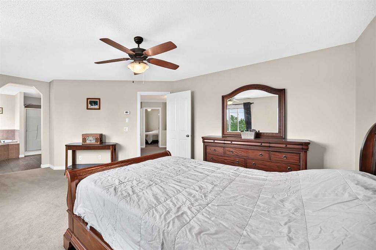
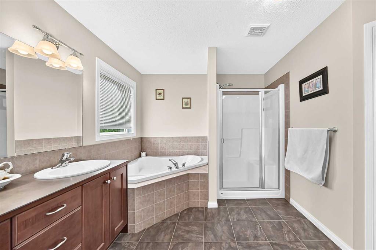
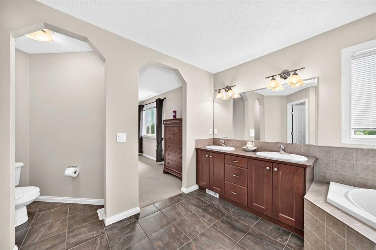
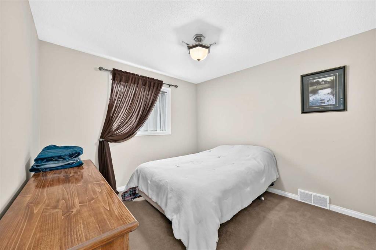
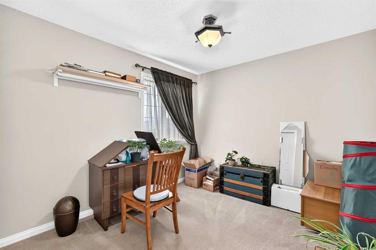
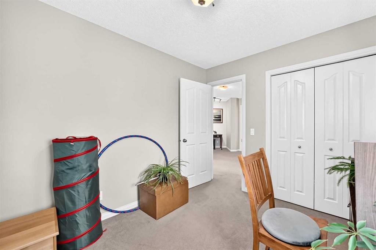
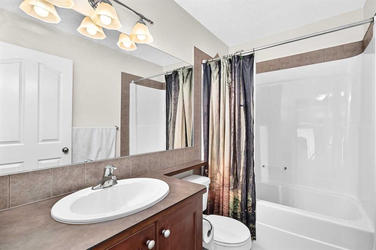
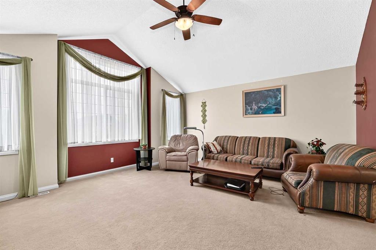
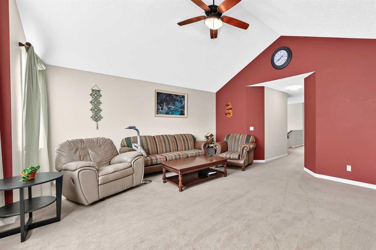
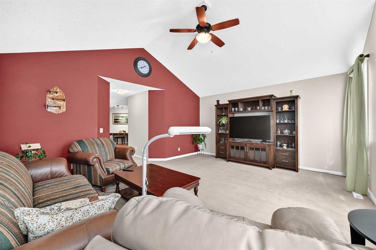
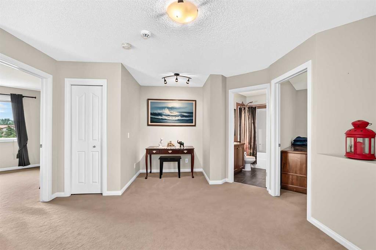
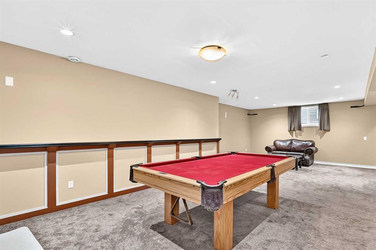
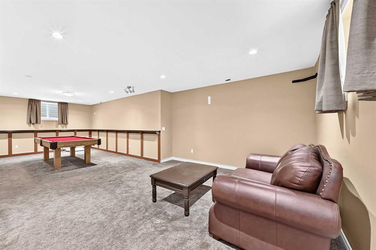
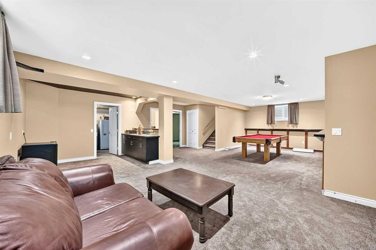
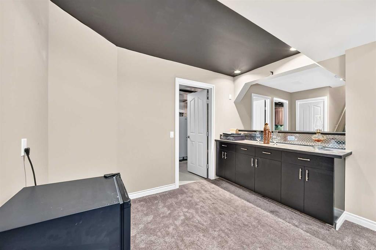
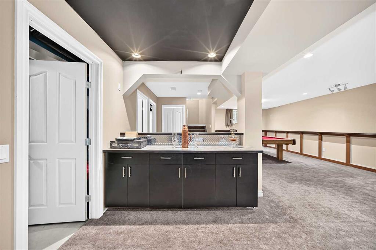
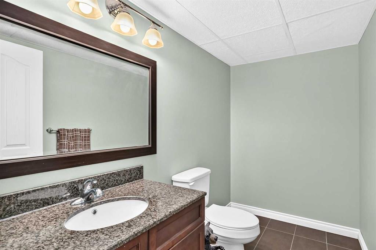
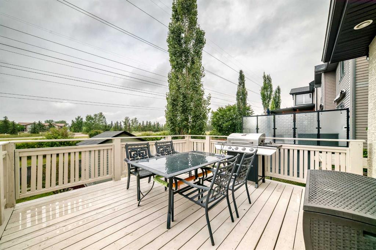
INCREDIBLE HOME, EXCEPTIONAL VALUE!! 212 Aspenmere Close! Offering 2,425 sq. ft. above grade, more than 3,000 sq. ft. of finished living space and a triple attached garage with 220V service, this Chestermere home delivers room to work, gather, unwind and grow. Inside, hardwood flooring carries through a bright and open main level. A spacious front flex room provides an ideal home office, while the kitchen forms the heart of the home with GRANITE counters, abundant cabinetry, STAINLESS STEEL appliances and a...

Read More

Essential Information

  • MLS® #
    A2352146
  • Full Bathrooms
    2
  • Partial Bathrooms
    2
  • Year Built
    2008
  • Property Type
    Detached
  • Property Style
    2 Storey
  • MLS® #
    A2352146
  • Full Bathrooms
    2
  • Partial Bathrooms
    2
  • Year Built
    2008
  • Property Type
    Detached
  • Property Style
    2 Storey
  • MLS® #
    A2352146
  • Full Bathrooms
    2
  • Partial Bathrooms
    2
  • Year Built
    2008
  • Property Type
    Detached
  • Property Style
    2 Storey

Community Information

  • Postal Code
    T1X 0G3
  • Postal Code
    T1X 0G3
  • Postal Code
    T1X 0G3

Services & Amenities

  • Parking
    220 Volt Wiring
    Triple Garage Attached
  • Parking
    220 Volt Wiring, Triple Garage Attached
  • Parking
    220 Volt Wiring
    Triple Garage Attached

Interior

  • Floor Finish
    Carpet
    Ceramic Tile
    Hardwood
  • Heating
    Forced Air
  • Interior Feature
    Built-in Features
    Ceiling Fan(s)
    Central Vacuum
    Closet Organizers
    Double Vanity
    Granite Counters
    Kitchen Island
    No Smoking Home
    Open Floorplan
    Pantry
    Vaulted Ceiling(s)
    Walk-In Closet(s)
  • Floor Finish
    Carpet, Ceramic Tile, Hardwood
  • Heating
    Forced Air
  • Interior Feature
    Built-in Features, Ceiling Fan(s), Central Vacuum, Closet Organizers, Double Vanity, Granite Counters, Kitchen Island, No Smoking Home, Open Floorplan, Pantry, Vaulted Ceiling(s), Walk-In Closet(s)
  • Floor Finish
    Carpet
    Ceramic Tile
    Hardwood
  • Heating
    Forced Air
  • Interior Feature
    Built-in Features
    Ceiling Fan(s)
    Central Vacuum
    Closet Organizers
    Double Vanity
    Granite Counters
    Kitchen Island
    No Smoking Home
    Open Floorplan
    Pantry
    Vaulted Ceiling(s)
    Walk-In Closet(s)

Exterior

  • Lot/Exterior Features
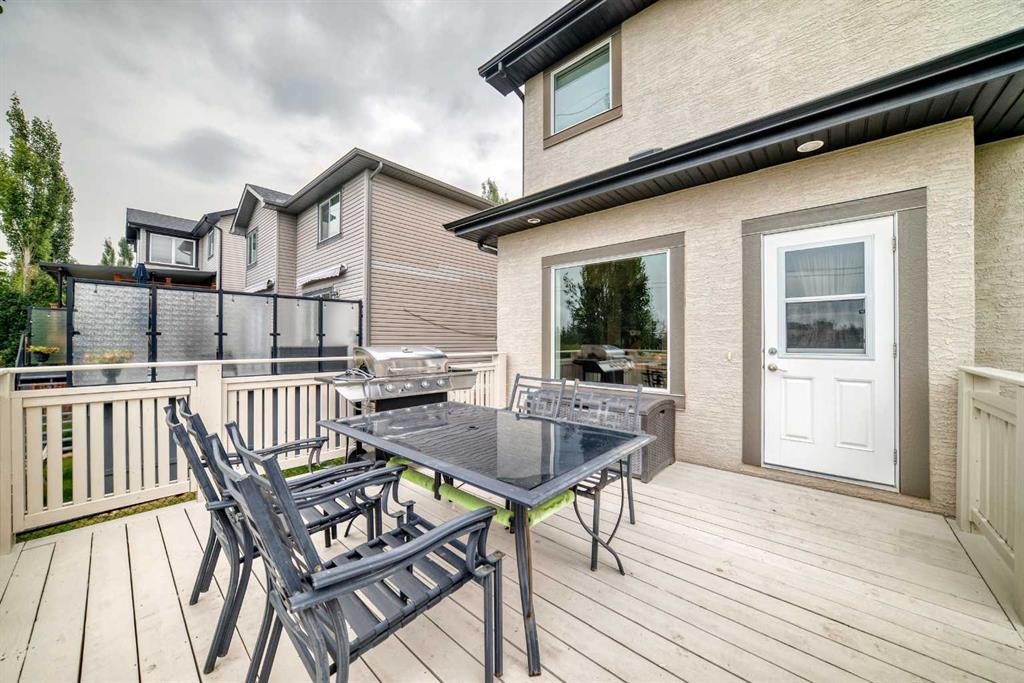
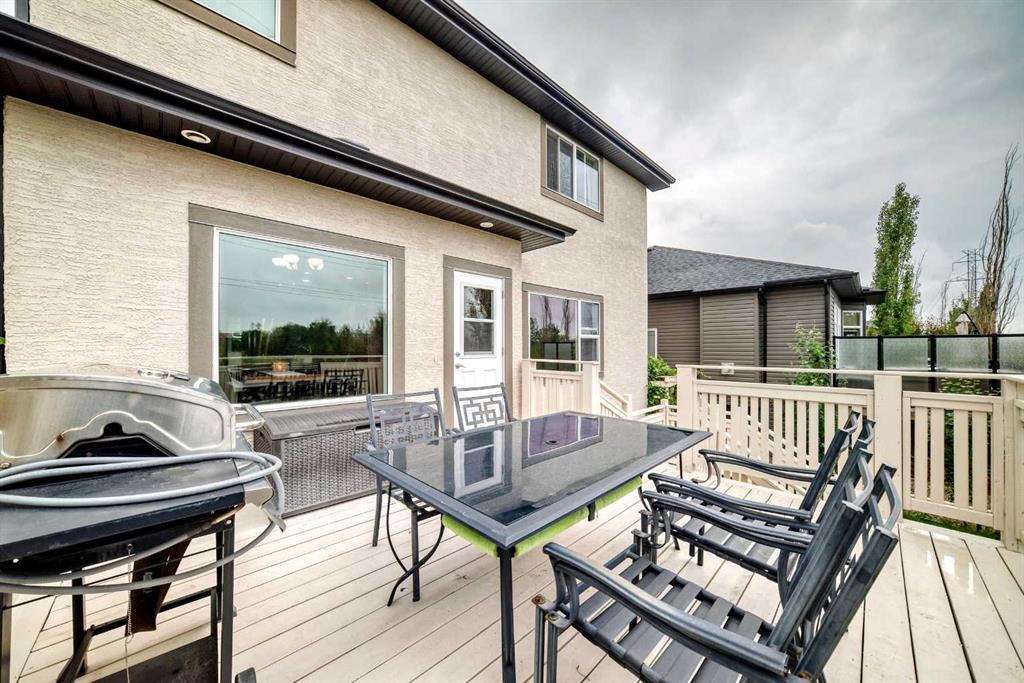
    BBQ gas line
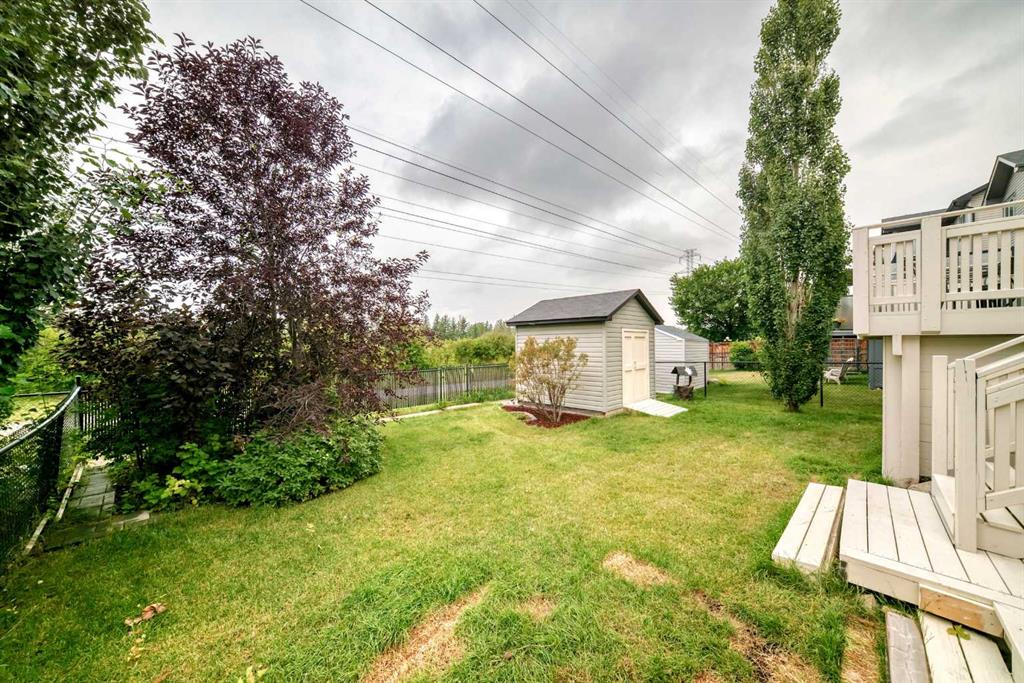
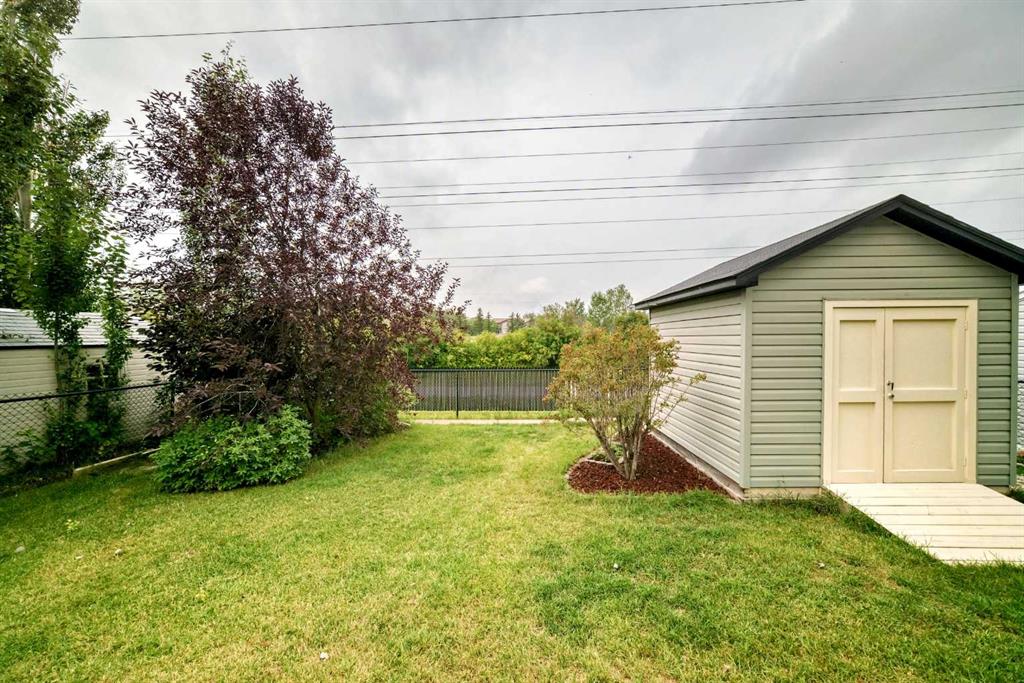
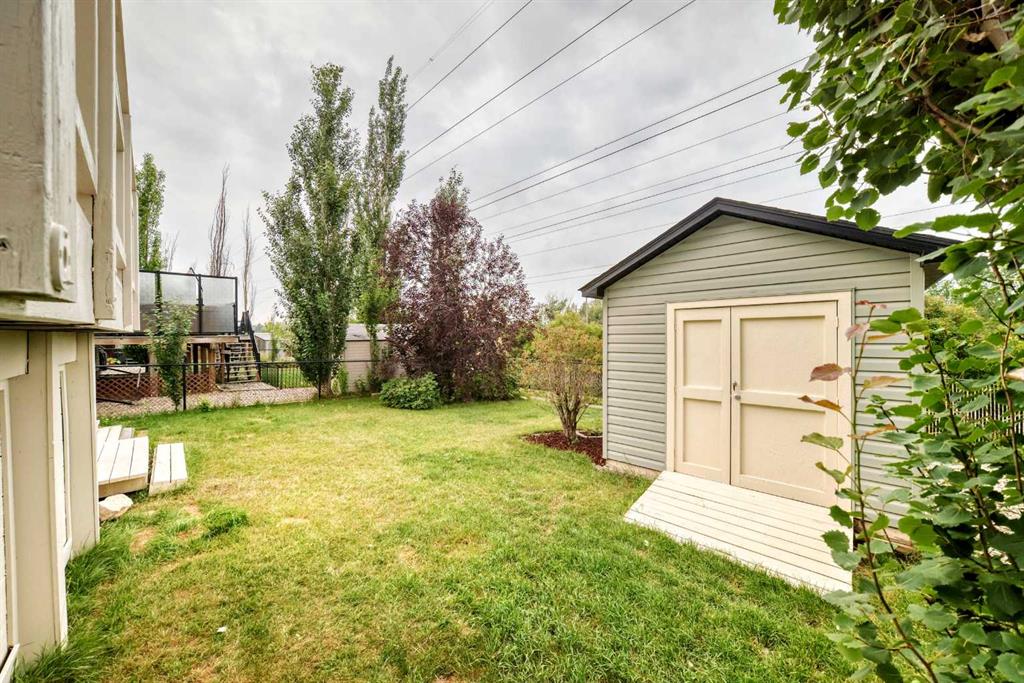
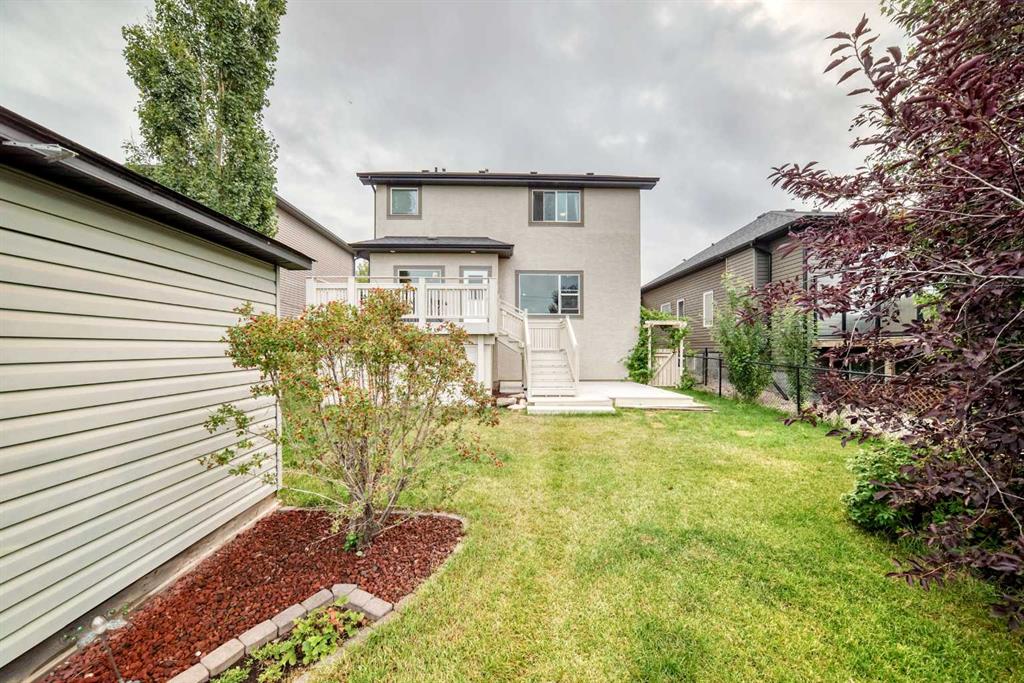
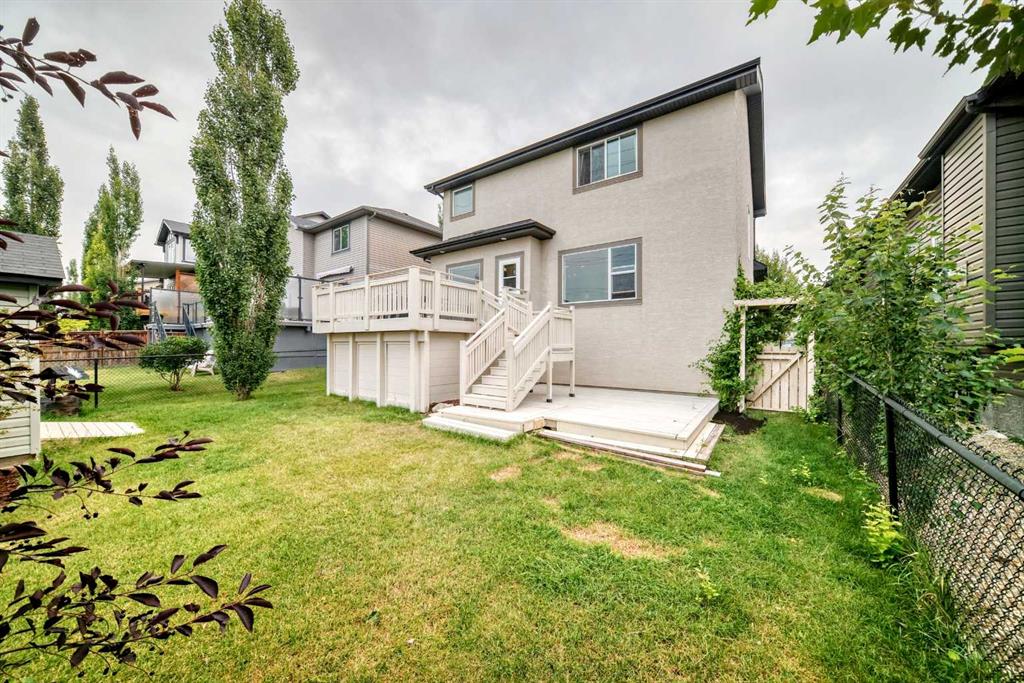
    Private Yard
  • Roof
    Asphalt Shingle
  • Construction
    Stone
    Stucco
  • Lot/Exterior Features
    BBQ gas line, Private Yard
  • Roof
    Asphalt Shingle
  • Construction
    Stone, Stucco
  • Lot/Exterior Features
    BBQ gas line
    Private Yard
  • Roof
    Asphalt Shingle
  • Construction
    Stone
    Stucco

Additional Details

  • Zoning
    R-1
  • Zoning
    R-1
  • Zoning
    R-1

$749,900

212 ASPENMERE Close

Schedule Tour
Contact Agent

$3415/month
Est. Monthly Payment
$
$
%
Learn More