
Nick Profeta / CIR Realty

2122 7 Street NW, Townhouse for sale in Mount Pleasant Calgary , Alberta , T2M 1K3

 MLS® # A2332655

0 bathrooms

6,462 sqft

Sign up to View

Days on Market

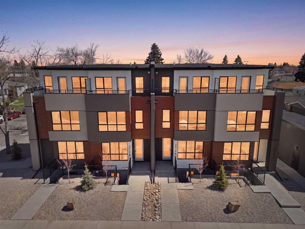
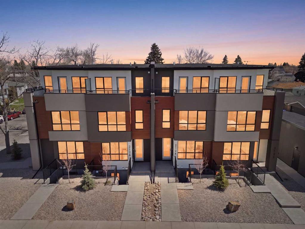
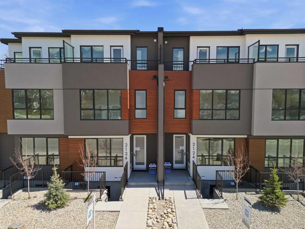
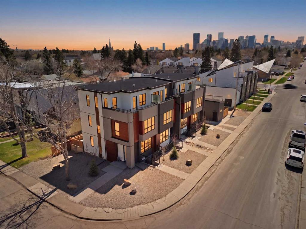
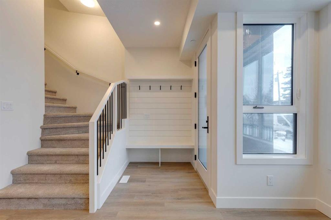
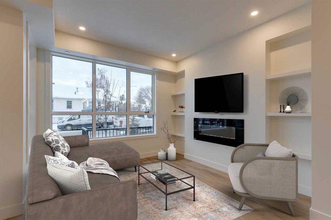
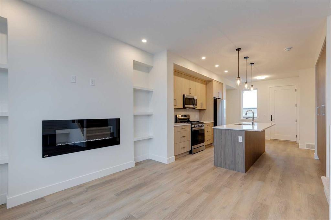
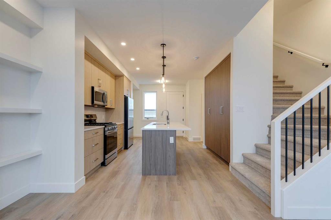
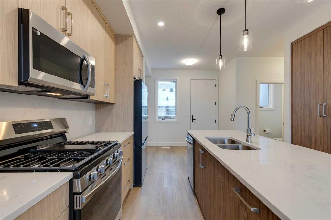
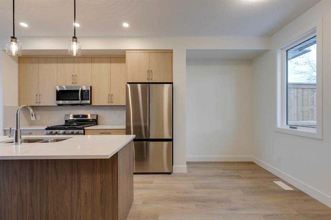
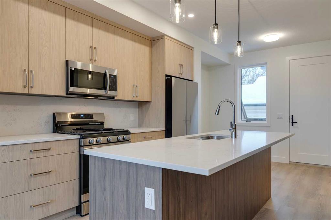
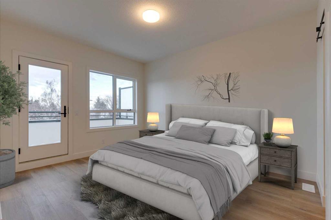
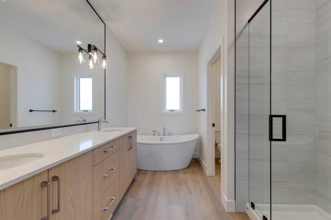
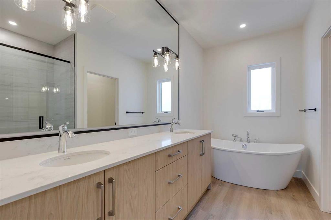
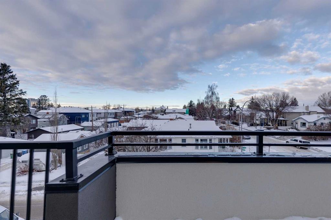
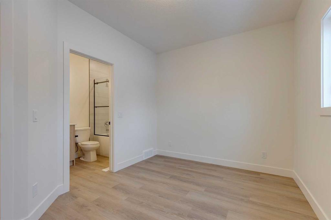
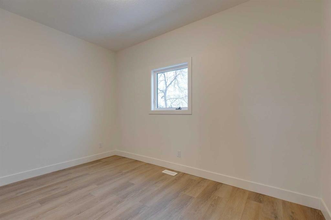
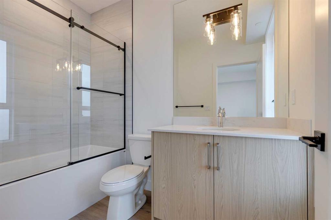
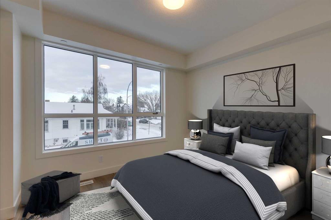
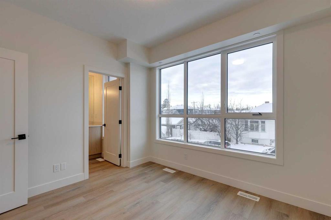
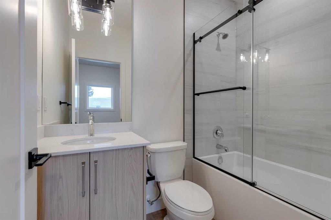
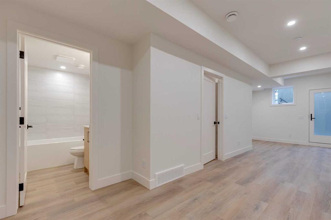
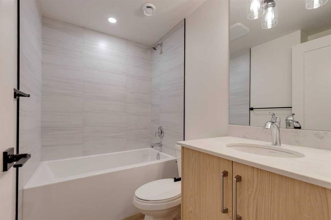
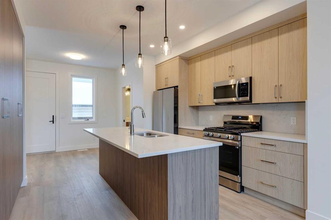
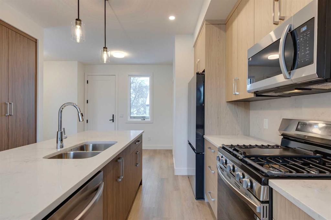
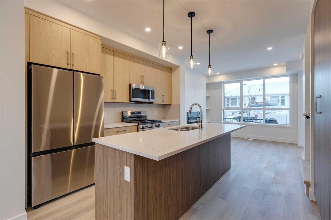
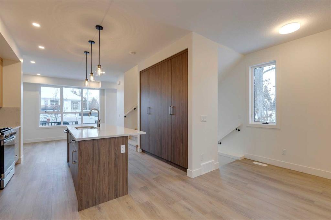
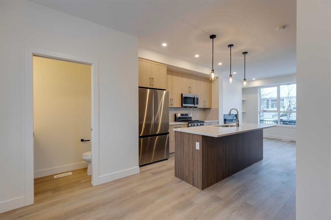
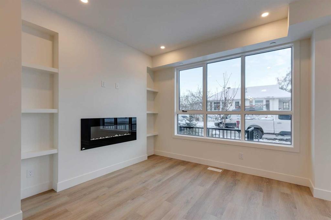
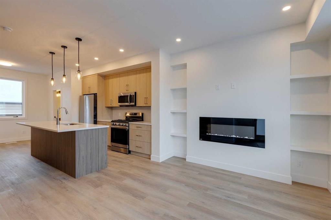
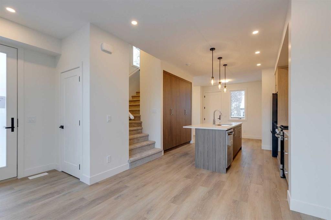
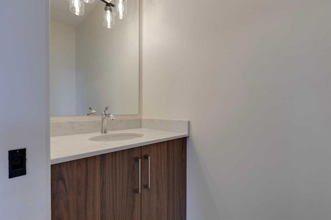
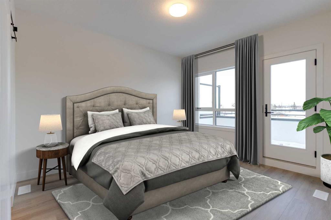
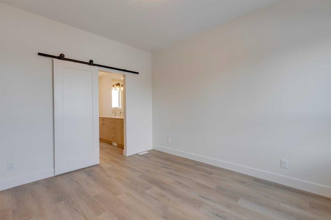
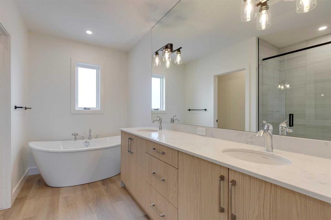
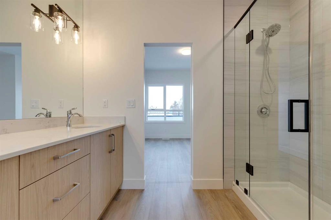
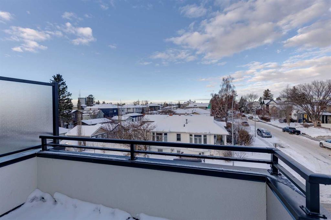
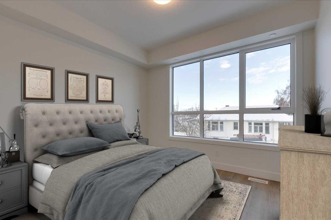
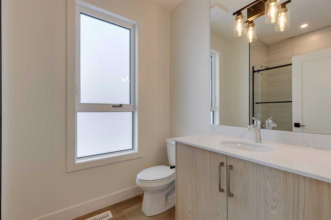
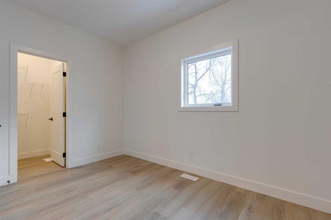
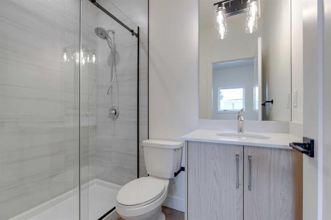
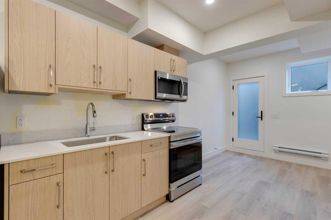
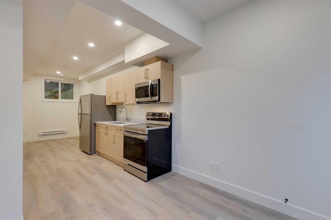
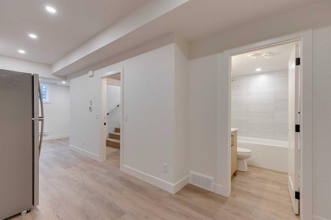
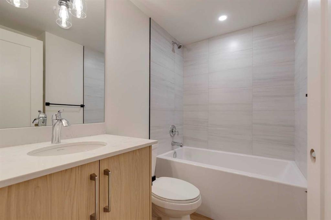
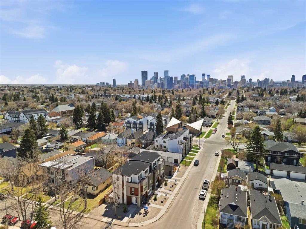
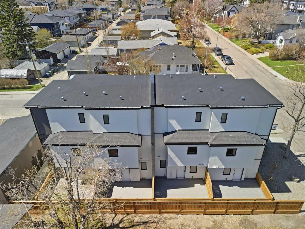
Mount Pleasant - Six Unit - 4 Row Multi-Family Townhouse Project - 741 21 Avenue NW, 2122, 2124, 2126 7 Street NW - A rare inner-city multi-family opportunity in the heart of Mount Pleasant, one of Calgary’s most desirable mature communities. Now 50% rented and occupied. Designed by respected Calgary architect John Trinh and Associates, this townhouse project was built by the owner for long-term family use, resulting in higher-level craftsmanship, thoughtful material selection, and exceptional attention to...

Read More

Essential Information

  • MLS® #
    A2332655
  • Year Built
    2025
  • Property Type
    Row/Townhouse
  • Property Style
    3 (or more) Storey
  • MLS® #
    A2332655
  • Year Built
    2025
  • Property Type
    Row/Townhouse
  • Property Style
    3 (or more) Storey
  • MLS® #
    A2332655
  • Year Built
    2025
  • Property Type
    Row/Townhouse
  • Property Style
    3 (or more) Storey

Community Information

  • Postal Code
    T2M 1K3
  • Postal Code
    T2M 1K3
  • Postal Code
    T2M 1K3

Services & Amenities

  • Parking
    Quad or More Detached
  • Parking
    Quad or More Detached
  • Parking
    Quad or More Detached

Interior

  • Floor Finish
    Carpet
    Vinyl Plank
  • Heating
    Forced Air
    Natural Gas
  • Interior Feature
    Double Vanity
    Kitchen Island
    No Animal Home
    No Smoking Home
    Open Floorplan
    See Remarks
    Separate Entrance
    Walk-In Closet(s)
  • Floor Finish
    Carpet, Vinyl Plank
  • Heating
    Forced Air, Natural Gas
  • Interior Feature
    Double Vanity, Kitchen Island, No Animal Home, No Smoking Home, Open Floorplan, See Remarks, Separate Entrance, Walk-In Closet(s)
  • Floor Finish
    Carpet
    Vinyl Plank
  • Heating
    Forced Air
    Natural Gas
  • Interior Feature
    Double Vanity
    Kitchen Island
    No Animal Home
    No Smoking Home
    Open Floorplan
    See Remarks
    Separate Entrance
    Walk-In Closet(s)

Exterior

  • Roof
    Asphalt Shingle
  • Construction
    Stucco
    Wood Frame
  • Roof
    Asphalt Shingle
  • Construction
    Stucco, Wood Frame
  • Roof
    Asphalt Shingle
  • Construction
    Stucco
    Wood Frame

Additional Details

  • Zoning
    R-CG
  • Zoning
    R-CG
  • Zoning
    R-CG

$2,900,000

2122 7 Street NW

Schedule Tour
Contact Agent

$13207/month
Est. Monthly Payment
$
$
%
Learn More