
Dusko Sremac / Real Broker

2134 3 Avenue NW Calgary , Alberta , T2N 0K4

 MLS® # A2353344

4 bedrooms

4 bathrooms

1,839 sqft

Sign up to View

Days on Market

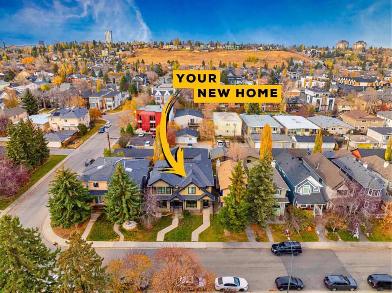
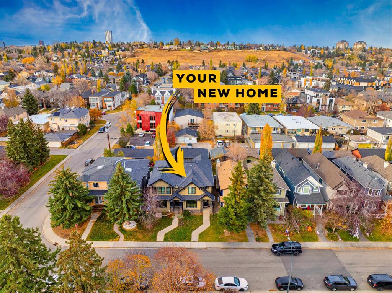
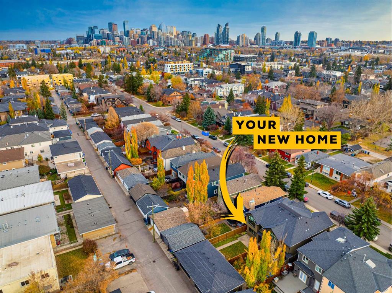
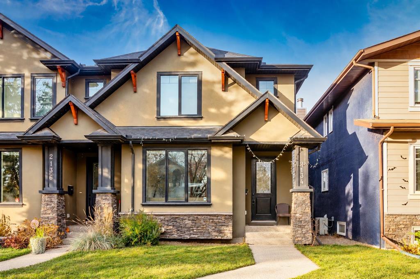
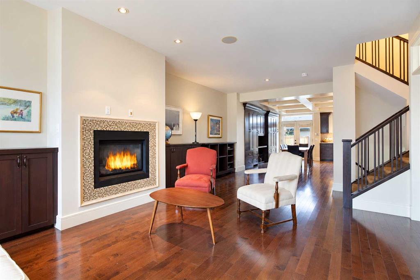
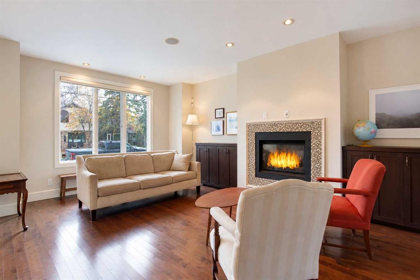
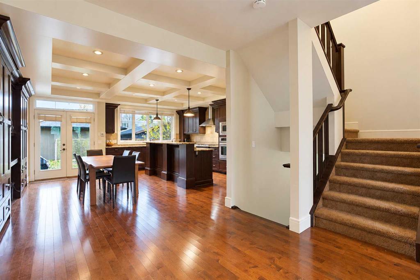
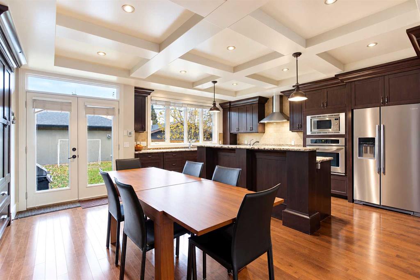
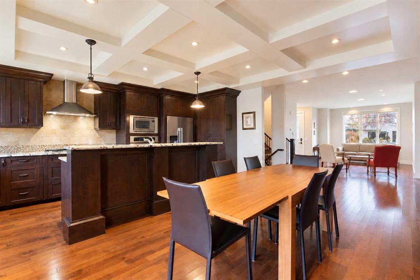
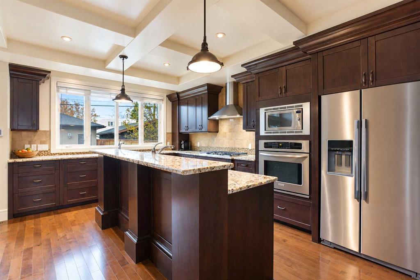
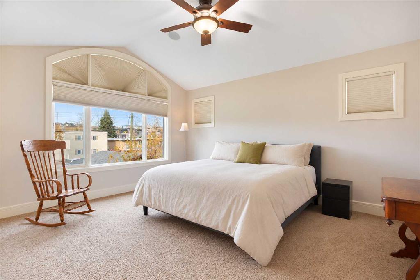
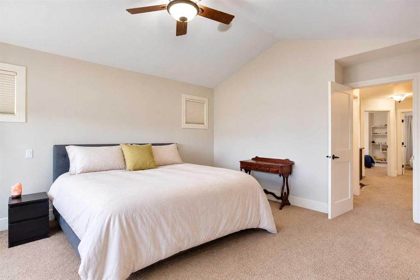
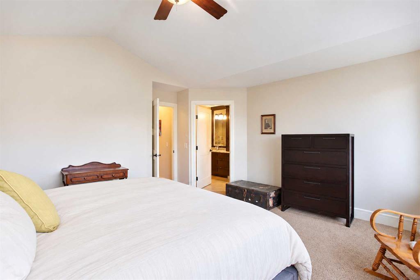
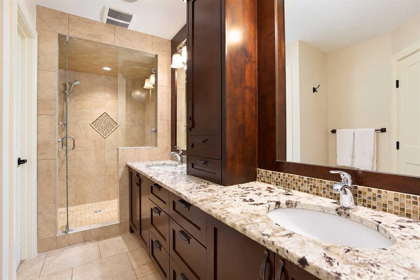
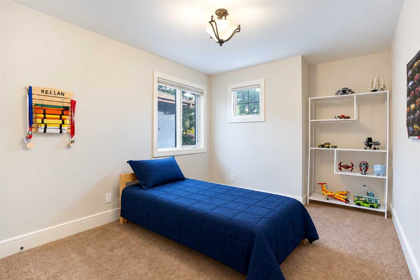
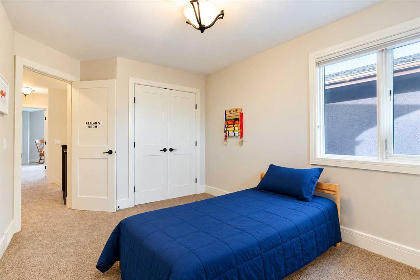
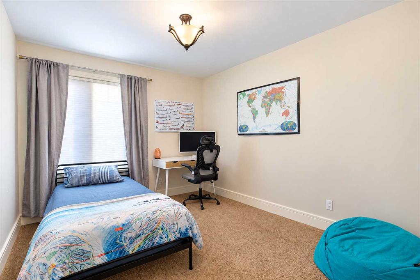
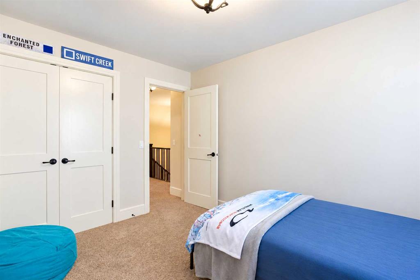
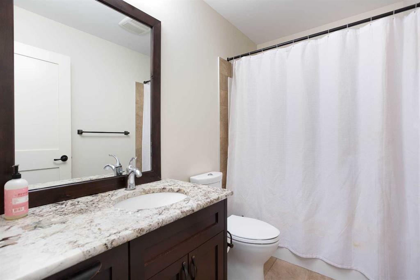
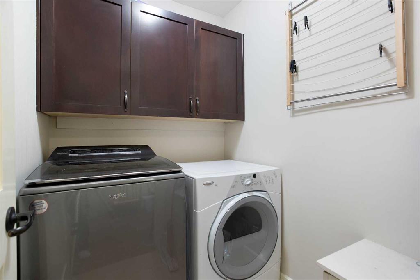
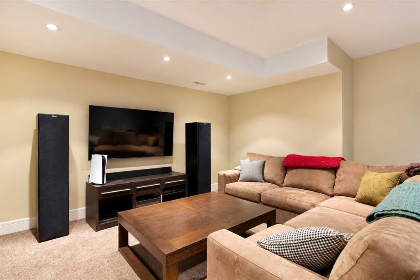
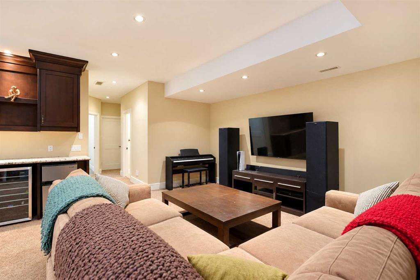
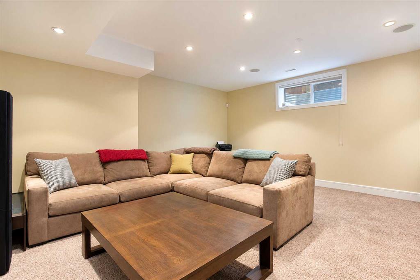
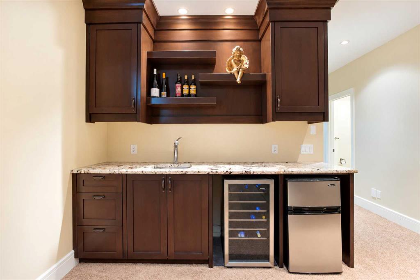
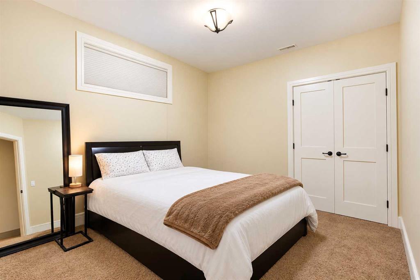
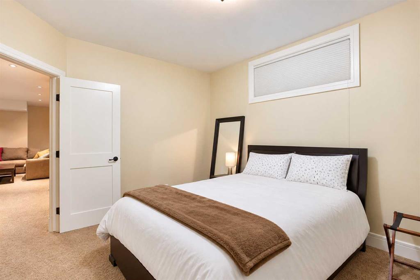
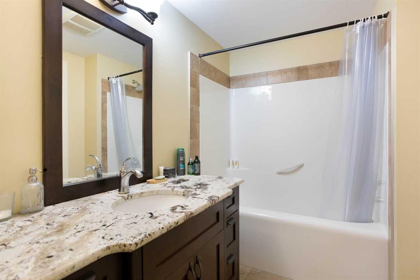
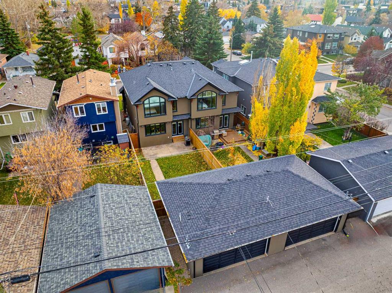
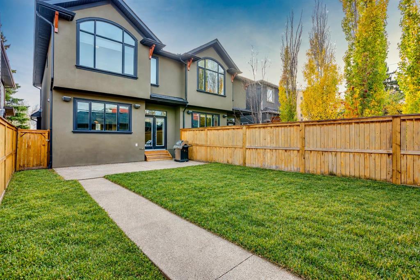
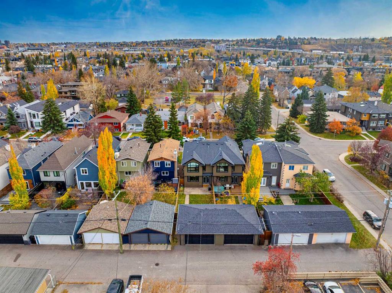
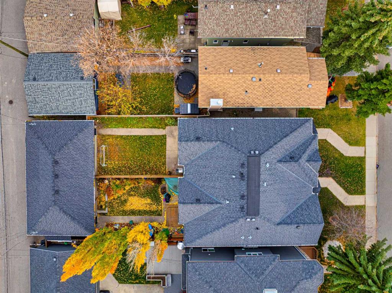
Welcome to 2134 3 Avenue NW, a 4-bedroom, 3.5-bathroom semi-detached home on a quiet West Hillhurst street. It has over 2,600 sq ft of finished living space and is close to excellent schools, parks, the Bow River and the shops, cafés and restaurants of Kensington. The kitchen is the heart of the home. It’s large and fitted with custom built-ins, and has granite countertops, stainless steel appliances and two sinks, so it works for busy school-morning routines, family dinners or hosting a crowd. Upstairs a...

Read More

Essential Information

  • MLS® #
    A2353344
  • Full Bathrooms
    3
  • Partial Bathrooms
    1
  • Year Built
    2008
  • Property Type
    Semi Detached (Half Duplex)
  • Property Style
    2 Storey
    Attached-Side by Side
  • MLS® #
    A2353344
  • Full Bathrooms
    3
  • Partial Bathrooms
    1
  • Year Built
    2008
  • Property Type
    Semi Detached (Half Duplex)
  • Property Style
    2 Storey, Attached-Side by Side
  • MLS® #
    A2353344
  • Full Bathrooms
    3
  • Partial Bathrooms
    1
  • Year Built
    2008
  • Property Type
    Semi Detached (Half Duplex)
  • Property Style
    2 Storey
    Attached-Side by Side

Community Information

  • Postal Code
    T2N 0K4
  • Postal Code
    T2N 0K4
  • Postal Code
    T2N 0K4

Services & Amenities

  • Parking
    Double Garage Detached
  • Parking
    Double Garage Detached
  • Parking
    Double Garage Detached

Interior

  • Floor Finish
    Carpet
    Hardwood
    Tile
  • Heating
    Forced Air
  • Interior Feature
    Built-in Features
    Ceiling Fan(s)
    High Ceilings
    Kitchen Island
    Open Floorplan
    See Remarks
    Walk-In Closet(s)
    Wet Bar
  • Floor Finish
    Carpet, Hardwood, Tile
  • Heating
    Forced Air
  • Interior Feature
    Built-in Features, Ceiling Fan(s), High Ceilings, Kitchen Island, Open Floorplan, See Remarks, Walk-In Closet(s), Wet Bar
  • Floor Finish
    Carpet
    Hardwood
    Tile
  • Heating
    Forced Air
  • Interior Feature
    Built-in Features
    Ceiling Fan(s)
    High Ceilings
    Kitchen Island
    Open Floorplan
    See Remarks
    Walk-In Closet(s)
    Wet Bar

Exterior

  • Lot/Exterior Features
    Private Yard
  • Roof
    Asphalt Shingle
  • Construction
    Stucco
    Wood Frame
  • Lot/Exterior Features
    Private Yard
  • Roof
    Asphalt Shingle
  • Construction
    Stucco, Wood Frame
  • Lot/Exterior Features
    Private Yard
  • Roof
    Asphalt Shingle
  • Construction
    Stucco
    Wood Frame

Additional Details

  • Zoning
    R-C2
  • Zoning
    R-C2
  • Zoning
    R-C2

$975,000

2134 3 Avenue NW

Schedule Tour
Contact Agent

$4440/month
Est. Monthly Payment
$
$
%
Learn More