
Sukhman Khehra / URBAN-REALTY.ca

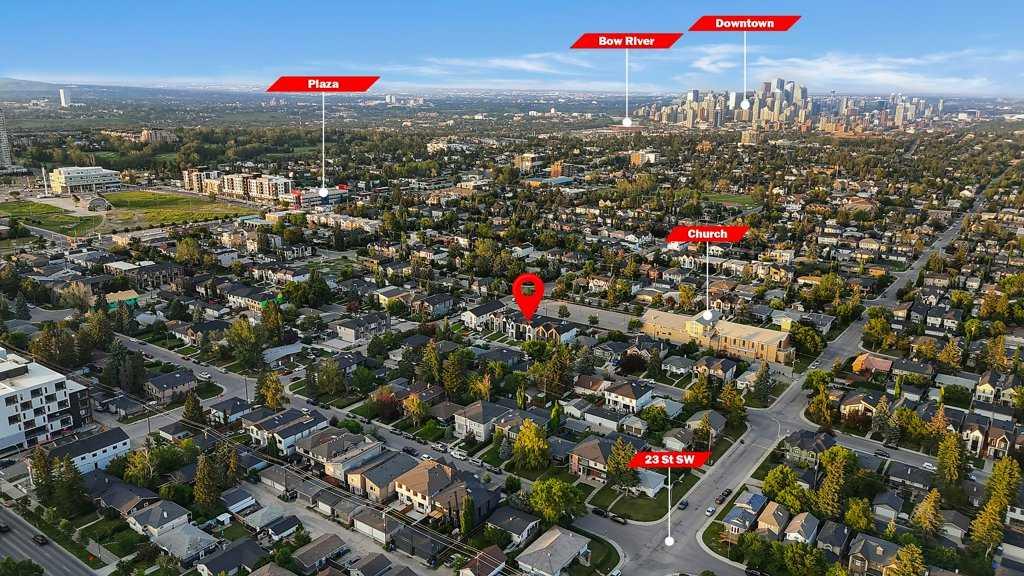
2212 35 Street SW Calgary , Alberta , T3E 2X8

 MLS® # A2331823

4 bedrooms

5 bathrooms

1,960 sqft

Sign up to View

Days on Market

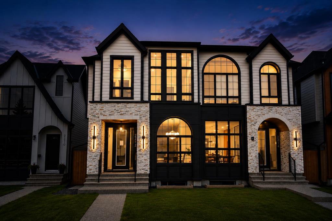
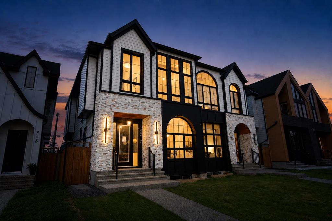
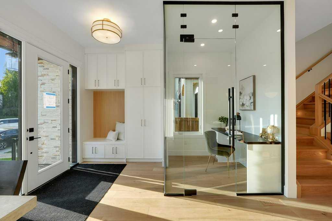
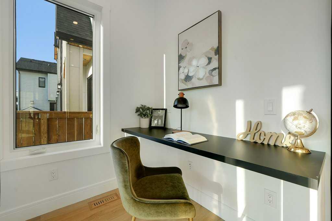
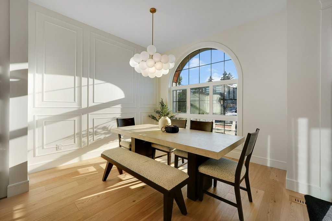
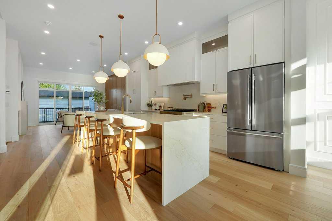
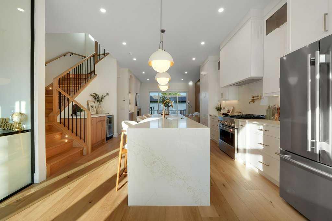
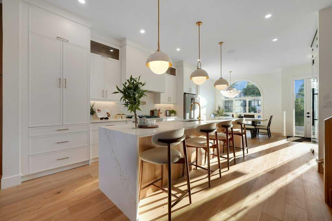
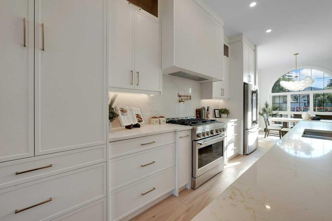
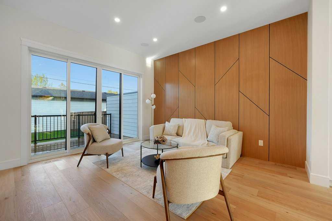
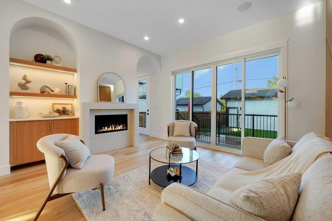
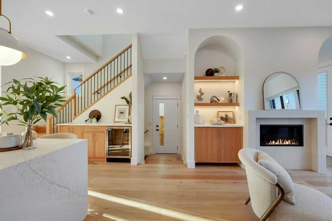
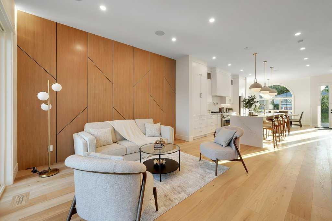
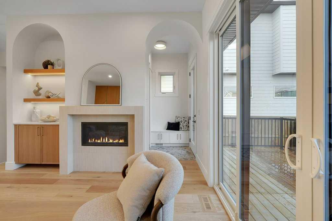
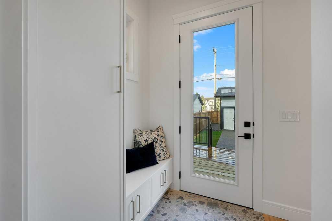
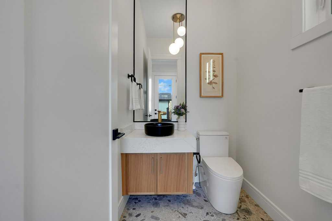
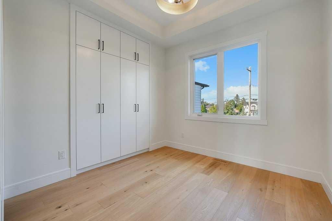
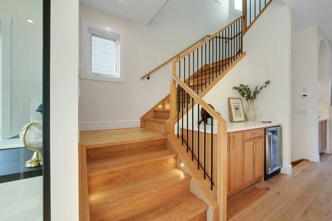
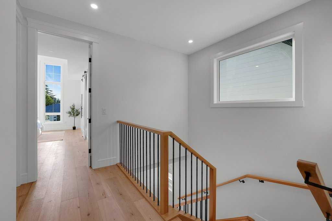
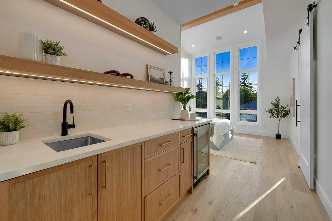
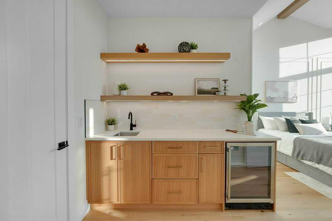
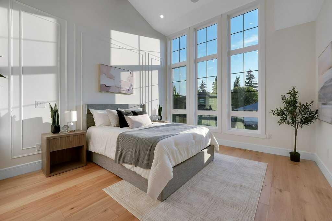
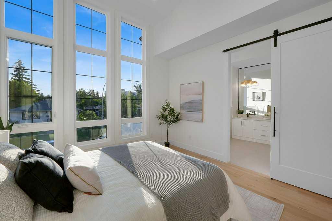
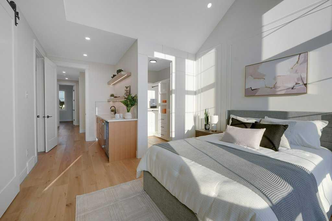
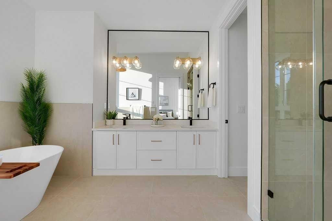
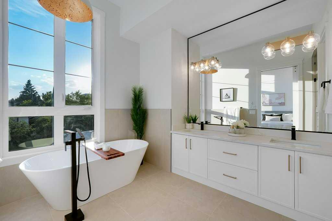
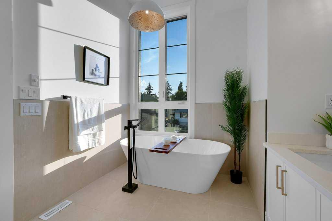
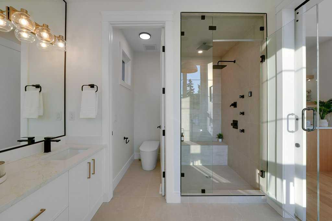
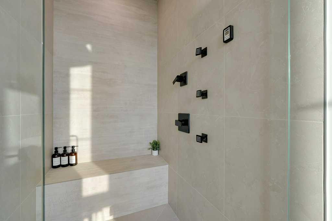
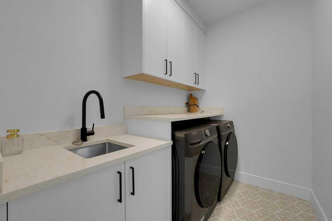
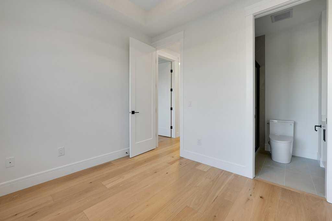
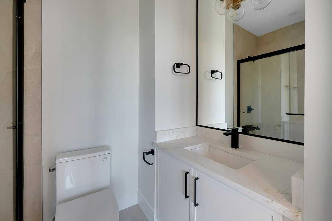
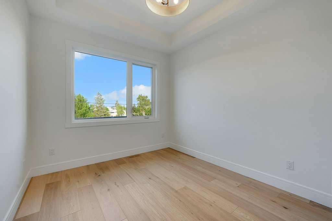
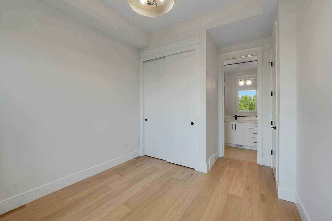
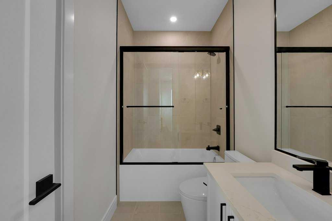
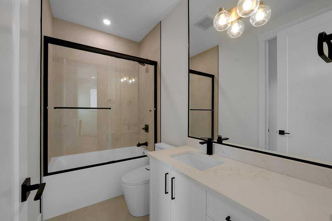
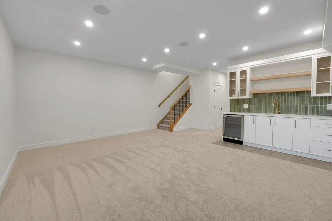
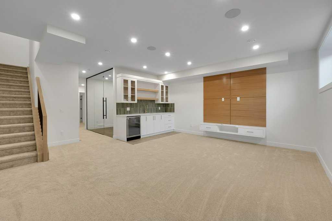
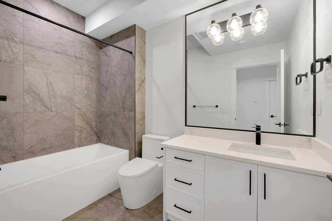
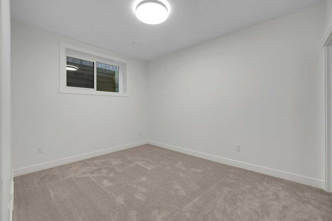
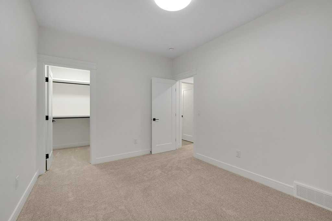
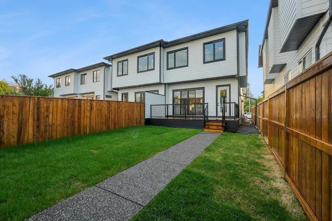
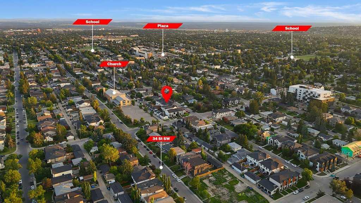
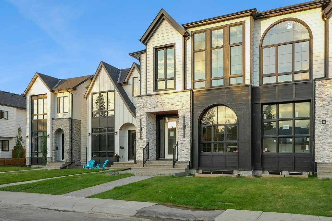
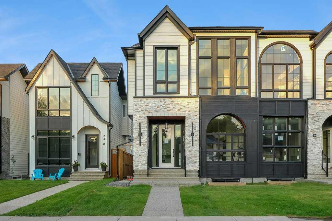
**OPEN HOUSE SATURDAY & SUNDAY JULY 25/JULY 26 12-4PM** Presenting 2212 35 Street SW — a meticulously crafted luxury residence in Killarney, featuring over 4 bedrooms, 4.5baths and over 2830 sq/ft of living space! This home makes an immediate statement with expansive floor-to-ceiling windows and a light-filled open-concept main floor that blends form and function effortlessly. A fully enclosed glass office adds a striking architectural feature, while the chef-inspired kitchen is anchored by a dramatic 12-f...

Read More

Essential Information

  • MLS® #
    A2331823
  • Full Bathrooms
    4
  • Partial Bathrooms
    1
  • Year Built
    2025
  • Property Type
    Semi Detached (Half Duplex)
  • Property Style
    2 Storey
    Attached-Side by Side
  • MLS® #
    A2331823
  • Full Bathrooms
    4
  • Partial Bathrooms
    1
  • Year Built
    2025
  • Property Type
    Semi Detached (Half Duplex)
  • Property Style
    2 Storey, Attached-Side by Side
  • MLS® #
    A2331823
  • Full Bathrooms
    4
  • Partial Bathrooms
    1
  • Year Built
    2025
  • Property Type
    Semi Detached (Half Duplex)
  • Property Style
    2 Storey
    Attached-Side by Side

Community Information

  • Postal Code
    T3E 2X8
  • Postal Code
    T3E 2X8
  • Postal Code
    T3E 2X8

Services & Amenities

  • Parking
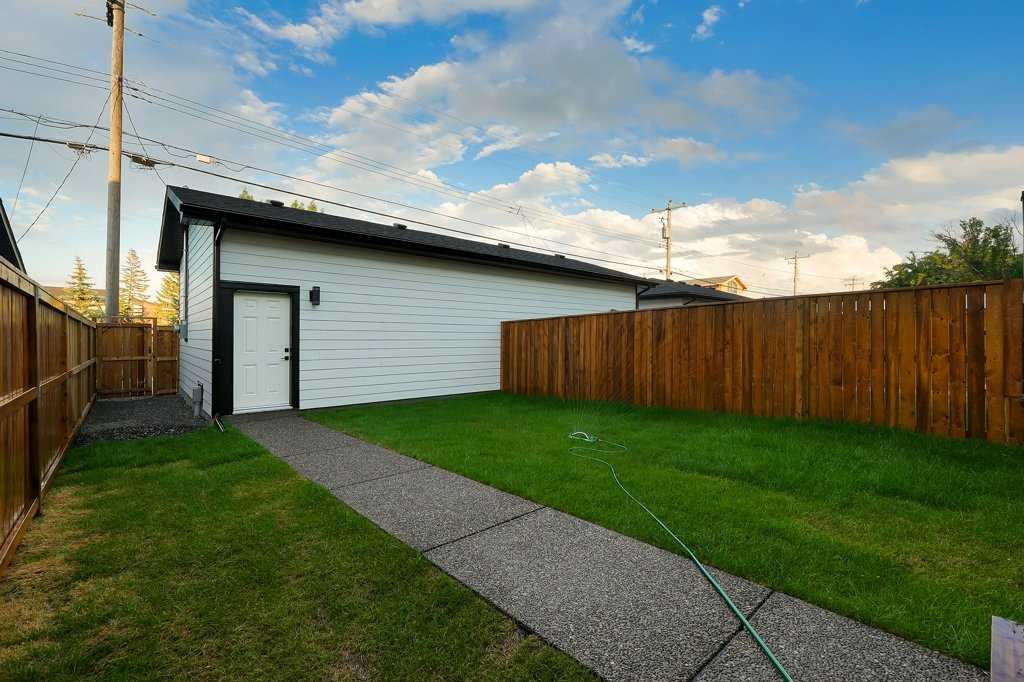
    Double Garage Detached
  • Parking
    Double Garage Detached
  • Parking
    Double Garage Detached

Interior

  • Floor Finish
    Carpet
    Ceramic Tile
    Hardwood
    Tile
  • Heating
    In Floor
    In Floor Roughed-In
    Make-up Air
    Fireplace(s)
    Standard
    Humidity Control
  • Interior Feature
    Breakfast Bar
    Built-in Features
    Central Vacuum
    Chandelier
    Double Vanity
    High Ceilings
    Kitchen Island
    No Animal Home
    No Smoking Home
    Open Floorplan
    Quartz Counters
    Recessed Lighting
    Separate Entrance
    Smart Home
    Sump Pump(s)
    Tray Ceiling(s)
    Vaulted Ceiling(s)
    Walk-In Closet(s)
    Wet Bar
    Wired for Data
    Wired for Sound
  • Floor Finish
    Carpet, Ceramic Tile, Hardwood, Tile
  • Heating
    In Floor, In Floor Roughed-In, Make-up Air, Fireplace(s), Standard, Humidity Control
  • Interior Feature
    Breakfast Bar, Built-in Features, Central Vacuum, Chandelier, Double Vanity, High Ceilings, Kitchen Island, No Animal Home, No Smoking Home, Open Floorplan, Quartz Counters, Recessed Lighting, Separate Entrance, Smart Home, Sump Pump(s), Tray Ceiling(s), Vaulted Ceiling(s), Walk-In Closet(s), Wet Bar, Wired for Data, Wired for Sound
  • Floor Finish
    Carpet
    Ceramic Tile
    Hardwood
    Tile
  • Heating
    In Floor
    In Floor Roughed-In
    Make-up Air
    Fireplace(s)
    Standard
    Humidity Control
  • Interior Feature
    Breakfast Bar
    Built-in Features
    Central Vacuum
    Chandelier
    Double Vanity
    High Ceilings
    Kitchen Island
    No Animal Home
    No Smoking Home
    Open Floorplan
    Quartz Counters
    Recessed Lighting
    Separate Entrance
    Smart Home
    Sump Pump(s)
    Tray Ceiling(s)
    Vaulted Ceiling(s)
    Walk-In Closet(s)
    Wet Bar
    Wired for Data
    Wired for Sound

Exterior

  • Lot/Exterior Features
    BBQ gas line
    Lighting
    Private Entrance
    Private Yard
    Rain Gutters
  • Roof
    Asphalt Shingle
  • Construction
    Brick
    Concrete
  • Lot/Exterior Features
    BBQ gas line, Lighting, Private Entrance, Private Yard, Rain Gutters
  • Roof
    Asphalt Shingle
  • Construction
    Brick, Concrete
  • Lot/Exterior Features
    BBQ gas line
    Lighting
    Private Entrance
    Private Yard
    Rain Gutters
  • Roof
    Asphalt Shingle
  • Construction
    Brick
    Concrete

Additional Details

  • Zoning
    RCG
  • Zoning
    RCG
  • Zoning
    RCG

$1,239,999

2212 35 Street SW

Schedule Tour
Contact Agent

$5647/month
Est. Monthly Payment
$
$
%
Learn More