
Tanya Eklund / RE/MAX First

2223 Glenwood Drive SW, House for sale in Glendale Calgary , Alberta , T3E3Y7

 MLS® # A2347686

5 bedrooms

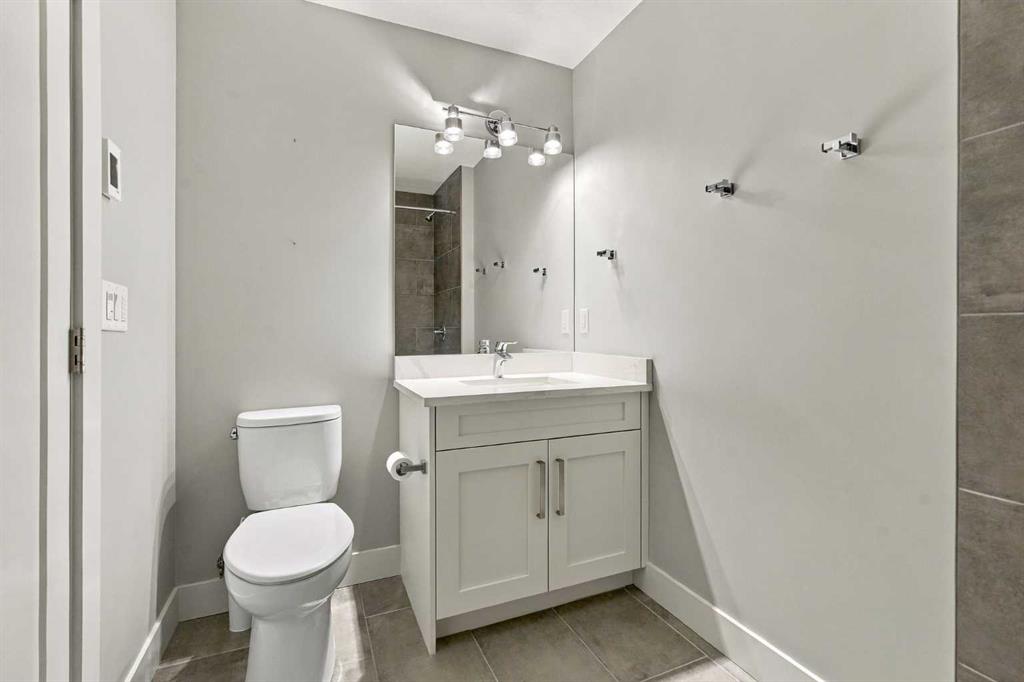
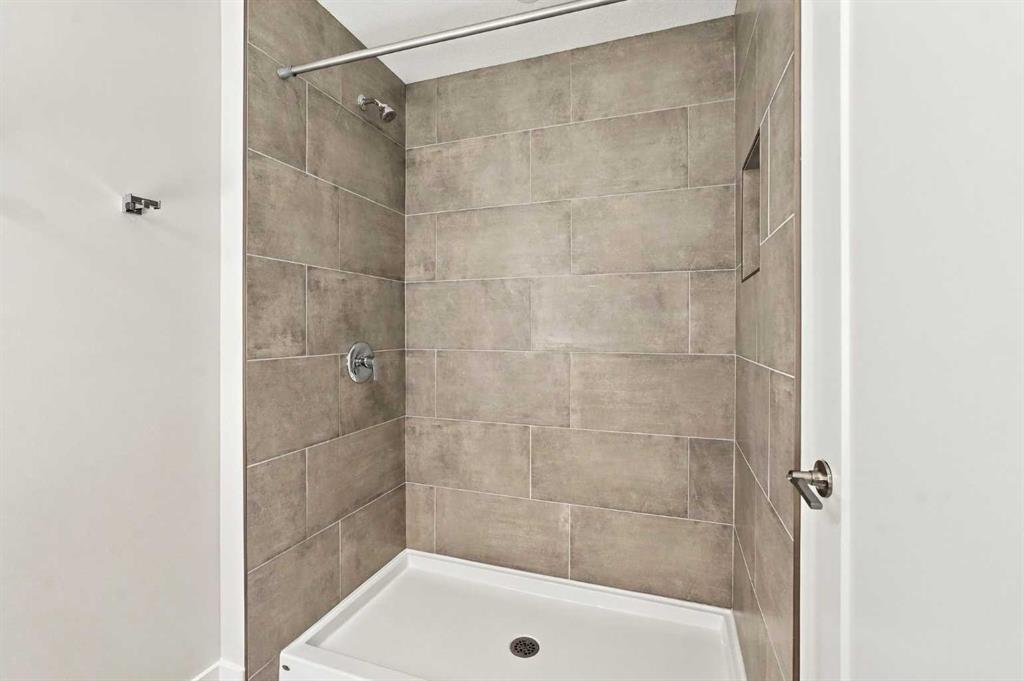
4 bathrooms

2,606 sqft

Sign up to View

Days on Market

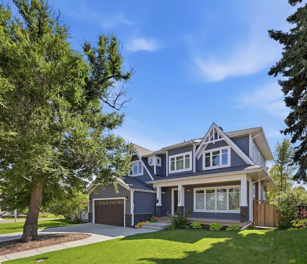
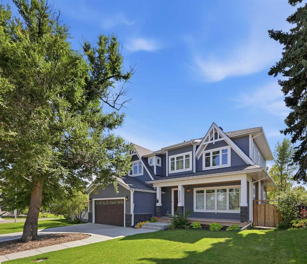
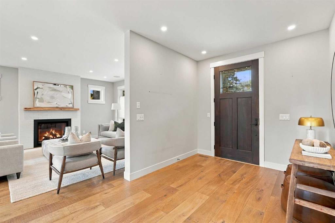
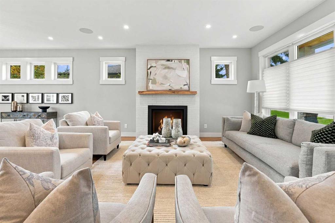
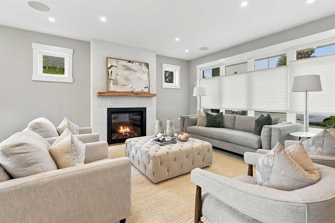
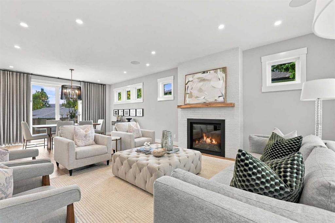
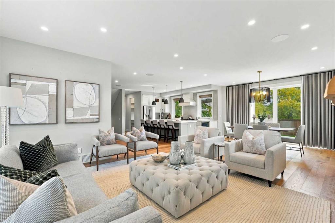
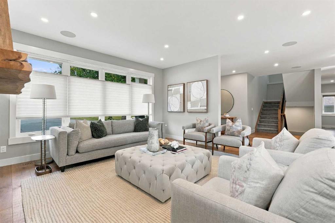
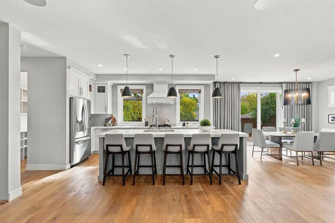
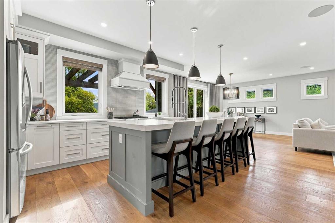
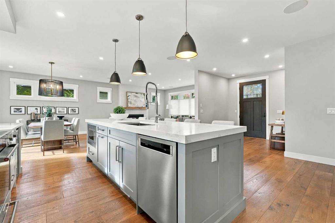
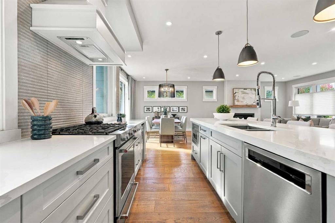
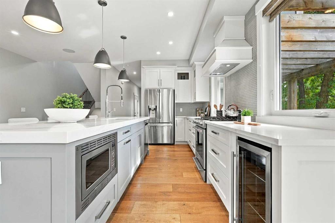
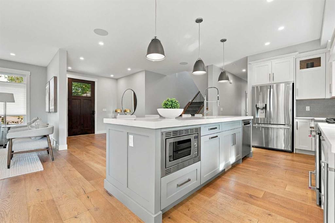
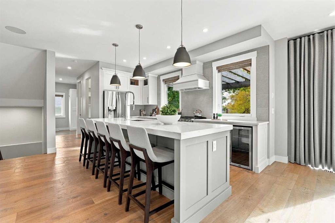
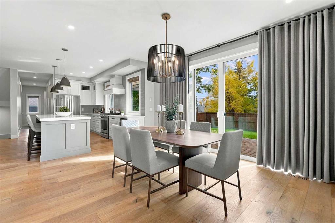
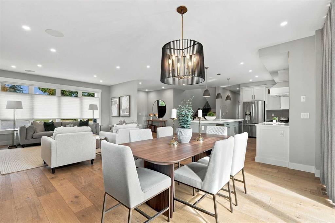
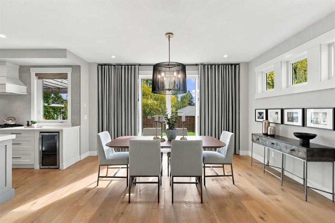
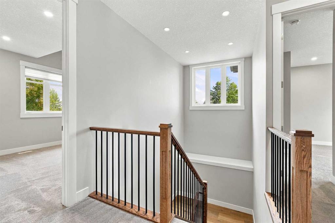
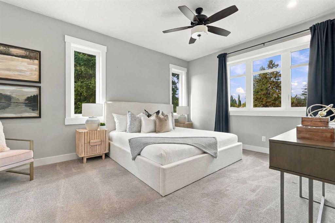
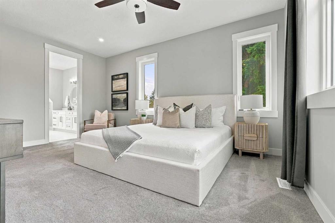
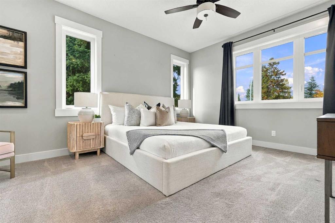
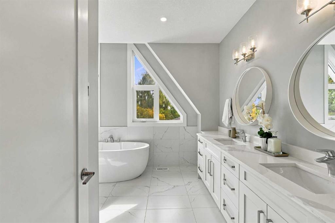
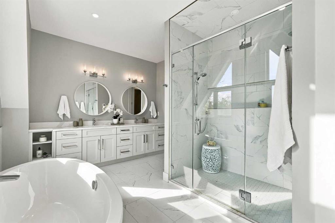
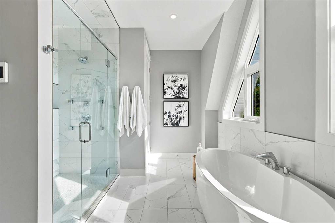
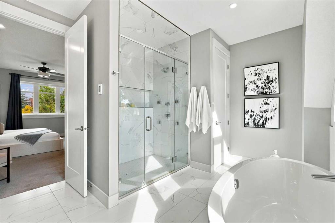
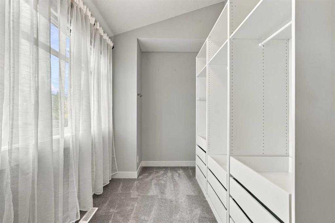
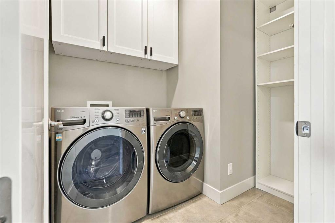
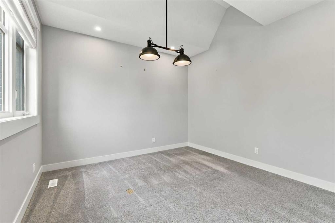
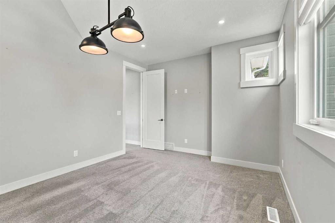
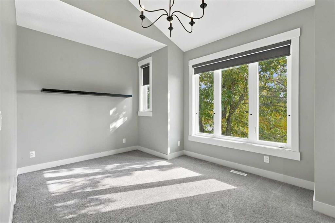
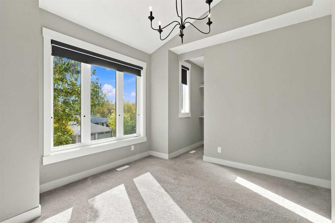
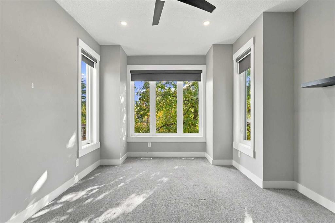
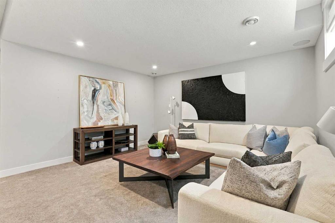
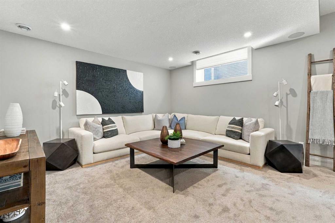
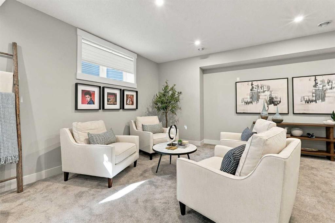
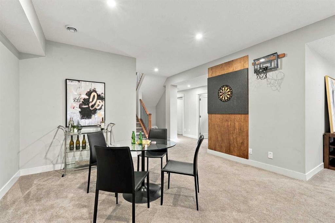
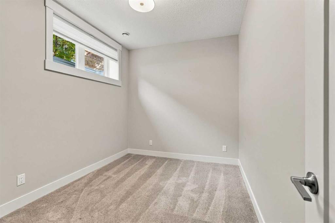
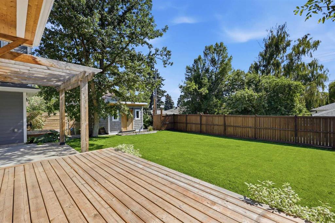
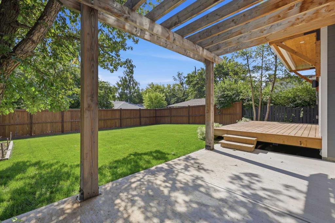
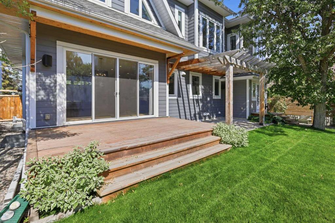
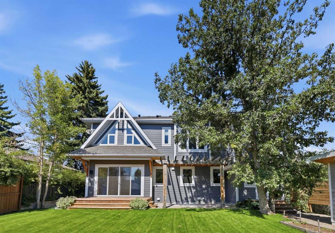
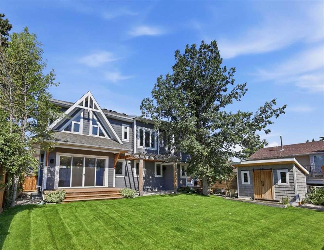
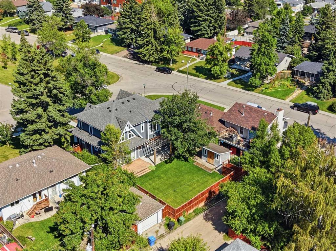
OPEN HOUSE SATURDAY, SEPTEMBER 26TH & SUNDAY, SEPTEMBER 27TH FROM 1-4 PM BOTH DAYS. Welcome to this thoughtfully designed home situated on a 57' x 100' lot - offering over 2,600 sq. ft. of above-grade living space with 4+1 BEDROOMS, plus a fully developed basement and an impressive OVERSIZED DOUBLE GARAGE. Soaring 9’ ceilings on every floor, 8’ doors throughout, and bold architectural details create an impressive sense of scale and sophistication from the moment you enter. The main floor offers an inviting ...

Read More

Essential Information

  • MLS® #
    A2347686
  • Full Bathrooms
    3
  • Partial Bathrooms
    1
  • Year Built
    2018
  • Property Type
    Detached
  • Property Style
    2 Storey
  • MLS® #
    A2347686
  • Full Bathrooms
    3
  • Partial Bathrooms
    1
  • Year Built
    2018
  • Property Type
    Detached
  • Property Style
    2 Storey
  • MLS® #
    A2347686
  • Full Bathrooms
    3
  • Partial Bathrooms
    1
  • Year Built
    2018
  • Property Type
    Detached
  • Property Style
    2 Storey

Community Information

  • Postal Code
    T3E3Y7
  • Postal Code
    T3E3Y7
  • Postal Code
    T3E3Y7

Services & Amenities

  • Parking
    Double Garage Attached
    Oversized
  • Parking
    Double Garage Attached, Oversized
  • Parking
    Double Garage Attached
    Oversized

Interior

  • Floor Finish
    Carpet
    Ceramic Tile
    Hardwood
  • Heating
    Forced Air
    Natural Gas
  • Interior Feature
    Breakfast Bar
    Built-in Features
    Ceiling Fan(s)
    Chandelier
    Closet Organizers
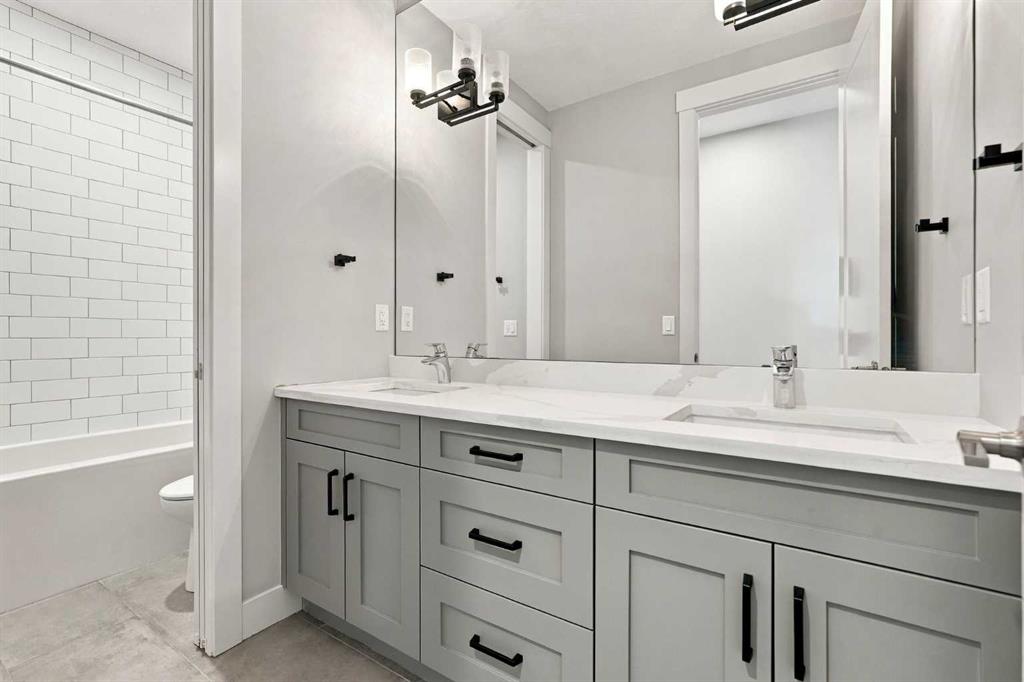
    Double Vanity
    Kitchen Island
    Open Floorplan
    Pantry
    Quartz Counters
    Recessed Lighting
    Soaking Tub
    Storage
  • Floor Finish
    Carpet, Ceramic Tile, Hardwood
  • Heating
    Forced Air, Natural Gas
  • Interior Feature
    Breakfast Bar, Built-in Features, Ceiling Fan(s), Chandelier, Closet Organizers, Double Vanity, Kitchen Island, Open Floorplan, Pantry, Quartz Counters, Recessed Lighting, Soaking Tub, Storage
  • Floor Finish
    Carpet
    Ceramic Tile
    Hardwood
  • Heating
    Forced Air
    Natural Gas
  • Interior Feature
    Breakfast Bar
    Built-in Features
    Ceiling Fan(s)
    Chandelier
    Closet Organizers
    Double Vanity
    Kitchen Island
    Open Floorplan
    Pantry
    Quartz Counters
    Recessed Lighting
    Soaking Tub
    Storage

Exterior

  • Lot/Exterior Features
    Private Entrance
    Private Yard
  • Roof
    Asphalt Shingle
  • Construction
    Cement Fiber Board
    Stone
  • Lot/Exterior Features
    Private Entrance, Private Yard
  • Roof
    Asphalt Shingle
  • Construction
    Cement Fiber Board, Stone
  • Lot/Exterior Features
    Private Entrance
    Private Yard
  • Roof
    Asphalt Shingle
  • Construction
    Cement Fiber Board
    Stone

Additional Details

  • Zoning
    R-CG
  • Zoning
    R-CG
  • Zoning
    R-CG

$1,799,900

2223 Glenwood Drive SW

Schedule Tour
Contact Agent

$8197/month
Est. Monthly Payment
$
$
%
Learn More