




Lisa Johnson / RE/MAX House of Real Estate

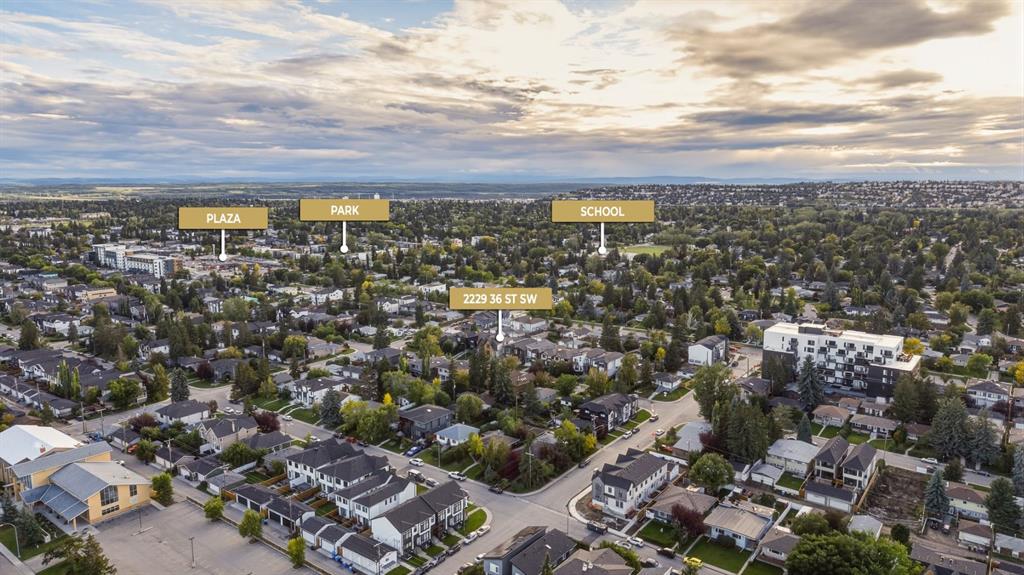
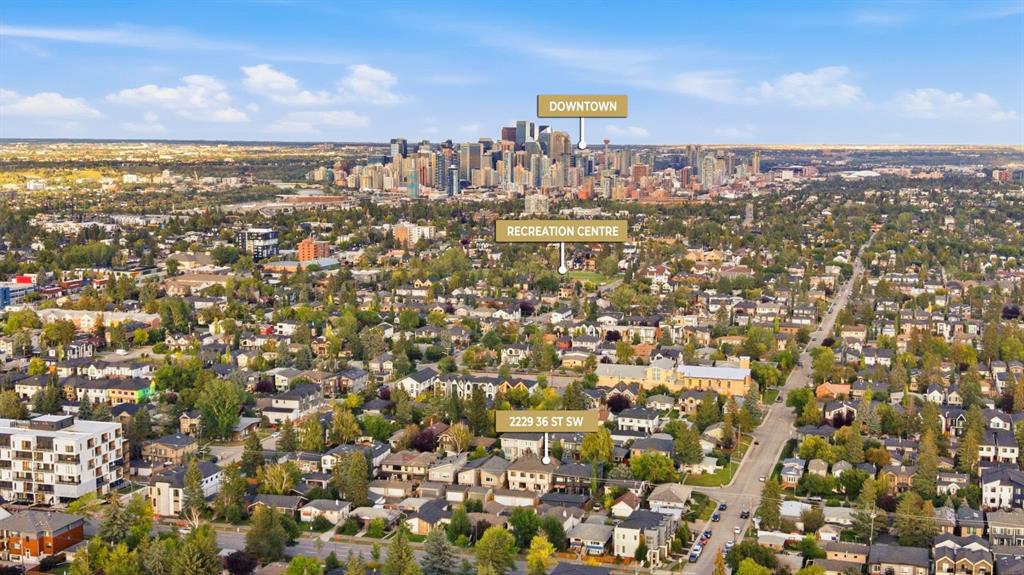
2229 36 Street SW Calgary , Alberta , T3E 2Z3

 MLS® # A2345069

5 bedrooms

4 bathrooms

1,985 sqft

Sign up to View

Days on Market

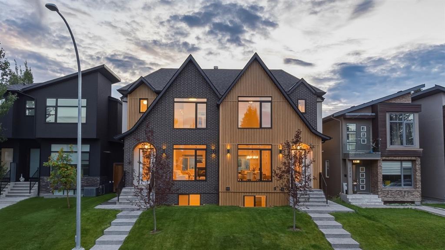
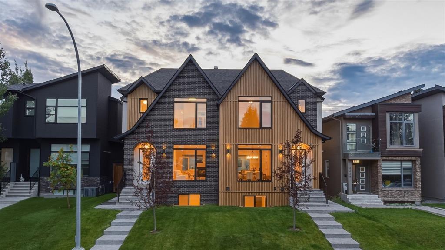
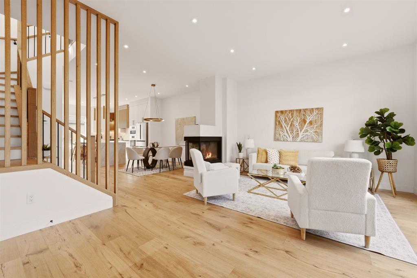
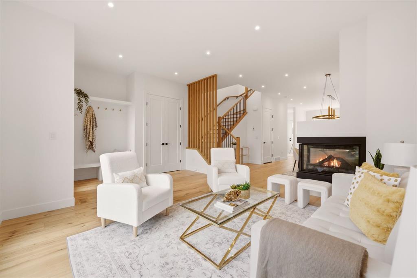
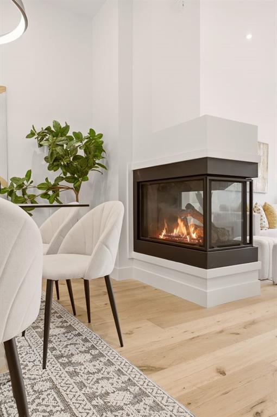
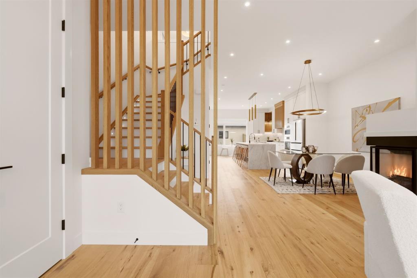
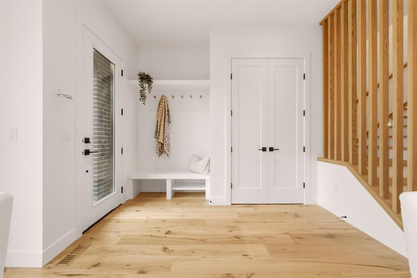
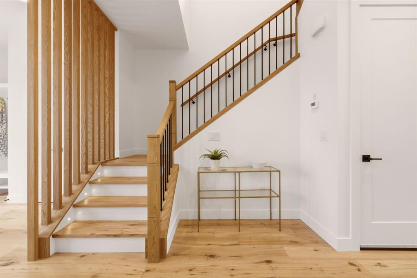
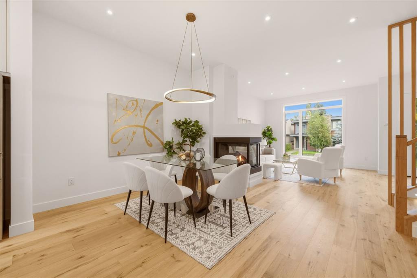
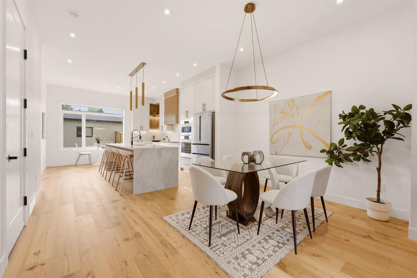
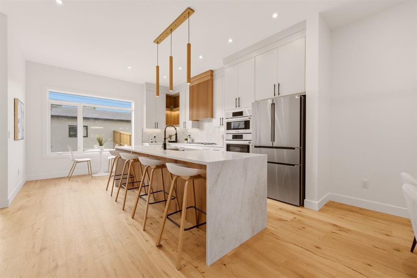
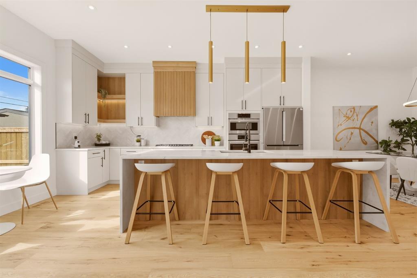
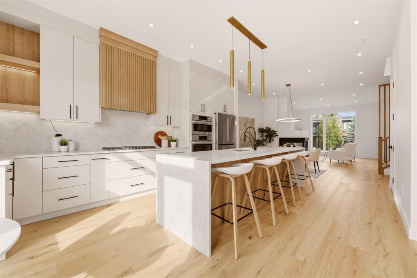
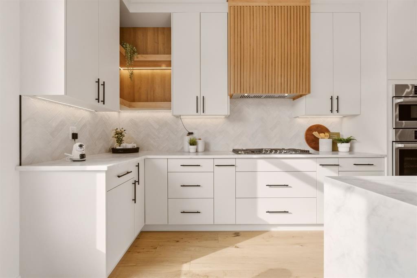
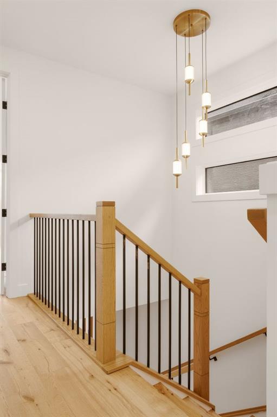
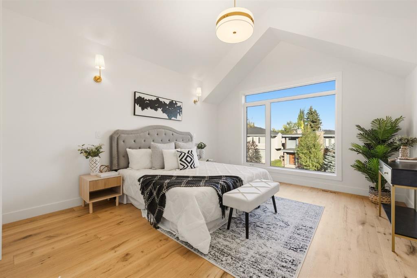
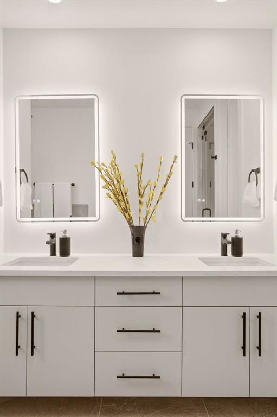
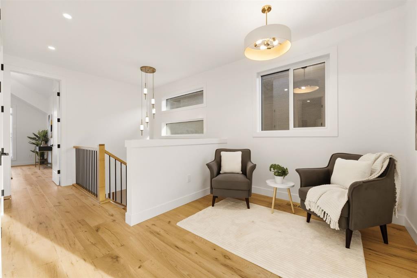
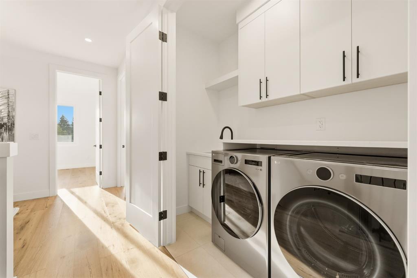
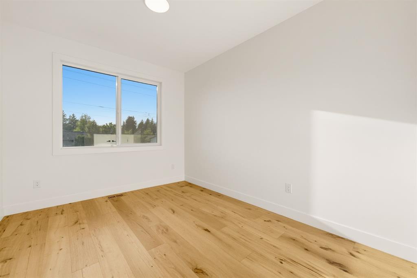
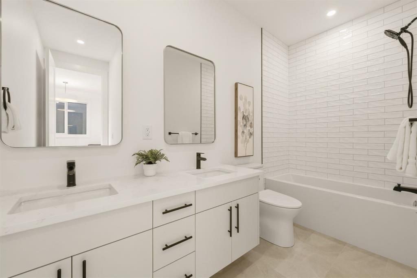
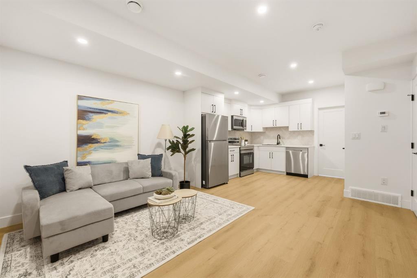
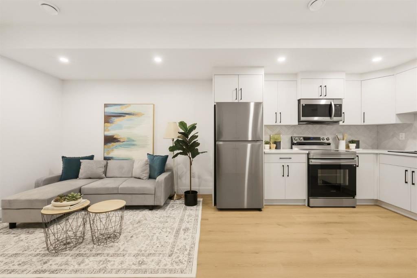
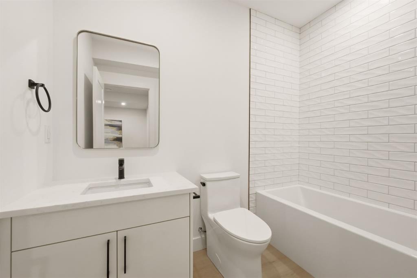
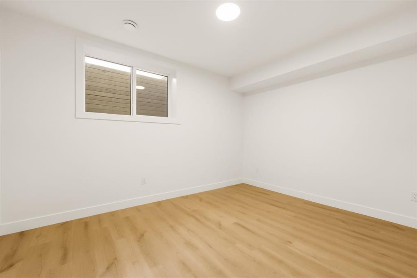
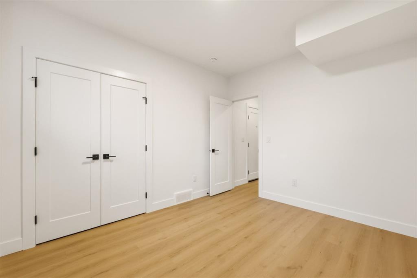
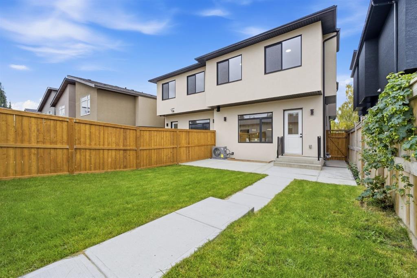
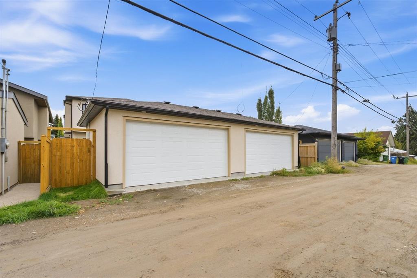
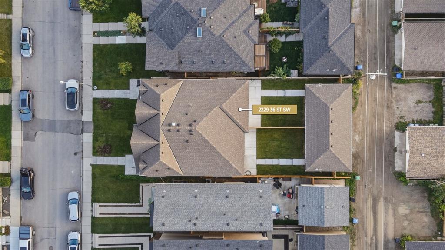
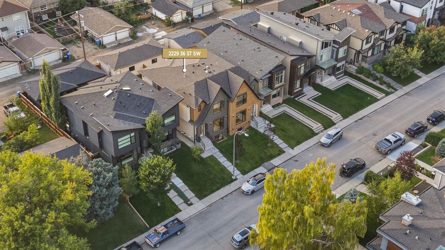
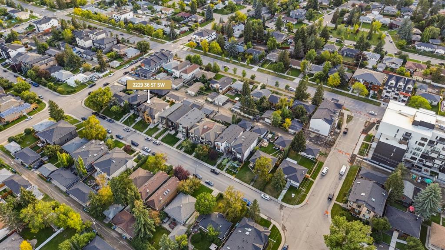
Custom built by Y2 Homes offering an elevated design, distinctive main floor plan, and a 2-BEDROOM LEGAL BASEMENT SUITE this thoughtfully crafted Killarney infill stands out. Situated on a quiet street, this fully upgraded duplex combines LUXURY FINISHES with a refreshingly different floor plan and valuable RENTAL INCOME POTENTIAL. The contemporary exterior makes an immediate impression with FULL-DEPTH BRICK, refined stucco accents, and oversized TRIPLE-PANE WINDOWS. Inside, A/C, 10-FT CEILINGS, wide-plank...

Read More

Essential Information

  • MLS® #
    A2345069
  • Full Bathrooms
    3
  • Partial Bathrooms
    1
  • Year Built
    2026
  • Property Type
    Semi Detached (Half Duplex)
  • Property Style
    2 Storey
    Attached-Side by Side
  • MLS® #
    A2345069
  • Full Bathrooms
    3
  • Partial Bathrooms
    1
  • Year Built
    2026
  • Property Type
    Semi Detached (Half Duplex)
  • Property Style
    2 Storey, Attached-Side by Side
  • MLS® #
    A2345069
  • Full Bathrooms
    3
  • Partial Bathrooms
    1
  • Year Built
    2026
  • Property Type
    Semi Detached (Half Duplex)
  • Property Style
    2 Storey
    Attached-Side by Side

Community Information

  • Postal Code
    T3E 2Z3
  • Postal Code
    T3E 2Z3
  • Postal Code
    T3E 2Z3

Services & Amenities

  • Parking
    Double Garage Detached
  • Parking
    Double Garage Detached
  • Parking
    Double Garage Detached

Interior

  • Floor Finish
    Hardwood
    Tile
    Vinyl Plank
  • Heating
    Forced Air
    Natural Gas
  • Interior Feature
    Bar
    High Ceilings
    Kitchen Island
    No Animal Home
    No Smoking Home
    Open Floorplan
    Recessed Lighting
    See Remarks
    Separate Entrance
    Storage
    Vaulted Ceiling(s)
  • Floor Finish
    Hardwood, Tile, Vinyl Plank
  • Heating
    Forced Air, Natural Gas
  • Interior Feature
    Bar, High Ceilings, Kitchen Island, No Animal Home, No Smoking Home, Open Floorplan, Recessed Lighting, See Remarks, Separate Entrance, Storage, Vaulted Ceiling(s)
  • Floor Finish
    Hardwood
    Tile
    Vinyl Plank
  • Heating
    Forced Air
    Natural Gas
  • Interior Feature
    Bar
    High Ceilings
    Kitchen Island
    No Animal Home
    No Smoking Home
    Open Floorplan
    Recessed Lighting
    See Remarks
    Separate Entrance
    Storage
    Vaulted Ceiling(s)

Exterior

  • Lot/Exterior Features
    Private Entrance
    Private Yard
  • Roof
    Asphalt
  • Construction
    Brick
    Stucco
  • Lot/Exterior Features
    Private Entrance, Private Yard
  • Roof
    Asphalt
  • Construction
    Brick, Stucco
  • Lot/Exterior Features
    Private Entrance
    Private Yard
  • Roof
    Asphalt
  • Construction
    Brick
    Stucco

Additional Details

  • Zoning
    R-CG
  • Zoning
    R-CG
  • Zoning
    R-CG

$1,169,900

2229 36 Street SW

Schedule Tour
Contact Agent

$5328/month
Est. Monthly Payment
$
$
%
Learn More