
Ricky Easthope / Real Broker

23 Woodlands Estates Crescent , House for sale in Woodland Estates Rural Rocky View County , Alberta , T3R 1H1

 MLS® # A2359311

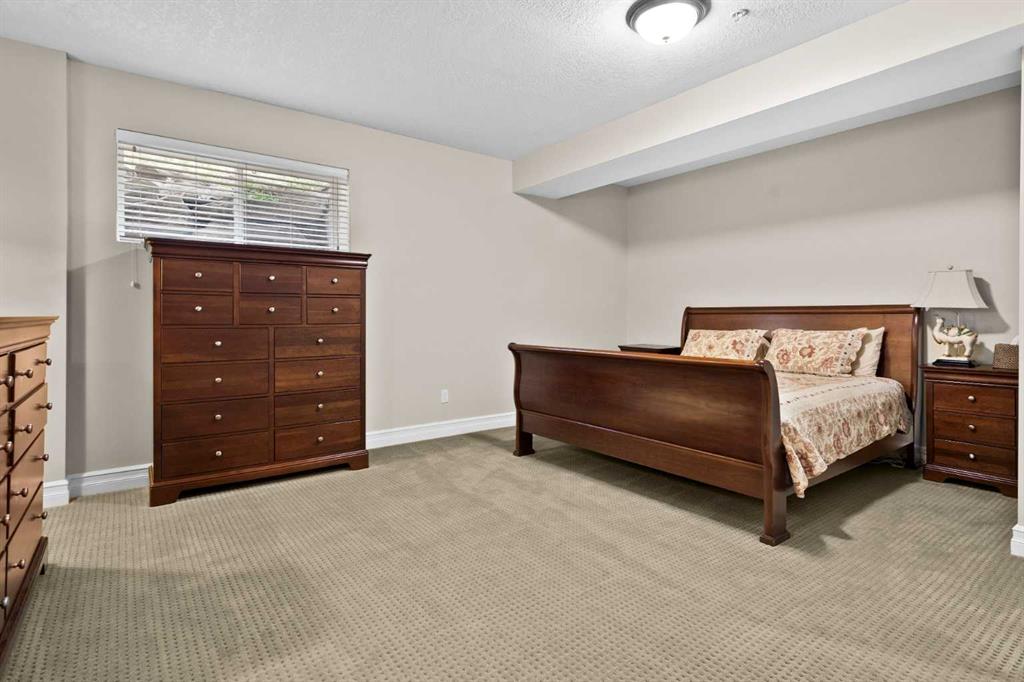
7 bedrooms

9 bathrooms

4,735 sqft

Sign up to View

Days on Market

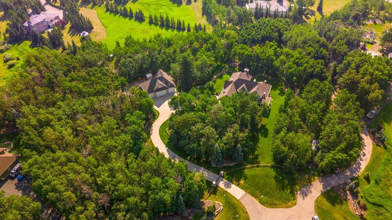
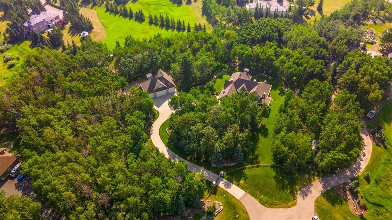
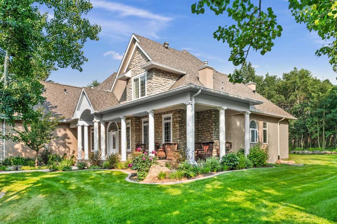
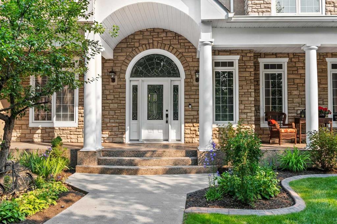
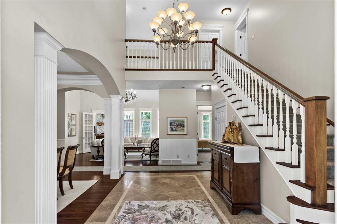
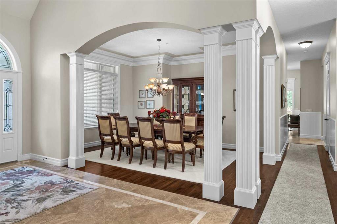
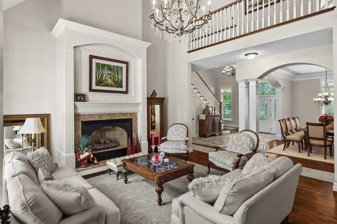
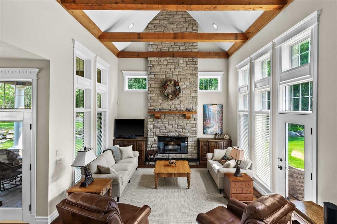
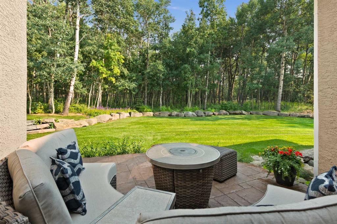
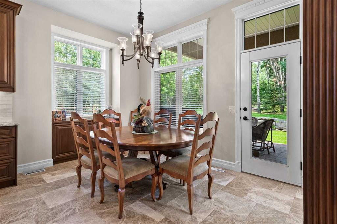
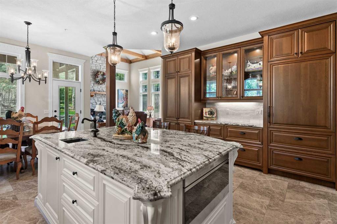
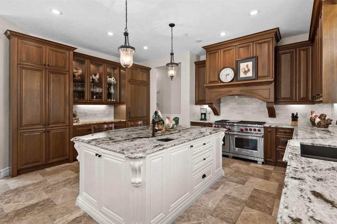
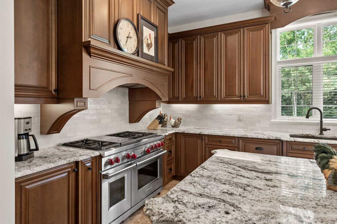
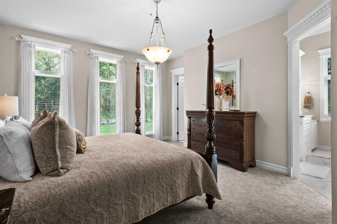
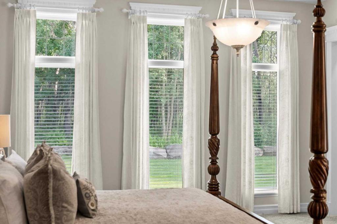
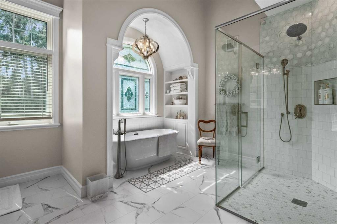
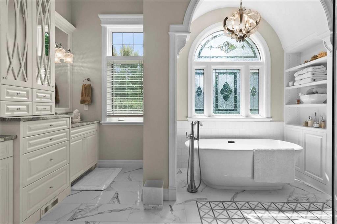
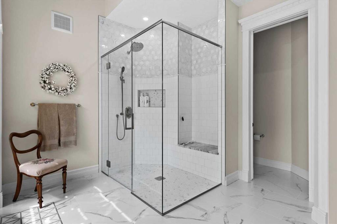
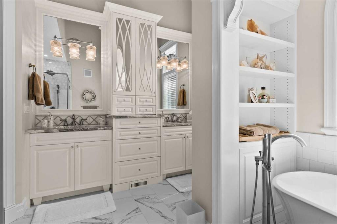
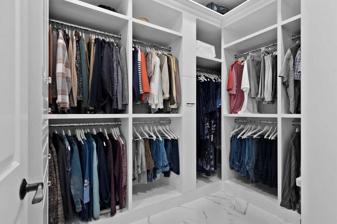
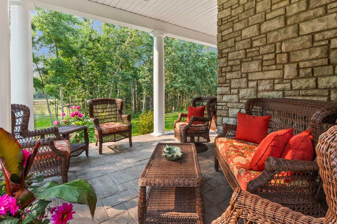
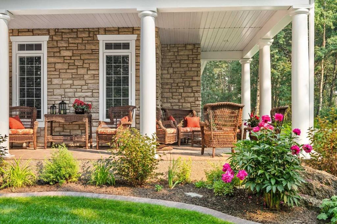
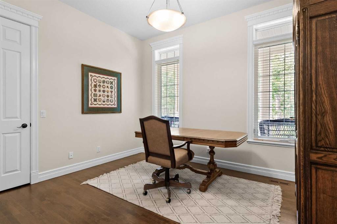
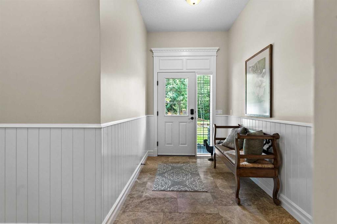
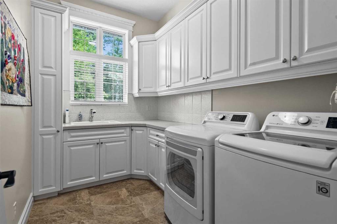
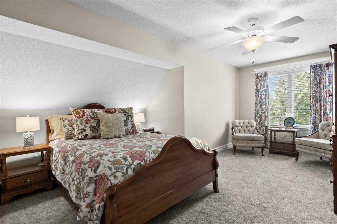
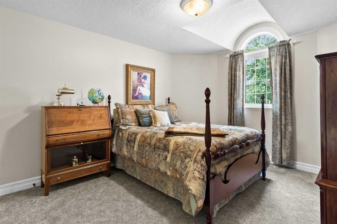
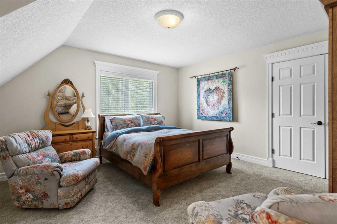
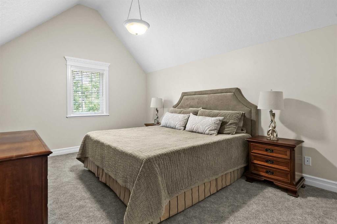
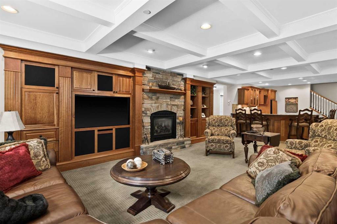
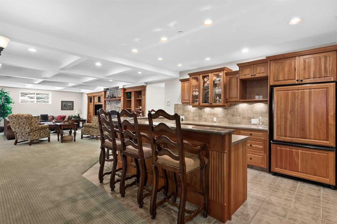
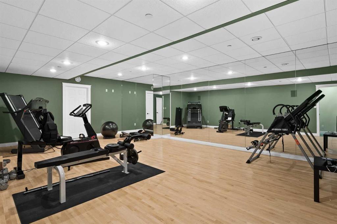
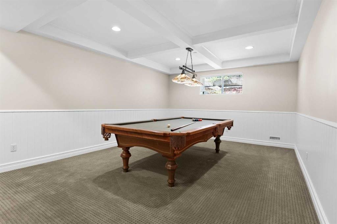
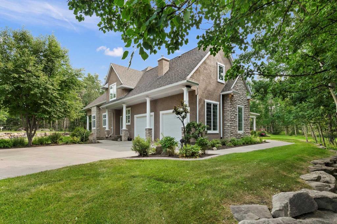
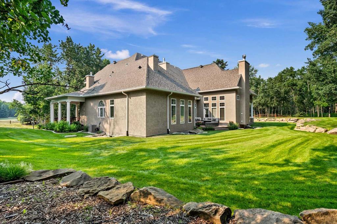
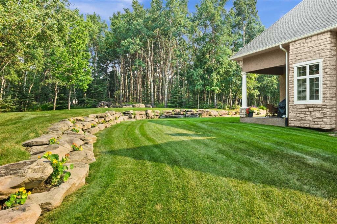
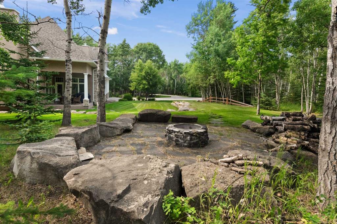
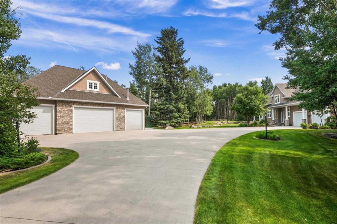
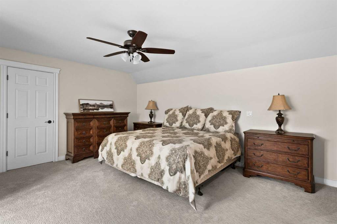
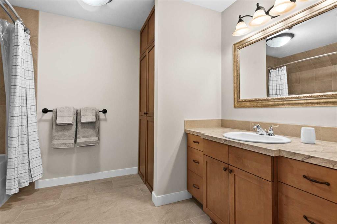
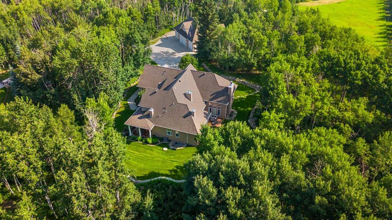
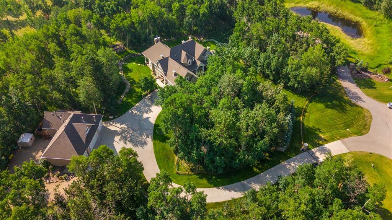
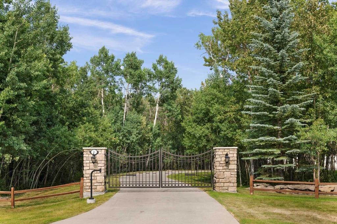
Inspired by the pages of Better Homes & Gardens, this remarkable Bearspaw estate brings together the timeless charm of an English cottage, the warmth of a Southern farmhouse and the natural beauty of four private, wooded acres. Beyond a gated entrance, a gently winding driveway reveals the residence and its welcoming wraparound porch. Designed for generations of family living, this seven-bedroom home opens into a gracious foyer and formal dining room, ideal for gathering with loved ones. At the heart of the...

Read More

Essential Information

  • MLS® #
    A2359311
  • Full Bathrooms
    7
  • Partial Bathrooms
    2
  • Year Built
    2000
  • Property Type
    Detached
  • Property Style
    2 Storey
    Acreage with Residence
  • MLS® #
    A2359311
  • Full Bathrooms
    7
  • Partial Bathrooms
    2
  • Year Built
    2000
  • Property Type
    Detached
  • Property Style
    2 Storey, Acreage with Residence
  • MLS® #
    A2359311
  • Full Bathrooms
    7
  • Partial Bathrooms
    2
  • Year Built
    2000
  • Property Type
    Detached
  • Property Style
    2 Storey
    Acreage with Residence

Community Information

  • Postal Code
    T3R 1H1
  • Postal Code
    T3R 1H1
  • Postal Code
    T3R 1H1

Services & Amenities

  • Parking
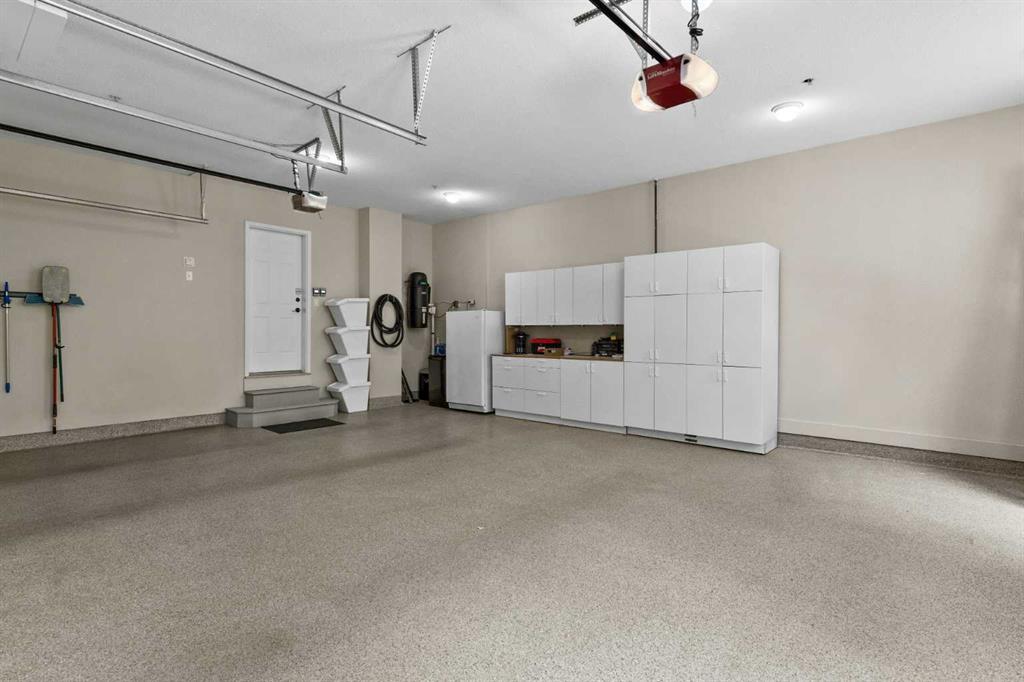
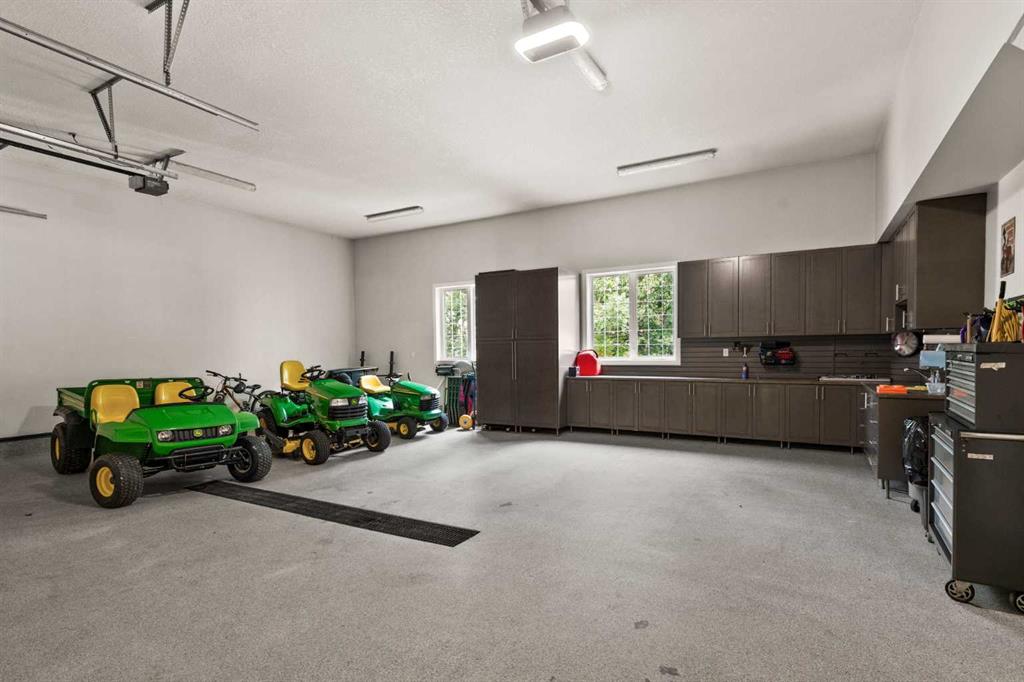
    Double Garage Attached
    Gated
    Heated Garage
    Quad or More Detached
    See Remarks
  • Parking
    Double Garage Attached, Gated, Heated Garage, Quad or More Detached, See Remarks
  • Parking
    Double Garage Attached
    Gated
    Heated Garage
    Quad or More Detached
    See Remarks

Interior

  • Floor Finish
    Carpet
    Hardwood
    Tile
  • Heating
    In Floor
    Forced Air
    Natural Gas
  • Interior Feature
    Bar
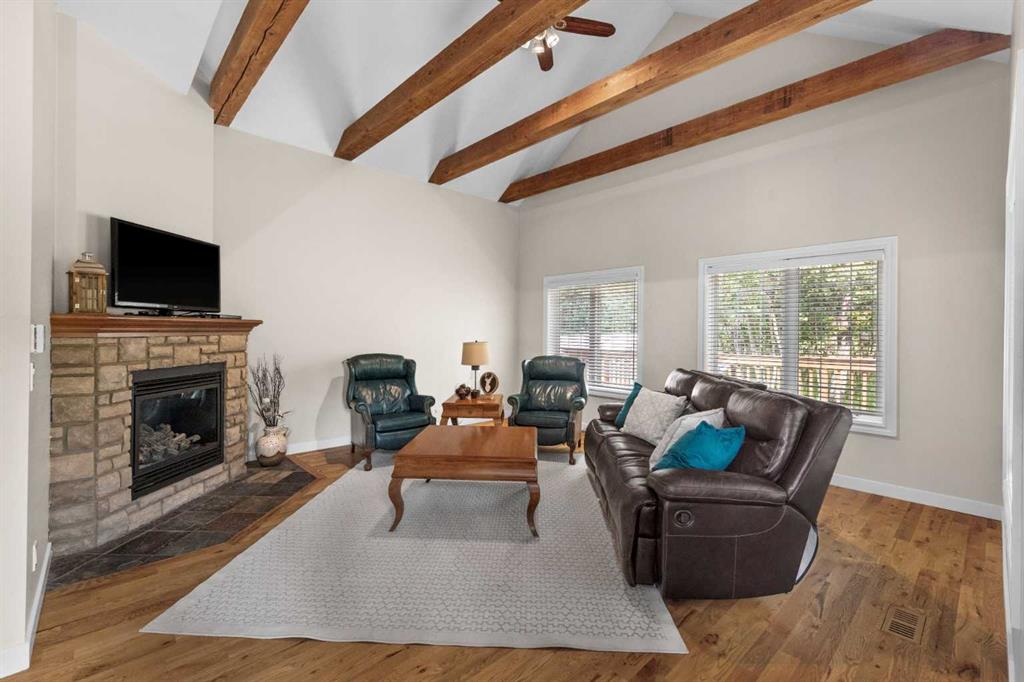
    Beamed Ceilings
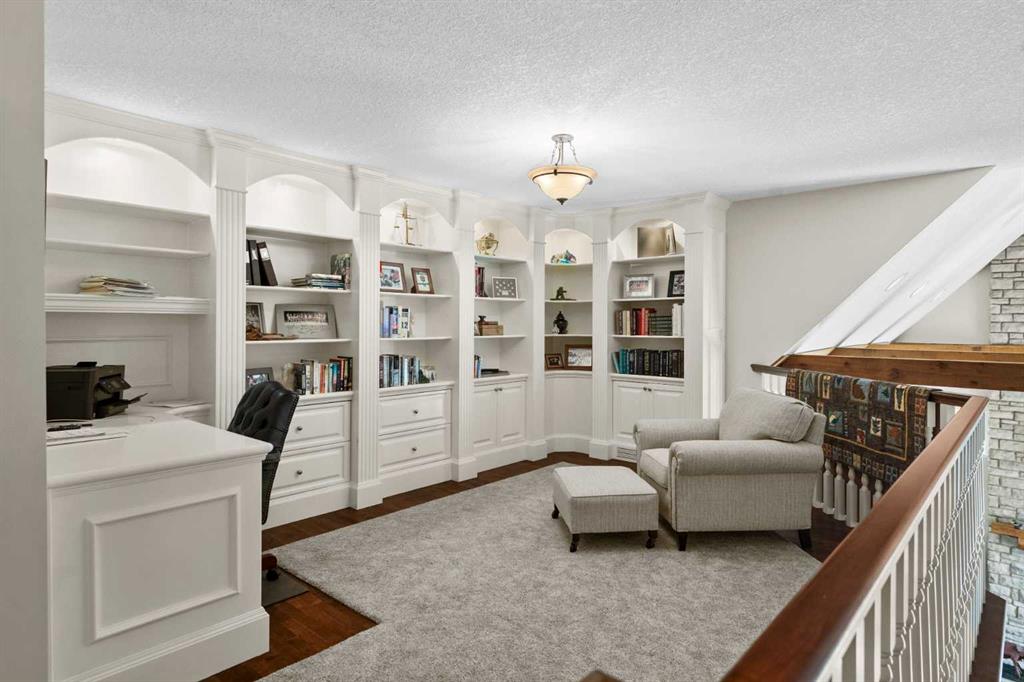
    Bookcases
    Built-in Features
    Closet Organizers
    Crown Molding
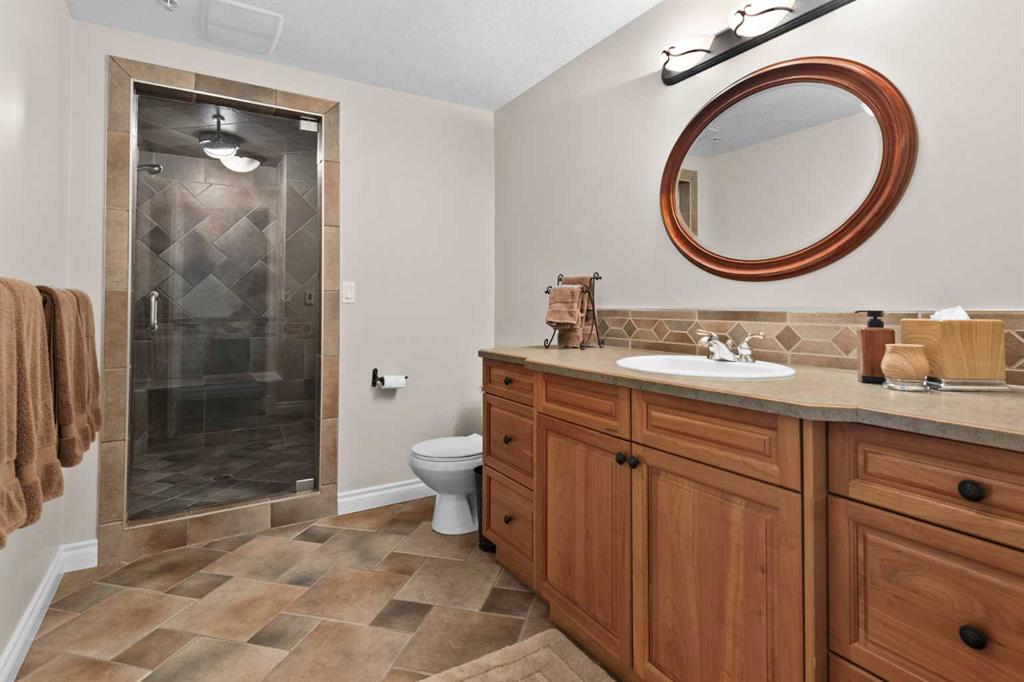
    Double Vanity
    French Door
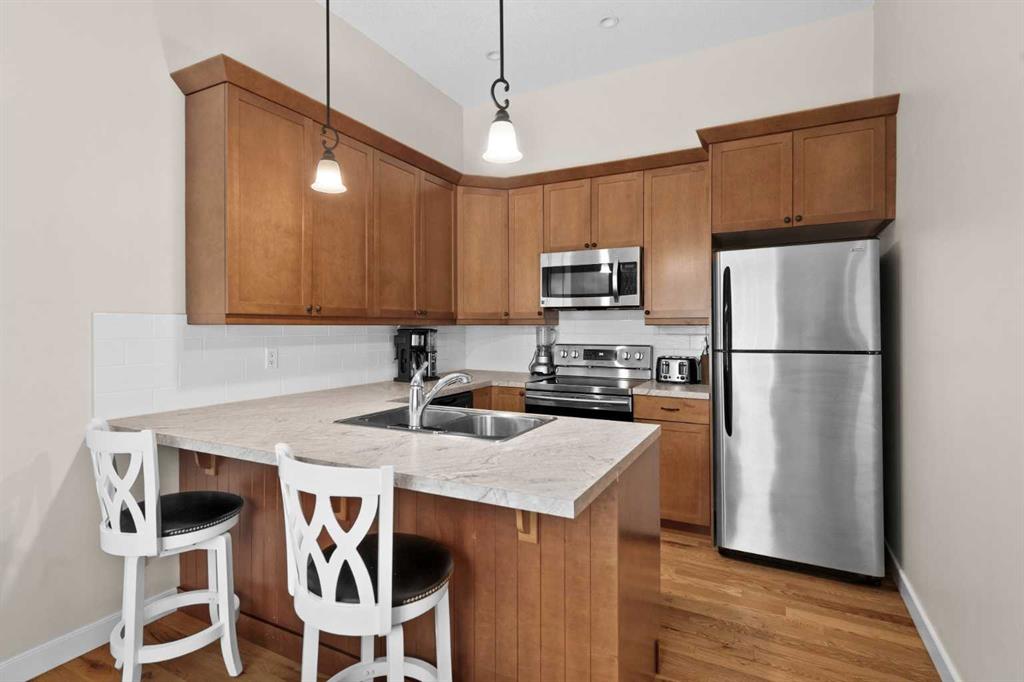
    Granite Counters
    High Ceilings
    Natural Woodwork
    No Animal Home
    No Smoking Home
    See Remarks
    Storage
    Vaulted Ceiling(s)
    Walk-In Closet(s)
    Wired for Sound
  • Floor Finish
    Carpet, Hardwood, Tile
  • Heating
    In Floor, Forced Air, Natural Gas
  • Interior Feature
    Bar, Beamed Ceilings, Bookcases, Built-in Features, Closet Organizers, Crown Molding, Double Vanity, French Door, Granite Counters, High Ceilings, Natural Woodwork, No Animal Home, No Smoking Home, See Remarks, Storage, Vaulted Ceiling(s), Walk-In Closet(s), Wired for Sound
  • Floor Finish
    Carpet
    Hardwood
    Tile
  • Heating
    In Floor
    Forced Air
    Natural Gas
  • Interior Feature
    Bar
    Beamed Ceilings
    Bookcases
    Built-in Features
    Closet Organizers
    Crown Molding
    Double Vanity
    French Door
    Granite Counters
    High Ceilings
    Natural Woodwork
    No Animal Home
    No Smoking Home
    See Remarks
    Storage
    Vaulted Ceiling(s)
    Walk-In Closet(s)
    Wired for Sound

Exterior

  • Lot/Exterior Features
    Fire Pit
    Garden
    Private Entrance
    Private Yard
  • Roof
    Asphalt Shingle
  • Construction
    Stone
    Stucco
    Wood Frame
  • Lot/Exterior Features
    Fire Pit, Garden, Private Entrance, Private Yard
  • Roof
    Asphalt Shingle
  • Construction
    Stone, Stucco, Wood Frame
  • Lot/Exterior Features
    Fire Pit
    Garden
    Private Entrance
    Private Yard
  • Roof
    Asphalt Shingle
  • Construction
    Stone
    Stucco
    Wood Frame

Additional Details

  • Zoning
    R-1
  • Nearest Town
    Calgary
  • Sewer
    Septic Field
    Septic Tank
  • Zoning
    R-1
  • Nearest Town
    Calgary
  • Sewer
    Septic Field, Septic Tank
  • Zoning
    R-1
  • Nearest Town
    Calgary
  • Sewer
    Septic Field
    Septic Tank

$2,750,000

23 Woodlands Estates Crescent

Schedule Tour
Contact Agent

$12523/month
Est. Monthly Payment
$
$
%
Learn More