
Jonathan Pendlebury / Real Broker

24020 Aspen Drive , House for sale in Bearspaw Rural Rocky View County , Alberta , T3R 1A5

 MLS® # A2319896

4 bedrooms

4 bathrooms

3,615 sqft

Sign up to View

Days on Market

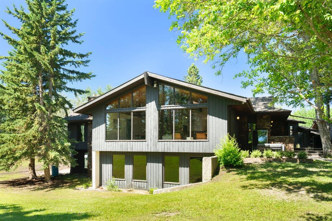
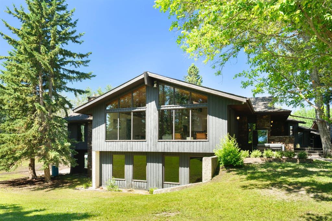
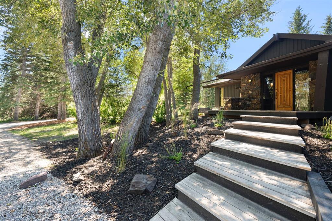
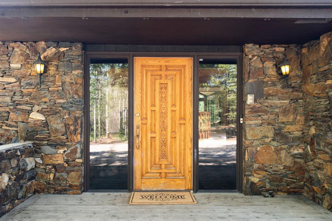
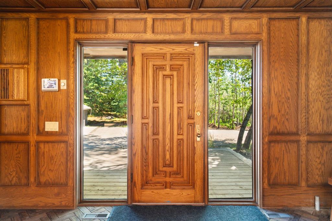
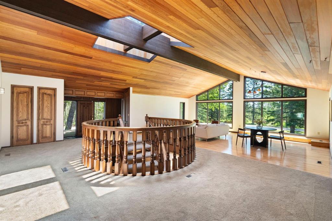
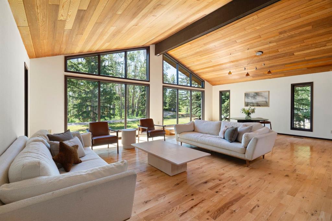
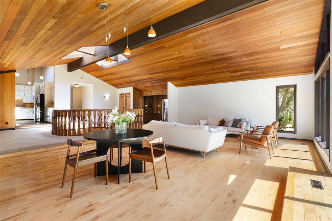
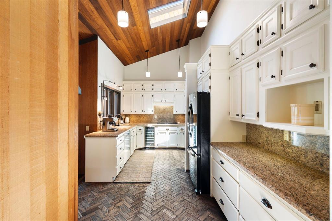
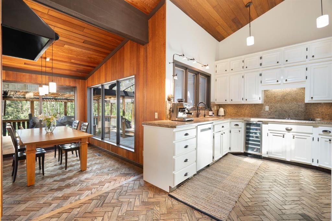
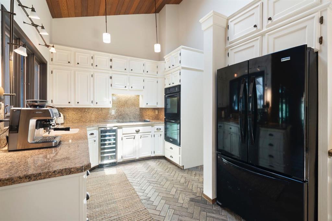
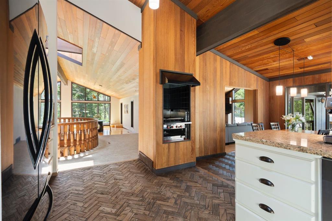
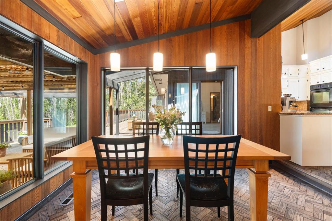
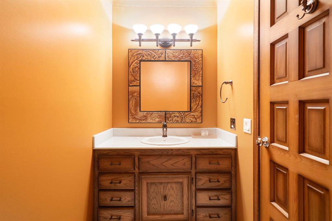
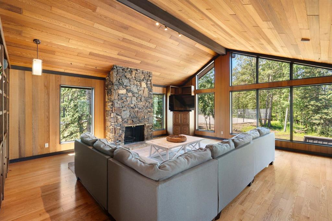
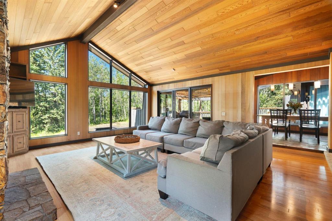
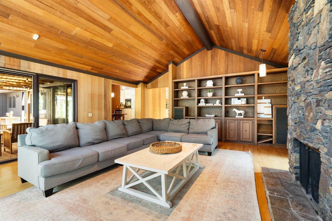
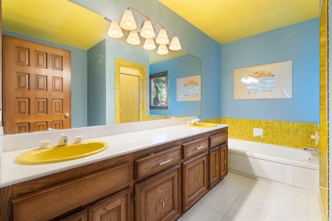
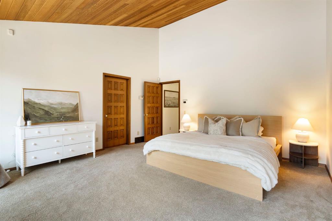
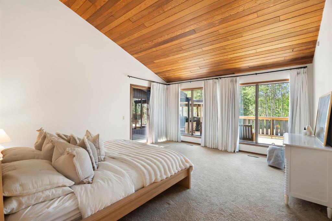
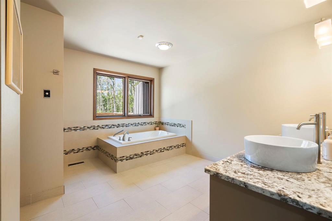
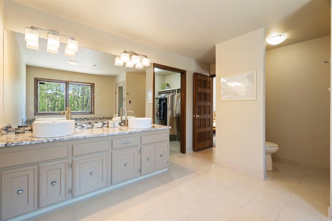
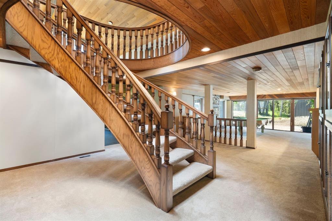
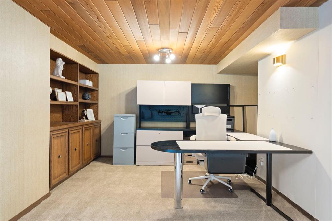
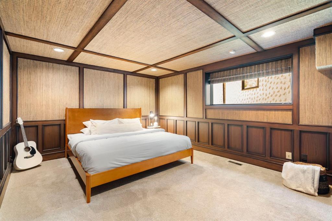
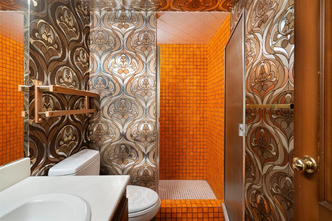
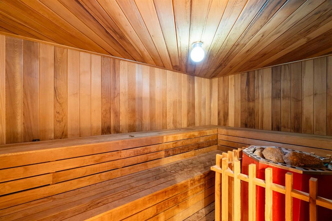
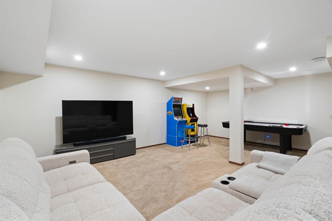
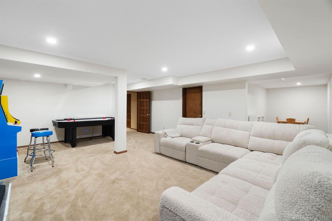
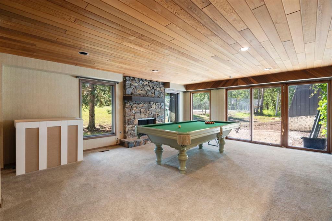
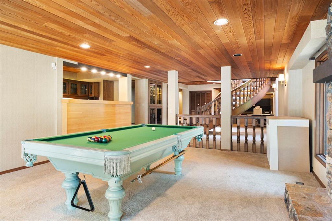
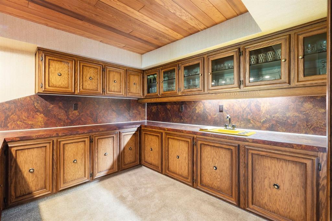
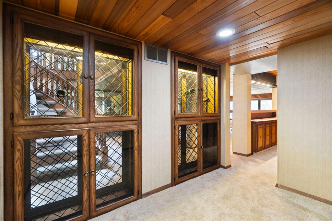
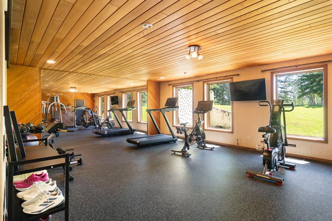
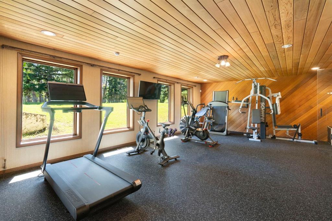
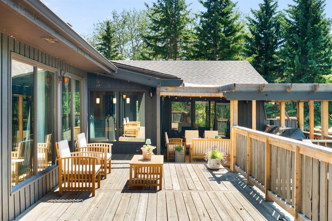
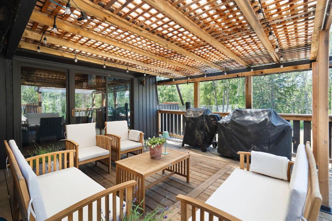
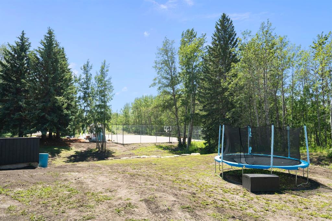
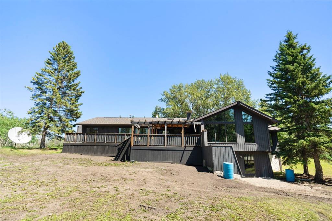
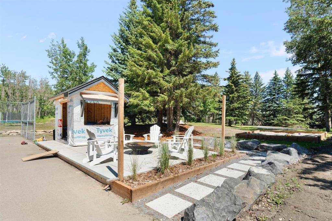
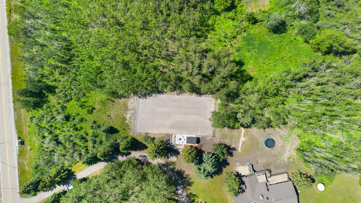
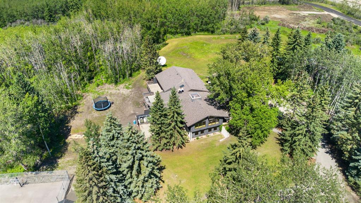
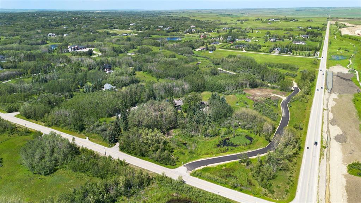
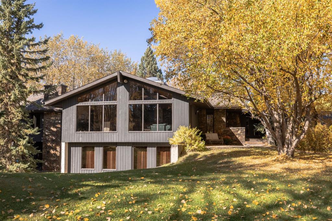
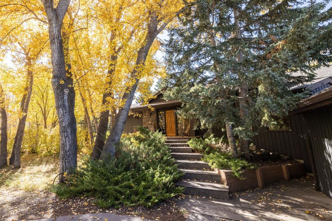
Tucked discreetly among mature trees on 4.55 beautifully private acres, this exceptional just over 6,700 sqft walkout bungalow is a rare opportunity to own a true Bearspaw estate property 1 minute outside city limits. Set well back from the road and surrounded by a peaceful forest canopy, this custom-built residence reflects an era when homes were designed and crafted without compromise, offering exceptional privacy, timeless architecture, and remarkable potential. Built as a luxury home, its enduring craft...

Read More

Essential Information

  • MLS® #
    A2319896
  • Full Bathrooms
    3
  • Partial Bathrooms
    1
  • Year Built
    1980
  • Property Type
    Detached
  • Property Style
    Acreage with Residence
    Bungalow
  • MLS® #
    A2319896
  • Full Bathrooms
    3
  • Partial Bathrooms
    1
  • Year Built
    1980
  • Property Type
    Detached
  • Property Style
    Acreage with Residence, Bungalow
  • MLS® #
    A2319896
  • Full Bathrooms
    3
  • Partial Bathrooms
    1
  • Year Built
    1980
  • Property Type
    Detached
  • Property Style
    Acreage with Residence
    Bungalow

Community Information

  • Postal Code
    T3R 1A5
  • Postal Code
    T3R 1A5
  • Postal Code
    T3R 1A5

Services & Amenities

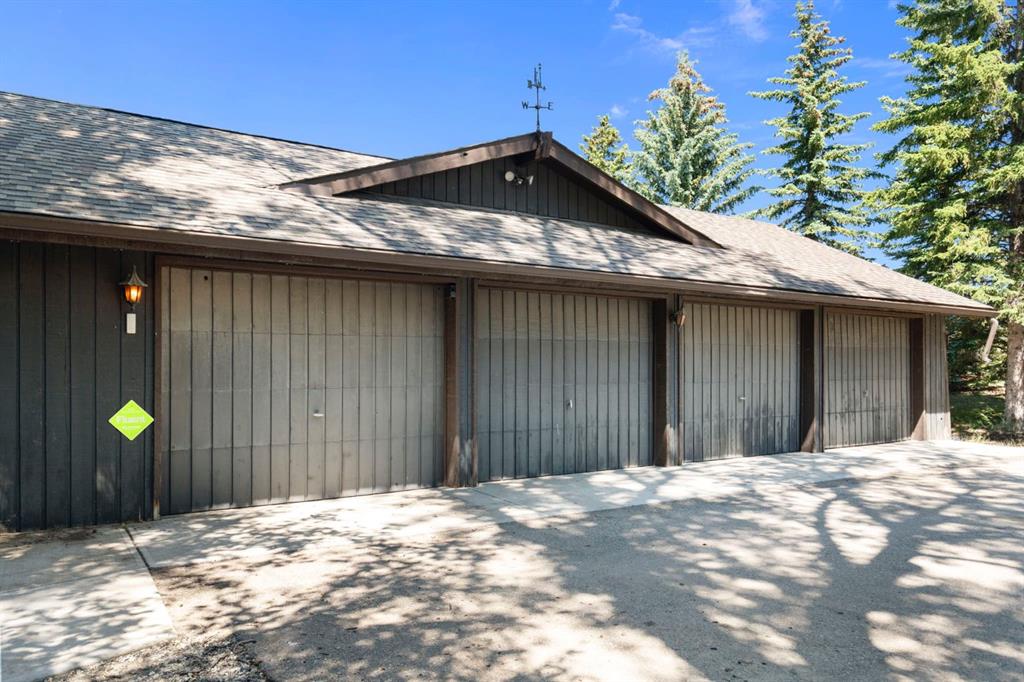
  • Parking
    Quad or More Attached
  • Parking
    Quad or More Attached
  • Parking
    Quad or More Attached

Interior

  • Floor Finish
    Carpet
    Ceramic Tile
    Hardwood
  • Heating
    Boiler
    Natural Gas
  • Interior Feature
    Built-in Features
    Central Vacuum
    Closet Organizers
    Double Vanity
    Granite Counters
    Natural Woodwork
    Sauna
    Skylight(s)
    Soaking Tub
    Storage
    Sump Pump(s)
    Vaulted Ceiling(s)
    Walk-In Closet(s)
    Wet Bar
  • Floor Finish
    Carpet, Ceramic Tile, Hardwood
  • Heating
    Boiler, Natural Gas
  • Interior Feature
    Built-in Features, Central Vacuum, Closet Organizers, Double Vanity, Granite Counters, Natural Woodwork, Sauna, Skylight(s), Soaking Tub, Storage, Sump Pump(s), Vaulted Ceiling(s), Walk-In Closet(s), Wet Bar
  • Floor Finish
    Carpet
    Ceramic Tile
    Hardwood
  • Heating
    Boiler
    Natural Gas
  • Interior Feature
    Built-in Features
    Central Vacuum
    Closet Organizers
    Double Vanity
    Granite Counters
    Natural Woodwork
    Sauna
    Skylight(s)
    Soaking Tub
    Storage
    Sump Pump(s)
    Vaulted Ceiling(s)
    Walk-In Closet(s)
    Wet Bar

Exterior

  • Lot/Exterior Features
    Private Yard
    Rain Barrel/Cistern(s)
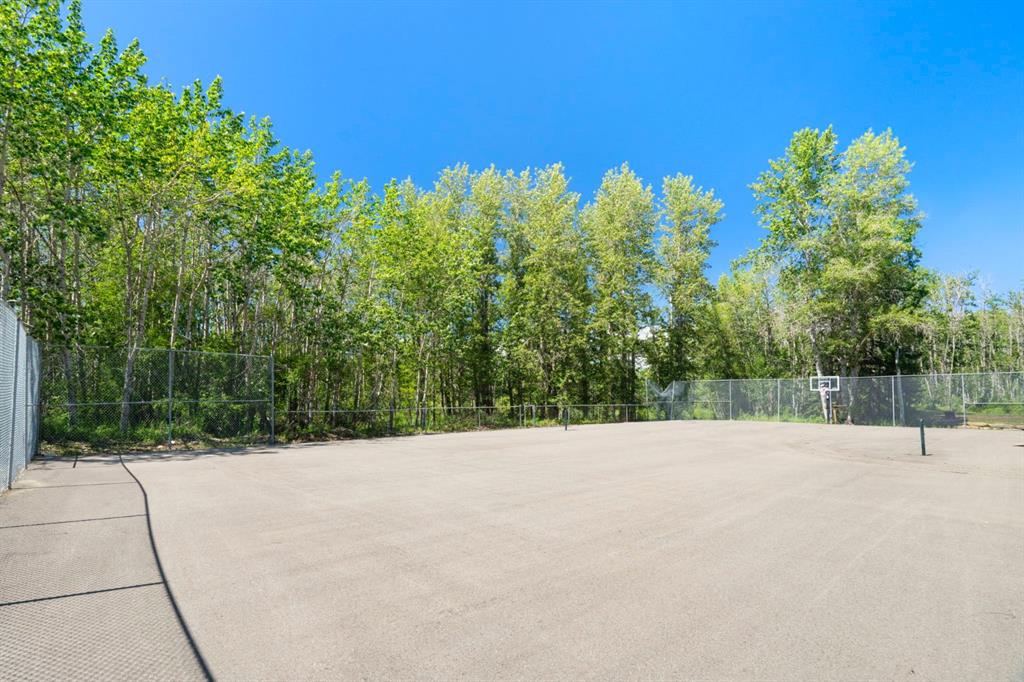
    Tennis Court(s)
  • Roof
    Asphalt Shingle
  • Construction
    Cedar
    Stone
    Stucco
    Wood Frame
  • Lot/Exterior Features
    Private Yard, Rain Barrel/Cistern(s), Tennis Court(s)
  • Roof
    Asphalt Shingle
  • Construction
    Cedar, Stone, Stucco, Wood Frame
  • Lot/Exterior Features
    Private Yard
    Rain Barrel/Cistern(s)
    Tennis Court(s)
  • Roof
    Asphalt Shingle
  • Construction
    Cedar
    Stone
    Stucco
    Wood Frame

Additional Details

  • Zoning
    R-RUR
  • Nearest Town
    Calgary
  • Sewer
    Septic Field
    Septic Tank
  • Zoning
    R-RUR
  • Nearest Town
    Calgary
  • Sewer
    Septic Field, Septic Tank
  • Zoning
    R-RUR
  • Nearest Town
    Calgary
  • Sewer
    Septic Field
    Septic Tank

$1,995,000

24020 Aspen Drive

Schedule Tour
Contact Agent

$9085/month
Est. Monthly Payment
$
$
%
Learn More