



Karan Liddar / Real Estate Professionals Inc.

2413 32 Street SW, House for sale in Killarney/Glengarry Calgary , Alberta , T3E 2R7

 MLS® # A2351011

4 bedrooms

4 bathrooms

1,980 sqft

Sign up to View

Days on Market

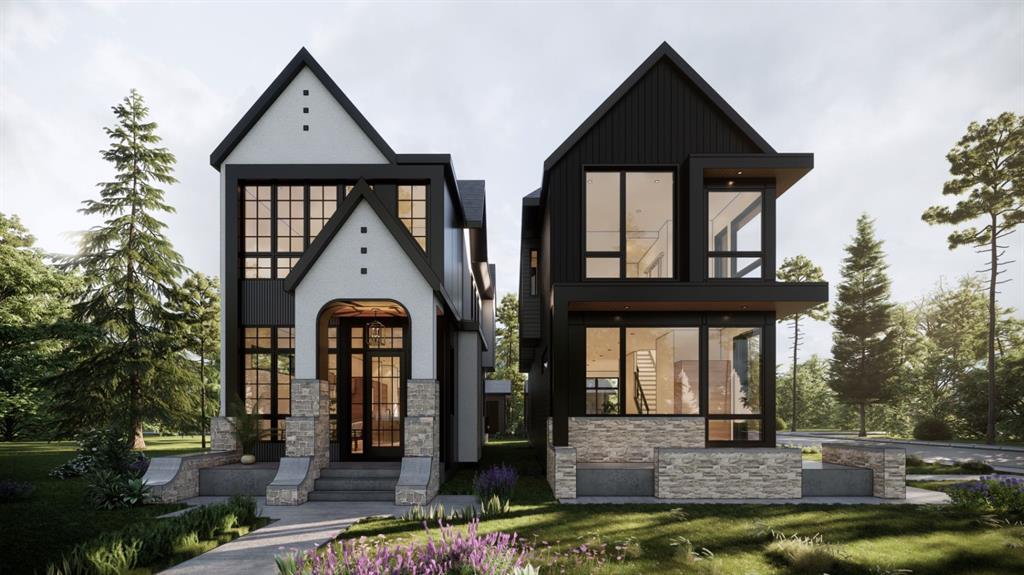
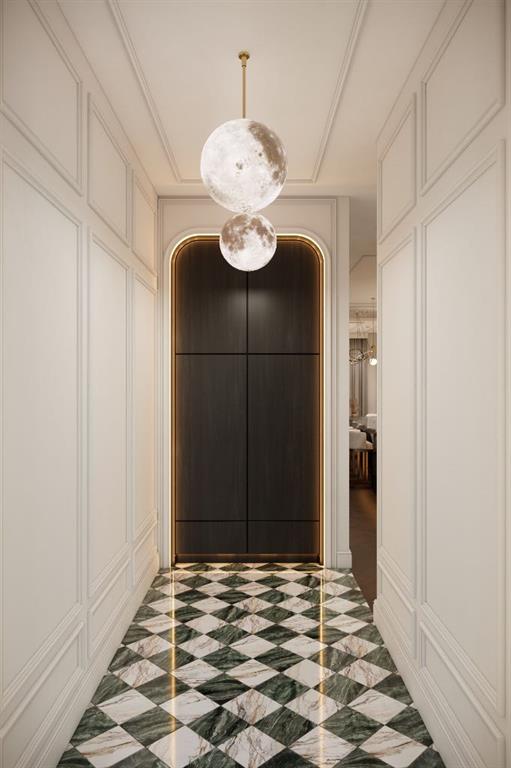
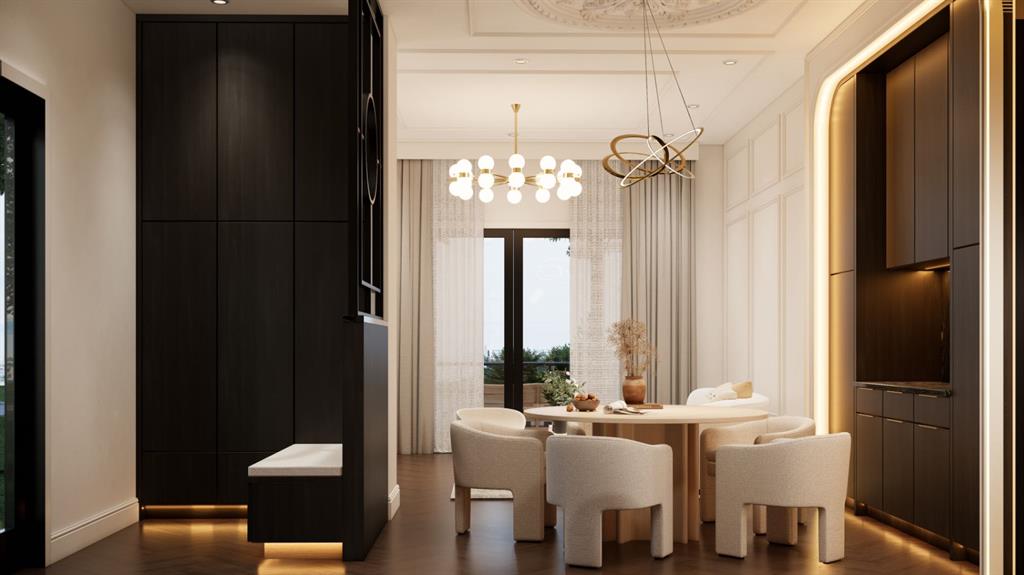
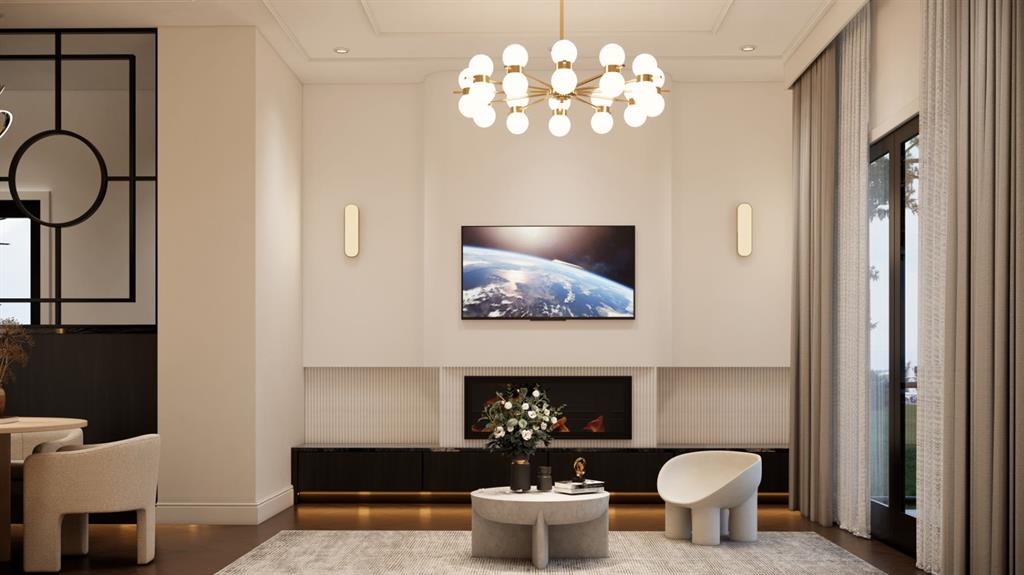
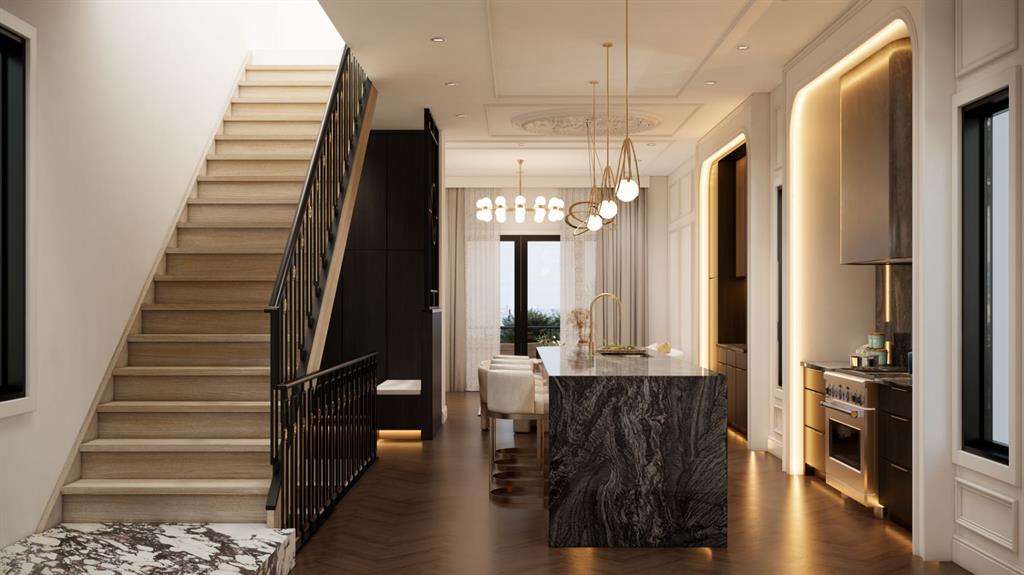
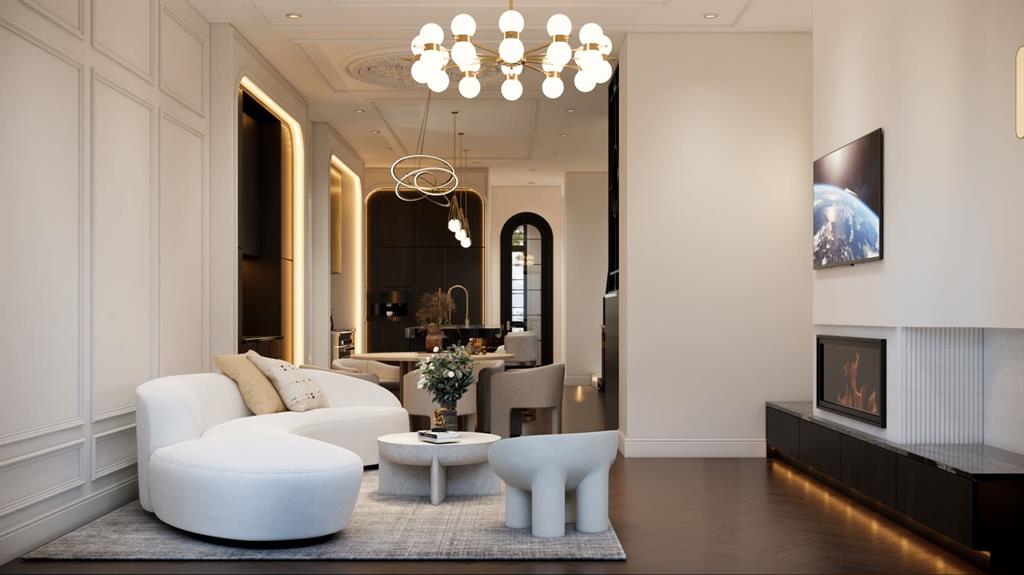
LEFT SIDE SOLD — ONLY ONE SIDE REMAINING! TAKE ADVANTAGE OF THIS OPPORTUNITY TO CUSTOMIZE YOUR HOME AND SELECT YOUR OWN FINISHES. This brand-new detached infill in Killarney by Moon Homes offers 2,889 sq ft of total living space and the opportunity to work directly with the builder to personalize select finishes and key design elements. Thoughtfully designed to combine modern architecture, refined details, and everyday functionality, this home is ideal for both daily living and entertaining. The main floo...

Read More

Essential Information

  • MLS® #
    A2351011
  • Full Bathrooms
    3
  • Partial Bathrooms
    1
  • Year Built
    2026
  • Property Type
    Detached
  • Property Style
    2 Storey
  • MLS® #
    A2351011
  • Full Bathrooms
    3
  • Partial Bathrooms
    1
  • Year Built
    2026
  • Property Type
    Detached
  • Property Style
    2 Storey
  • MLS® #
    A2351011
  • Full Bathrooms
    3
  • Partial Bathrooms
    1
  • Year Built
    2026
  • Property Type
    Detached
  • Property Style
    2 Storey

Community Information

  • Postal Code
    T3E 2R7
  • Postal Code
    T3E 2R7
  • Postal Code
    T3E 2R7

Services & Amenities

  • Parking
    Double Garage Detached
  • Parking
    Double Garage Detached
  • Parking
    Double Garage Detached

Interior

  • Floor Finish
    Carpet
    Hardwood
    Tile
  • Heating
    Forced Air
  • Interior Feature
    Built-in Features
    Chandelier
    Closet Organizers
    Double Vanity
    High Ceilings
    Kitchen Island
    Natural Woodwork
    Open Floorplan
    Quartz Counters
    Soaking Tub
    Walk-In Closet(s)
    Wired for Data
  • Floor Finish
    Carpet, Hardwood, Tile
  • Heating
    Forced Air
  • Interior Feature
    Built-in Features, Chandelier, Closet Organizers, Double Vanity, High Ceilings, Kitchen Island, Natural Woodwork, Open Floorplan, Quartz Counters, Soaking Tub, Walk-In Closet(s), Wired for Data
  • Floor Finish
    Carpet
    Hardwood
    Tile
  • Heating
    Forced Air
  • Interior Feature
    Built-in Features
    Chandelier
    Closet Organizers
    Double Vanity
    High Ceilings
    Kitchen Island
    Natural Woodwork
    Open Floorplan
    Quartz Counters
    Soaking Tub
    Walk-In Closet(s)
    Wired for Data

Exterior

  • Lot/Exterior Features
    Private Yard
  • Roof
    Asphalt Shingle
  • Construction
    Composite Siding
    Concrete
    Vinyl Siding
    Wood Frame
  • Lot/Exterior Features
    Private Yard
  • Roof
    Asphalt Shingle
  • Construction
    Composite Siding, Concrete, Vinyl Siding, Wood Frame
  • Lot/Exterior Features
    Private Yard
  • Roof
    Asphalt Shingle
  • Construction
    Composite Siding
    Concrete
    Vinyl Siding
    Wood Frame

Additional Details

  • Zoning
    R-CG
  • Zoning
    R-CG
  • Zoning
    R-CG

$1,399,000

2413 32 Street SW

Schedule Tour
Contact Agent

$6371/month
Est. Monthly Payment
$
$
%
Learn More