
Christopher Vincent / Sotheby's International Realty Canada

261 Eagle Terrace Road , House for sale in Eagle Terrace Canmore , Alberta , T1W 3C7

 MLS® # A2350297

4 bedrooms

5 bathrooms

2,734 sqft

Sign up to View

Days on Market

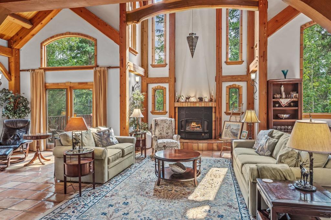
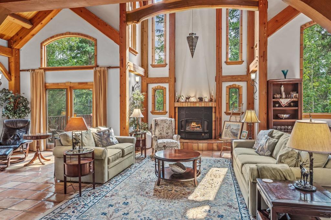
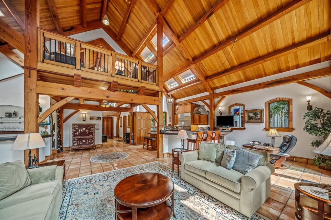
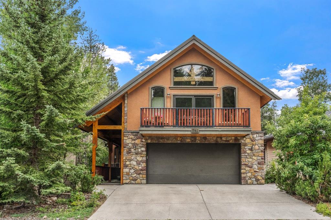
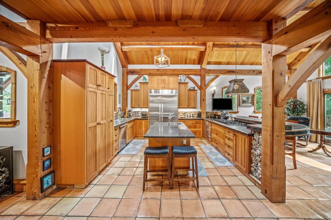
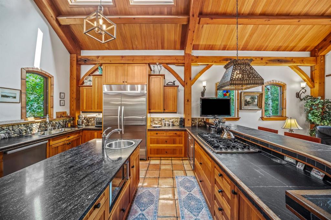
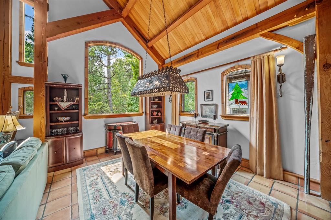
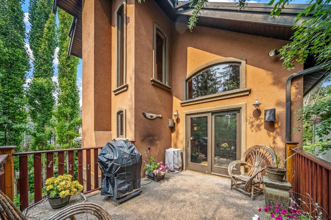
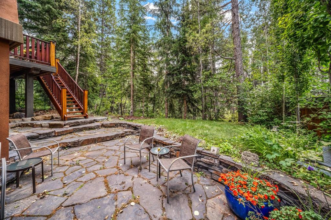
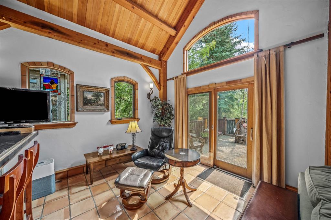
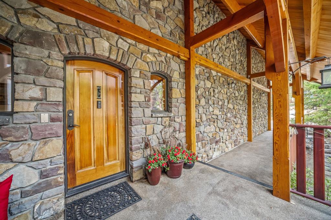
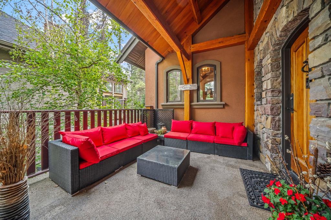
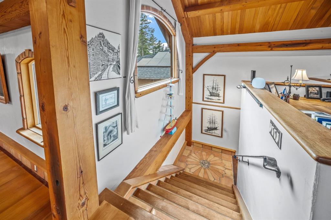
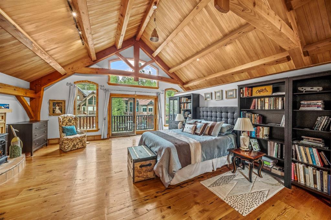
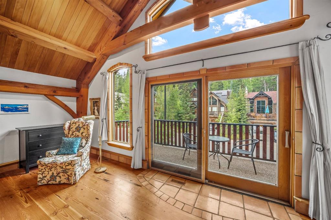
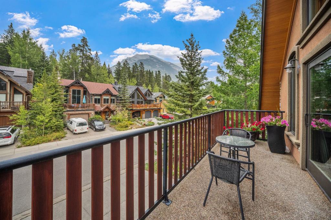
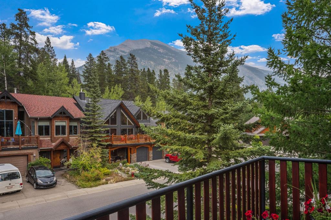
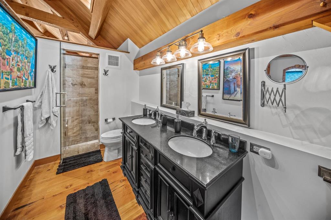
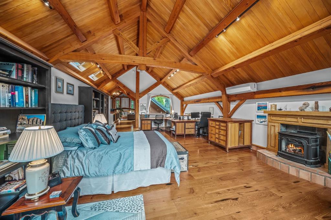
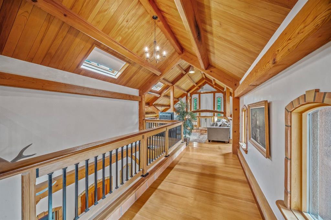
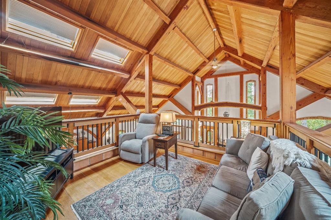
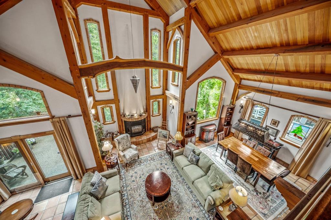
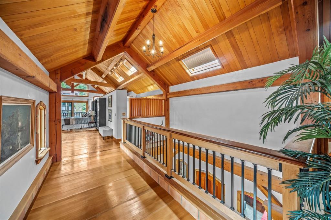
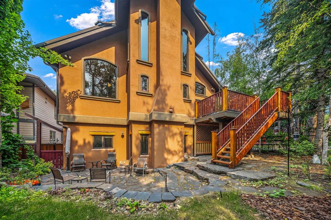
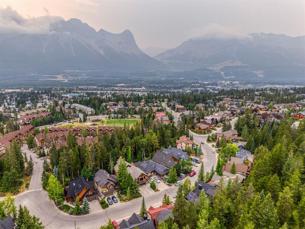
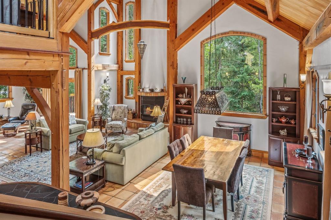
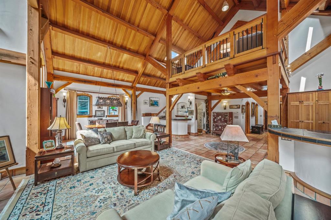
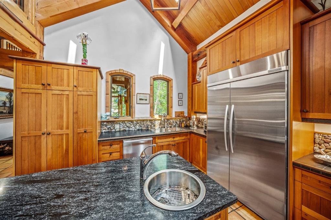
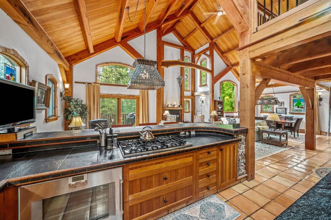
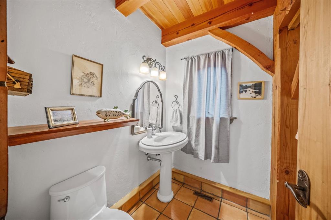
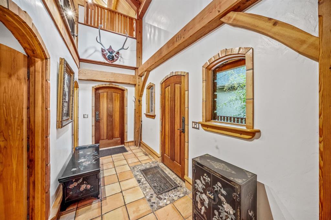
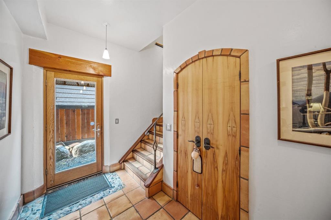
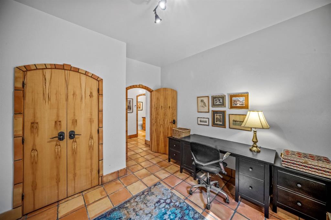
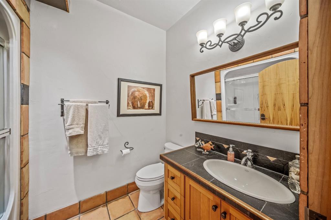
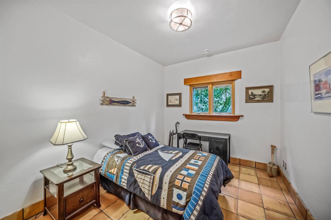
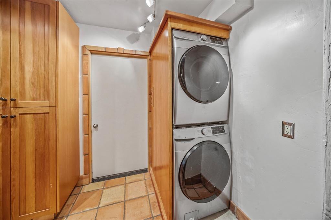
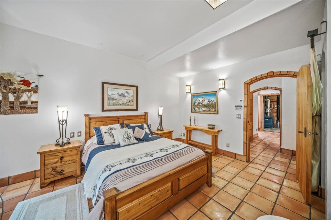
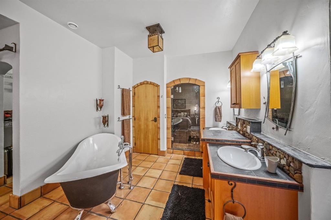
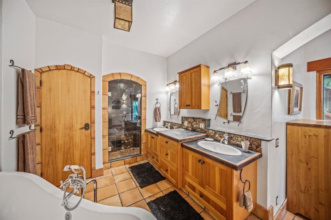
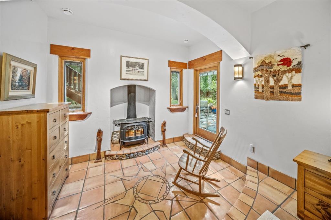
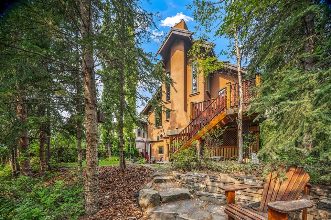
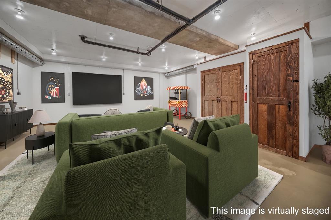
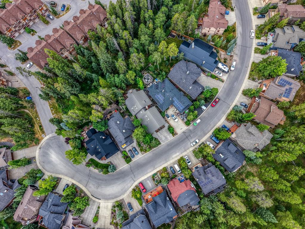
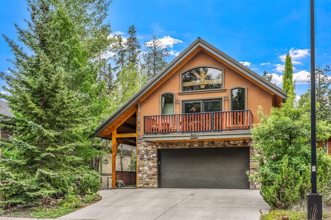
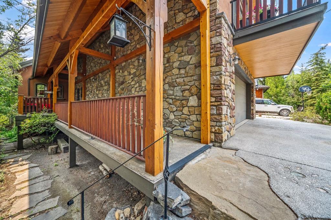
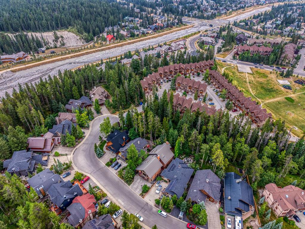
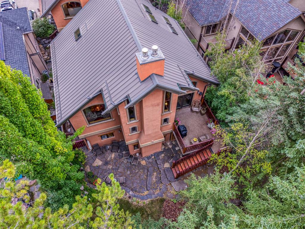
Set against the spectacular backdrop of the Canadian Rockies, 261 Eagle Terrace Road is an award-winning mountain residence where craftsmanship, natural materials and generous proportions come together in a home distinctly connected to its Canmore setting. Spanning three levels and offering 4,679 sq. ft. of thoughtfully designed living space, the home is anchored by striking post-and-beam fir construction. Soaring cathedral ceilings create an immediate sense of scale, while a variety of woods used throughou...

Read More

Essential Information

  • MLS® #
    A2350297
  • Full Bathrooms
    3
  • Partial Bathrooms
    2
  • Year Built
    2000
  • Property Type
    Detached
  • Property Style
    3 (or more) Storey
  • MLS® #
    A2350297
  • Full Bathrooms
    3
  • Partial Bathrooms
    2
  • Year Built
    2000
  • Property Type
    Detached
  • Property Style
    3 (or more) Storey
  • MLS® #
    A2350297
  • Full Bathrooms
    3
  • Partial Bathrooms
    2
  • Year Built
    2000
  • Property Type
    Detached
  • Property Style
    3 (or more) Storey

Community Information

  • Postal Code
    T1W 3C7
  • Postal Code
    T1W 3C7
  • Postal Code
    T1W 3C7

Services & Amenities

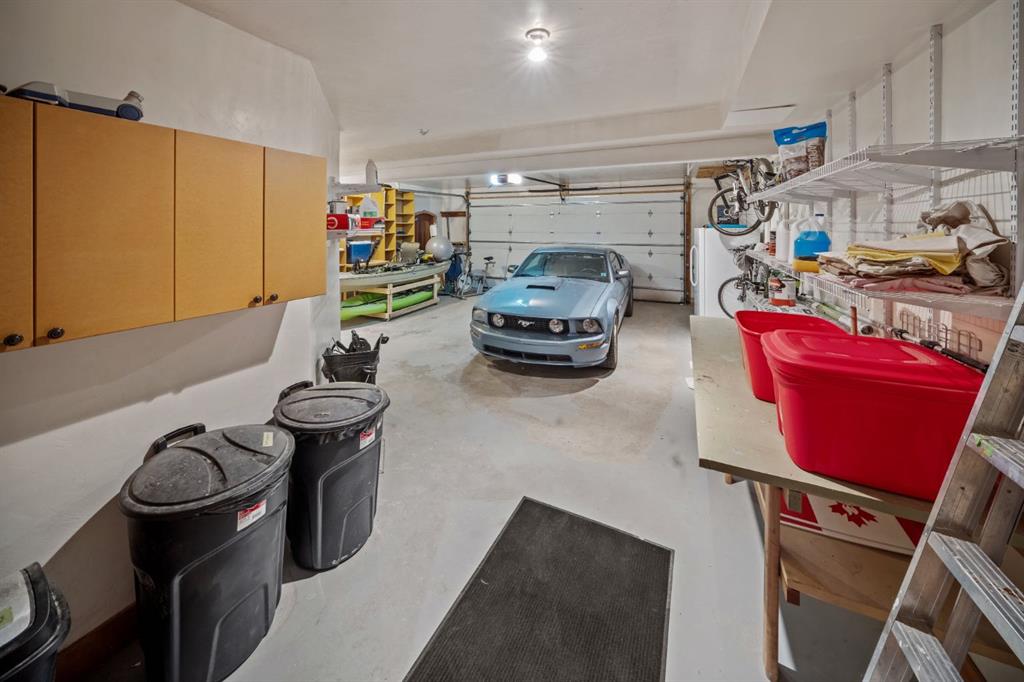
  • Parking
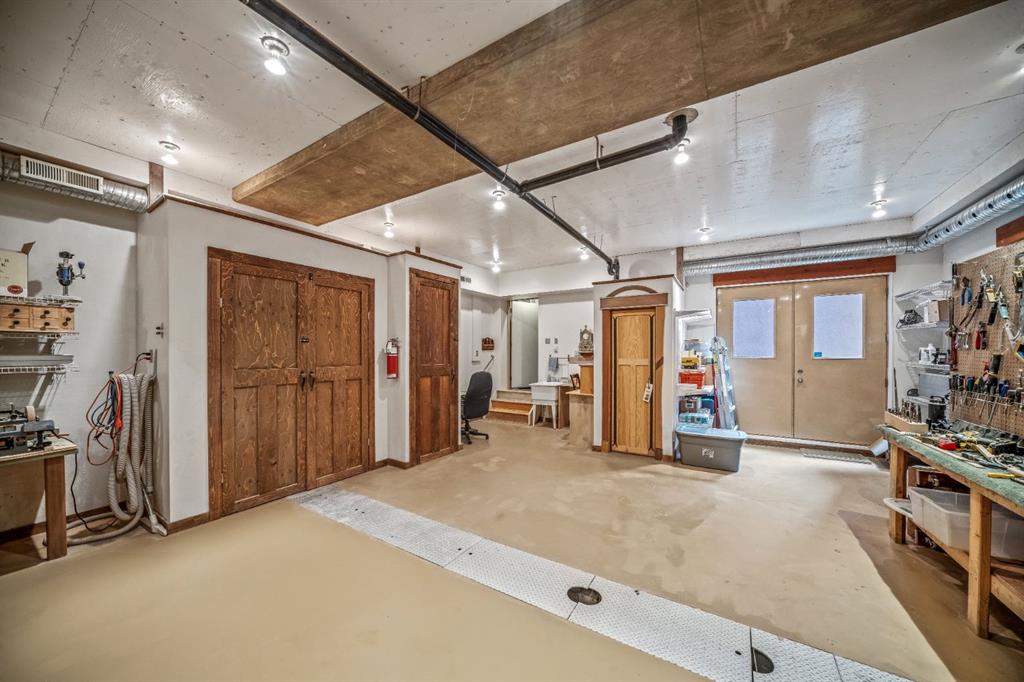
    Double Garage Attached
    Driveway
    Garage Faces Front
  • Parking
    Double Garage Attached, Driveway, Garage Faces Front
  • Parking
    Double Garage Attached
    Driveway
    Garage Faces Front

Interior

  • Floor Finish
    Hardwood
    Tile
  • Heating
    In Floor
    Zoned
  • Interior Feature
    Beamed Ceilings
    Ceiling Fan(s)
    Closet Organizers
    Double Vanity
    Kitchen Island
    Natural Woodwork
    Open Floorplan
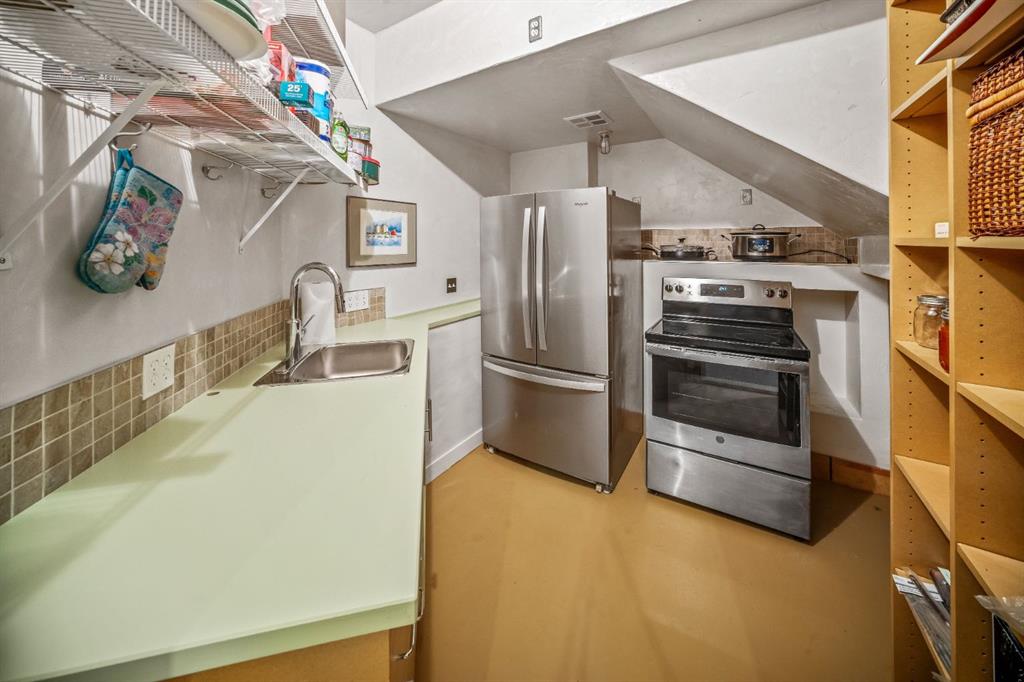
    Pantry
    Skylight(s)
    Soaking Tub
    Track Lighting
    Vaulted Ceiling(s)
    Walk-In Closet(s)
    Wet Bar
  • Floor Finish
    Hardwood, Tile
  • Heating
    In Floor, Zoned
  • Interior Feature
    Beamed Ceilings, Ceiling Fan(s), Closet Organizers, Double Vanity, Kitchen Island, Natural Woodwork, Open Floorplan, Pantry, Skylight(s), Soaking Tub, Track Lighting, Vaulted Ceiling(s), Walk-In Closet(s), Wet Bar
  • Floor Finish
    Hardwood
    Tile
  • Heating
    In Floor
    Zoned
  • Interior Feature
    Beamed Ceilings
    Ceiling Fan(s)
    Closet Organizers
    Double Vanity
    Kitchen Island
    Natural Woodwork
    Open Floorplan
    Pantry
    Skylight(s)
    Soaking Tub
    Track Lighting
    Vaulted Ceiling(s)
    Walk-In Closet(s)
    Wet Bar

Exterior

  • Lot/Exterior Features
    Balcony
    Private Entrance
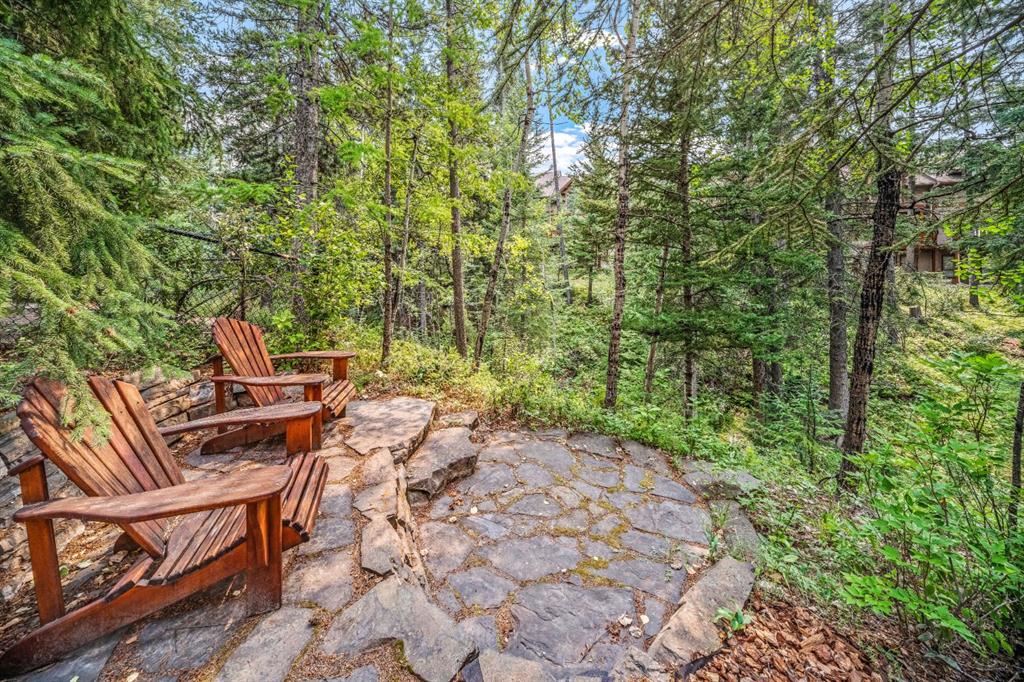
    Private Yard
  • Roof
    Metal
  • Construction
    Stone
    Stucco
  • Lot/Exterior Features
    Balcony, Private Entrance, Private Yard
  • Roof
    Metal
  • Construction
    Stone, Stucco
  • Lot/Exterior Features
    Balcony
    Private Entrance
    Private Yard
  • Roof
    Metal
  • Construction
    Stone
    Stucco

Additional Details

  • Zoning
    R1A
  • Zoning
    R1A
  • Zoning
    R1A

$2,535,000

261 Eagle Terrace Road

Schedule Tour
Contact Agent

$11544/month
Est. Monthly Payment
$
$
%
Learn More